2488 Brookhurst Road, Mississauga
1 / 46
For Sale
$879,000
3+1 bd · 2 ba · 1,100–1,500 sq ft

2488 Brookhurst Road, Mississauga L5J 1R3

MLS®# W13696454

Est. mortgage
$3,335/mo
Property taxes $4,404/yr

About This Home

Property Type
House, Semi-Detached, 2-Storey
Parking
None 0 garage, 4 parking
MLS #
W13696454
Size
1100-1500 sqft
Basement
Finished
Listed on
2026-08-19
Lot size
30 x 125.0
Tax
$4,404 /yr
Days on Market
82
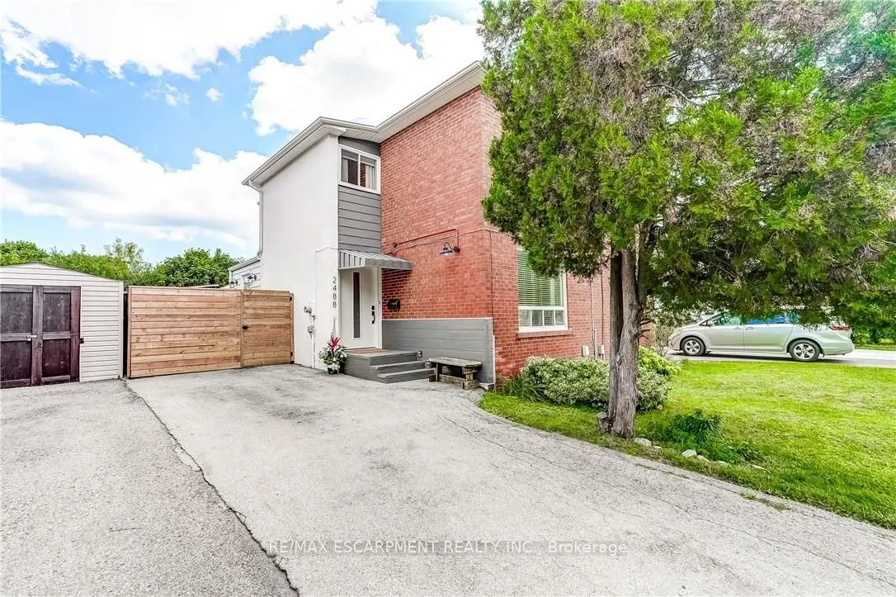
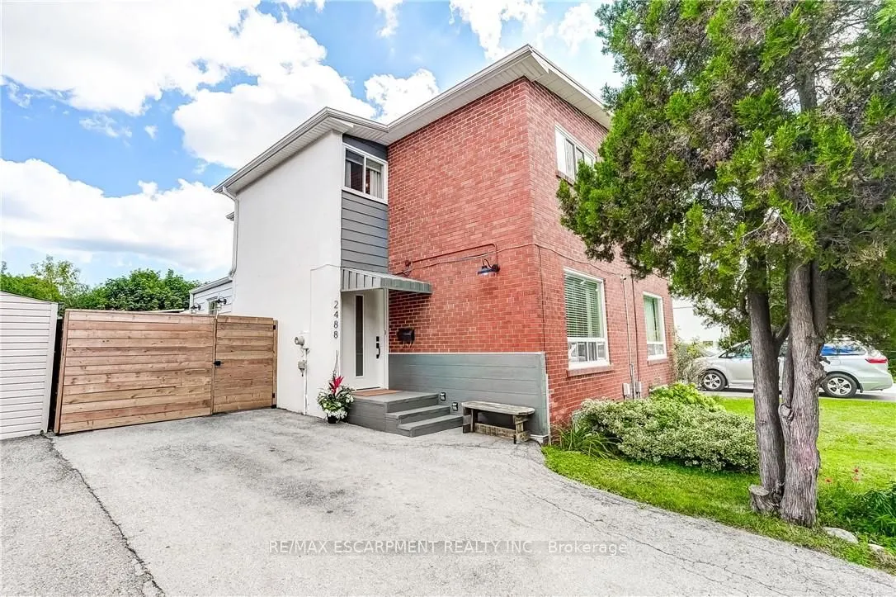
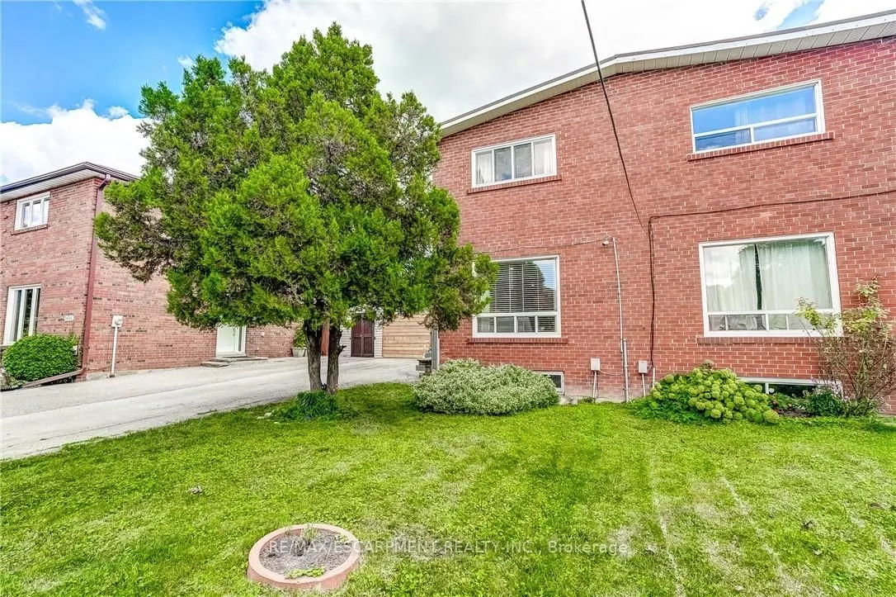
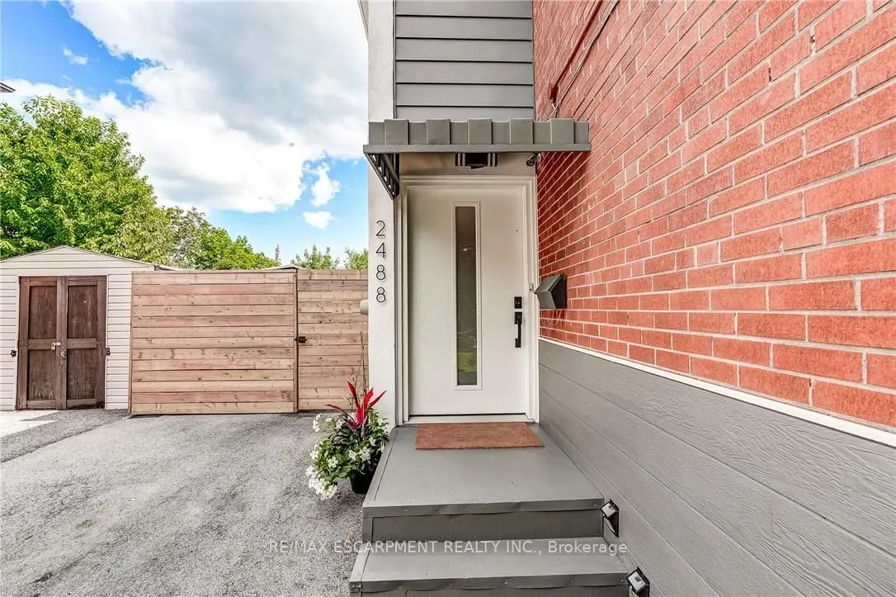
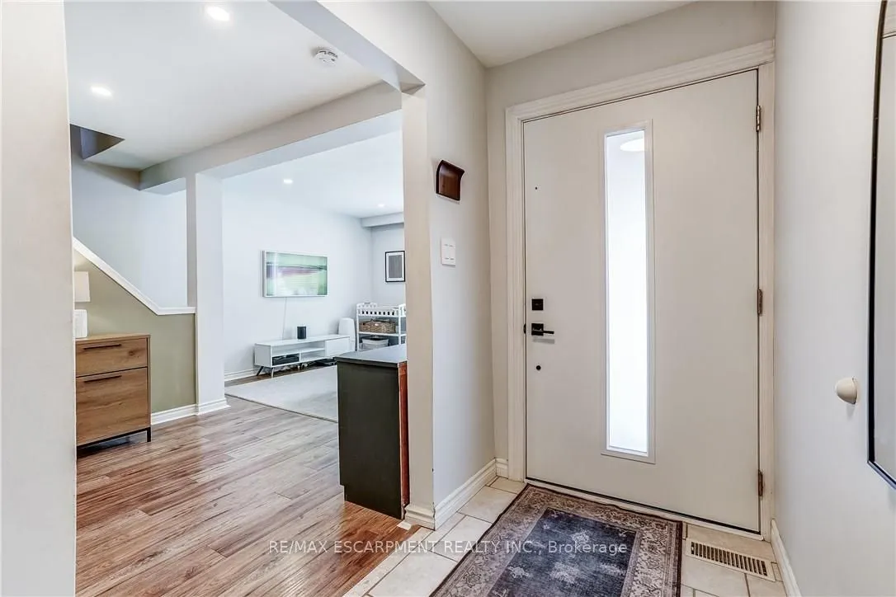
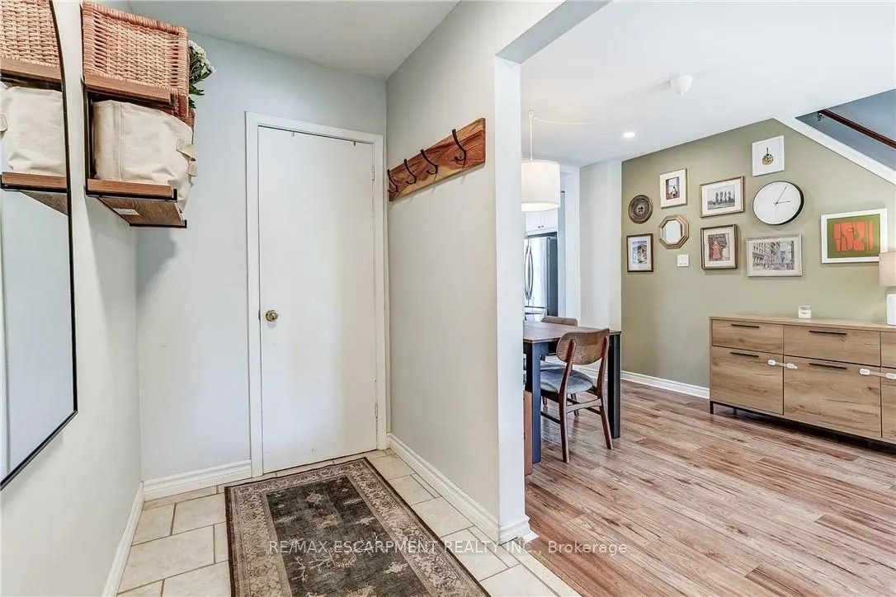
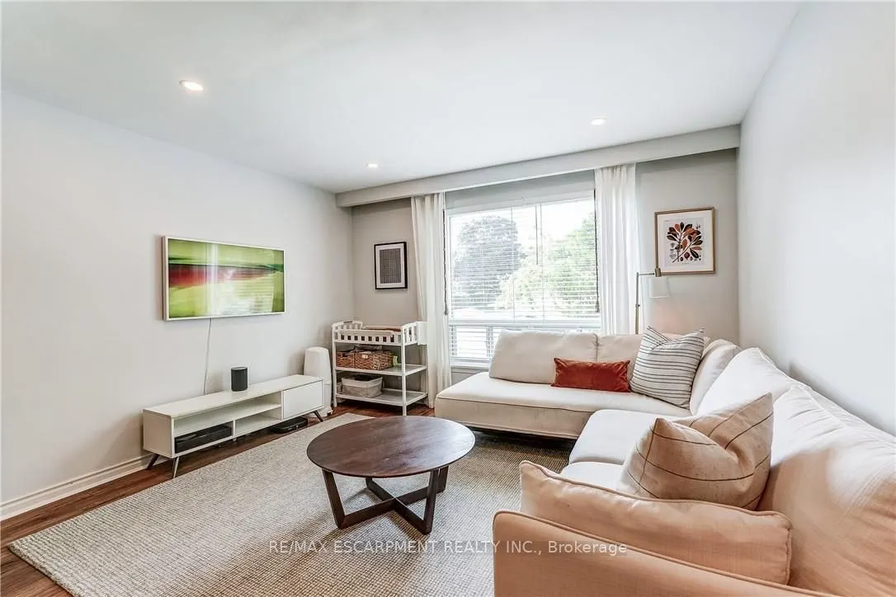
Welcome to 2488 Brookhurst Road- a thoughtfully and beautifully maintained home that combines comfort, aesthetic and functionality. Located in an established and convenient Mississauga neighbourhood within walking distance to Clarkson Community centre and pool, library, splash pad, grocery store,shopping, Clarkson GO station, and iconic local staple, Truscott Bakery. This home has seen numerous important updates in recent years, giving buyers the benefit of a home that has already had many of the major projects taken care of. The Kitchen and pantry/mudroom were updated in 2022, creating a functional and inviting space for everyday family life and entertaining. Upstairs flooring was updated in 2021, adding a fresh and cohesive feel throughout the upper level. Major mechanical updates include a 2022 furnace and 2021 airconditiioning system, providing efficient and reliable year-round comfort. The home also received blown-in insulation in 2025, for improved heat and improved energy efficiency. The membrane roof was replaced in 2018, providing an additional layer of confidence in one of the home's most important structural components. Most recently, the laundry room was updated in 2025, bringing an important everyday space up to date and adding to the home's overall functionality and storage opportunities. With major improvements already completed-including the roof, furnace. A/C, insulation ,kitchen, flooring, deck, fencing and laundry room - 2488 Brookhurst Road, offers buyers an opportunity to move into a home where many of the costly and time-consuming updates have already been addressed.

Property Details

Full Property Details

Interior

Bedrooms
3
Bedrooms Plus
1
Total Bedrooms
4
Washrooms
2
Square Footage
1100-1500 sqft
Basement
Finished
Heating Source
Gas
Heating Fuel
Forced Air
Air Conditioning
Central Air
Family Room
No
Kitchens
1
Total Kitchens
1
Fireplace Features
No

Exterior

Depth
125.0
Front
30.0
Driveway
Mutual
Lot Size
30 x 125.0 ft
Pool
None
Parking Spaces
4
Total Parking Spaces
4.00
Parking Description
None
Garage Spaces
0
Zoning
RM1

Building Description

Style
2-Storey
Home Type
House
Subtype
Semi-Detached
Property Orientation
West
Exterior Finish
Concrete Block
Sewers
Sewers
Water Supply
Municipal
Possession Date
No Data

Community

Community
Clarkson

Taxes & Fees

Taxes
$4,404 /yr
Tax Year
2025
Occupancy
Owner

Room Types

Room Dimensions Area Description
Bathroom 15.42 x 41.99 647.49 sqft 4 Pc Bath
Bathroom 22.97 x 16.4 376.71 sqft 4 Pc Bath
Bedroom 34.78 x 25.26 878.54 sqft -
Bedroom 39.37 x 38.39 1511.41 sqft -
Bedroom 2 42.32 x 31.17 1319.11 sqft -
Dining Room 29.86 x 42.65 1273.53 sqft -
Family Room 41.01 x 32.48 1332 sqft -
Foyer 14.11 x 32.81 462.95 sqft -
Kitchen 41.99 x 29.2 1226.11 sqft -
Living Room 41.99 x 36.09 1515.42 sqft -
Primary Bedroom 41.99 x 34.78 1460.41 sqft -
Utility Room 9.19 x 30.18 277.35 sqft -
A
Alex Price
RIGHT AT HOME REALTY
Listed by JOEY ZURINI, Broker of Record
81 days on site
Listing Broker
RE/MAX ESCARPMENT REALTY INC.
Courtesy
RE/MAX ESCARPMENT REALTY INC.
Listed Date
8/19/2026

Courtesy of PropTx MLS® / RE/MAX ESCARPMENT REALTY INC.

Similar homes for sale in Mississauga

Explore Mississauga

Copyright 2026 All rights reserved. Toronto Regional Real Estate Board (TRREB) assumes no responsibility for the accuracy of any information shown. The information provided herein must only be used by consumers that have a bona fide interest in the purchase, sale or lease of real estate and may not be used for any commercial purpose or any other purpose.
Powered by AgentLocator






