MLS®# W13699288
| Room | Dimensions | Area | Description |
|---|---|---|---|
| Bedroom 2 | 12.99 x 12.11 | 157.31 sqft | 4 Pc Ensuite, Walk-In Closet(s), Hardwood Floor |
| Bedroom 3 | 12.07 x 14.07 | 169.82 sqft | Walk-In Closet(s), Window, Hardwood Floor |
| Bedroom 4 | 11.09 x 12.8 | 141.95 sqft | 4 Pc Bath, Window, Hardwood Floor |
| Breakfast | 10.5 x 16.4 | 172.2 sqft | W/O To Patio, Hardwood Floor |
| Exercise Room | 10.37 x 11.88 | 123.2 sqft | Mirrored Walls |
| Family Room | 11.81 x 16.4 | 193.68 sqft | Fireplace, Hardwood Floor, Large Window |
| Kitchen | 14.01 x 18.27 | 255.96 sqft | Quartz Counter, B/I Appliances, Centre Island |
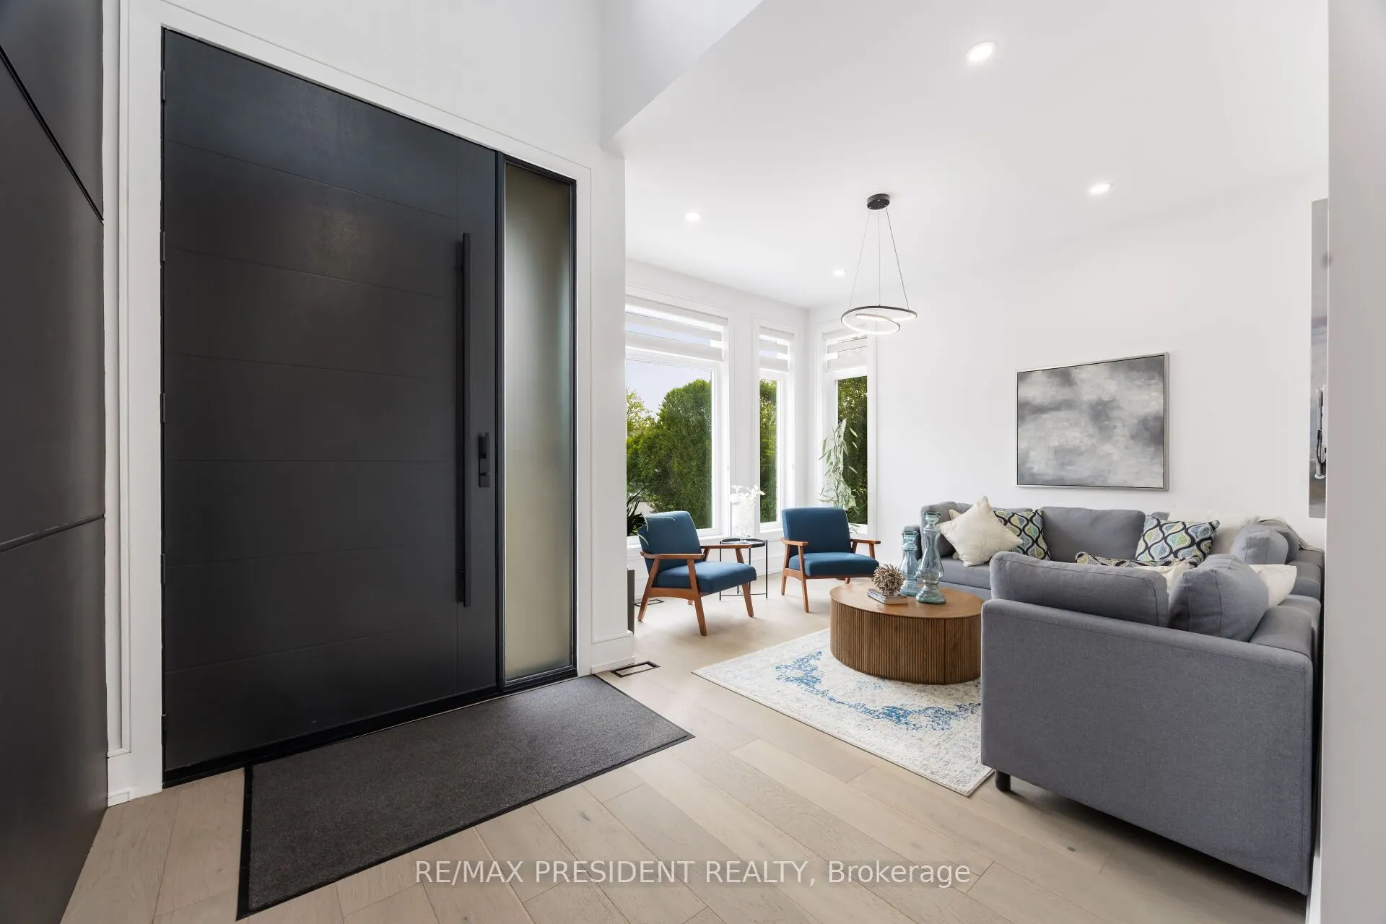
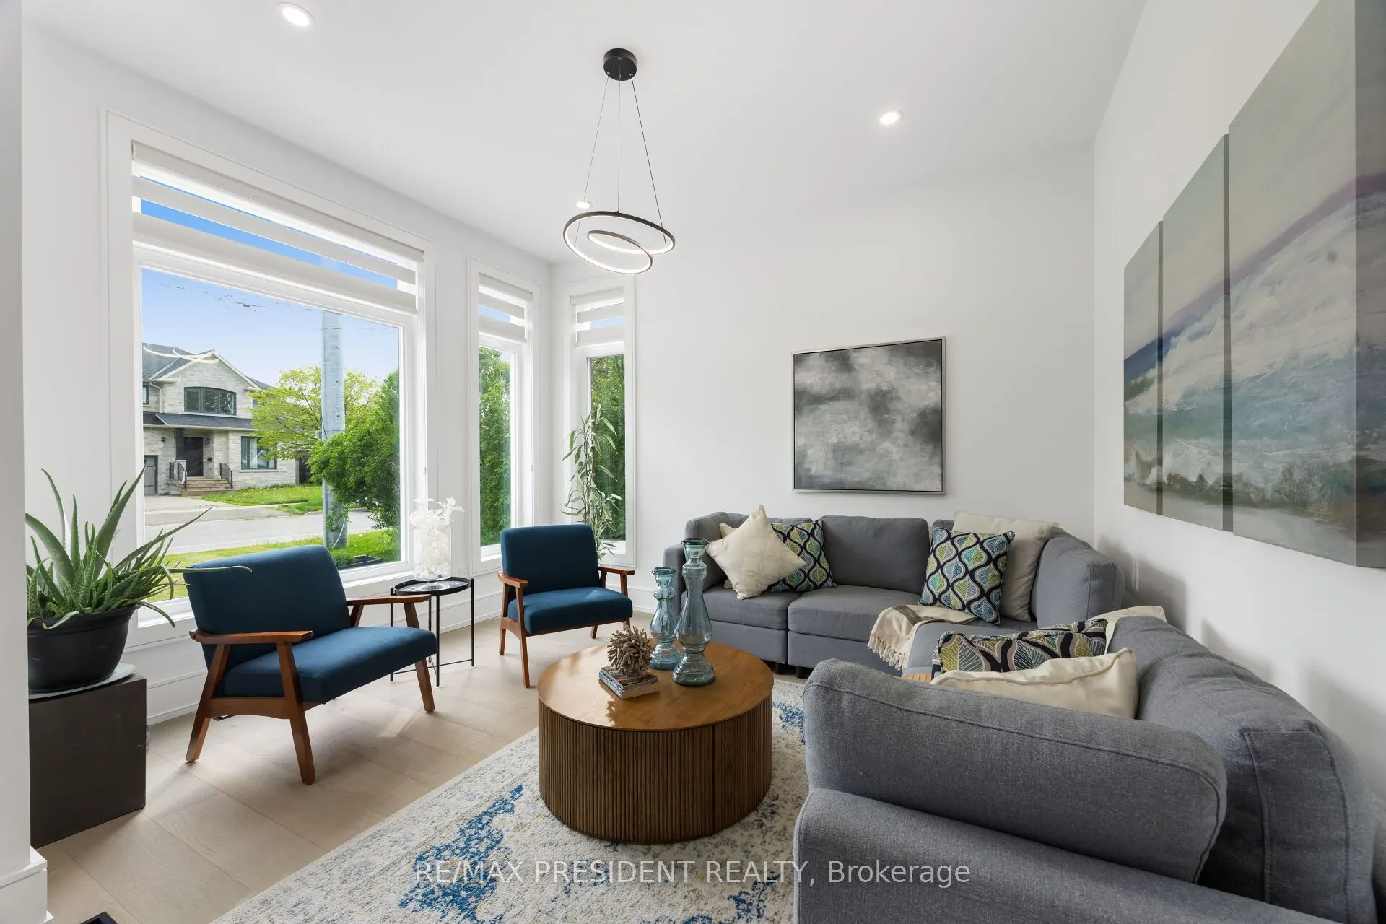
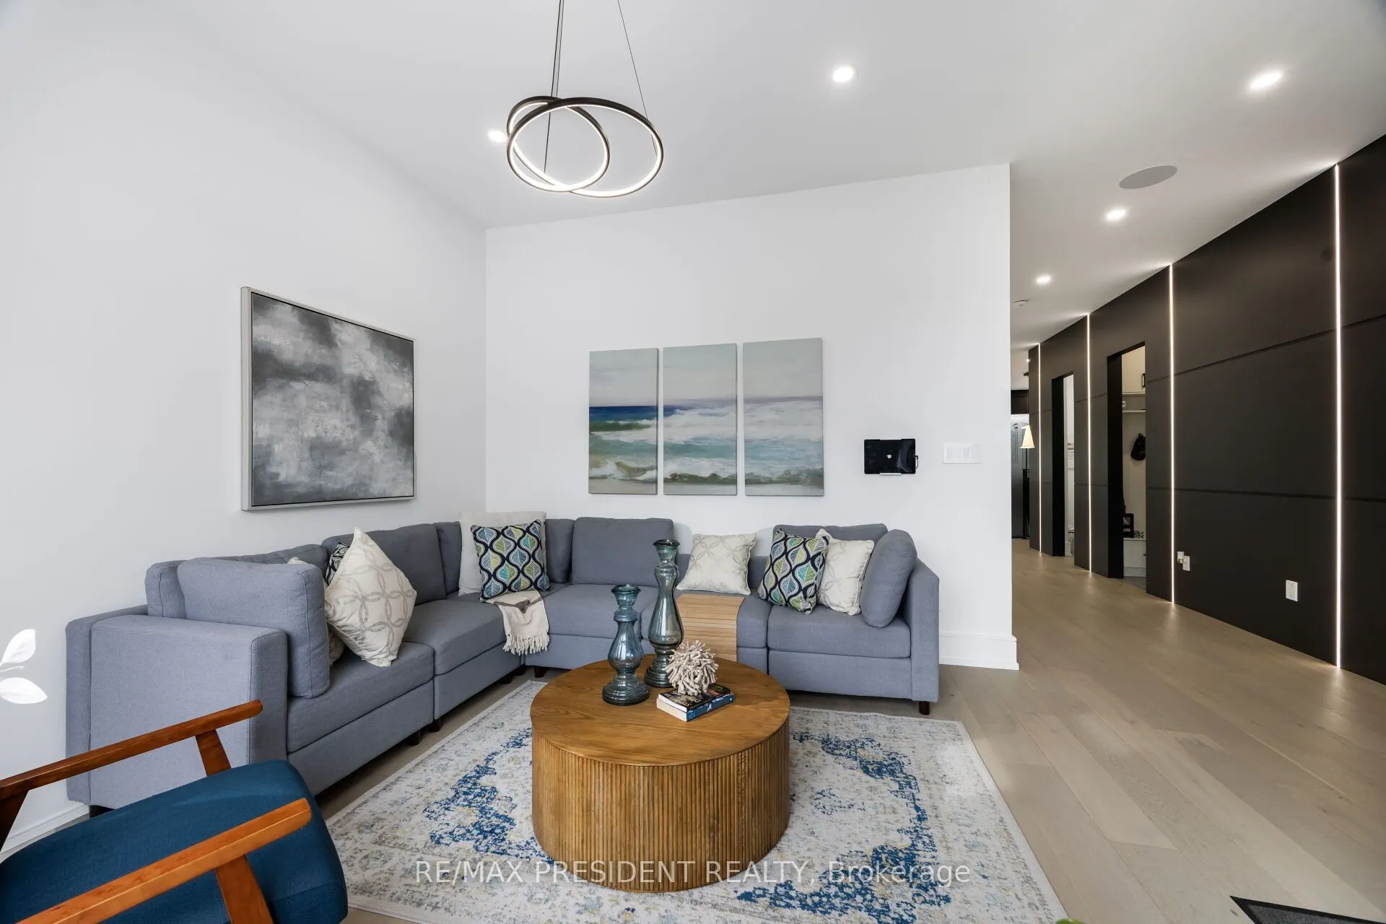
| Living Room | 11.15 x 13.78 | 153.65 sqft | Above Grade Window |
| Media Room | 18.11 x 12.99 | 235.25 sqft | - |
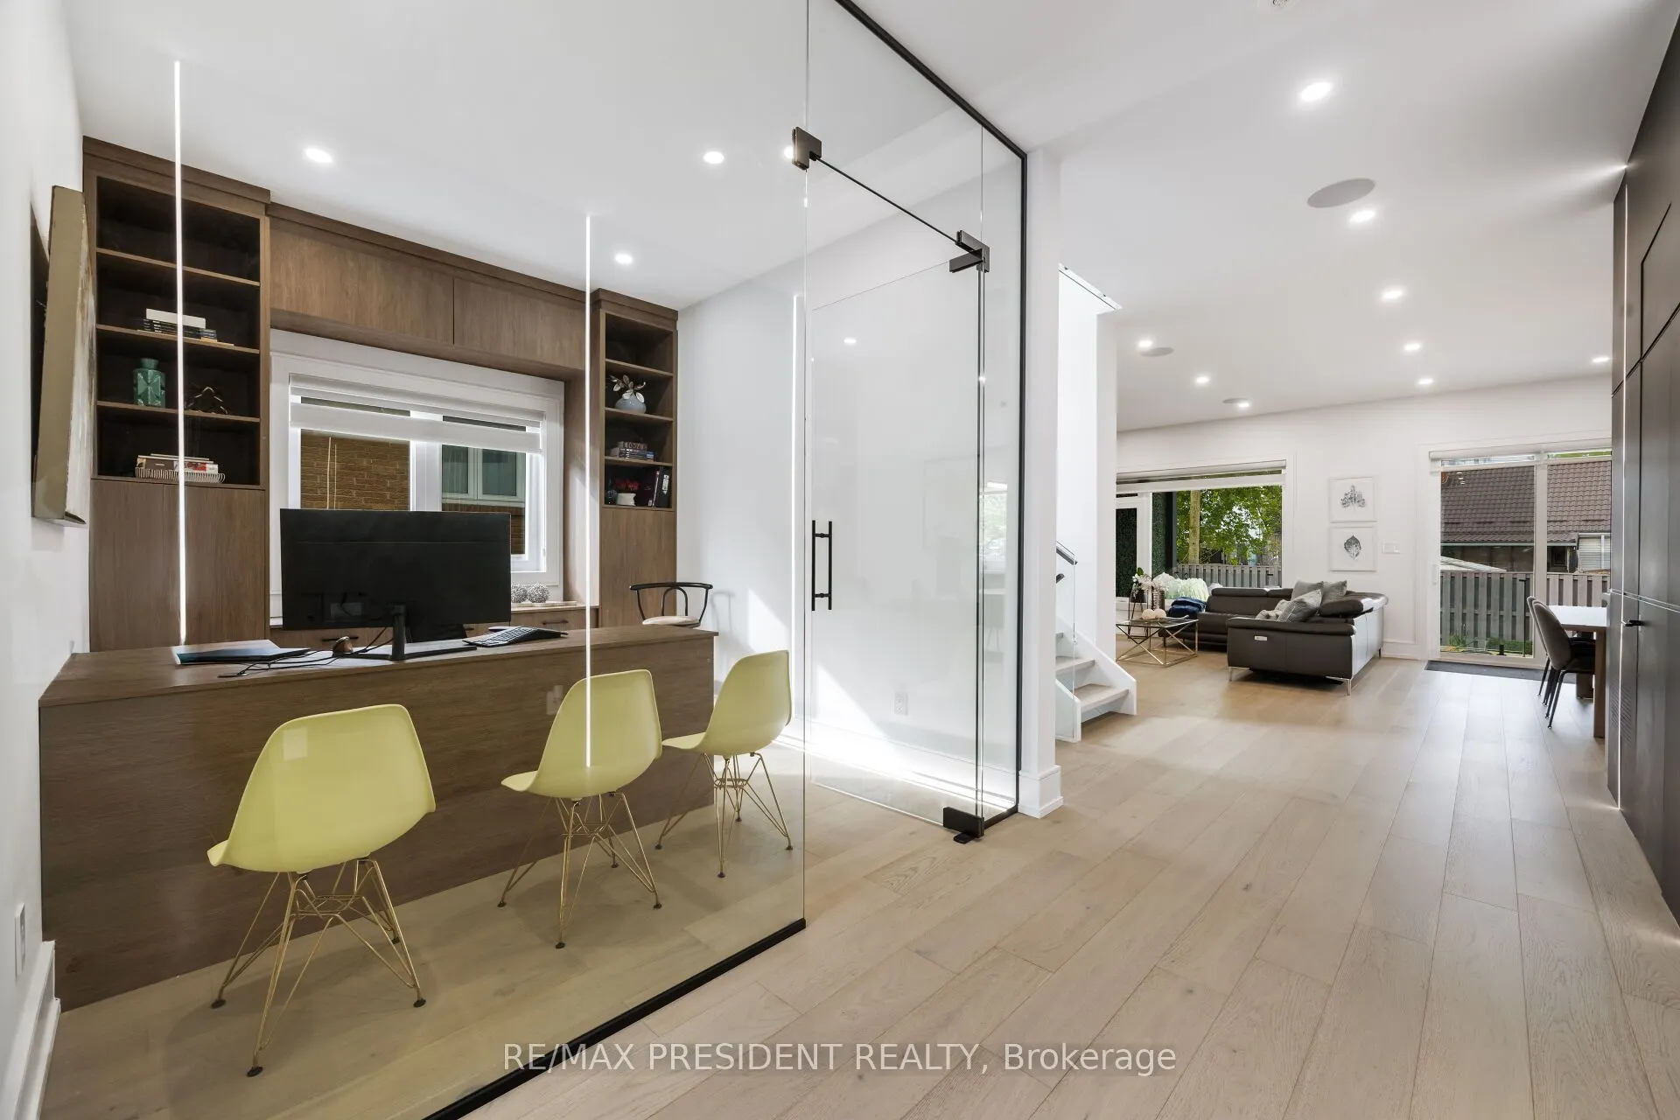
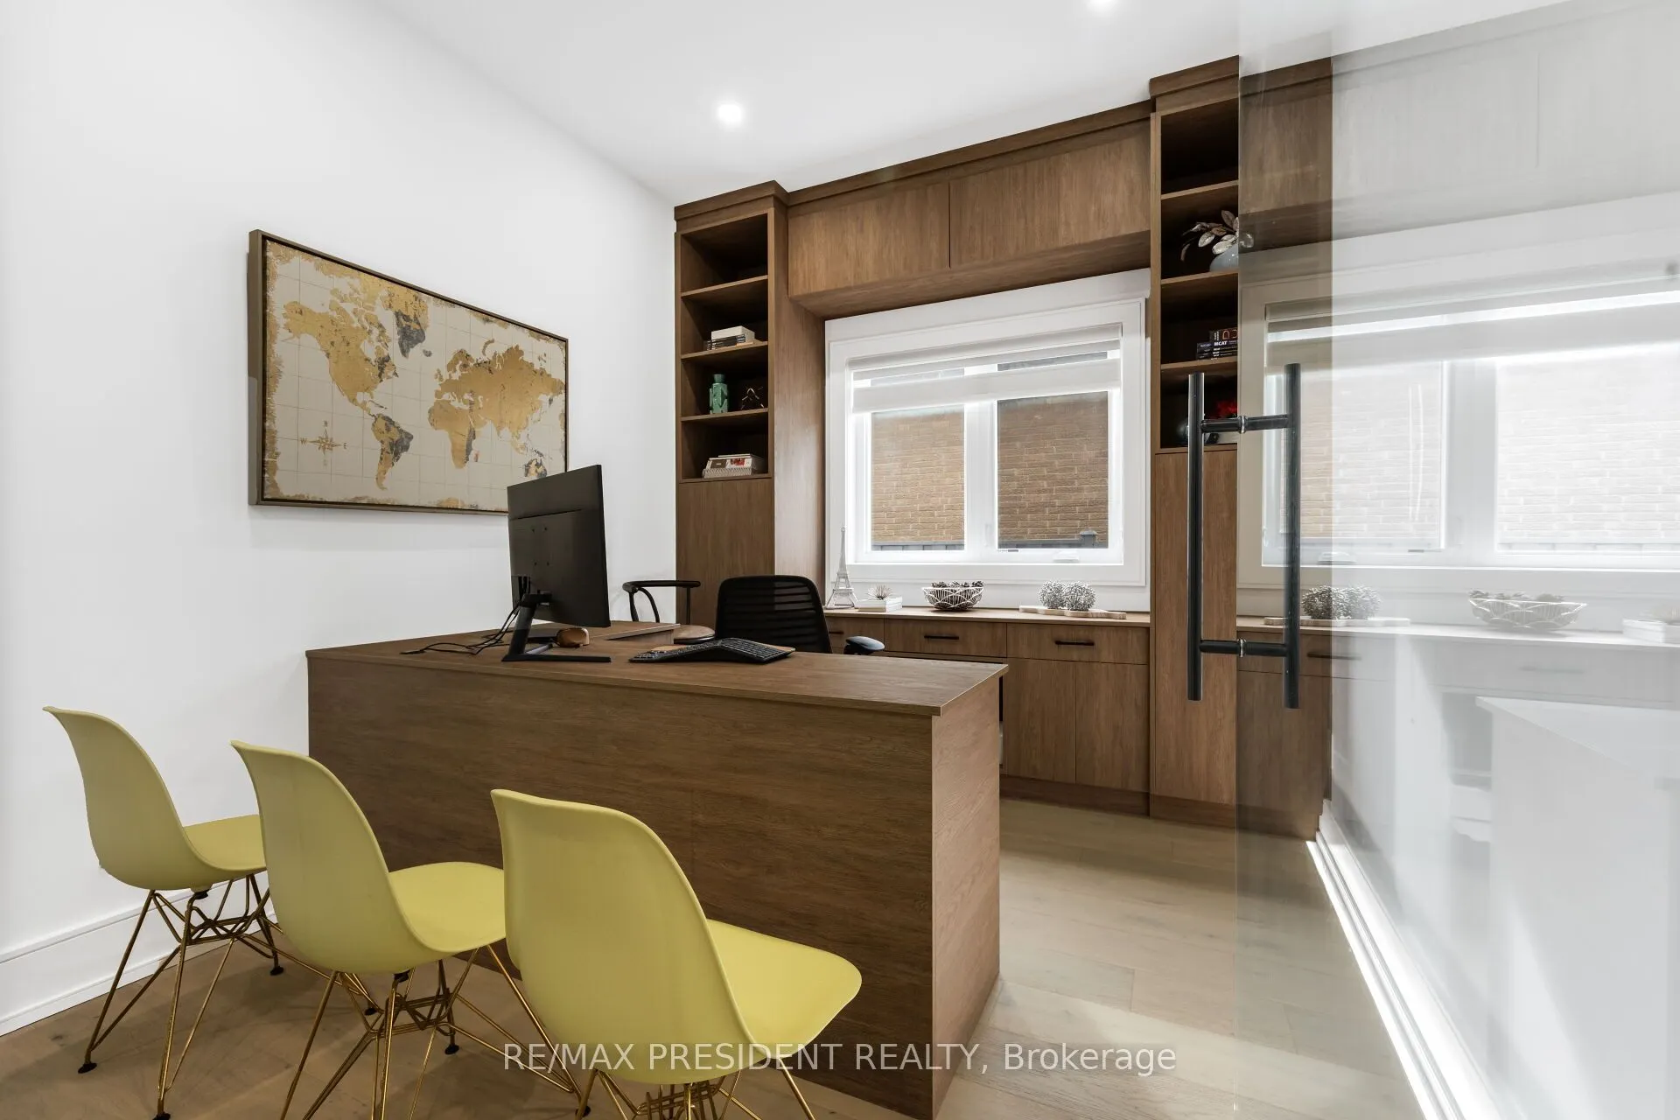
| Office | 11.15 x 9.97 | 111.17 sqft | B/I Bookcase, Hardwood Floor, Glass Doors |
| Primary Bedroom | 17.39 x 16.17 | 281.2 sqft | 6 Pc Bath, Hardwood Floor, Walk-In Closet(s) |
Courtesy of PropTx MLS® / RE/MAX PRESIDENT REALTY
 For Sale
 For Sale
 For Sale
 For Sale
 For Sale
 For Sale

