956 Fourth Street, Mississauga
1 / 50
For Sale
$1,482,500
4+1 bd · 5 ba · 2,500–3,000 sq ft

956 Fourth Street, Mississauga L5E 1J9

MLS®# W13701448

Est. mortgage
$5,624/mo
Property taxes $7,929.93/yr

About This Home

Property Type
House, Semi-Detached, 2-Storey
Parking
Built-In 1 garage, 4 parking
MLS #
W13701448
Size
2500-3000 sqft
Basement
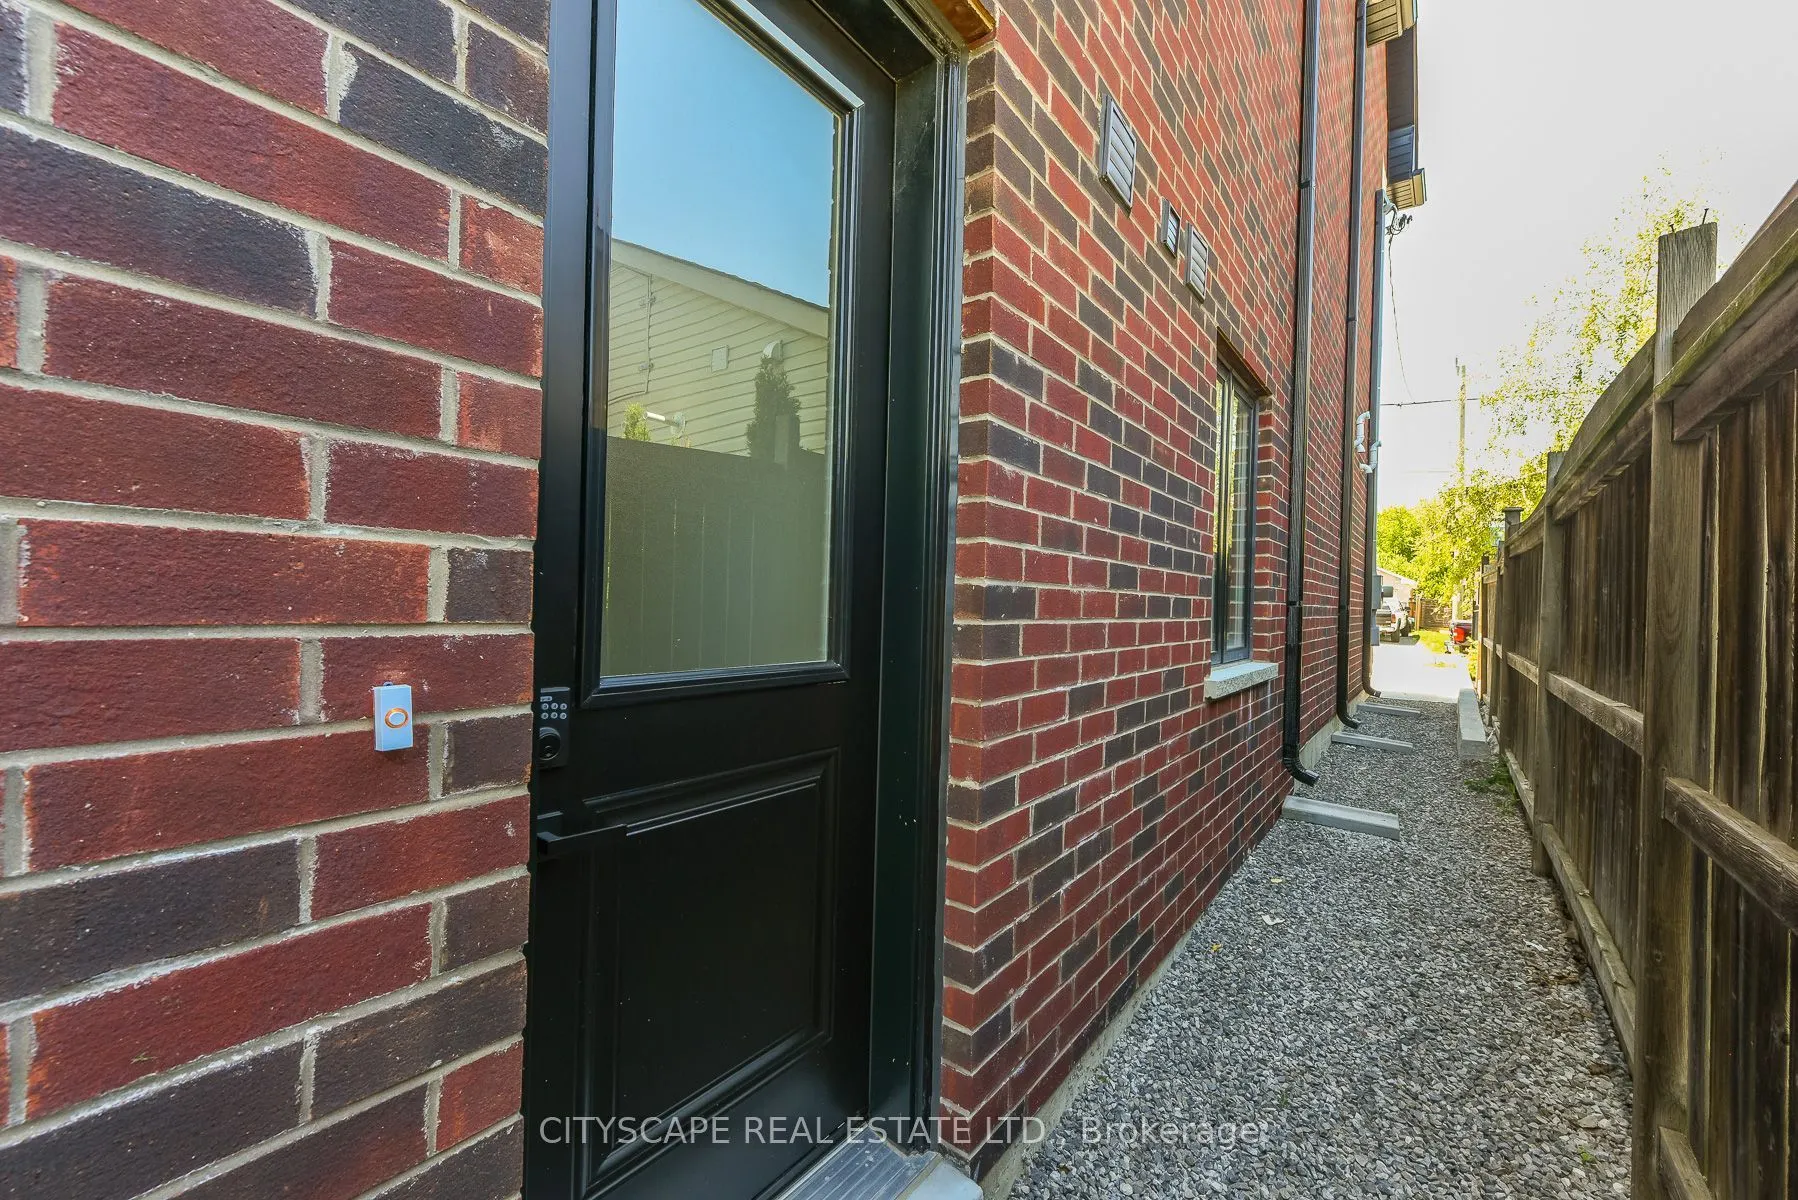
Apartment,Finished with Walk-Out,Separate Entrance,Finished
Listed on
2026-08-21
Lot size
25 x 110.01
Tax
$7,929.93 /yr
Days on Market
80
Approximate Age
New
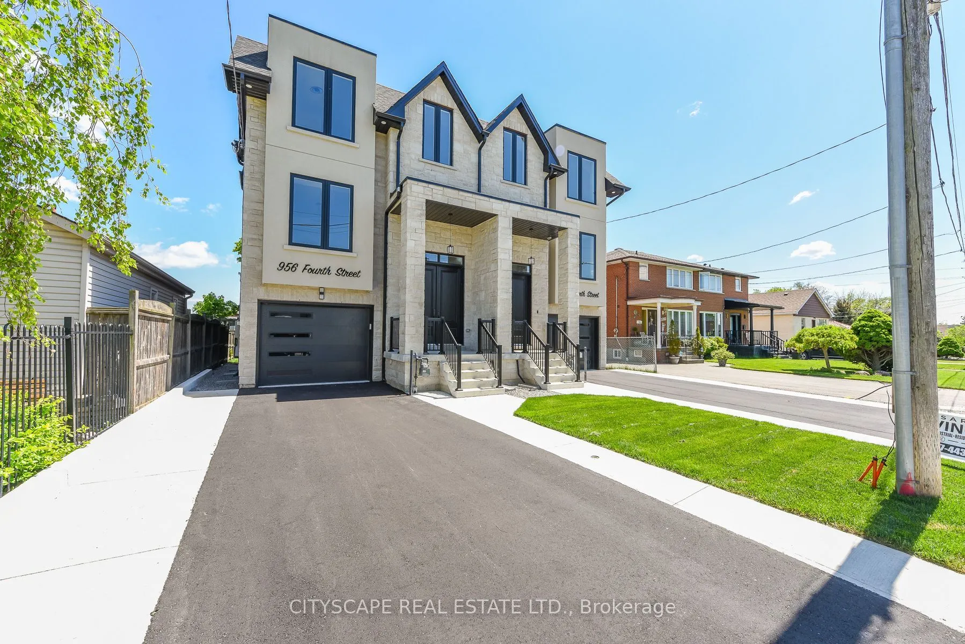
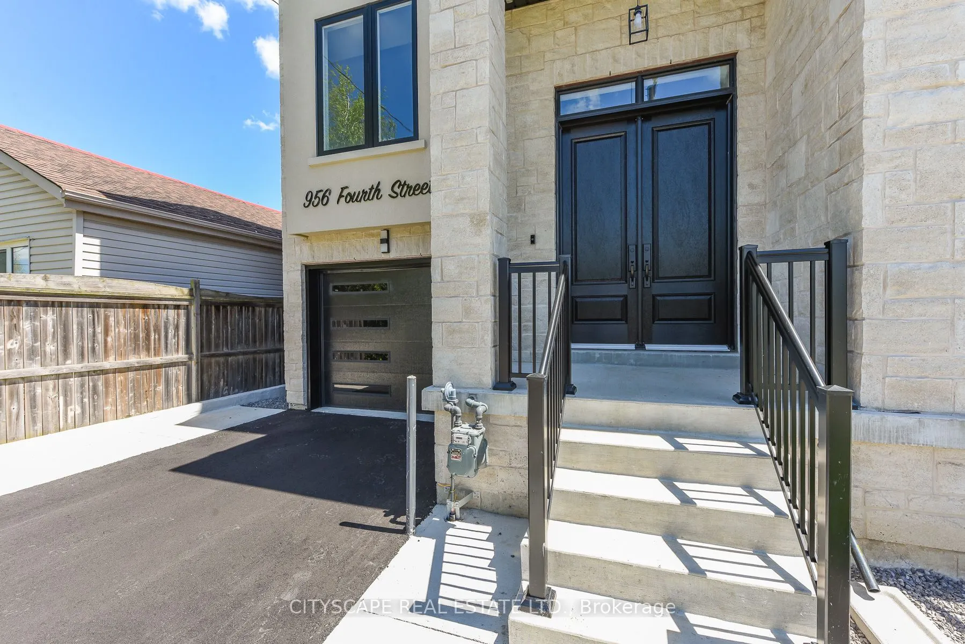
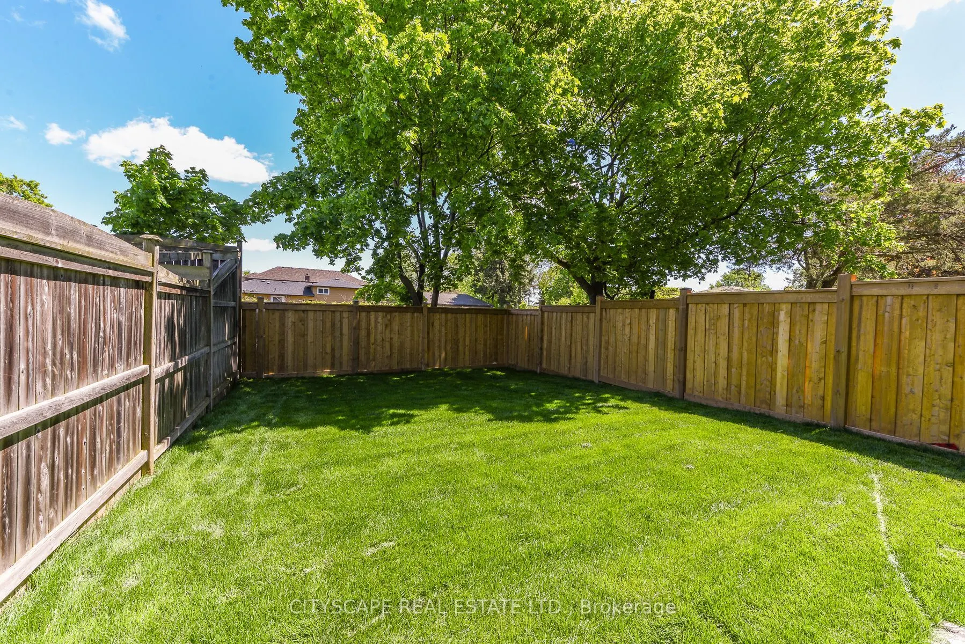
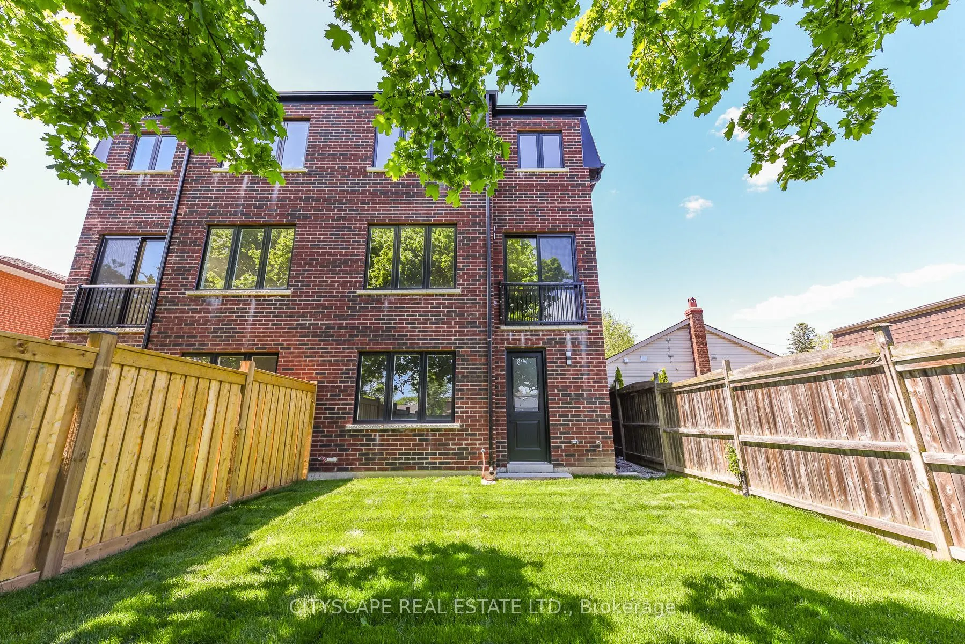
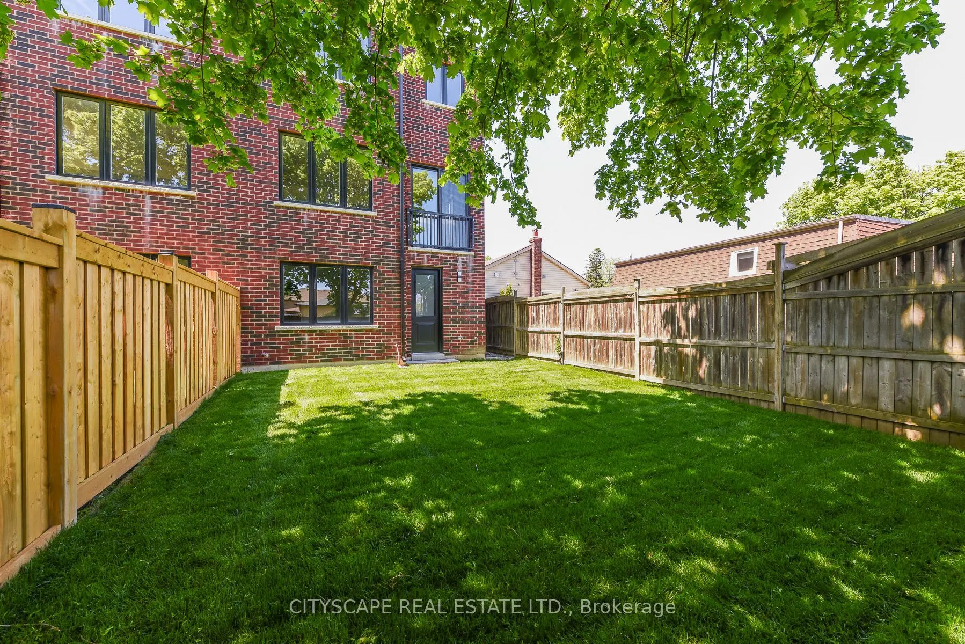
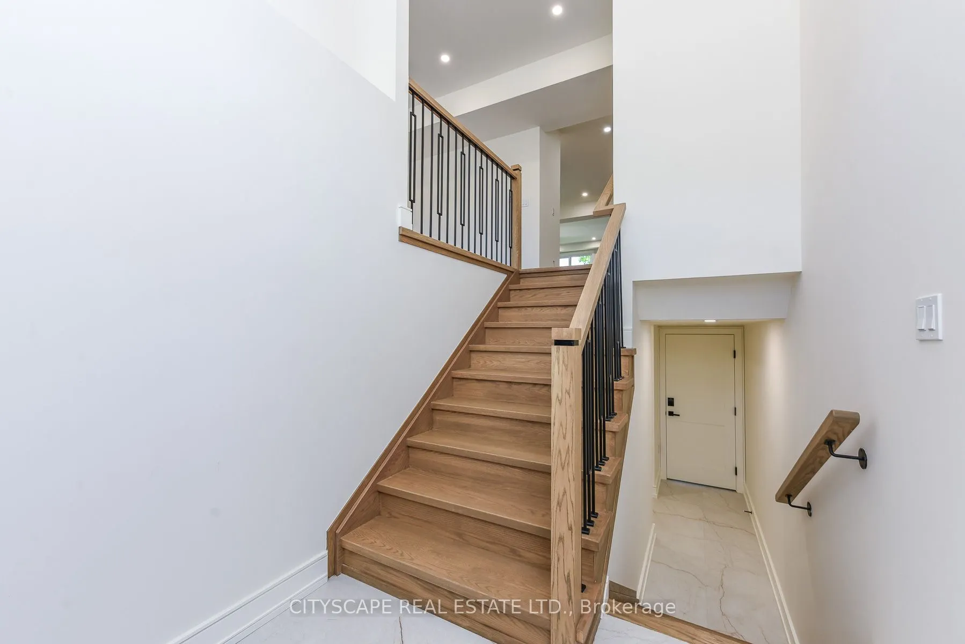
Welcome To This Brand-New Custom Luxury Semi Featuring A Fully Self-Contained Additional Residential Unit (ARU), Built By Golden Coast Homes In Highly Sought-After Lakeview, Steps From Lakeshore Road & The Waterfront. Offering Approx.2,840 SqFt Of Total Finished Living Space, Including A 610 Sq Ft ARU, This Home Blends Modern Design, Quality Craftsmanship,& Functional Luxury. A Dramatic 19-Foot Foyer Sets The Tone For The Open-Concept Main Level, Featuring A Designer Kitchen W/Quartz Countertops, Matching Backsplash, Waterfall Island, pot Filler, Premium KitchenAid Stainless Steel Appliances, Elegant Dining Area, Spacious Great Room W/Feature Fireplace Wall, & Floating Stairs, Custom Staircase Overlooking The Backyard. The Second Floor Offers 4 Spacious Bedrooms & 3 Bathrooms, Including Two Bedrooms W/Private Ensuites & A Jack-And-Jill Layout For The Remaining Rooms. A Skylight Brightens The Staircase W/Natural Light, While A Convenient Second-Floor Laundry Adds Everyday Functionality. The Ground-Level ARU Adds Exceptional Flexibility For Multigenerational Living, Guests, Or Rental Income. It Includes Two Separate Entrances, A Full Kitchen W/ Quartz Counters & Waterfall Island, KitchenAid Appliances, A Bedroom W Ensuite Bath, & Its Own Laundry. A Zoned HVAC System Provides Independent Temperature Control For Both Units, Enhancing Comfort & Energy Efficiency. Additional Features Include Hardwood Floors Throughout, High Ceilings, Designer Bathrooms w/ Rainfall Shower, A Finished Garage W/ EV Charging Outlet, Garage Door Opener W/Built-In Camera, & Extensive Upgrades Throughout. Ideally Located Within Walking Distance To Shops, Rest. Parks, Schools, Port Credit, GO Transit, Highways.Smart Living In One Of Mississauga's Most Desirable Communities. Tarion Warranty. Listing Price is Net of HST. Eligible purchasers may qualify for up to $130,000 in HST rebates. Final purchase price depends on purchaser eligibility for rebates.

Property Details

Full Property Details

Interior

Bedrooms
4
Bedrooms Plus
1
Total Bedrooms
5
Washrooms
5
Square Footage
2500-3000 sqft
Basement
Apartment,Finished with Walk-Out,Separate Entrance,Finished
Heating Source
Gas
Heating Fuel
Forced Air
Air Conditioning
Central Air
Family Room
Yes
Kitchens
1
Kitchens Plus
1
Total Kitchens
2
Fireplace Features
Yes

Exterior

Depth
110.01
Front
24.87
Driveway
Private
Lot Size
25 x 110.01 ft
Pool
None
Parking Spaces
4
Total Parking Spaces
5.00
Parking Description
Built-In
Garage Spaces
1

Building Description

Style
2-Storey
Home Type
House
Subtype
Semi-Detached
Year Built
New
Property Orientation
South
Exterior Finish
Brick,Stone
Sewers
Sewers
Water Supply
Municipal
Possession Date
No Data

Community

Community
Lakeview

Taxes & Fees

Taxes
$7,929.93 /yr
Tax Year
2026
Occupancy
Vacant

Other

Virtual Tour Link

Room Types

Room Dimensions Area Description
Bedroom 2 12.5 x 9.51 118.88 sqft Wood, Walk-In Closet(s), Window
Bedroom 3 10.1 x 9.71 98.07 sqft Wood, Closet, Window
Bedroom 4 10.1 x 9.61 97.06 sqft Wood, Closet, Ensuite Bath
Bedroom 5 10.1 x 9.61 97.06 sqft Laminate, Walk-In Closet(s), Window
Breakfast 12.01 x 8.79 105.57 sqft Wood, Breakfast Area
Dining Room 12.11 x 18.21 220.52 sqft Wood, Window, Family Size Kitchen
Foyer 8.01 x 5.51 44.14 sqft Ceramic Floor, Double Doors
Great Room 19.52 x 16.7 325.98 sqft Wood, Juliette Balcony, W/W Fireplace
Kitchen 10.1 x 8.4 84.84 sqft Laminate, B/I Appliances, Backsplash
Kitchen 10.7 x 14.6 156.22 sqft Wood, B/I Appliances, Family Size Kitchen
Living Room 15.81 x 11.09 175.33 sqft Laminate, Closet, Window
Primary Bedroom 13.09 x 12.11 158.52 sqft Wood, Walk-In Closet(s), Ensuite Bath
A
Alex Price
RIGHT AT HOME REALTY
Listed by MERVAT HANNA, Broker
80 days on site
Listing Broker
CITYSCAPE REAL ESTATE LTD.
Courtesy
CITYSCAPE REAL ESTATE LTD.
Listed Date
8/21/2026

Courtesy of PropTx MLS® / CITYSCAPE REAL ESTATE LTD.

Similar homes for sale in Mississauga

Explore Mississauga

Copyright 2026 All rights reserved. Toronto Regional Real Estate Board (TRREB) assumes no responsibility for the accuracy of any information shown. The information provided herein must only be used by consumers that have a bona fide interest in the purchase, sale or lease of real estate and may not be used for any commercial purpose or any other purpose.
Powered by AgentLocator






