2220 Springfield Court, Mississauga
1 / 33
For Sale
$1,399,900
3 bd · 3 ba · 1,500–2,000 sq ft

2220 Springfield Court, Mississauga L5K 1V2

MLS®# W13702372

Est. mortgage
$5,311/mo
Property taxes $7,795.33/yr

About This Home

Property Type
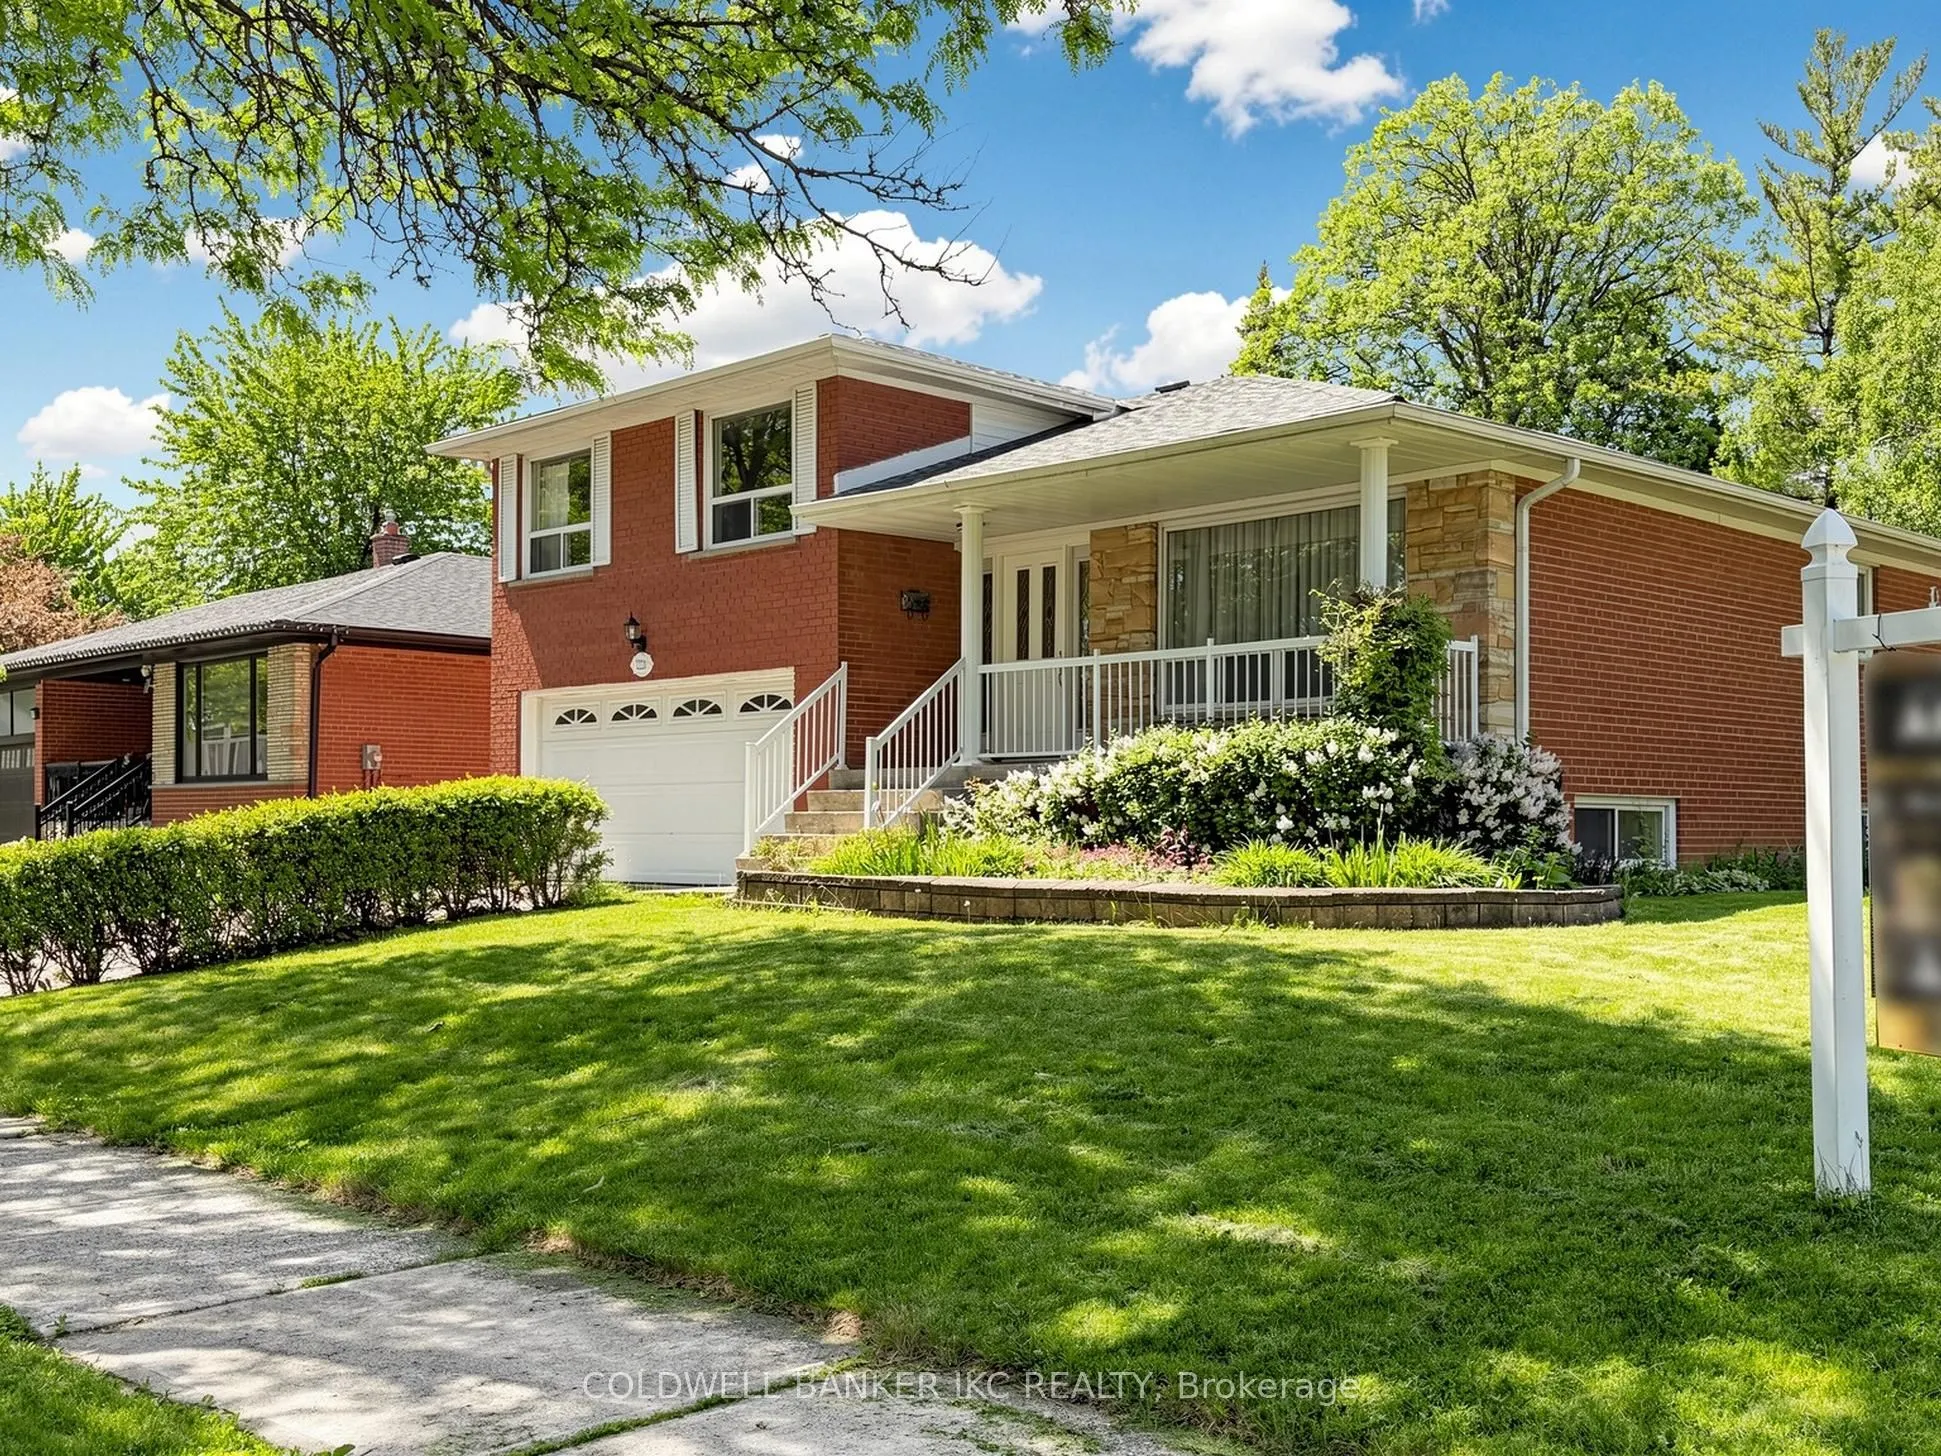
House, Detached, Sidesplit 4
Parking
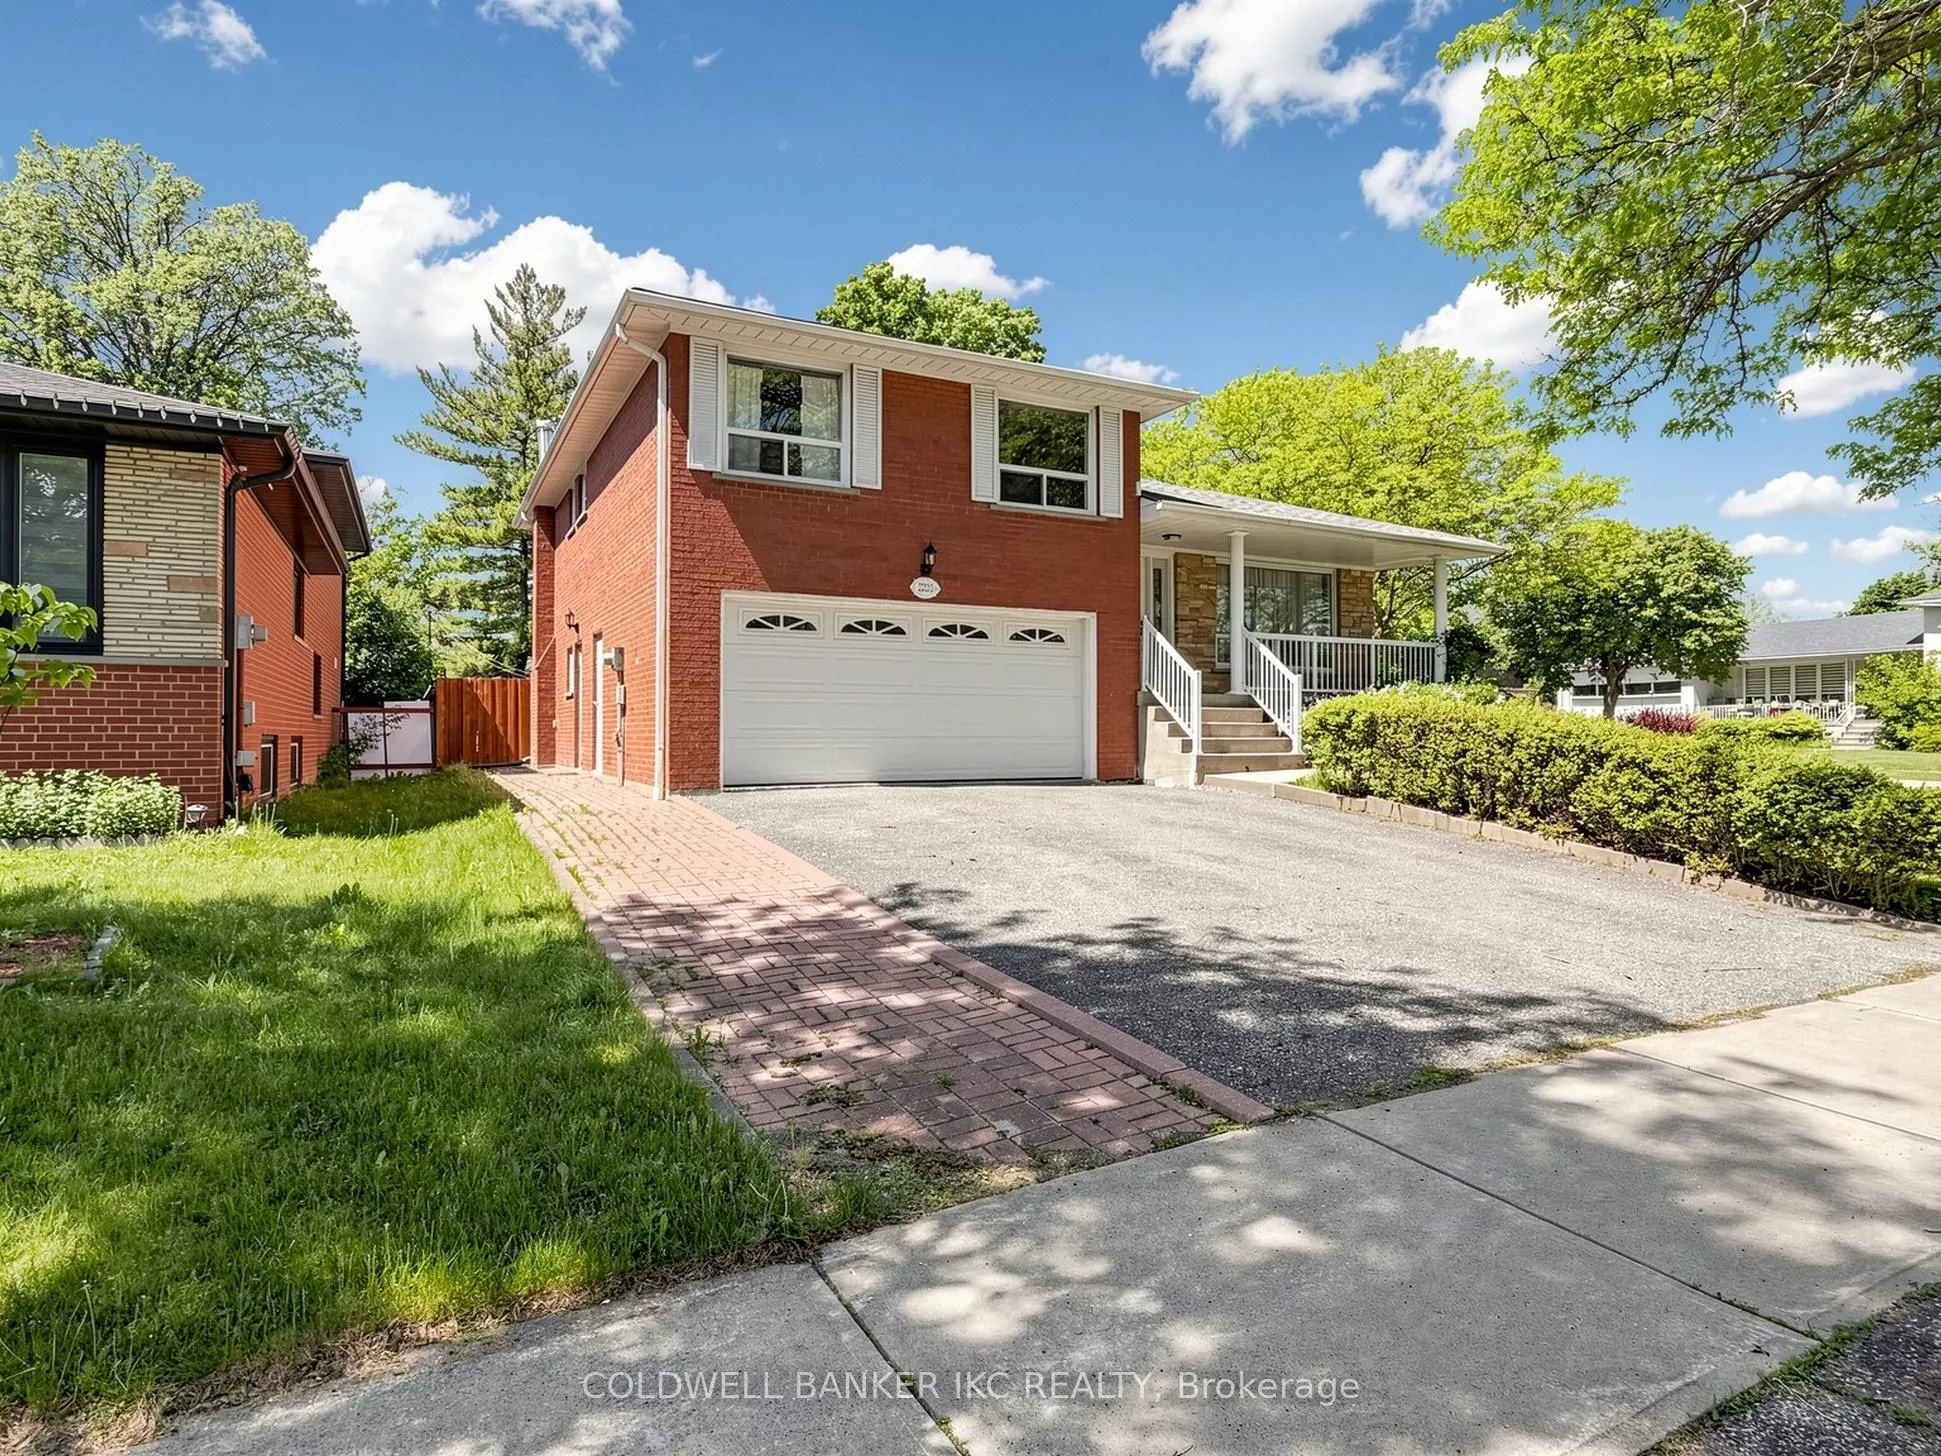
Attached 2 garage, 2 parking
MLS #
W13702372
Size
1500-2000 sqft
Basement
Finished
Listed on
2026-08-21
Lot size
68 x 116.51
Tax
$7,795.33 /yr
Days on Market
80
Welcome to this fantastic 4-level sidesplit in the highly desirable Sheridan Homelands community, offering well-designed living on a premium 68 x 116 ft lot with a private in-ground pool.An exceptional opportunity for end users, investors, or builders. The generous lot and prime location provide outstanding future potential-ideal for families looking to move in and enjoy, those exploring income opportunities, or buyers considering redevelopment options. With its size and frontage, the property may offer potential for lot severance or redevelopment, such as custom homes or semi-detached residences, subject to buyer due diligence and municipal approvals. Located in one of Mississauga's most sought-after neighborhoods, close to top-rated schools, parks, shopping, transit, and major highways. A rare opportunity to secure a home offering both immediate comfort and long-term upside.

Property Details

Full Property Details

Interior

Bedrooms
3
Total Bedrooms
3
Washrooms
3
Square Footage
1500-2000 sqft
Basement
Finished
Heating Source
Gas
Heating Fuel
Forced Air
Air Conditioning
Central Air
Family Room
Yes
Kitchens
1
Total Kitchens
1
Fireplace Features
Yes

Exterior

Depth
116.51
Front
68.4
Driveway
Private Double
Lot Size
68 x 116.51 ft
Pool
Inground
Parking Spaces
2
Total Parking Spaces
4.00
Parking Description
Attached
Garage Spaces
2

Building Description

Style
Sidesplit 4
Home Type
House
Subtype
Detached
Property Orientation
West
Exterior Finish
Other
Sewers
Sewers
Water Supply
Municipal
Possession Date
No Data

Community

Community
Sheridan

Taxes & Fees

Taxes
$7,795.33 /yr
Tax Year
2025
Occupancy
Vacant

Other

Virtual Tour Link

Room Types

Room Dimensions Area Description
Bathroom - 0 sqft -
Bedroom 2 12.76 x 9.12 116.37 sqft Overlooks Backyard
Bedroom 3 14.3 x 9.12 130.42 sqft Closet
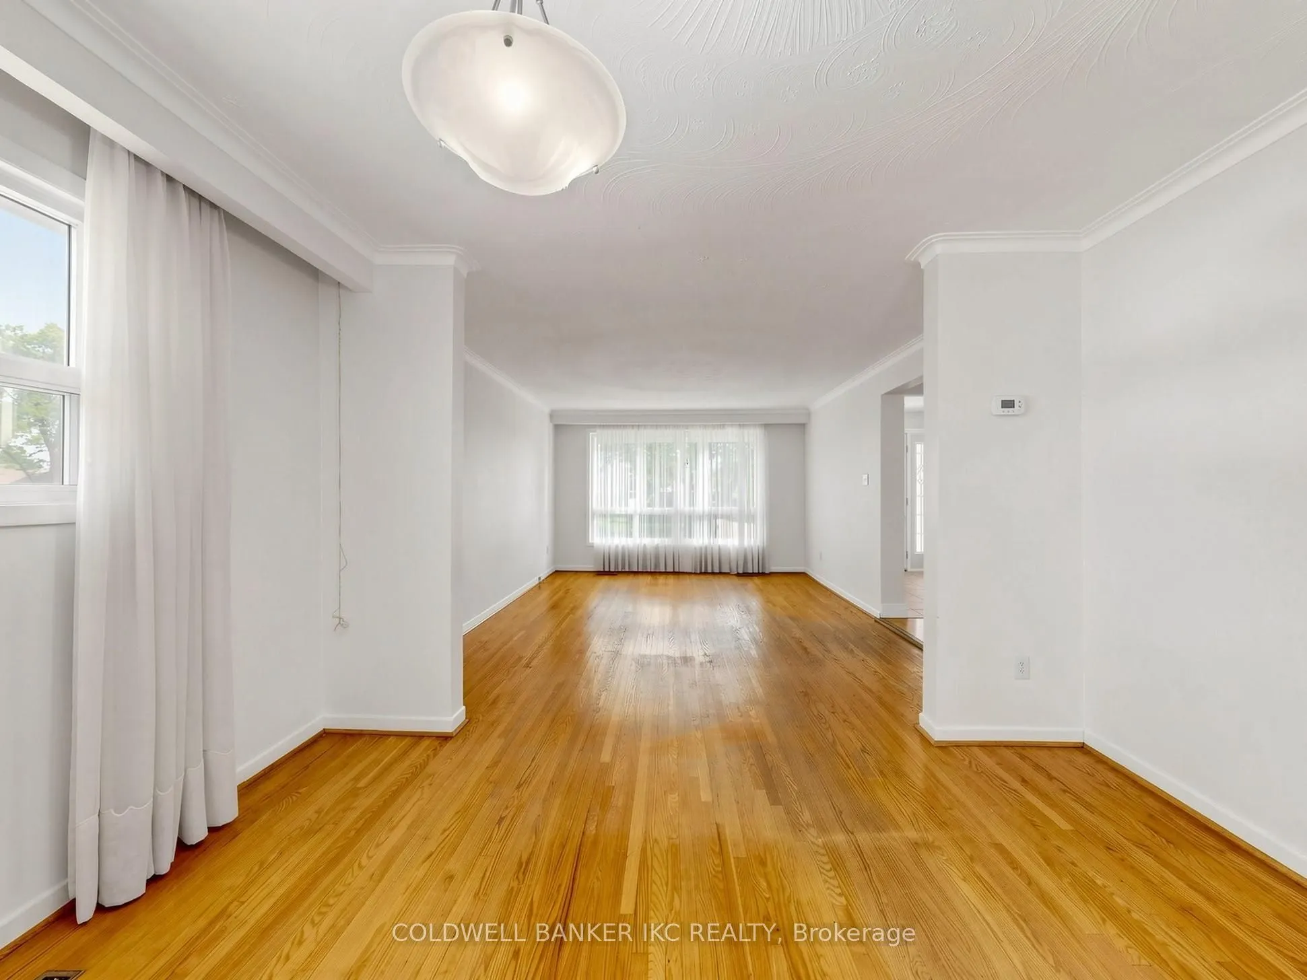
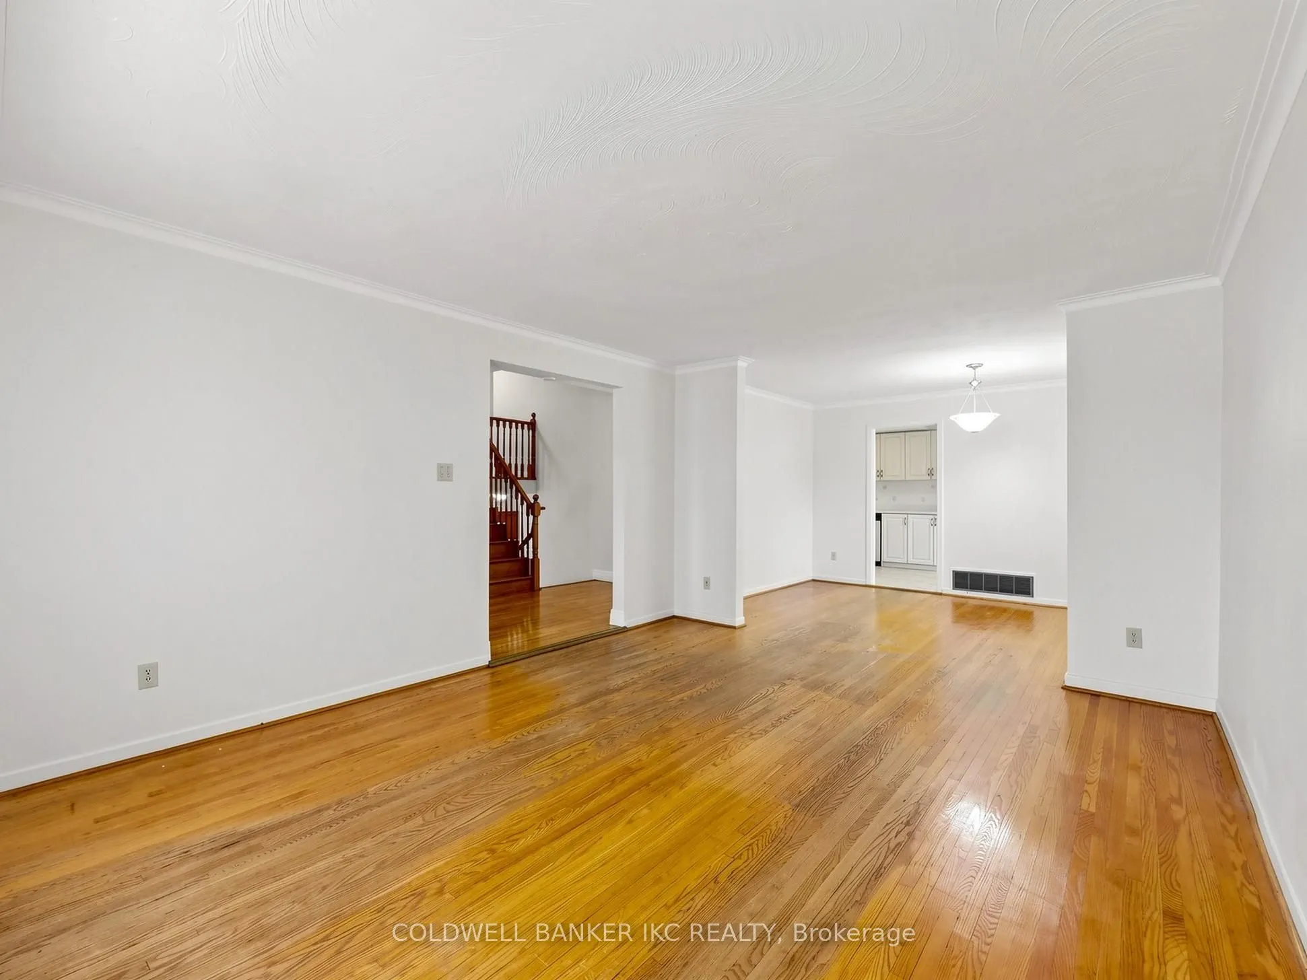
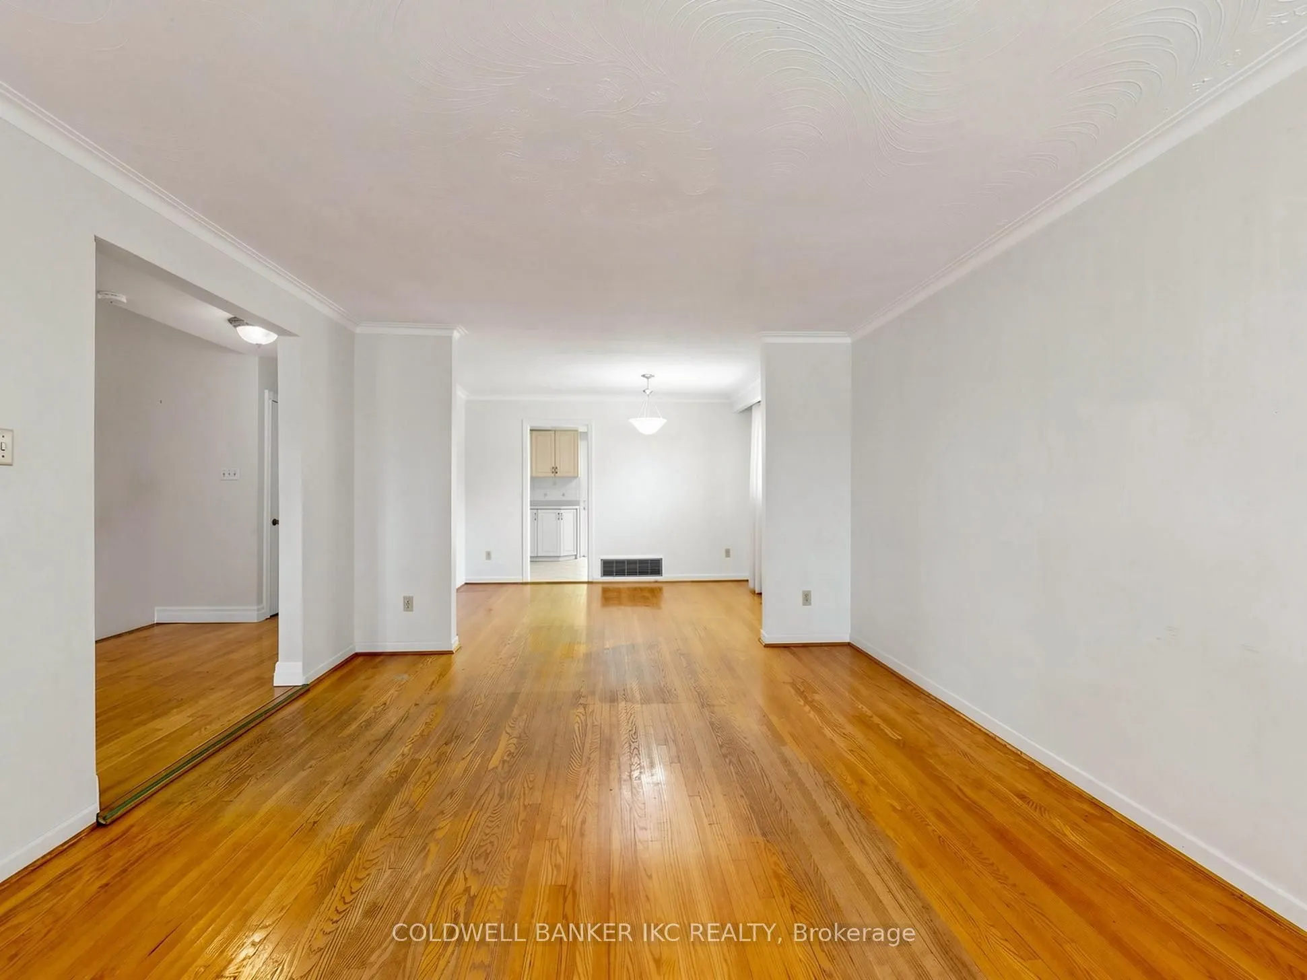
Dining Room 9.91 x 12.4 122.88 sqft Hardwood Floor
Family Room 19.13 x 11.81 225.93 sqft Overlooks Frontyard
Kitchen 18.6 x 8.27 153.82 sqft Ceramic Floor
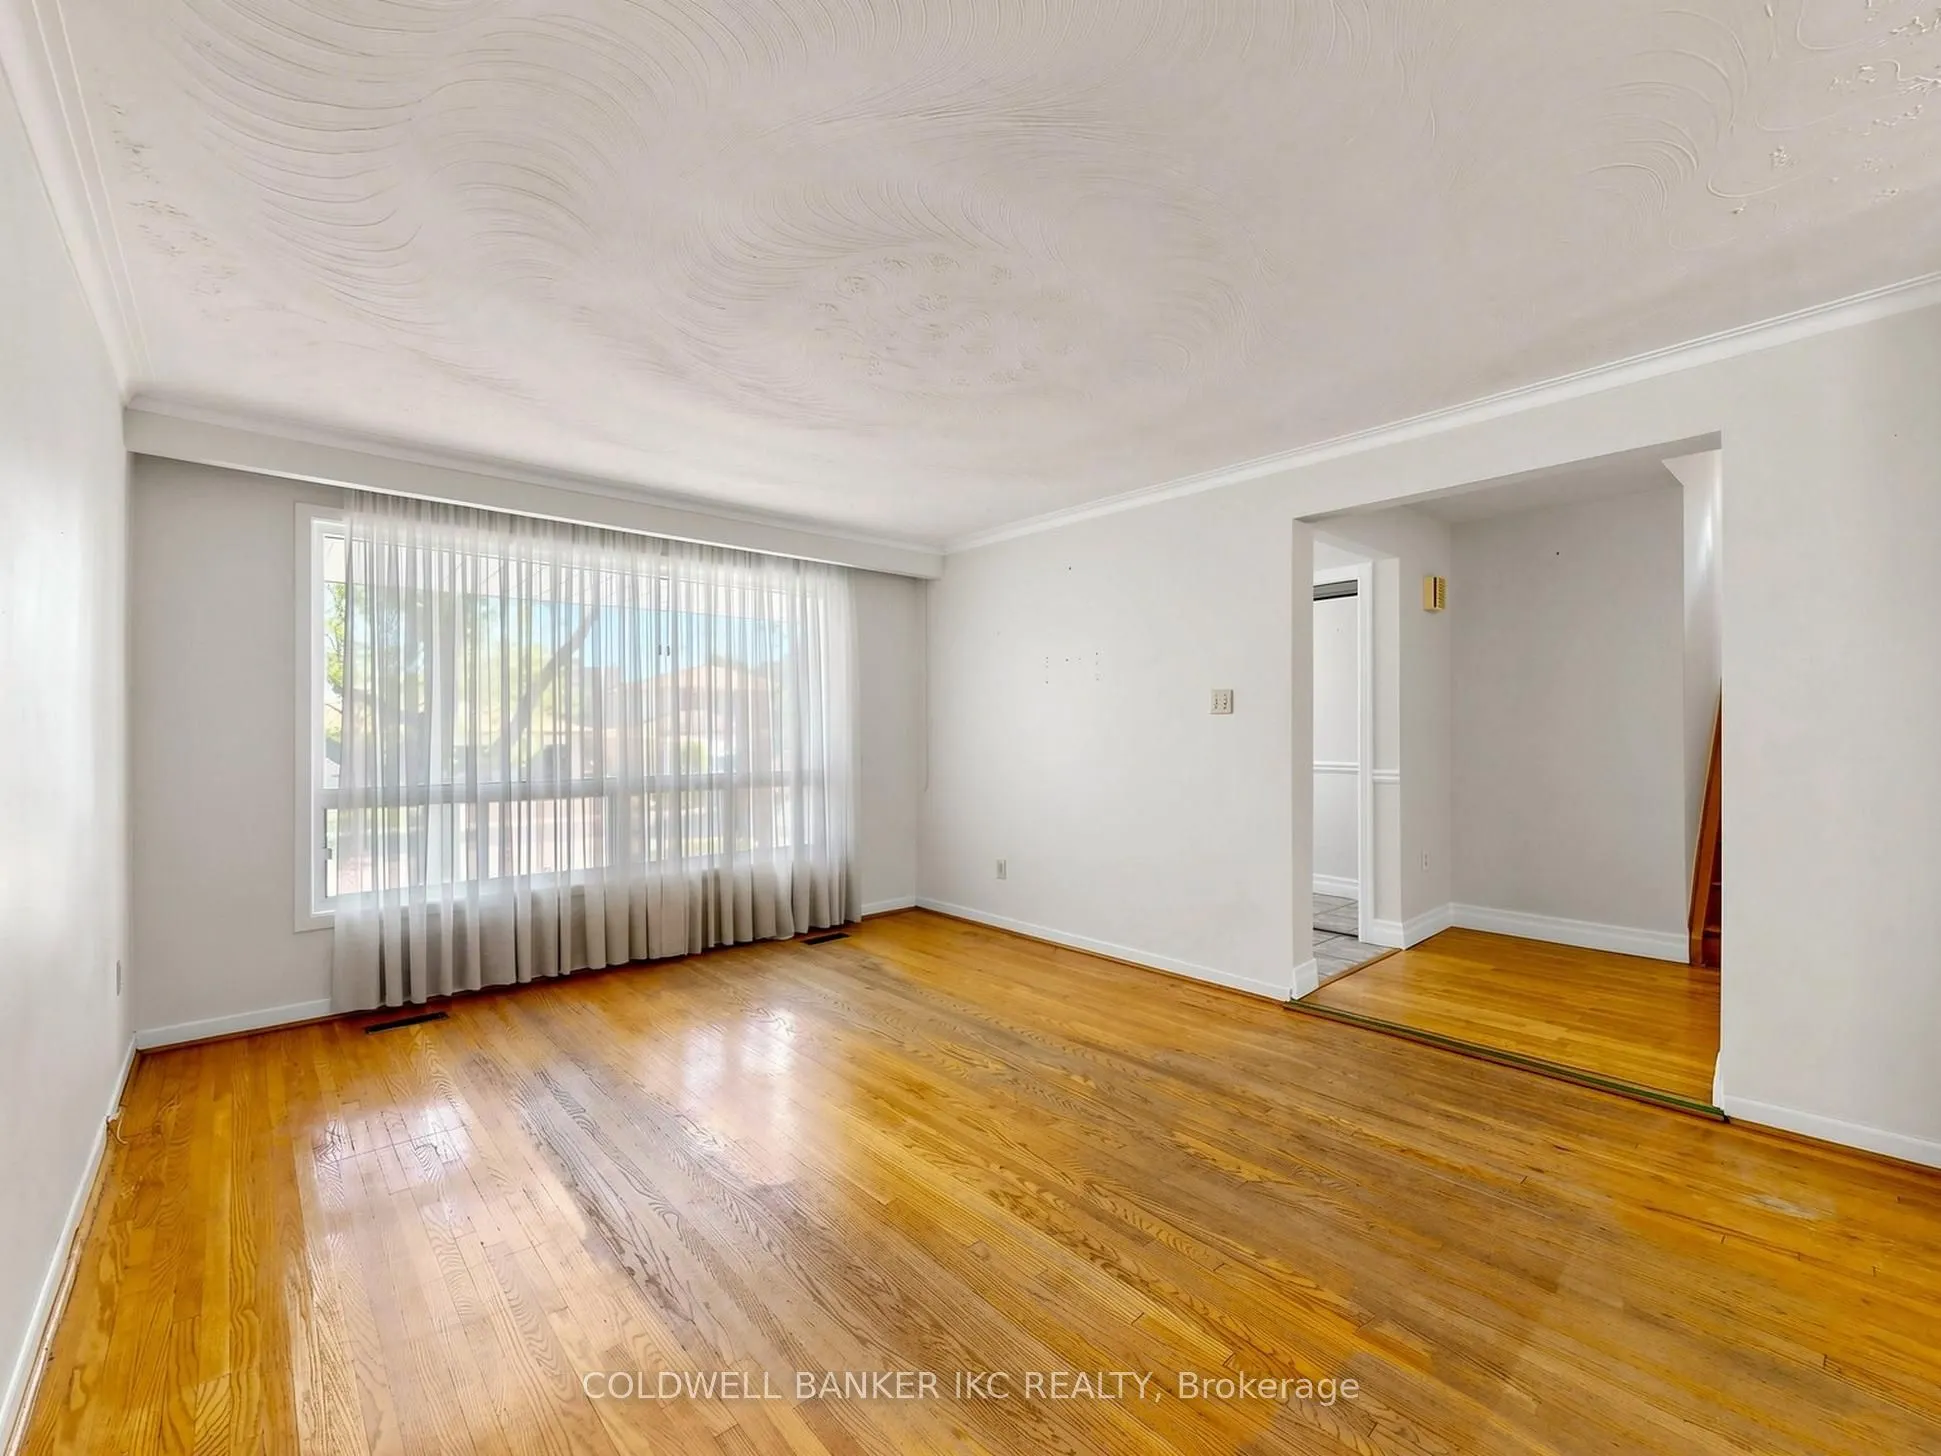
Living Room 15.88 x 12.4 196.91 sqft Crown Moulding
Primary Bedroom 19.26 x 11.94 229.96 sqft 3 Pc Ensuite
Recreation 20.11 x 18.64 374.85 sqft Above Grade Window
A
Alex Price
RIGHT AT HOME REALTY
80 days on site
Listing Broker
COLDWELL BANKER IKC REALTY
Courtesy
COLDWELL BANKER IKC REALTY
Listed Date
8/21/2026

Courtesy of PropTx MLS® / COLDWELL BANKER IKC REALTY

Similar homes for sale in Mississauga

Explore Mississauga

Copyright 2026 All rights reserved. Toronto Regional Real Estate Board (TRREB) assumes no responsibility for the accuracy of any information shown. The information provided herein must only be used by consumers that have a bona fide interest in the purchase, sale or lease of real estate and may not be used for any commercial purpose or any other purpose.
Powered by AgentLocator






