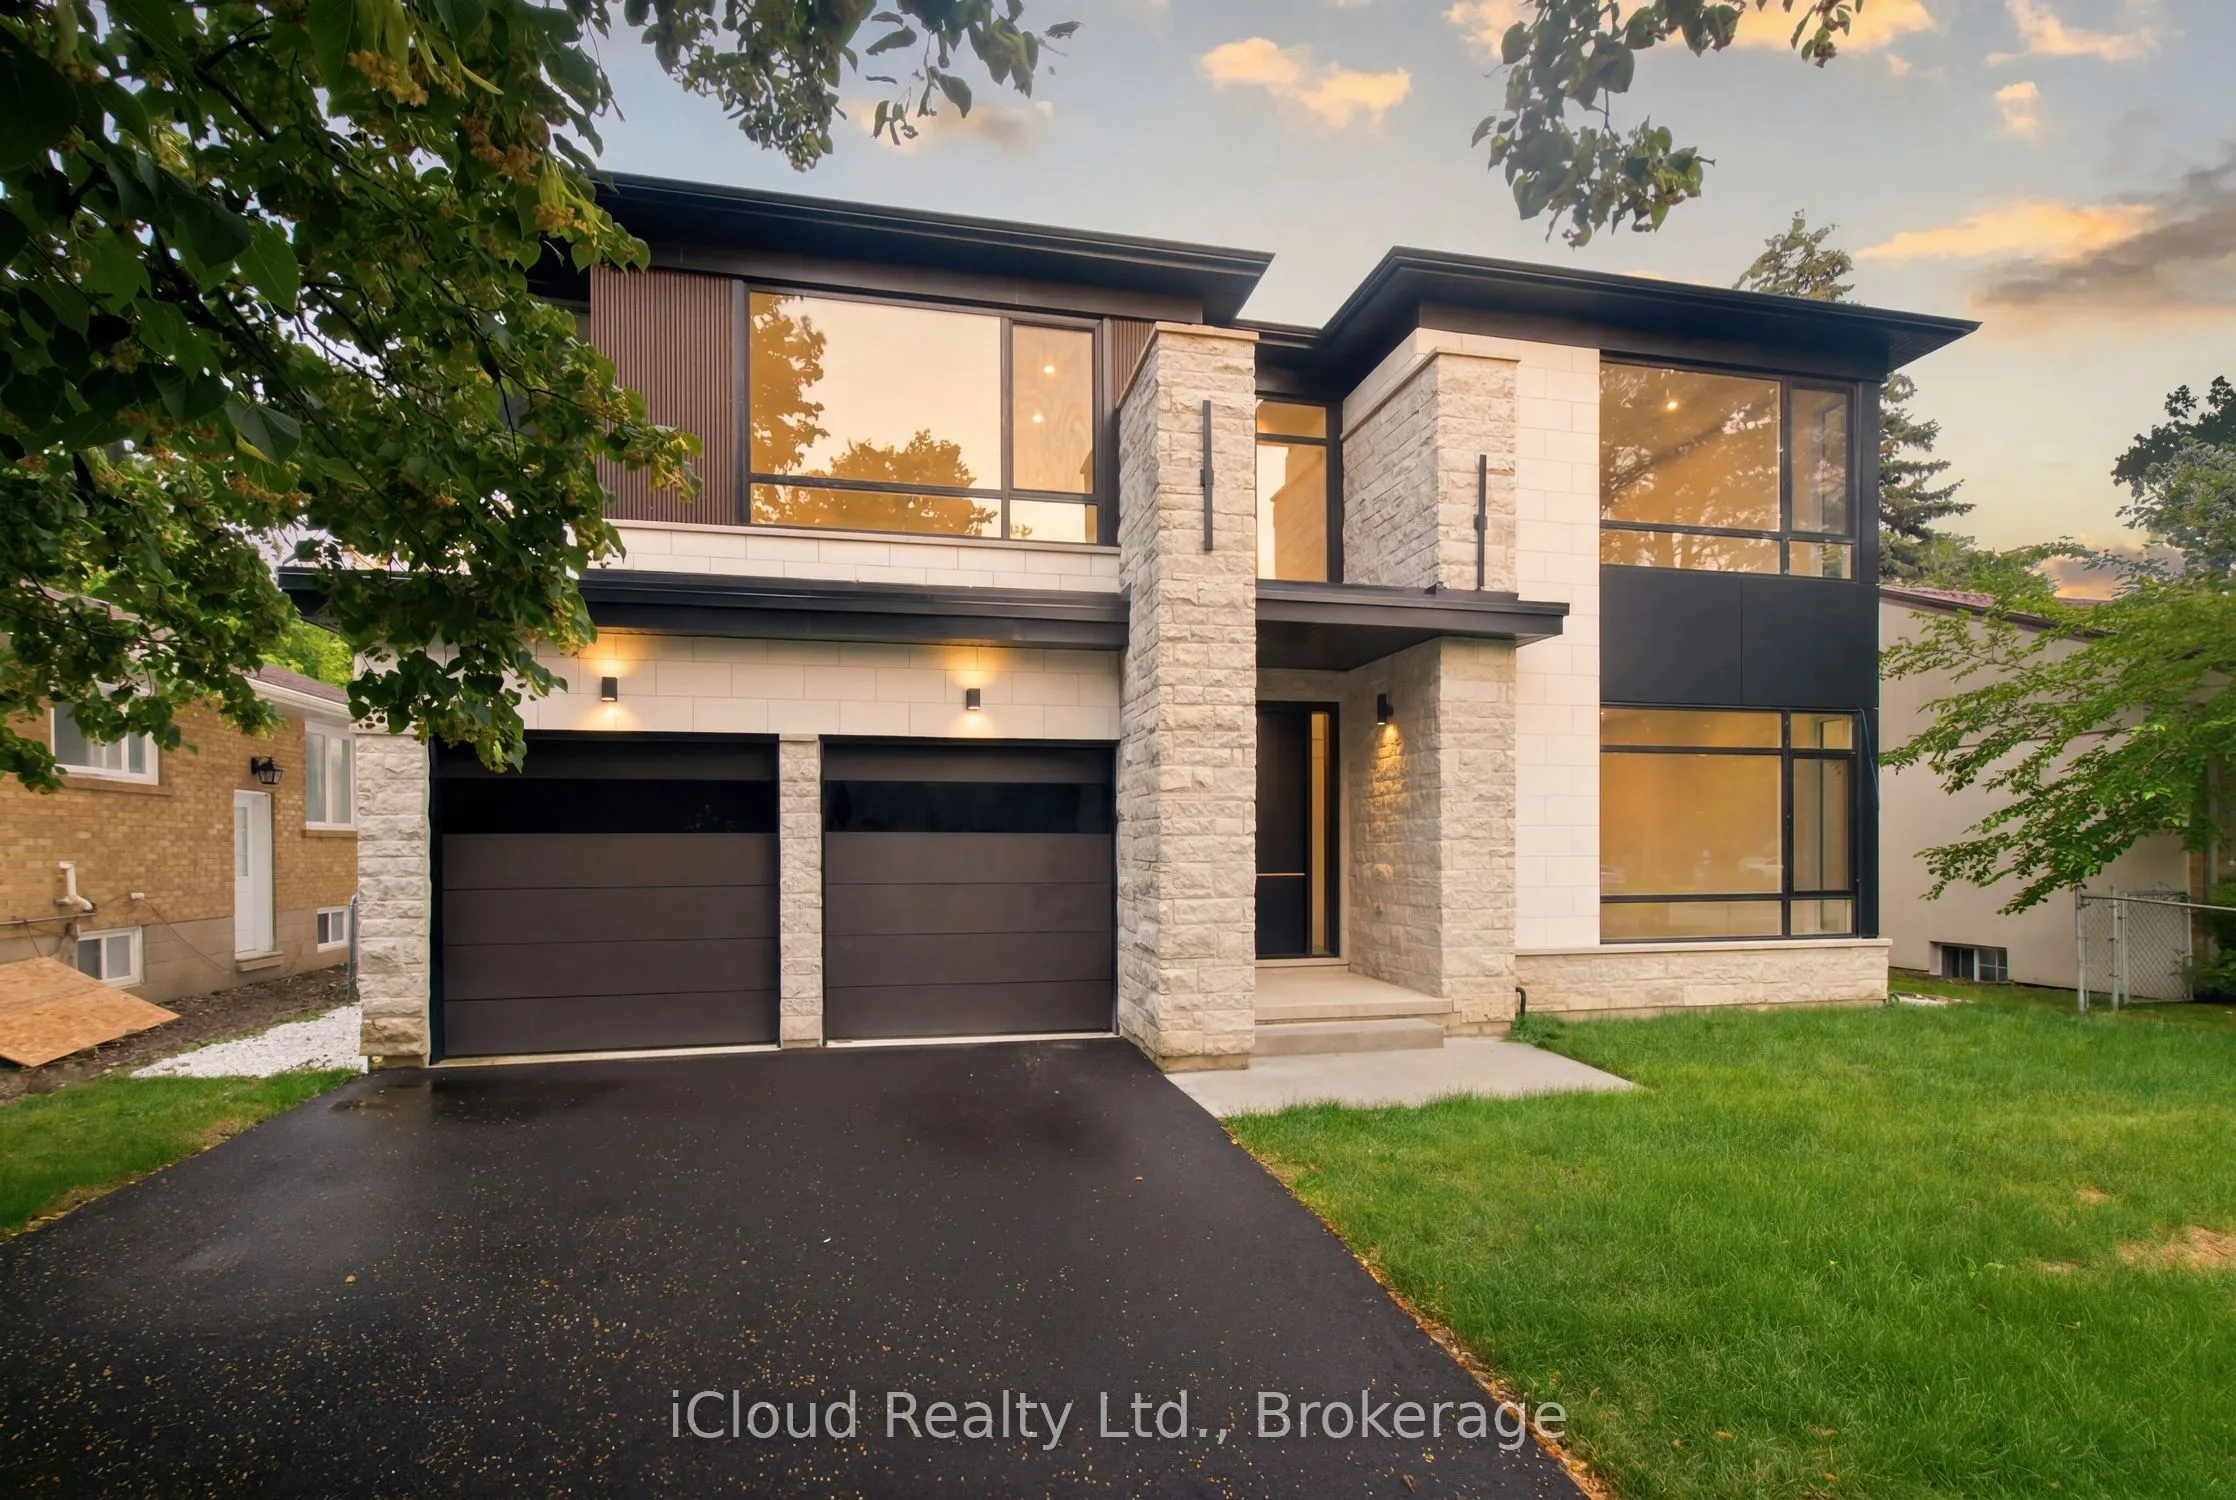
2539 Rugby Road, Mississauga
1 / 50
For Sale
$2,999,000
5 bd · 6 ba · 5,000 sq ft

2539 Rugby Road, Mississauga L5B 1T1

MLS®# W13703496

Est. mortgage
$11,377/mo
Property taxes $2,026/yr

About This Home

Property Type
House, Detached, 2-Storey
Parking
Attached 3 garage, 6 parking
MLS #
W13703496
Size
5000+ sqft
Basement
Finished,Full
Listed on
2026-08-22
Lot size
60 x 149.36
Tax
$2,026 /yr
Days on Market
79
Approximate Age
New
Welcome to A Brand-New Custom Luxury Residence Situated On A Premium Lot In The Prestigious Cooksville Community. Offering Over 5,000 Sq. Ft. Above Grade With 10-Ft Ceilings On All Three Levels, This Architectural Masterpiece Showcases A Striking Modern Elevation Featuring Premium Limestone Accents, Imported Brick Detailing, Triple-Glazed European-Style Windows, And Exceptional Craftsmanship Throughout. Step Through The Impressive Designer Front Entrance Featuring An Oversized Smart Door With Advanced Facial Recognition Technology. A Dramatic Open-To-Above Foyer Extends To Two Spectacular Skylights Above, Creating A Stunning Sense Of Space And Filling The Home With Natural Light. Expansive Floor-To-Ceiling Windows Further Enhance The Bright And Airy Interior While Providing Superior Energy Efficiency And Sound Insulation. Designed For Modern Living And Entertaining, The Main Level Features Expansive Principal Rooms, Designer Finishes, Custom Millwork, And Seamless Open-Concept Living Spaces. The Chef's Kitchen Is Appointed With A Premium Miele Appliance Collection, Including Built-In Refrigerator, Built-In Wall Oven, Built-In Coffee System, Professional 48-Inch Gas Cooktop, Custom Hood Fan, Pot Filler, Walk-In Pantry, Servery, Oversized Centre Island, And Extensive Custom Cabinetry. The Upper Level Offers Luxurious Bedroom Retreats And Spa-Inspired Bathrooms Finished With Premium Materials And Designer Fixtures. Additional Features Include Dual-Zone Climate Control, Tarion Warranty Coverage, And A Rare Tandem Garage Accommodating Up To Three Vehicles. The Expansive Unfinished Walk-Up Basement With 10-Ft Ceilings Provides Endless Possibilities To Create A Home Theatre, Gym, Golf Simulator, Entertainment Lounge, Or Additional Living Space. Ideally Located Near Top-Rated Schools, Major Highways, Square One, Golf Courses, Parks Transit, This Is A Rare Opportunity To Own One Of Cooksville's Finest New Luxury Homes. Property taxes are not assessed yet.

Property Details

Full Property Details

Interior

Bedrooms
5
Total Bedrooms
5
Washrooms
6
Square Footage
5000+ sqft
Basement
Finished,Full
Heating Source
Gas
Heating Fuel
Forced Air
Air Conditioning
Central Air
Family Room
Yes
Kitchens
1
Total Kitchens
1
Fireplace Features
Yes

Exterior

Depth
149.36
Front
60.09
Acreage
< .50
Driveway
Private Double
Lot Size
60 x 149.36 ft
Pool
None
Waterfront
None
Parking Spaces
6
Total Parking Spaces
9.00
Parking Description
Attached
Garage Spaces
3

Building Description

Style
2-Storey
Home Type
House
Subtype
Detached
Year Built
New
Property Orientation
East
Exterior Finish
Brick,Stone
Sewers
Sewers
Water Supply
Municipal
Possession Date
No Data

Community

Community
Cooksville

Taxes & Fees

Taxes
$2,026 /yr
Tax Year
2026
Occupancy
Vacant

Other

Virtual Tour Link

Room Types

Room Dimensions Area Description
Bedroom 2 11.96 x 16.83 201.29 sqft 5 Pc Ensuite, Hardwood Floor, Closet
Bedroom 3 17.39 x 11.5 199.98 sqft Hardwood Floor, 5 Pc Ensuite, Closet
Bedroom 4 14.88 x 16.83 250.43 sqft 5 Pc Ensuite, Hardwood Floor, Large Window
Bedroom 5 13.92 x 15.92 221.61 sqft 5 Pc Ensuite, Hardwood Floor, Large Window
Dining Room 18.54 x 14.58 270.31 sqft Pot Lights, Hardwood Floor, Large Window
Family Room 18.04 x 18 324.72 sqft Large Window, Closed Fireplace, Built-in Speakers
Great Room 23.04 x 18.02 415.18 sqft 7 Pc Ensuite, Large Closet, Hardwood Floor
Kitchen 23.4 x 23.33 545.92 sqft Porcelain Floor, B/I Appliances, Centre Island
Laundry 16.54 x 6.02 99.57 sqft Porcelain Floor
Living Room 13.25 x 16.25 215.31 sqft Hardwood Floor, Large Window, Pot Lights
Mud Room 5.83 x 15.38 89.67 sqft Combined w/Laundry, Porcelain Floor
Study 10.25 x 14 143.5 sqft Large Window, Hardwood Floor, Closet
A
Alex Price
RIGHT AT HOME REALTY
Listed by VIJAY KUMAR, Broker
79 days on site
Listing Broker
iCloud Realty Ltd.
Courtesy
iCloud Realty Ltd.
Listed Date
8/22/2026

Courtesy of PropTx MLS® / iCloud Realty Ltd.

Similar homes for sale in Mississauga

Explore Mississauga

Copyright 2026 All rights reserved. Toronto Regional Real Estate Board (TRREB) assumes no responsibility for the accuracy of any information shown. The information provided herein must only be used by consumers that have a bona fide interest in the purchase, sale or lease of real estate and may not be used for any commercial purpose or any other purpose.
Powered by AgentLocator






