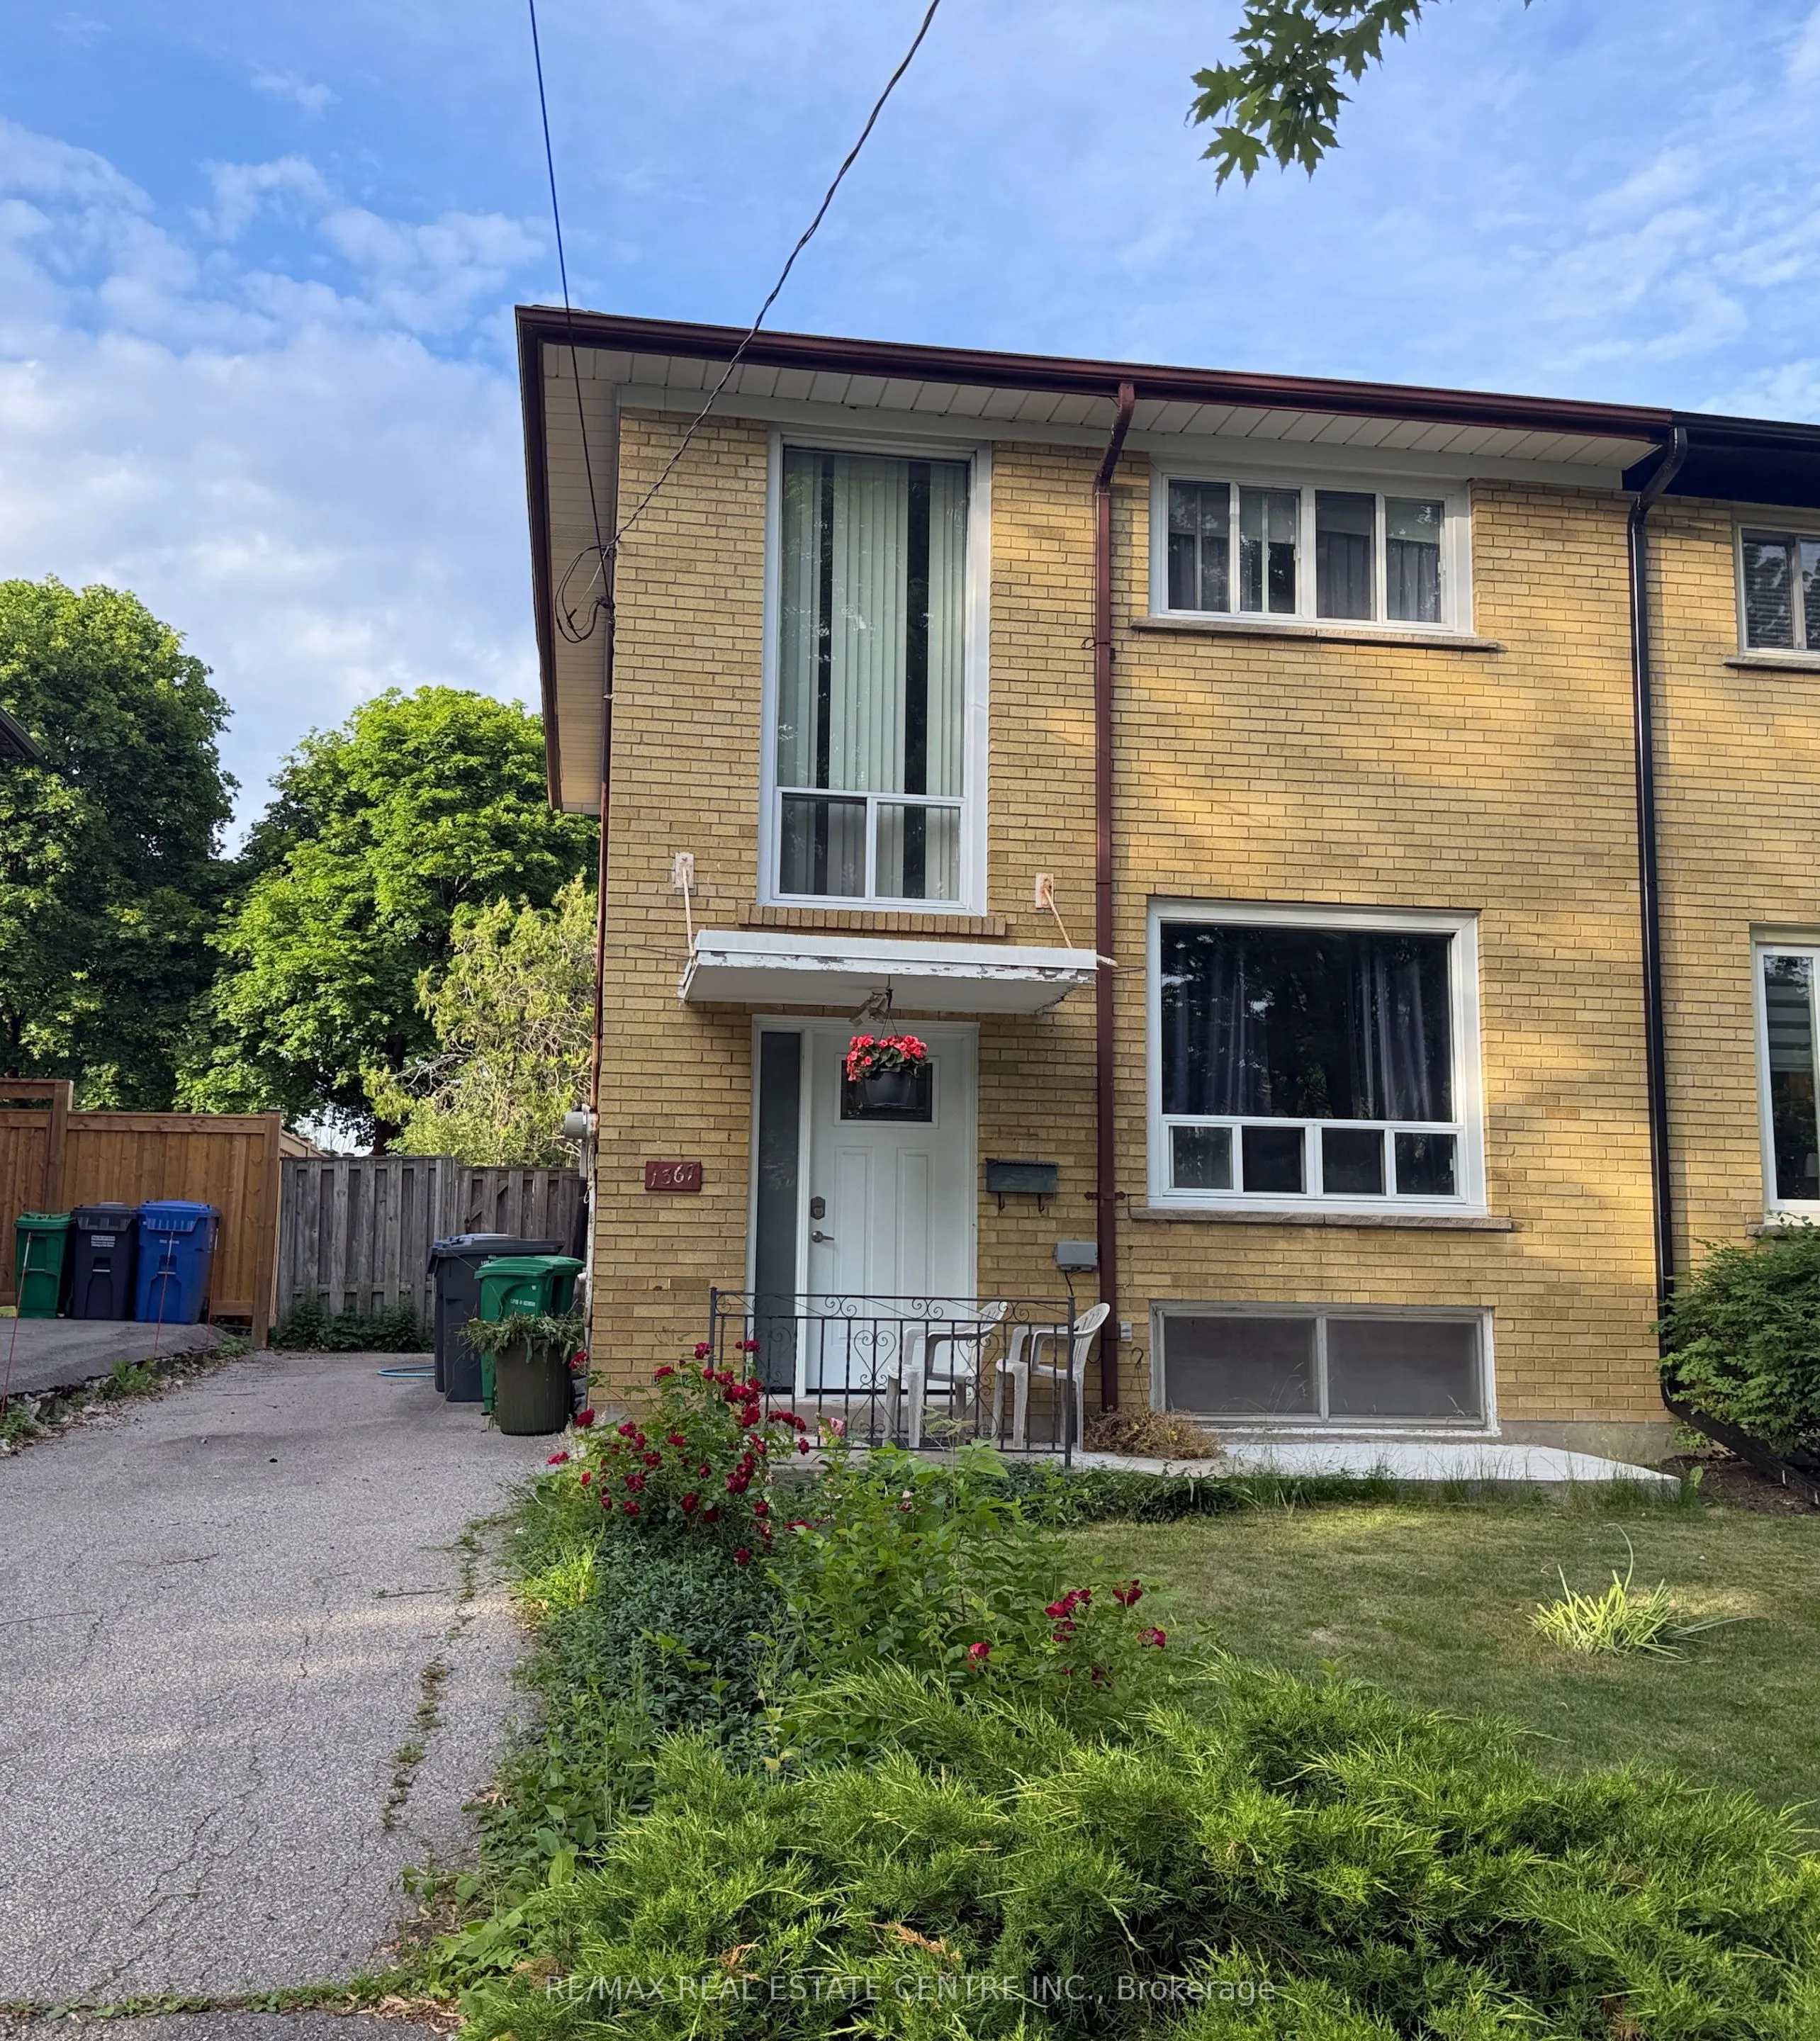
1367 Freeport Drive, Mississauga
For Sale
$750,000
3+1 bd · 2 ba · 1,100–1,500 sq ft

1367 Freeport Drive, Mississauga L5C 1S5

MLS®# W13707672

Est. mortgage
$2,845/mo
Property taxes $5,118/yr

About This Home

Property Type
House, Semi-Detached, 2-Storey
Parking
None 0 garage, 3 parking
MLS #
W13707672
Size
1100-1500 sqft
Basement
Full,Finished
Listed on
2026-08-24
Lot size
30 x 132.0
Tax
$5,118 /yr
Days on Market
77
Location! Location! Location! This solid all-brick home offers over 1,200 sq. ft. of living space and features 4 bedrooms, 2 bathrooms, and a large deep lot backing onto nature with no rear neighbours - a rare opportunity.Nestled on a quiet, family-friendly street, this property provides privacy, comfort, and long-term value. The expansive, tree-lined backyard is perfect for relaxing, entertaining, or creating your dream outdoor space.Recent updates, including a newer roof and HVAC system, offer added peace of mind. With ample parking and outstanding potential to renovate, customize, or increase value, this home is ideal for families, first-time buyers, and investors alike.Conveniently located just minutes from schools, parks, shopping, and public transit, this property combines a desirable location with endless possibilities.Don't miss this exceptional opportunity to own a home in one of the area's most sought-after locations!

Property Details

Full Property Details

Interior

Bedrooms
3
Bedrooms Plus
1
Total Bedrooms
4
Washrooms
2
Square Footage
1100-1500 sqft
Basement
Full,Finished
Heating Source
Gas
Heating Fuel
Forced Air
Air Conditioning
Central Air
Family Room
No
Kitchens
1
Total Kitchens
1
Fireplace Features
No

Exterior

Depth
132.0
Front
30.0
Driveway
Private
Lot Size
30 x 132.0 ft
Pool
None
Parking Spaces
3
Total Parking Spaces
3.00
Parking Description
None
Garage Spaces
0

Building Description

Style
2-Storey
Home Type
House
Subtype
Semi-Detached
Property Orientation
East
Exterior Finish
Brick
Sewers
Sewers
Water Supply
Municipal
Possession Date
No Data

Community

Community
Erindale

Taxes & Fees

Taxes
$5,118 /yr
Tax Year
2026
Occupancy
Owner

Room Types

Room Dimensions Area Description
Bedroom 11.52 x 10.37 119.46 sqft -
Bedroom 12.96 x 8.5 110.16 sqft Hardwood Floor
Bedroom 8.07 x 11.61 93.69 sqft Hardwood Floor
Dining Room 13.98 x 9.06 126.66 sqft Hardwood Floor
Kitchen 13.29 x 8.6 114.29 sqft -
Primary Bedroom 15.29 x 9.58 146.48 sqft Hardwood Floor
A
Alex Price
RIGHT AT HOME REALTY
Listed by HEMANSHU PATEL, Broker
77 days on site
Listing Broker
RE/MAX REAL ESTATE CENTRE INC.
Courtesy
RE/MAX REAL ESTATE CENTRE INC.
Listed Date
8/24/2026

Courtesy of PropTx MLS® / RE/MAX REAL ESTATE CENTRE INC.

Similar homes for sale in Mississauga

Explore Mississauga

Copyright 2026 All rights reserved. Toronto Regional Real Estate Board (TRREB) assumes no responsibility for the accuracy of any information shown. The information provided herein must only be used by consumers that have a bona fide interest in the purchase, sale or lease of real estate and may not be used for any commercial purpose or any other purpose.
Powered by AgentLocator






