7135 Pond Street, Mississauga
1 / 50
For Sale
$1,599,900
3 bd · 3 ba · 2,500–3,000 sq ft

7135 Pond Street, Mississauga L5W 1A1

MLS®# W13707974

Est. mortgage
$6,070/mo
Property taxes $8,900/yr

About This Home

Property Type
House, Detached, 2-Storey
Parking
None 0 garage, 4 parking
MLS #
W13707974
Size
2500-3000 sqft
Basement
Full,Unfinished
Listed on
2026-08-24
Lot size
87 x 205.0
Tax
$8,900 /yr
Days on Market
77
Approximate Age
16-30
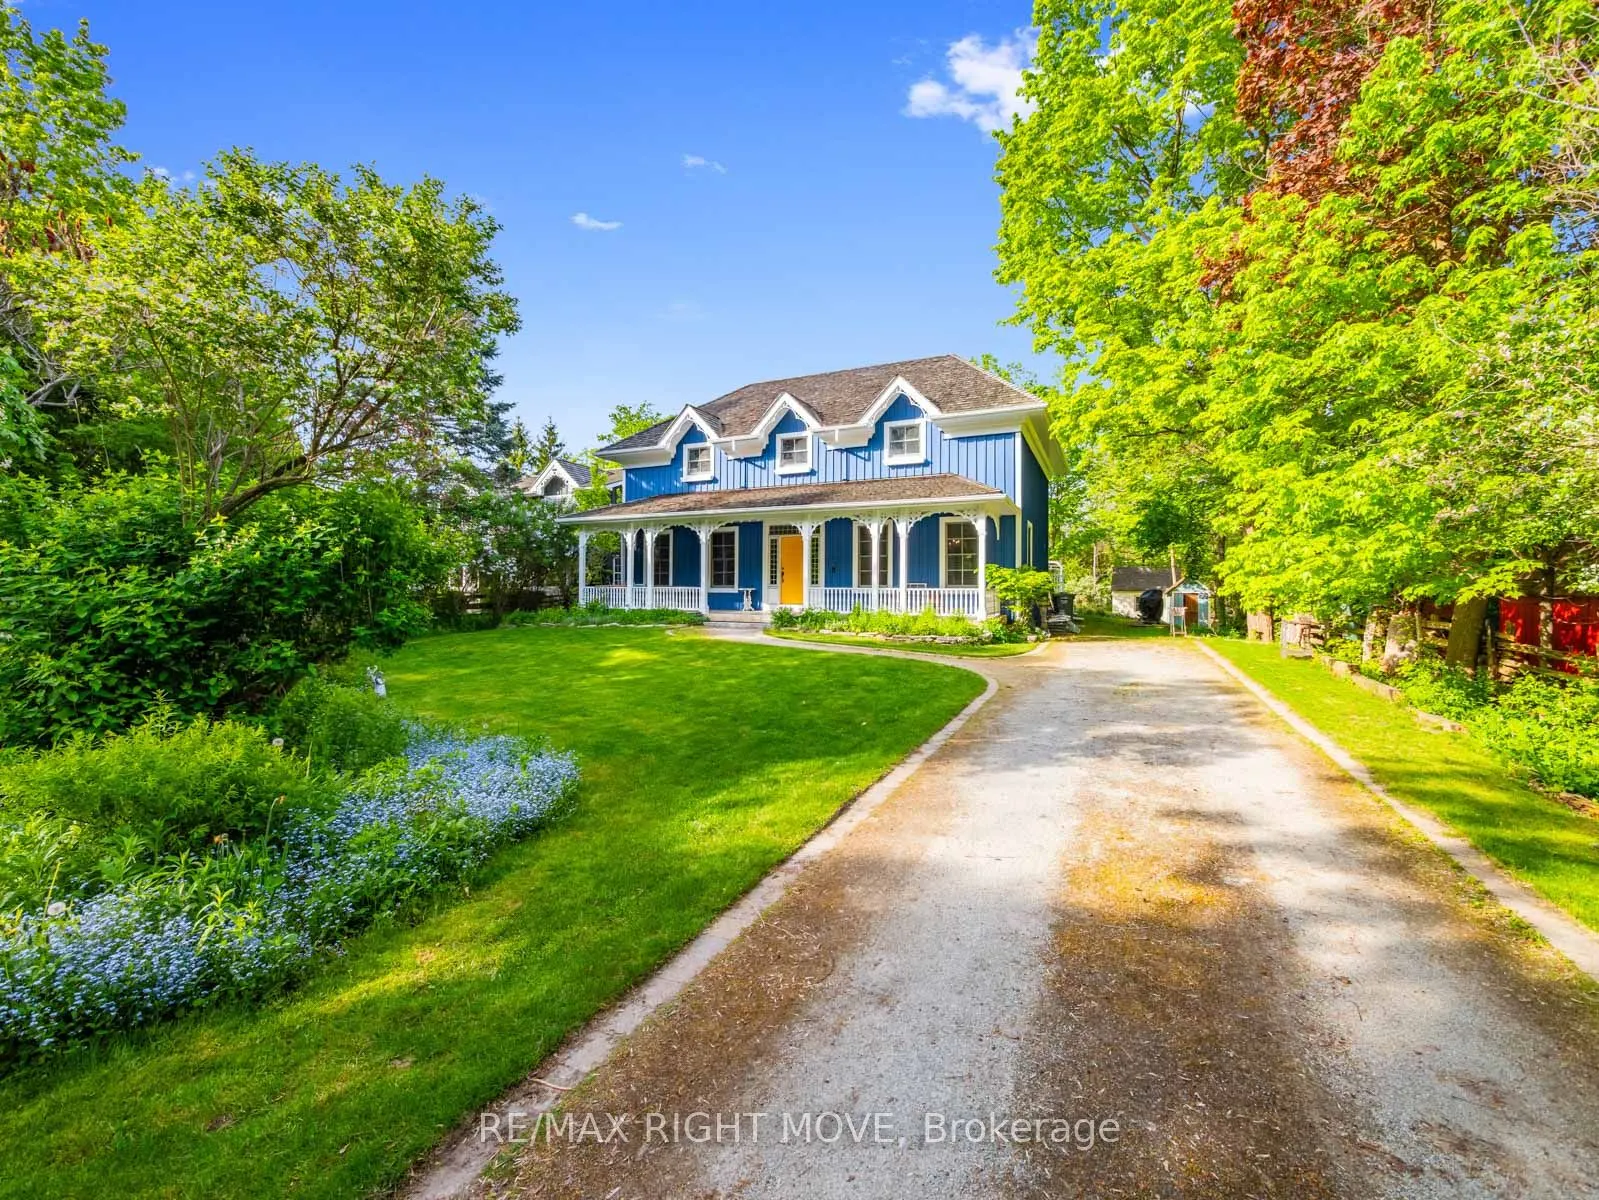
Welcome to 7135 Pond Street, a rare opportunity on one of Mississauga's most private streets. Set on a secluded lot with 87 feet of frontage, this home offers a true Muskoka feel in the city. 2693sqft + an unfinished basement. Across from Meadowvale Conservation and within walking distance to Meadowvale Village Public School and David Leeder Middle School, the location is exceptional. With only a handful of homes available on this stretch of Pond Street, this is one of the nicest ones, and an opportunity like this may not come along again for generations.Custom built in 1999 with charming heritage design, this home features a large front porch, beautiful thick plank pine floors, and a huge open-concept kitchen, living, and dining area filled with natural light. The kitchen offers quartz countertops and custom cabinetry, and the huge year-round Muskoka room provides the perfect place to relax and enjoy the peaceful surroundings.With 3 very large bedrooms and 2.5 bathrooms, including a primary suite with ensuite, the upper level also offers a spacious landing that could serve as a reading nook or office. A large unfinished basement provides excellent storage or future living space. Outside, you'll find an expansive private backyard, two sheds, a greenhouse, and a hot tub room, allowing you to enjoy the hot tub in the winter and keep the bugs out in the summer.
Property Details

Full Property Details

Interior

Bedrooms
3
Total Bedrooms
3
Washrooms
3
Square Footage
2500-3000 sqft
Basement
Full,Unfinished
Heating Source
Gas
Heating Fuel
Forced Air
Air Conditioning
Central Air
Family Room
Yes
Kitchens
1
Total Kitchens
1
Fireplace Features
Yes

Exterior

Depth
205.0
Front
87.24
Acreage
< .50
Lot Size
87 x 205.0 ft
Pool
Other
Parking Spaces
4
Total Parking Spaces
4.00
Parking Description
None
Garage Spaces
0
Zoning
R4

Building Description

Style
2-Storey
Home Type
House
Subtype
Detached
Year Built
16-30
Property Orientation
South
Exterior Finish
Board & Batten ,Wood
Sewers
Sewers
Water Supply
Municipal
Possession Date
9/30/2026

Community

Community
Meadowvale Village

Taxes & Fees

Taxes
$8,900 /yr
Tax Year
2025
Occupancy
Vacant

Other

Virtual Tour Link
A
Alex Price
RIGHT AT HOME REALTY
77 days on site
Listing Broker
RE/MAX RIGHT MOVE
Courtesy
RE/MAX RIGHT MOVE
Listed Date
8/24/2026

Courtesy of PropTx MLS® / RE/MAX RIGHT MOVE

Similar homes for sale in Mississauga

Explore Mississauga

Copyright 2026 All rights reserved. Toronto Regional Real Estate Board (TRREB) assumes no responsibility for the accuracy of any information shown. The information provided herein must only be used by consumers that have a bona fide interest in the purchase, sale or lease of real estate and may not be used for any commercial purpose or any other purpose.
Powered by AgentLocator







