MLS®# W13709450
| Room | Dimensions | Area | Description |
|---|---|---|---|
| Bedroom 2 | 14.01 x 11.02 | 154.39 sqft | Broadloom, Large Closet |
| Bedroom 3 | 14.99 x 10.01 | 150.05 sqft | Closet, Broadloom |
| Bedroom 4 | 11.09 x 11.09 | 122.99 sqft | Double Closet, Broadloom |
| Dining Room | 14.07 x 11.06 | 155.61 sqft | Hardwood Floor, Overlooks Backyard |
| Family Room | 18.01 x 12.11 | 218.1 sqft | Hardwood Floor, Gas Fireplace, W/O To Deck |
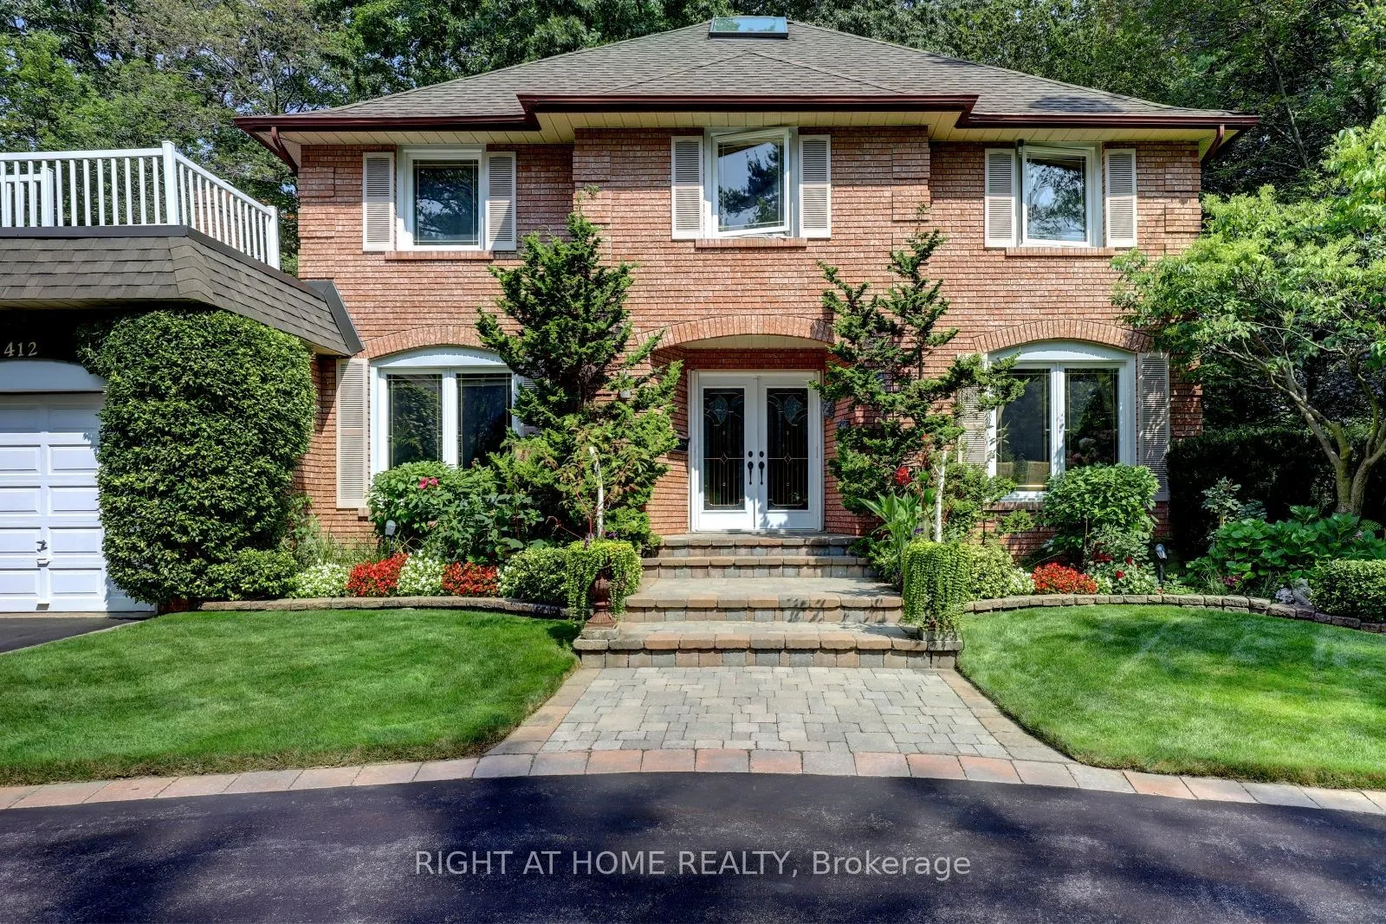
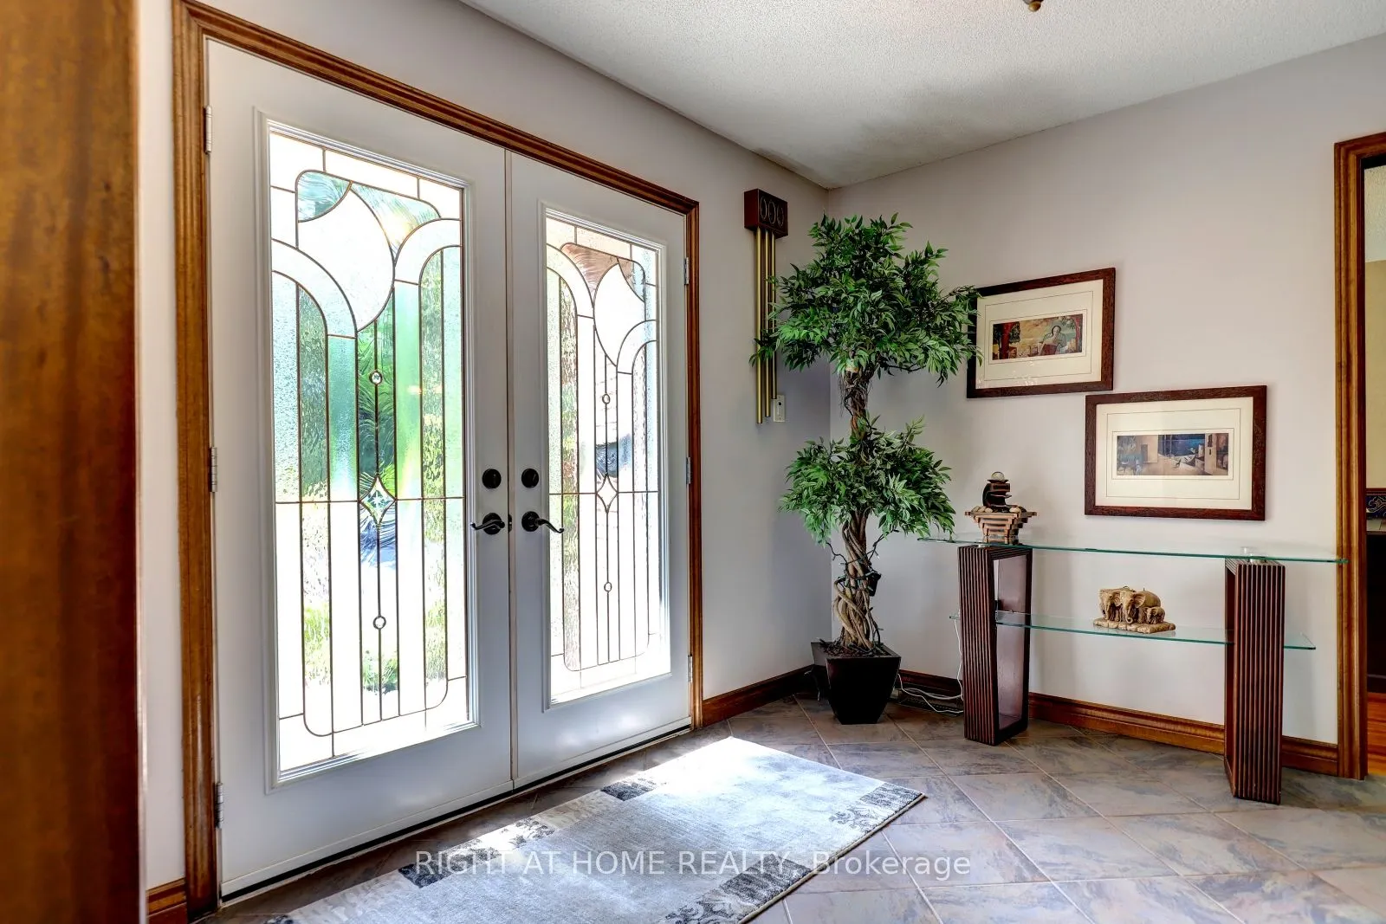
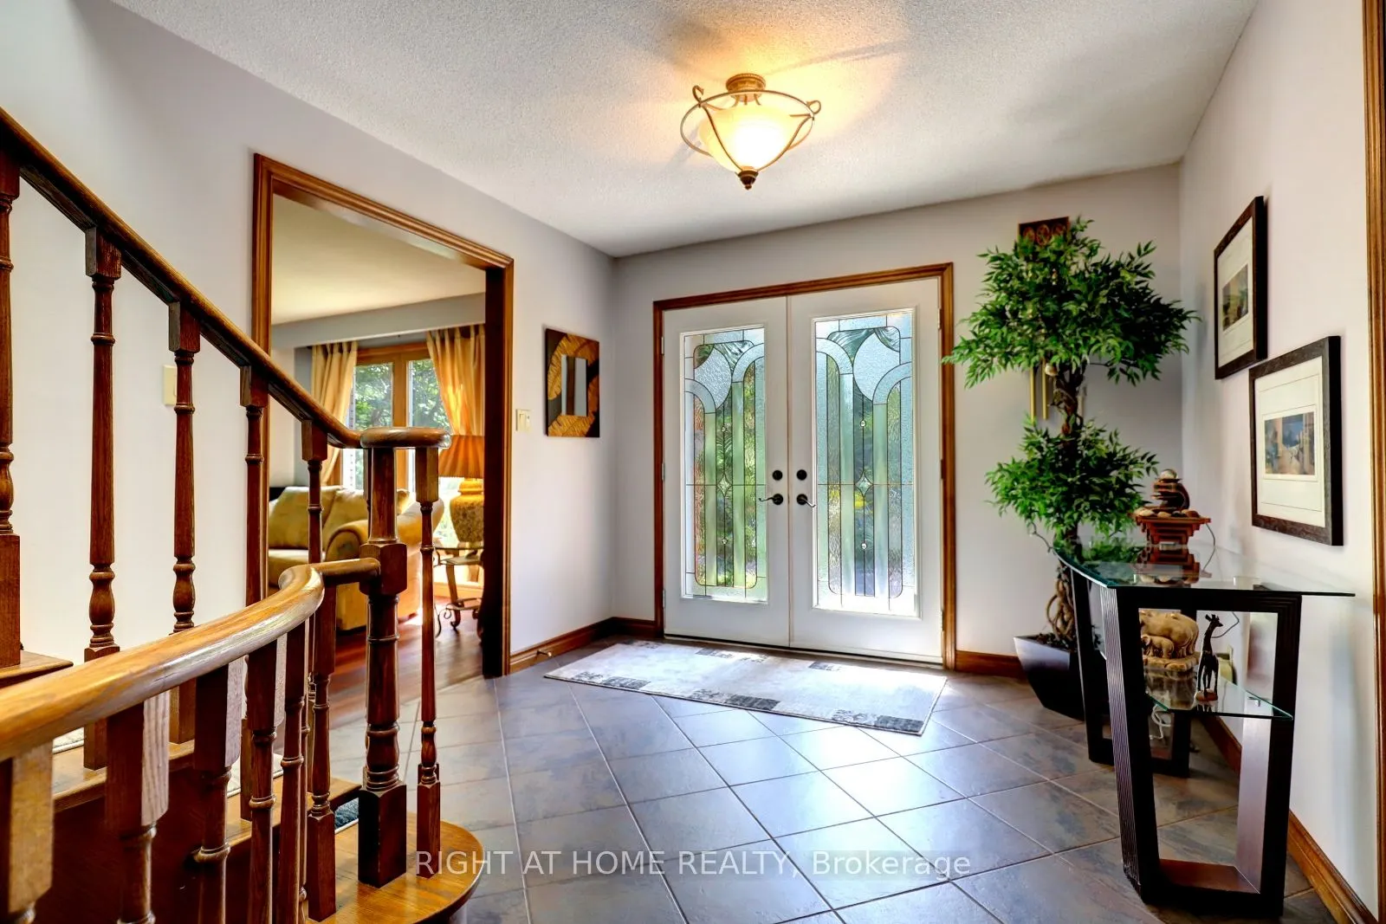
| Foyer | 9.97 x 9.84 | 98.1 sqft | Ceramic Floor, Double Doors, Circular Oak Stairs |
| Kitchen | 18.11 x 11.09 | 200.84 sqft | Porcelain Floor, Granite Counters, W/O To Deck |
| Laundry | 10.01 x 6.07 | 60.76 sqft | W/O To Garage, W/O To Yard, B/I Shelves |
| Living Room | 19.13 x 12.99 | 248.5 sqft | Hardwood Floor, Electric Fireplace, Combined w/Dining |
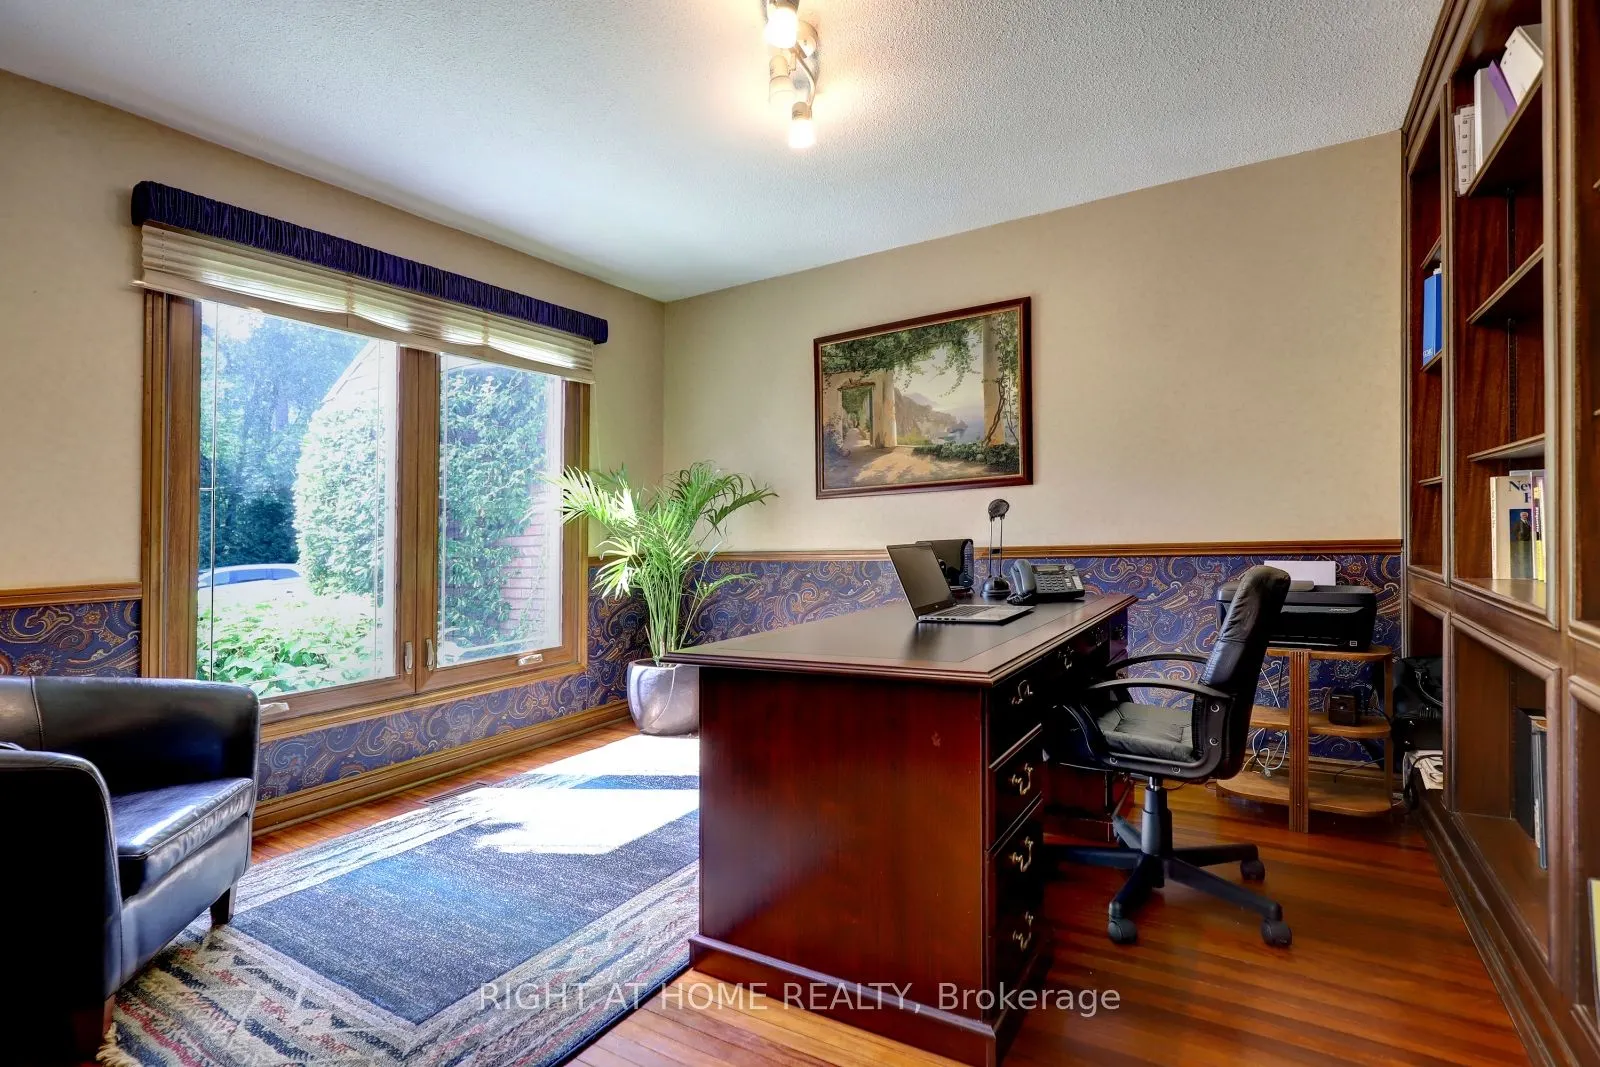
| Office | 10.99 x 10.07 | 110.67 sqft | Hardwood Floor, B/I Bookcase, Overlooks Frontyard |
| Primary Bedroom | 19.03 x 12.07 | 229.69 sqft | 4 Pc Ensuite, Mirrored Closet, Broadloom |
| Recreation | 40.12 x 14.3 | 573.72 sqft | Wet Bar, Brick Fireplace, Above Grade Window |
Courtesy of PropTx MLS® / RIGHT AT HOME REALTY
 For Sale
 For Sale
 For Sale
 For Sale
 For Sale
 For Sale

