MLS®# W13710350
| Room | Dimensions | Area | Description |
|---|---|---|---|
| Bedroom | 12.2 x 20.96 | 255.71 sqft | Closet, 3 Pc Ensuite, Large Window |
| Bedroom 2 | 13.91 x 15.22 | 211.71 sqft | Walk-In Closet(s), 5 Pc Ensuite, W/O To Balcony |
| Bedroom 3 | 11.29 x 12.93 | 145.98 sqft | Closet, West View, W/O To Balcony |
| Bedroom 4 | 12.93 x 21.98 | 284.2 sqft | Cork Floor, B/I Shelves, Large Window |
| Breakfast | 15.26 x 11.58 | 176.71 sqft | Porcelain Floor, B/I Bar, W/O To Sundeck |
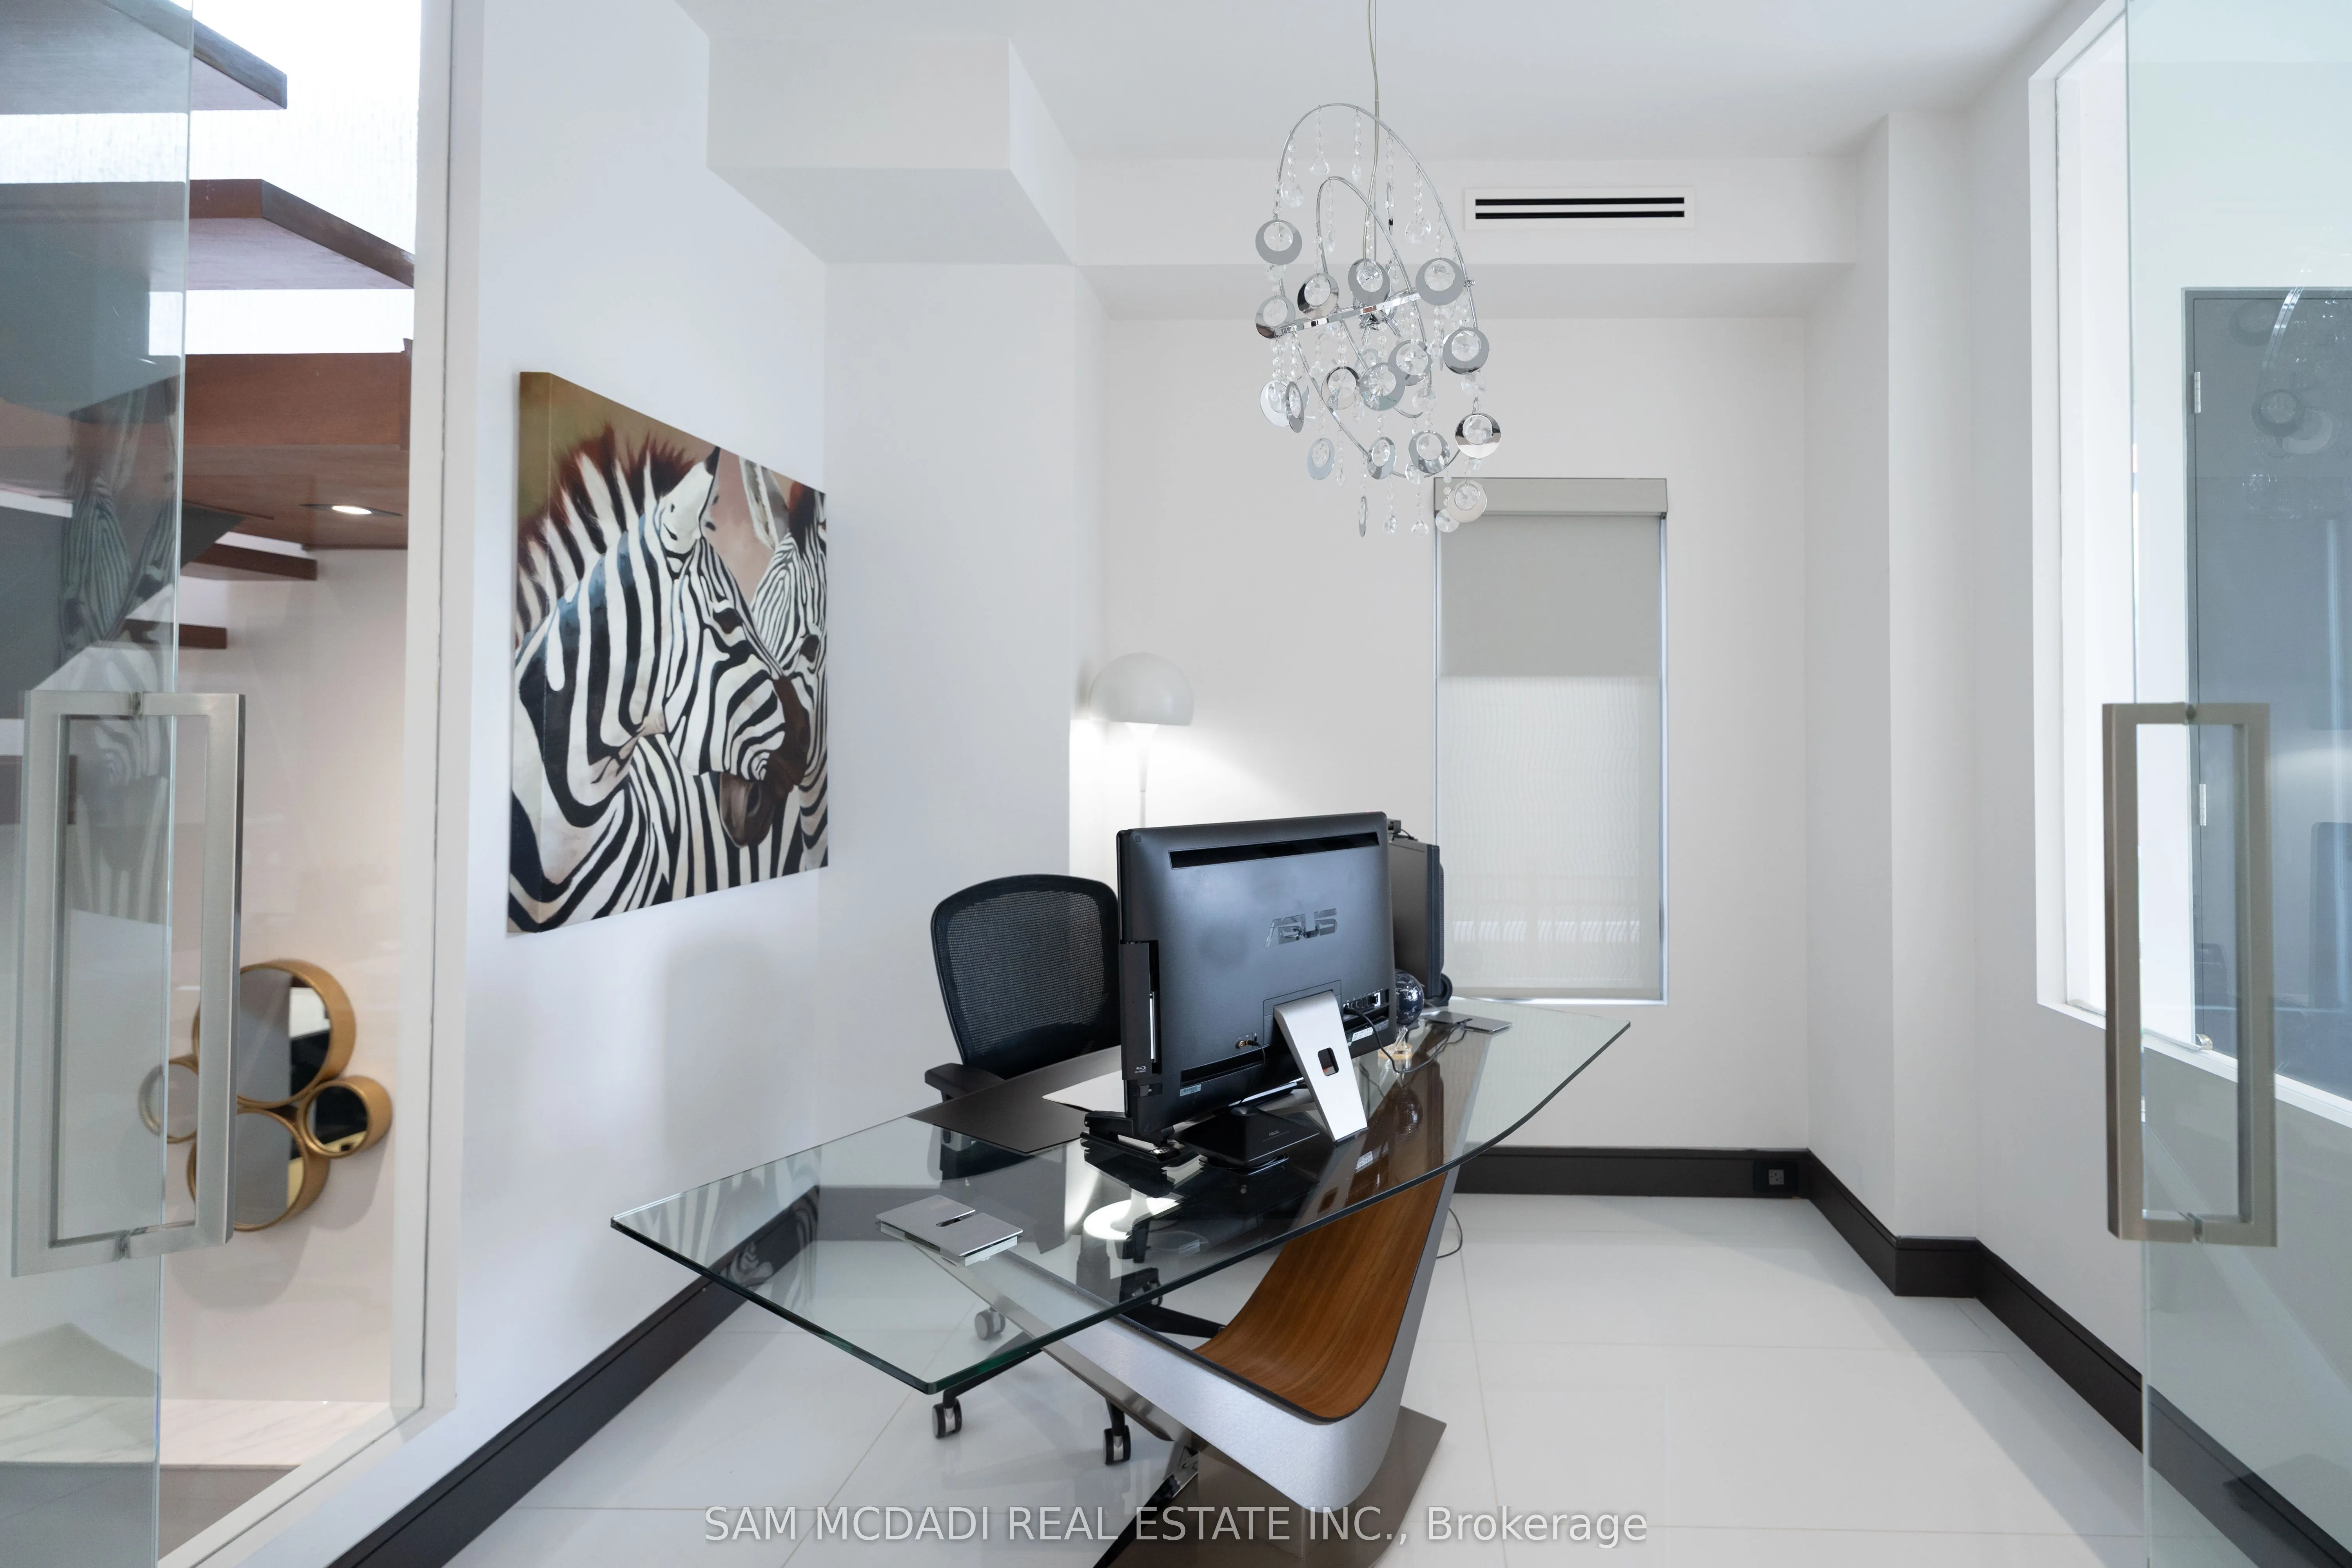
| Den | 13.25 x 12.47 | 165.23 sqft | Broadloom, Window, Pot Lights |
| Kitchen | 12.8 x 18.7 | 239.36 sqft | Quartz Counter, Centre Island, Stainless Steel Appl |
| Laundry | 11.38 x 7.97 | 90.7 sqft | Granite Floor, Granite Counters, Pot Lights |
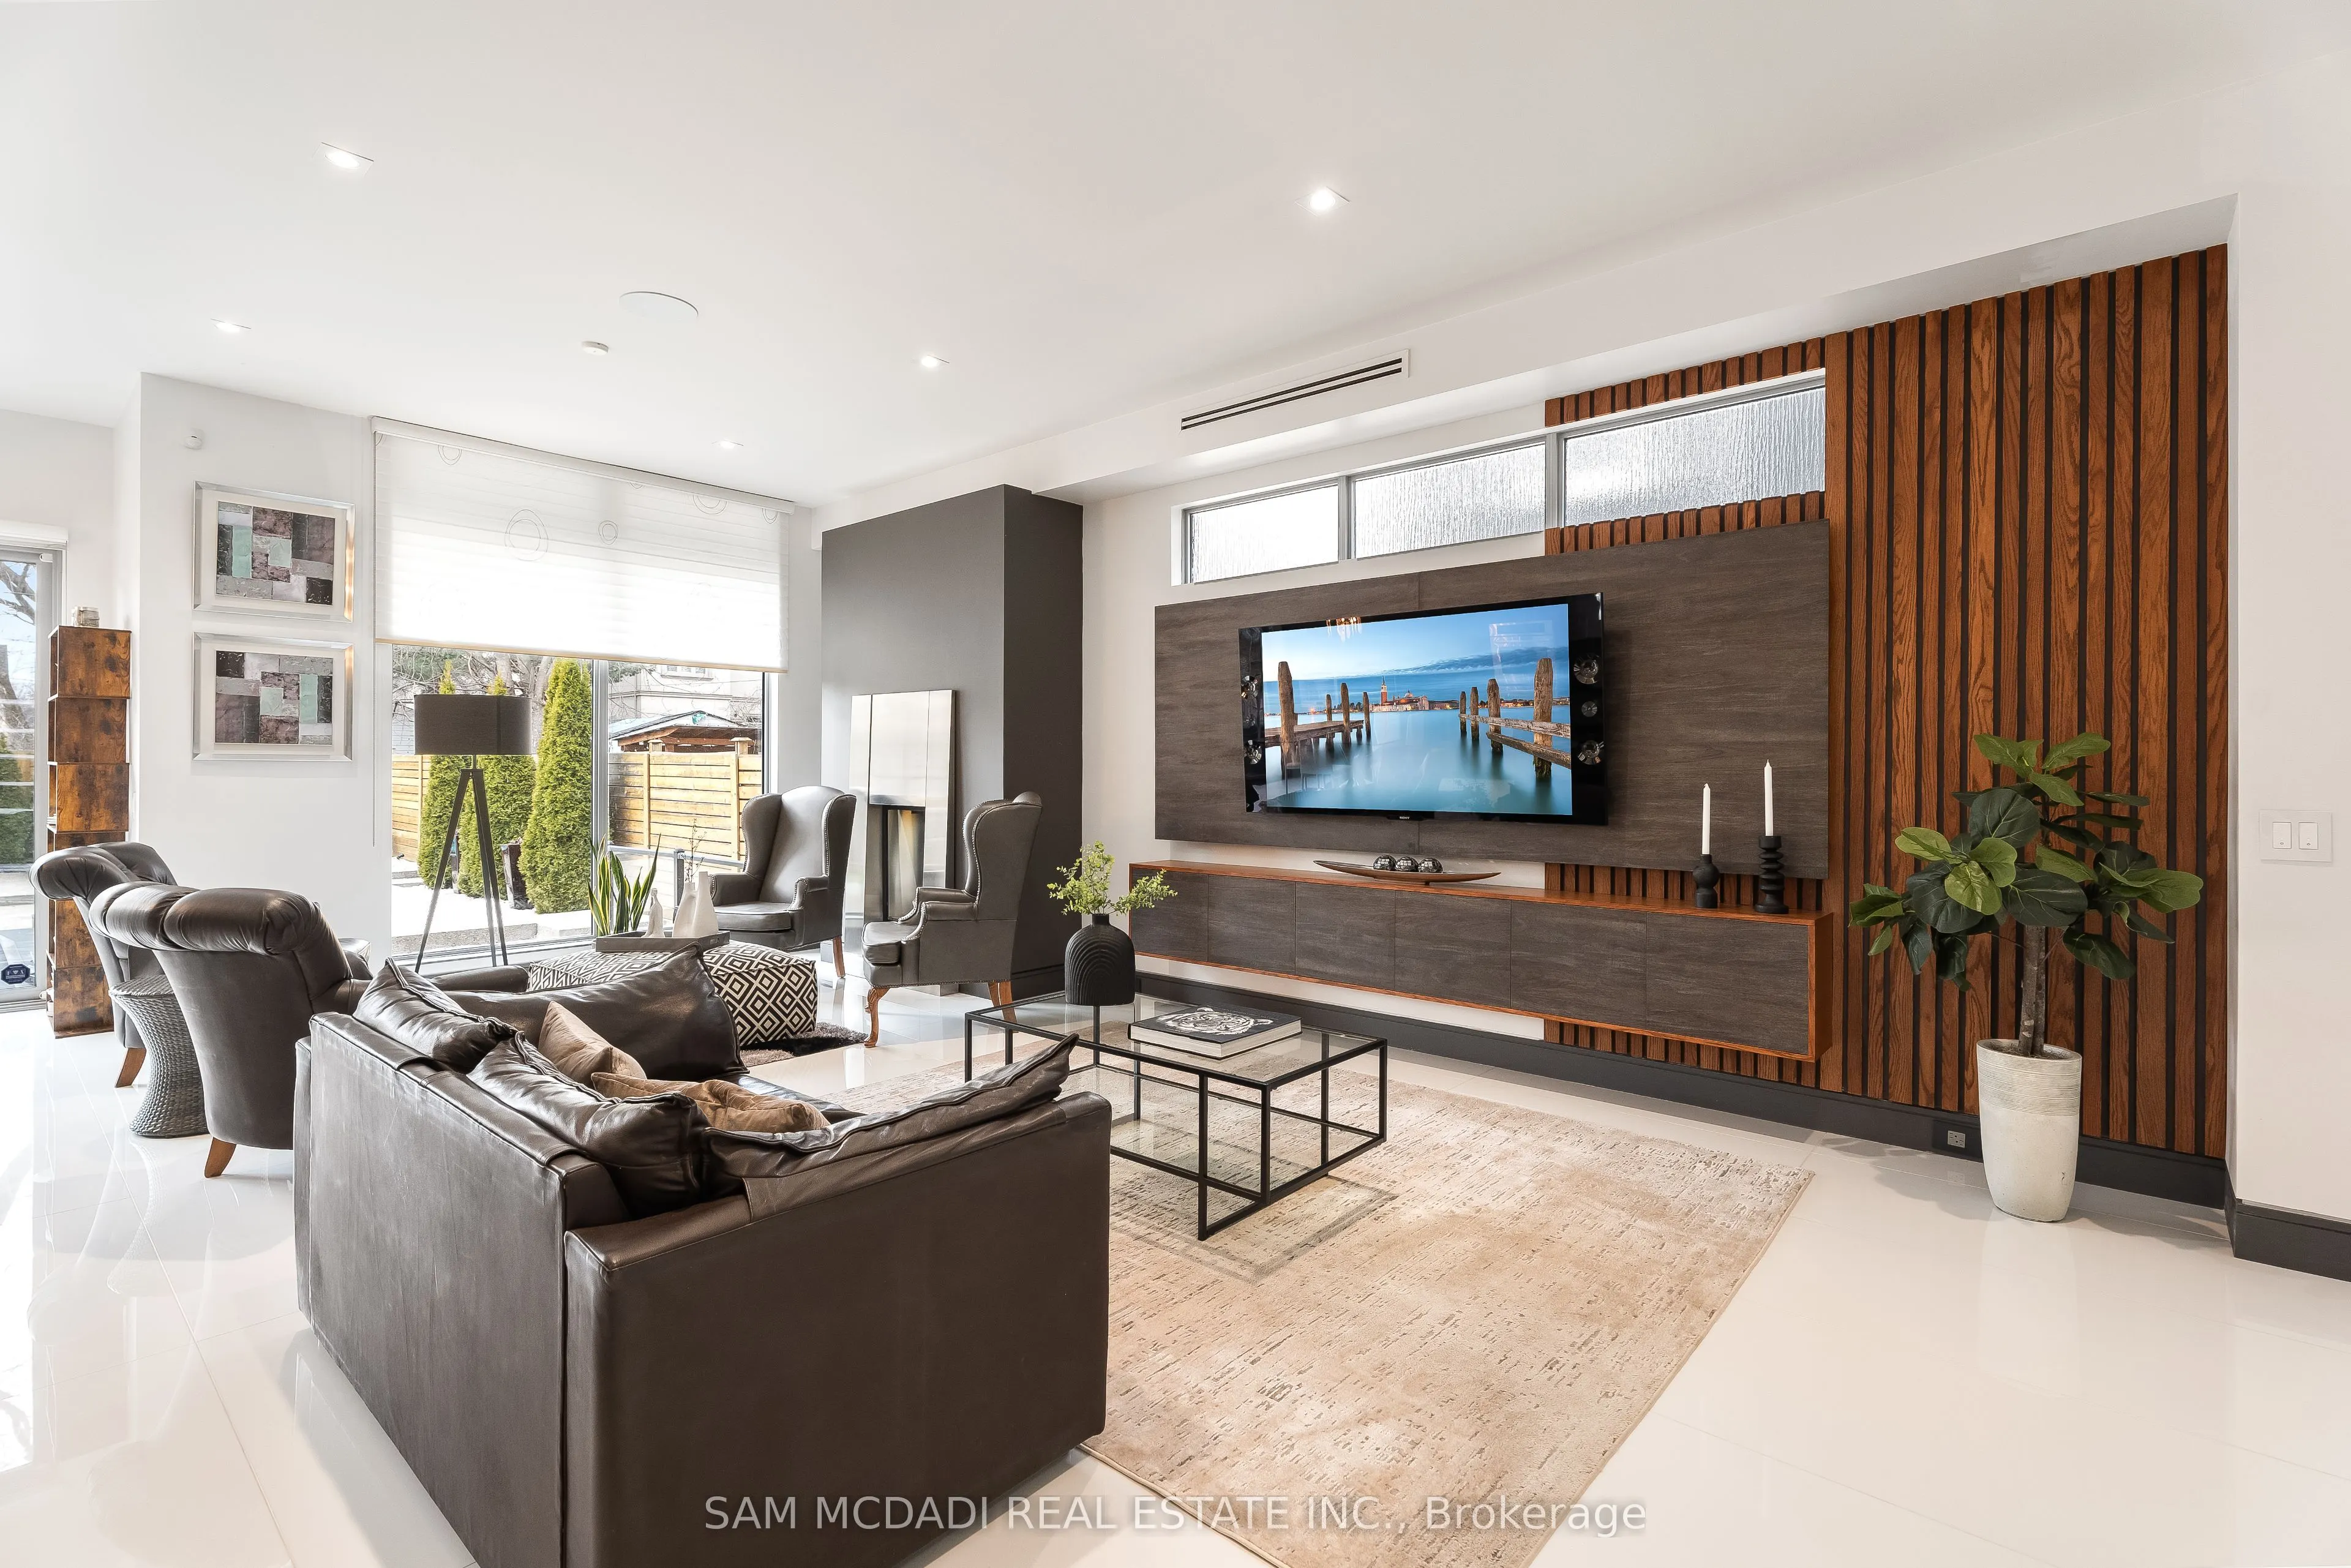
| Living Room | 14.53 x 24.41 | 354.68 sqft | Porcelain Floor, Fireplace, Open Concept |
| Primary Bedroom | 14.4 x 22.8 | 328.32 sqft | Walk-In Closet(s), 5 Pc Ensuite, W/O To Sundeck |
| Recreation | 26.61 x 21 | 558.81 sqft | Granite Floor, 3 Pc Ensuite, Sauna |
Courtesy of PropTx MLS® / SAM MCDADI REAL ESTATE INC.
 For Sale
 For Sale
 For Sale
 For Sale
 For Sale
 For Sale

