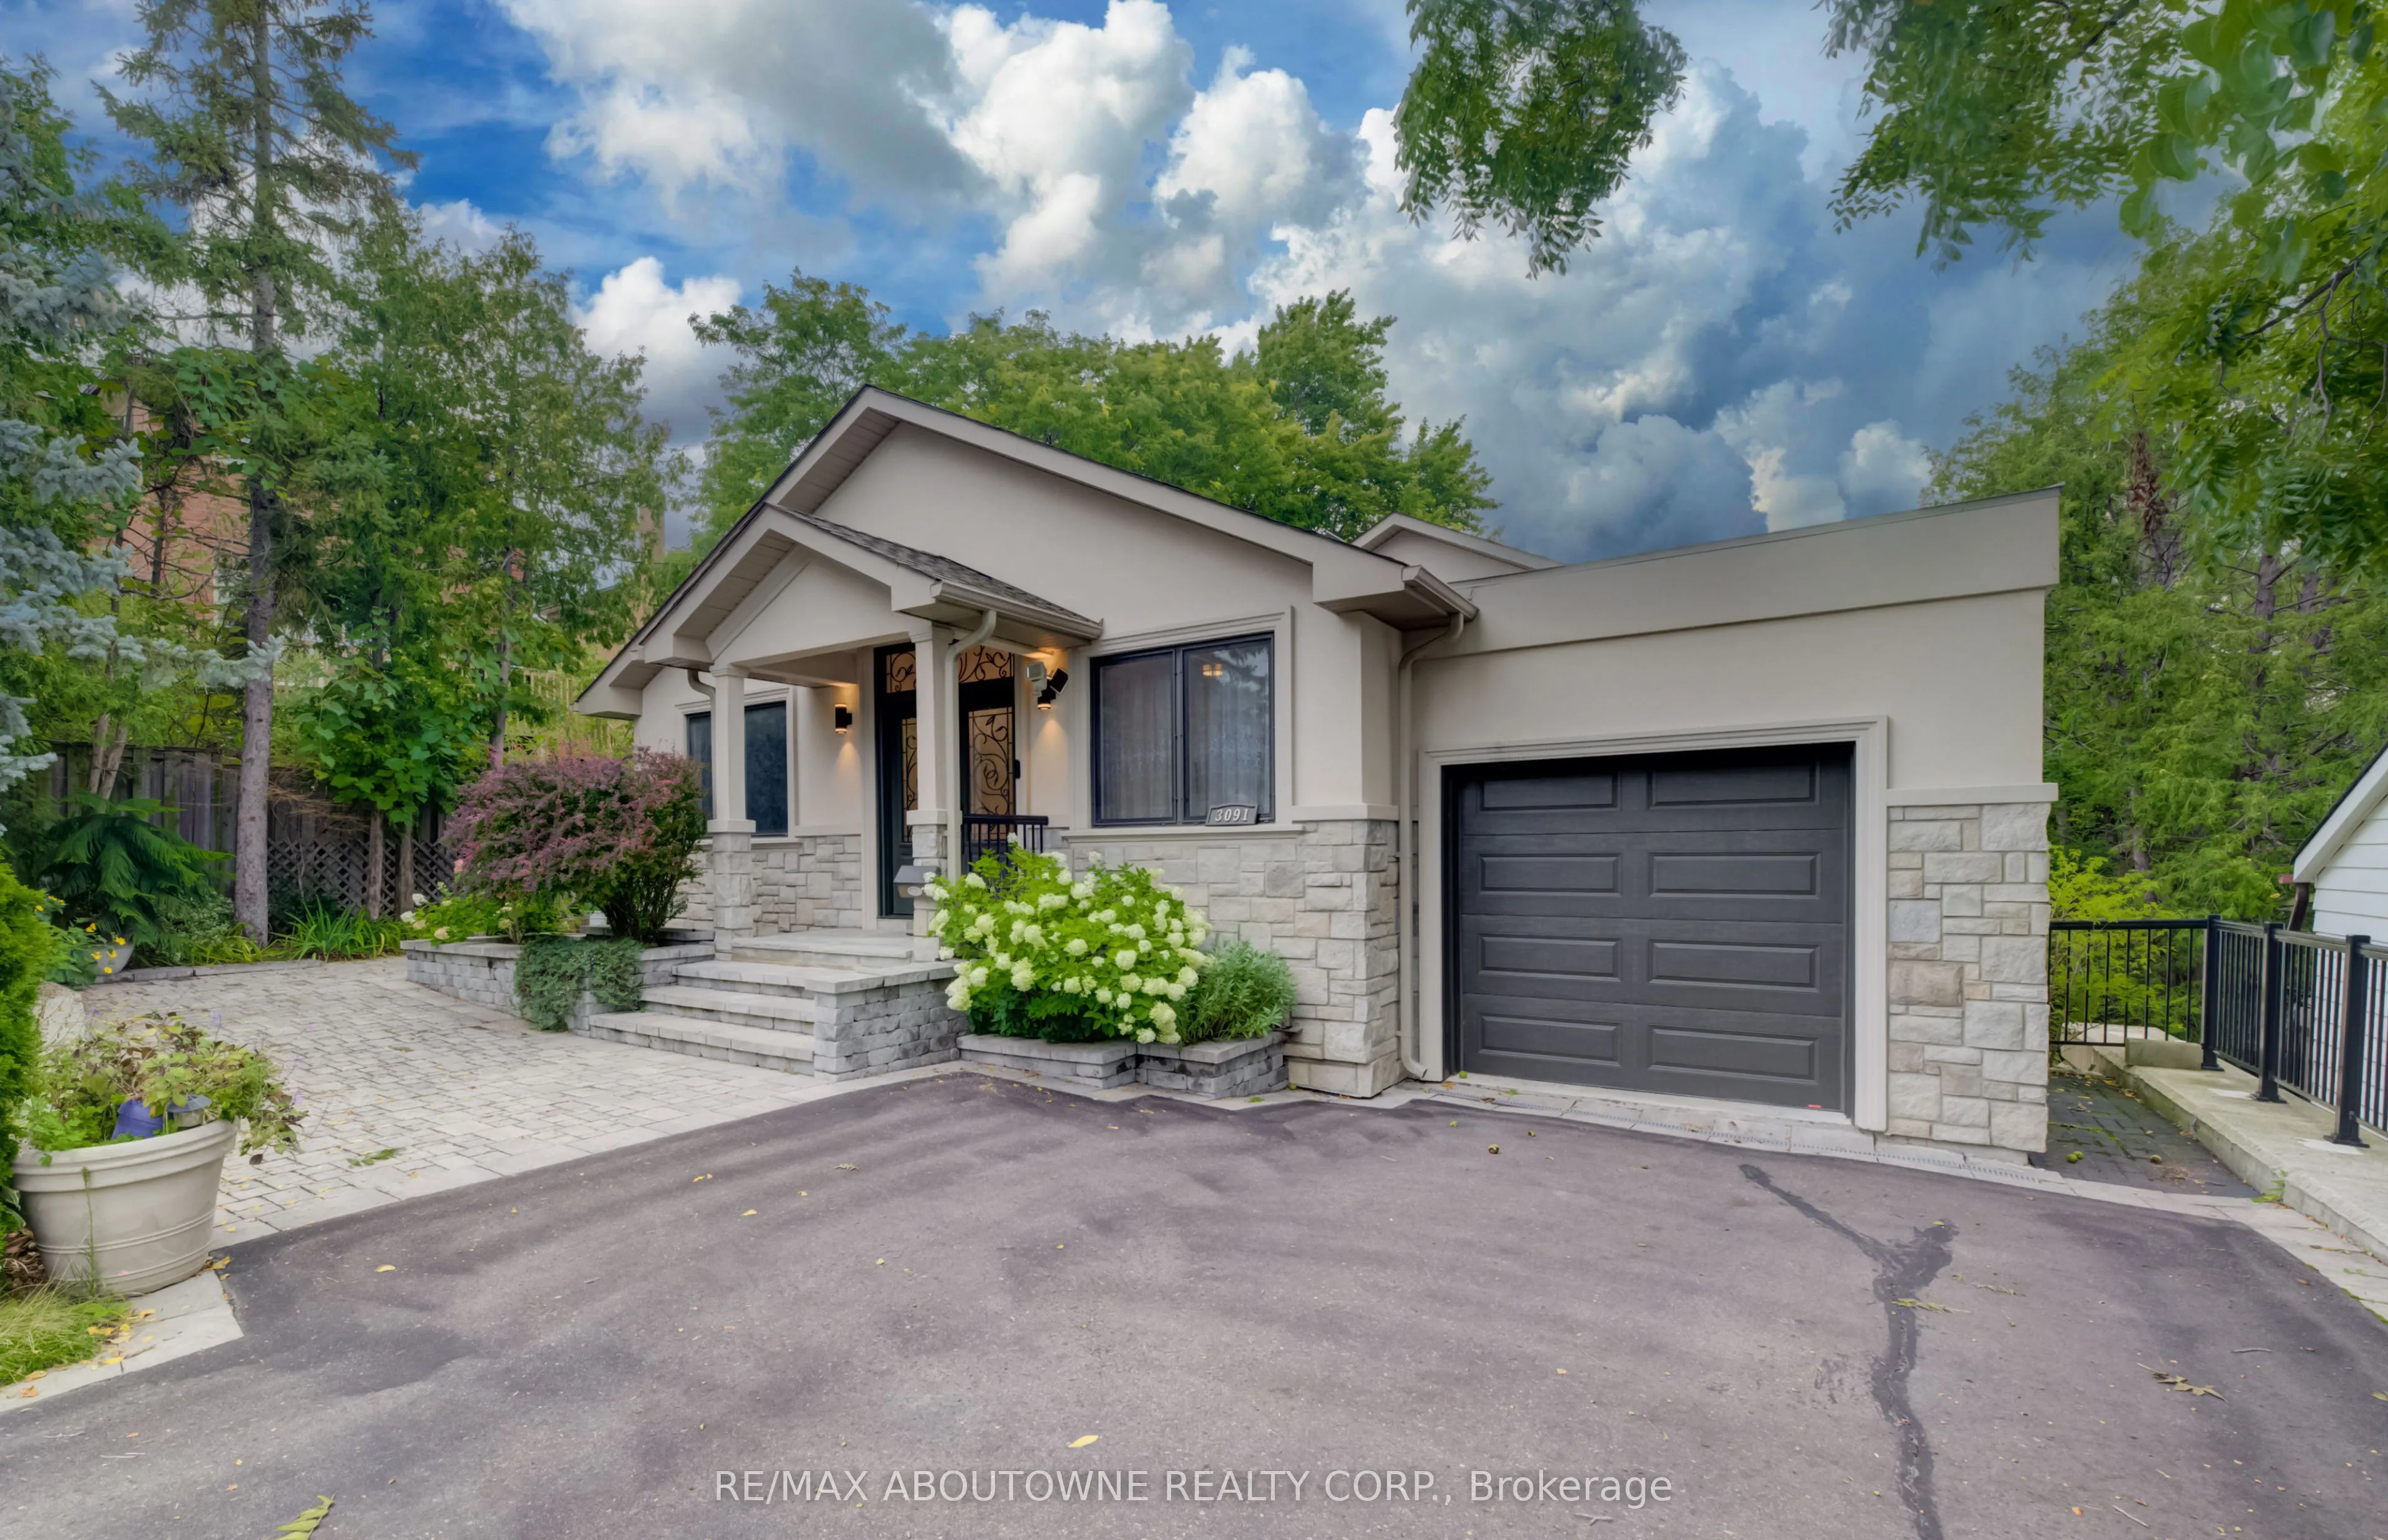
3091 Parkerhill Road, Mississauga
1 / 50
For Sale
$1,899,000
3+1 bd · 4 ba · 2,000–2,500 sq ft

3091 Parkerhill Road, Mississauga L5B 1V6

MLS®# W13711644

Est. mortgage
$7,204/mo
Property taxes $9,127.49/yr

About This Home

Property Type
House, Detached, Bungalow
Parking
Attached 2 garage, 4 parking
MLS #
W13711644
Size
2000-2500 sqft
Basement
Finished with Walk-Out
Listed on
2026-08-25
Lot size
54 x 140.0
Tax
$9,127.49 /yr
Days on Market
76
Approximately 4400 sq.ft. of luxury living (including finished bsmt area)!!! Professionally Rebuilt with an Addition completed in 2018 !!!Sophisticated, modern style bungalow featuring 3+1 bedrooms, 3+1 bathrooms situated in one of central Mississauga's most sought-after neighborhoods. Step through the double front door to a spacious open concept living/dining room featuring 10' ceilings, hardwood floors, skylight & pot lights, creating a bright & welcoming atmosphere. The adjoining family room flows seamlessly into the gourmet kitchen, complete with custom cabinetry, centre island, quartz counters & backplash, hardwood flooring, premium appliances, pot lights, & a walk-out to a private balcony. Retreat to the luxurious primary bedroom, showcasing hardwood floor, a walk-in closet & a spa-inspired 5-piece ensuite. Two additional generously sized bedrooms share a convenient 4-piece semi-ensuite. A well-appointed laundry room includes a sink, cabinetry & ample shelving for added convenience. The fully finished walk-out lower level is designed for entertaining and multi-generational living, featuring a spacious Rec Room, office, den & a bedroom with closet, 3 pc ensuite bath. Walk out to the beautifully landscaped rear garden with an interlocking patio, oversized garden shed - perfect for relaxing or hosting guests. Tandem car garage with 4 car spaces on driveway. Close to parks, schools, shopping, restaurants, Square One, hospital, transit, Cooksville GO. Easy commute to major highways.

Property Details

Full Property Details

Interior

Bedrooms
3
Bedrooms Plus
1
Total Bedrooms
4
Washrooms
4
Square Footage
2000-2500 sqft
Basement
Finished with Walk-Out
Heating Source
Gas
Heating Fuel
Forced Air
Air Conditioning
Central Air
Family Room
Yes
Kitchens
1
Total Kitchens
1
Fireplace Features
No

Exterior

Depth
140.0
Front
54.0
Driveway
Private Double
Lot Size
54 x 140.0 ft
Pool
None
Parking Spaces
4
Total Parking Spaces
6.00
Parking Description
Attached
Garage Spaces
2
Zoning
R4

Building Description

Style
Bungalow
Home Type
House
Subtype
Detached
Property Orientation
East
Exterior Finish
Stone,Stucco (Plaster)
Sewers
Sewers
Water Supply
Municipal
Possession Date
No Data

Community

Community
Cooksville

Taxes & Fees

Taxes
$9,127.49 /yr
Tax Year
2026
Occupancy
Owner

Other

Virtual Tour Link

Room Types

Room Dimensions Area Description
Bathroom 11.91 x 9.74 116 sqft 5 Pc Ensuite, Double Sink, Separate Shower
Bathroom 5.74 x 4.82 27.67 sqft 2 Pc Bath, Ceramic Floor
Bathroom 8.92 x 7.58 67.61 sqft 3 Pc Bath, Ceramic Floor
Bedroom 2 13.42 x 11.32 151.91 sqft Hardwood Floor
Bedroom 3 11.25 x 10.99 123.64 sqft Hardwood Floor, Closet
Dining Room 18.57 x 15.58 289.32 sqft Hardwood Floor, Skylight, Combined w/Living
Family Room 14.67 x 13.42 196.87 sqft Hardwood Floor, Combined w/Kitchen
Kitchen 21.1 x 18.77 396.05 sqft Hardwood Floor, Centre Island, Quartz Counter
Laundry 15.26 x 13.58 207.23 sqft Laundry Sink, Ceramic Floor
Living Room 15.58 x 12.43 193.66 sqft Hardwood Floor, Skylight, Combined w/Dining
Primary Bedroom 15.26 x 12.99 198.23 sqft Hardwood Floor, Walk-In Closet(s), 5 Pc Ensuite
Recreation 35.5 x 31.33 1112.21 sqft Laminate, Walk-Out
A
Alex Price
RIGHT AT HOME REALTY
Listed by TOMASZ WDOWCZYK, Broker
76 days on site
Listing Broker
RE/MAX ABOUTOWNE REALTY CORP.
Courtesy
RE/MAX ABOUTOWNE REALTY CORP.
Listed Date
8/25/2026

Courtesy of PropTx MLS® / RE/MAX ABOUTOWNE REALTY CORP.

Similar homes for sale in Mississauga

Explore Mississauga

Copyright 2026 All rights reserved. Toronto Regional Real Estate Board (TRREB) assumes no responsibility for the accuracy of any information shown. The information provided herein must only be used by consumers that have a bona fide interest in the purchase, sale or lease of real estate and may not be used for any commercial purpose or any other purpose.
Powered by AgentLocator






