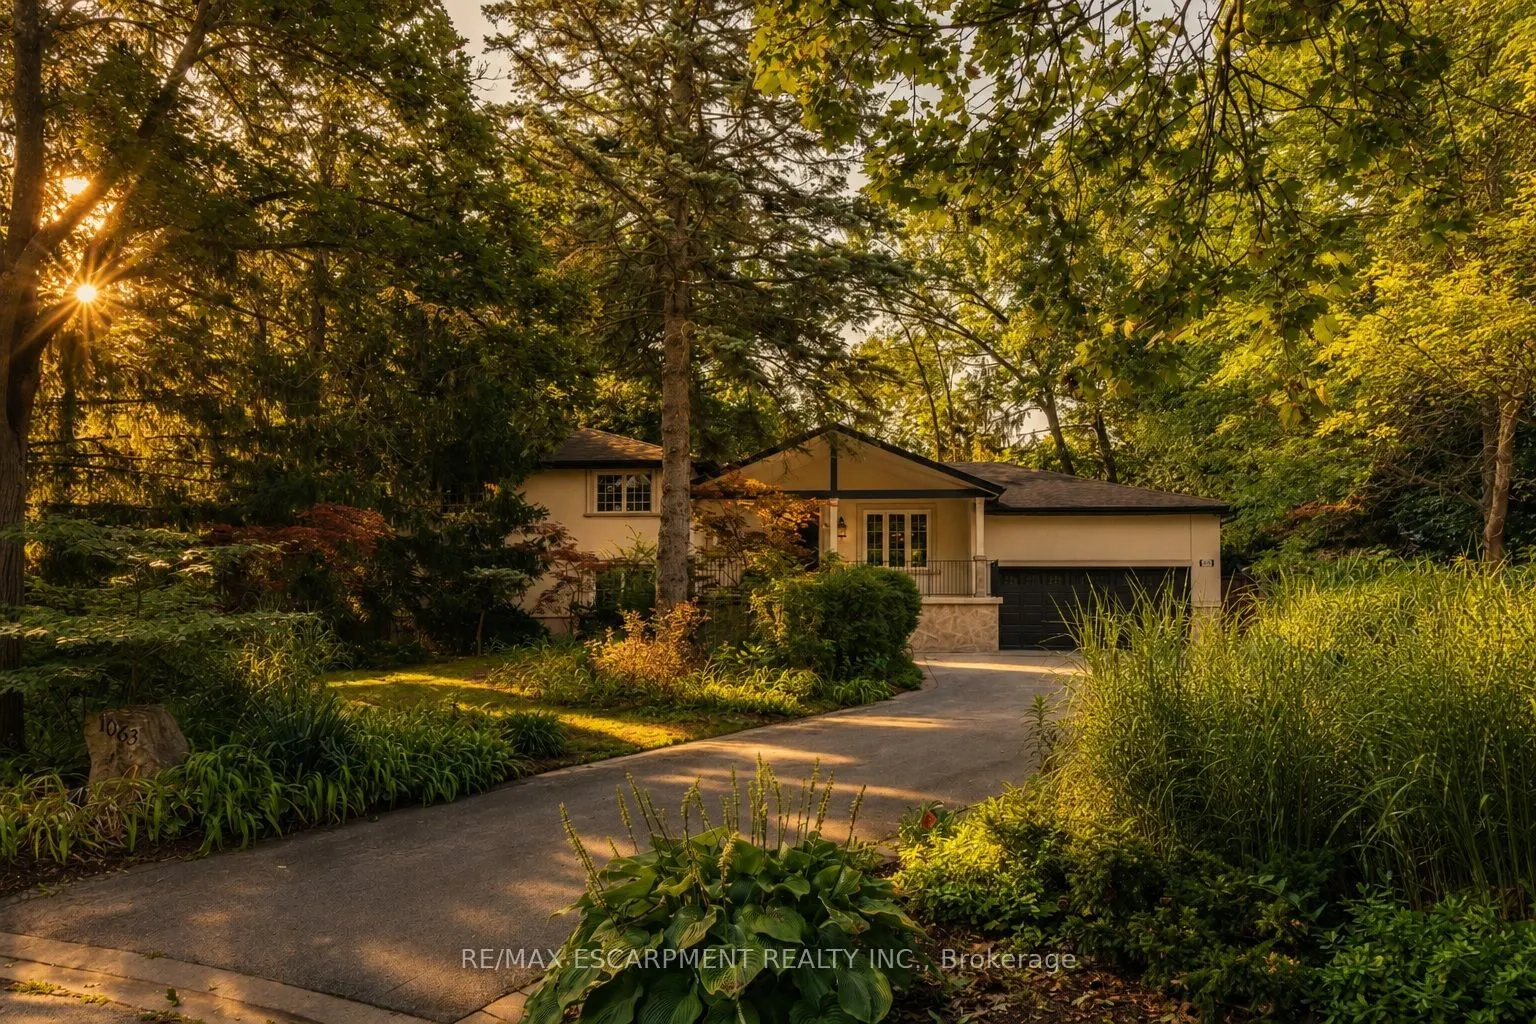
1063 Greenoaks Drive, Mississauga
1 / 50
For Sale
$2,699,000
4 bd · 4 ba · 2,500–3,000 sq ft

1063 Greenoaks Drive, Mississauga L5J 3A1

MLS®# W13712222

Est. mortgage
$10,239/mo
Property taxes $16,699.28/yr

About This Home

Property Type
House, Detached, Sidesplit 4
Parking
Attached 2 garage, 8 parking
MLS #
W13712222
Size
2500-3000 sqft
Basement
Finished with Walk-Out
Listed on
2026-08-25
Lot size
63 x 127.17
Tax
$16,699.28 /yr
Days on Market
76
Approximate Age
51-99
Tucked away on a quiet street in the prestigious White Oaks of Jalna enclave in Lorne Park, 1063 Greenoaks Drive is a beautifully renovated four-level side split offering a rare blend of refined living, effortless entertaining and resort-style outdoor living. Lovingly enjoyed by the current owners since 2012, the home has been thoughtfully transformed with extensive updates inside and out. The sun filled main level features a spacious living room with oversized windows and gas fireplace, elegant dining area and a stunning entertainer's kitchen, completely renovated in July 2026. The kitchen offers quartz countertops, a generous island with seating and prep sink, high-end stainless steel appliances and custom cabinetry. A new roof was completed in August 2026 and a new water heater was installed in May 2026. Upstairs, the serene primary suite features a completely renovated spa inspired ensuite with heated floors, steam shower, jets, dual shower heads and dual vanities, plus a custom walk-in closet. The second bedroom has been converted into a stylish office with a comfortable Murphy bed and can easily be converted back to a bedroom. The next level offers a welcoming family room with a wood burning fireplace and new shelving, two additional bedrooms and a beautifully appointed bathroom with tub. The finished lower level is designed for entertainment, featuring a custom 125-inch movie theatre with screen, projector, electronics and theatre seating, plus a home gym. Outside, an approximately $425,000 backyard transformation has created a private resort with pet-friendly artificial turf, extensive stonework, a 4-foot sport pool with waterfall, custom cabana with built-in bar and fireplace, dining deck, lower patio and dedicated hot tub deck. Close to top schools, parks, trails, shopping and Clarkson GO, with Toronto just a short drive away, this exceptional home delivers the ultimate combination of luxury, lifestyle and location.
Property Details

Full Property Details

Interior

Bedrooms
4
Total Bedrooms
4
Washrooms
4
Square Footage
2500-3000 sqft
Basement
Finished with Walk-Out
Heating Source
Gas
Heating Fuel
Forced Air
Air Conditioning
Central Air
Family Room
Yes
Kitchens
1
Total Kitchens
1
Fireplace Features
Yes

Exterior

Depth
127.17
Front
63.19
Driveway
Private
Lot Size
63 x 127.17 ft
Pool
Inground,Salt
Parking Spaces
8
Total Parking Spaces
10.00
Parking Description
Attached
Garage Spaces
2
Zoning
R2

Building Description

Style
Sidesplit 4
Home Type
House
Subtype
Detached
Year Built
51-99
Property Orientation
South
Exterior Finish
Stone,Stucco (Plaster)
Sewers
Sewers
Water Supply
Municipal
Possession Date
No Data

Community

Community
Lorne Park

Taxes & Fees

Taxes
$16,699.28 /yr
Tax Year
2026
Occupancy
Owner

Other

Virtual Tour Link

Room Types

Room Dimensions Area Description
Bathroom 13.32 x 7.74 103.1 sqft 4 Pc Bath
Bathroom 5.68 x 5.25 29.82 sqft 2 Pc Bath
Bedroom 11.75 x 11.32 133.01 sqft -
Bedroom 12.17 x 7.84 95.41 sqft -
Dining Room 17.16 x 10.33 177.26 sqft -
Family Room 18.83 x 13.09 246.48 sqft -
Foyer 12.93 x 5.58 72.15 sqft -
Great Room 20.57 x 17.32 356.27 sqft -
Kitchen 19.42 x 11.52 223.72 sqft -
Other 10.99 x 11.25 123.64 sqft -
Other 20.83 x 18.93 394.31 sqft -
Primary Bedroom 15.85 x 13.32 211.12 sqft -
A
Alex Price
RIGHT AT HOME REALTY
Listed by Matthew REGAN, Broker
76 days on site
Listing Broker
RE/MAX ESCARPMENT REALTY INC.
Courtesy
RE/MAX ESCARPMENT REALTY INC.
Listed Date
8/25/2026

Courtesy of PropTx MLS® / RE/MAX ESCARPMENT REALTY INC.

Similar homes for sale in Mississauga

Explore Mississauga

Copyright 2026 All rights reserved. Toronto Regional Real Estate Board (TRREB) assumes no responsibility for the accuracy of any information shown. The information provided herein must only be used by consumers that have a bona fide interest in the purchase, sale or lease of real estate and may not be used for any commercial purpose or any other purpose.
Powered by AgentLocator







