1382 Aldo Drive, Mississauga
1 / 50
For Sale
$4,650,000
6 bd · 8 ba · 5,000 sq ft

1382 Aldo Drive, Mississauga L5H 3E9

MLS®# W13716314

Est. mortgage
$17,641/mo
Property taxes $24,120.04/yr

About This Home

Property Type
House, Detached, 2-Storey
Parking
Attached 3 garage, 7 parking
MLS #
W13716314
Size
5000+ sqft
Basement
Full,Finished with Walk-Out
Listed on
2026-08-26
Lot size
86 x 310.82
Tax
$24,120.04 /yr
Days on Market
75
Approximate Age
16-30
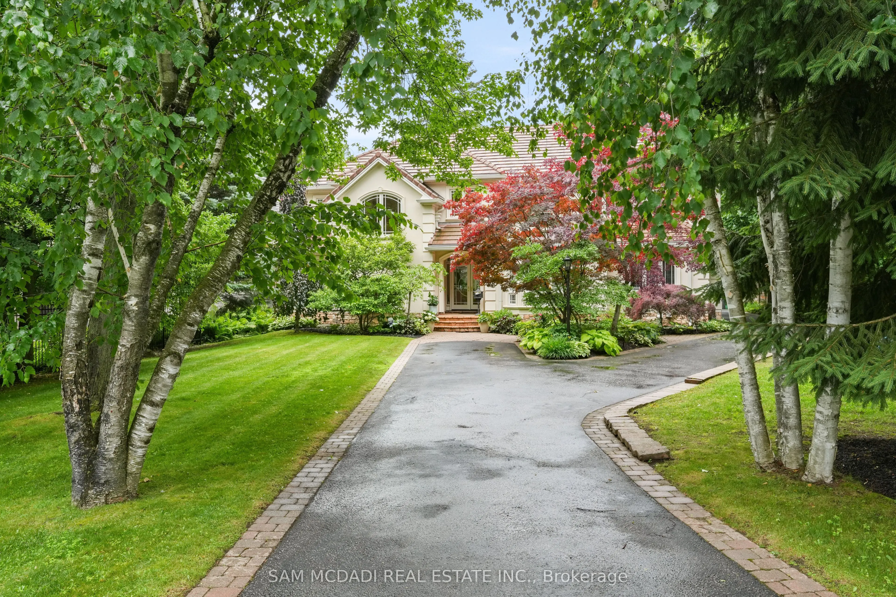
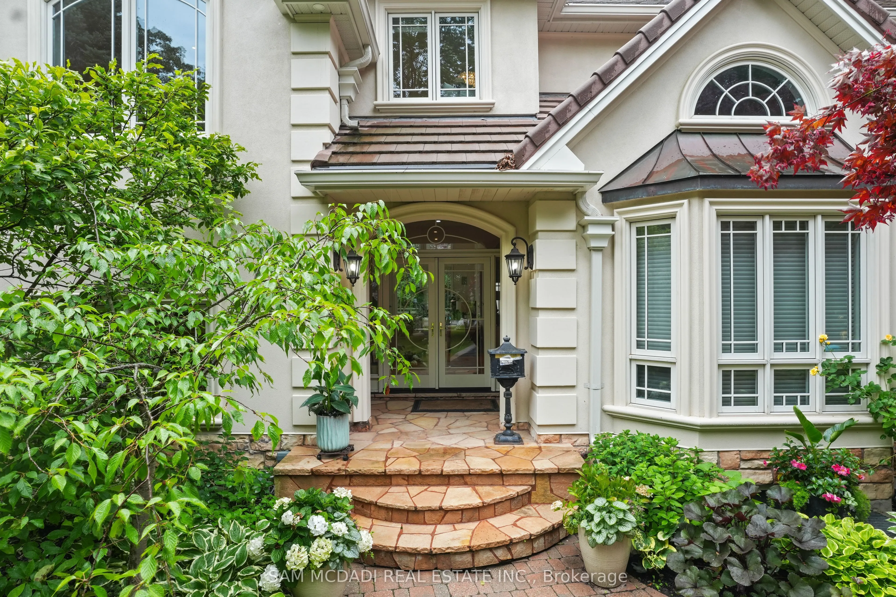
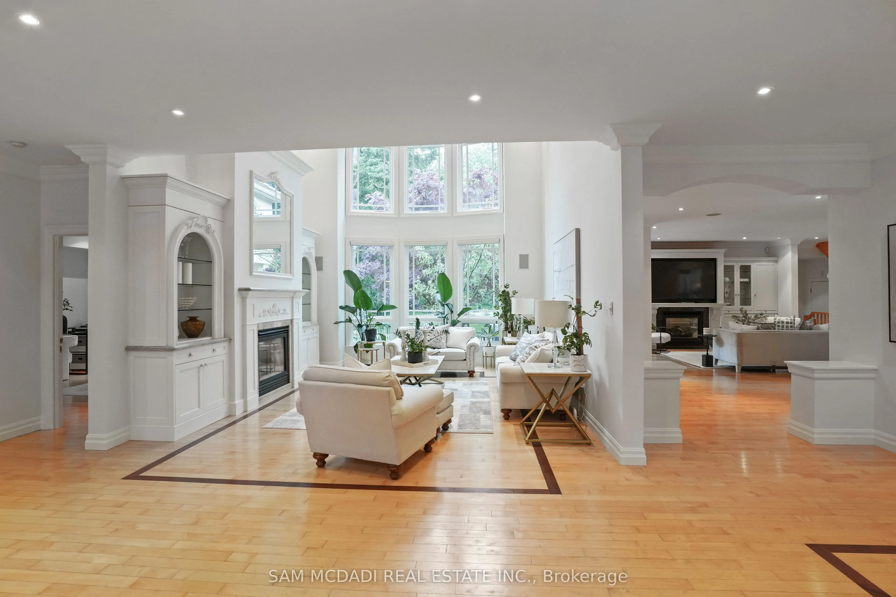
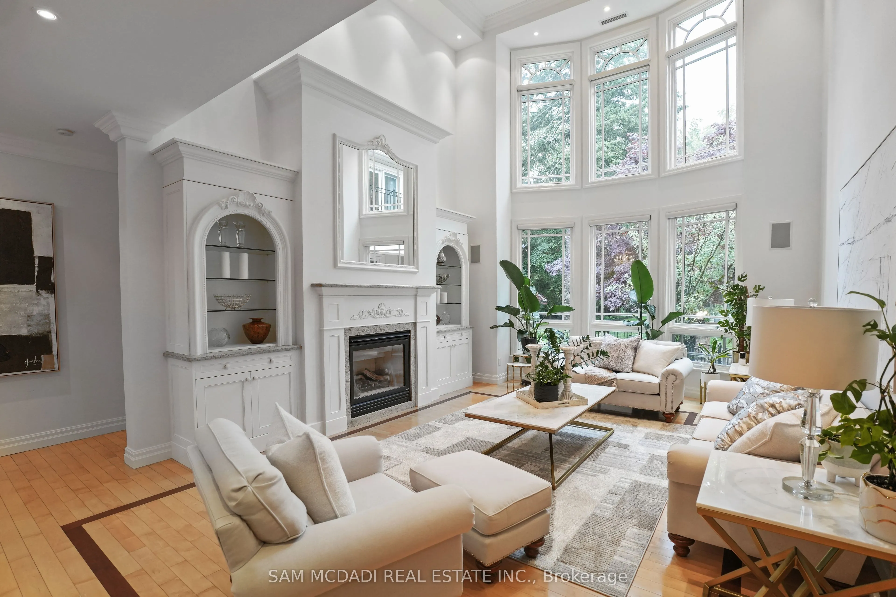
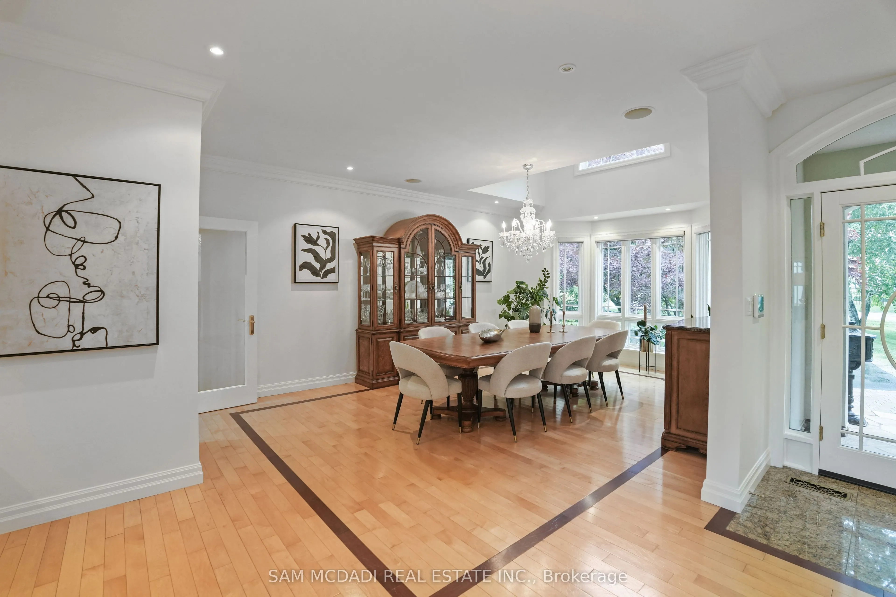
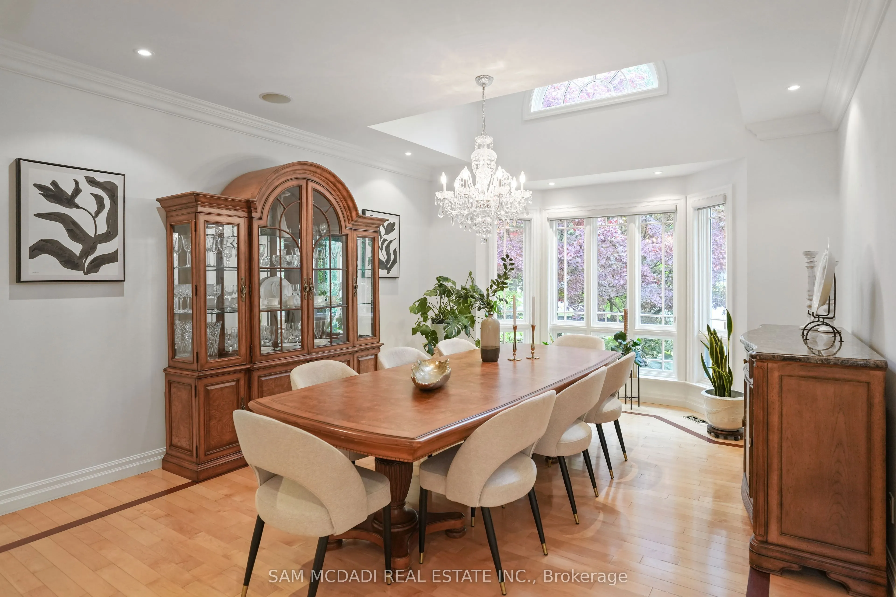
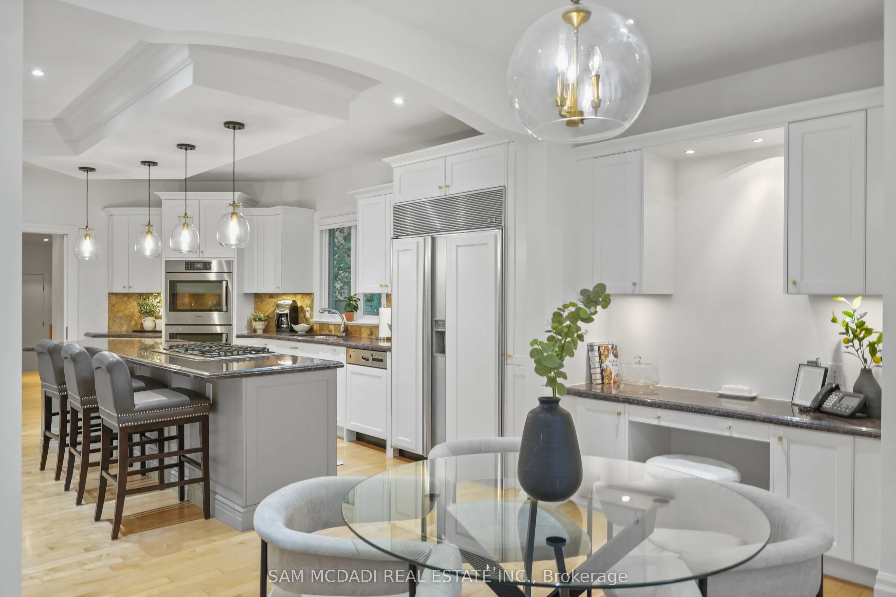
Immerse yourself in the upscale rhythm of Lorne Park, where this remarkable custom-built estate delivers privacy and comfort. Set on a deep 310-ft lot, 1382 Aldo Drive offers nearly 7,500 square feet of finished living space in one of South Mississauga's most sought-after enclaves. A sun-filled foyer introduces the home's grand proportions, leading to a dramatic family room with soaring ceilings, custom built-ins, and floor-to-ceiling windows that flood the space with natural light. The formal dining area sits just beyond, offering an elegant setting for hosting. At the heart of the home, the chef-inspired kitchen pairs granite counters with stainless steel appliances, an oversized island, and a breakfast area that invites connection and ease. The main-floor suite provides spa-like comfort and boutique-style storage. Above, five more bedrooms await, each with a private ensuite or semi-ensuite and custom closets. The Owner's suite is a true retreat with a private balcony, walk-in closet, and a luxurious five-piece bath designed for rest and relaxation. The finished walkout lower level brings incredible versatility. A wine cellar, sauna, home gym, office, and large recreation area with a fireplace create the perfect backdrop for entertaining or quiet evenings in. Step outside to curated landscaping, a spacious patio shaded by mature trees, and a resort-style inground pool that makes every summer day feel like a getaway. Topped with a durable Marley roof, the home pairs timeless design with long-term peace of mind. Located just minutes from Whiteoaks Park, top-rated schools, lakefront trails, and the shops and restaurants of Port Credit and Clarkson Village. Commuters will appreciate quick access to major highways and downtown Toronto. This is a home that delivers presence, privacy, and purpose in every square foot.

Property Details

Full Property Details

Interior

Bedrooms
6
Total Bedrooms
6
Washrooms
8
Square Footage
5000+ sqft
Basement
Full,Finished with Walk-Out
Heating Source
Gas
Heating Fuel
Forced Air
Air Conditioning
Central Air
Family Room
Yes
Kitchens
1
Total Kitchens
1
Fireplace Features
Yes

Exterior

Depth
310.82
Front
85.67
Acreage
.50-1.99
Driveway
Private
Lot Size
86 x 310.82 ft
Pool
Inground
Parking Spaces
7
Total Parking Spaces
10.00
Parking Description
Attached
Garage Spaces
3
Zoning
R2

Building Description

Style
2-Storey
Home Type
House
Subtype
Detached
Year Built
16-30
Property Orientation
West
Exterior Finish
Stucco (Plaster),Stone
Sewers
Sewers
Water Supply
Municipal
Possession Date
No Data

Community

Community
Lorne Park

Taxes & Fees

Taxes
$24,120.04 /yr
Tax Year
2026
Occupancy
Owner

Other

Virtual Tour Link

Room Types

Room Dimensions Area Description
Bedroom 13.75 x 11.45 157.44 sqft Window, Closet, Hardwood Floor
Bedroom 15.32 x 13.32 204.06 sqft 4 Pc Ensuite, Closet, Bow Window
Bedroom 3 16.21 x 13.55 219.65 sqft 4 Pc Ensuite, Walk-In Closet(s), Bow Window
Bedroom 4 13.48 x 16.5 222.42 sqft 4 Pc Ensuite, Walk-In Closet(s), B/I Shelves
Bedroom 5 13.42 x 12.83 172.18 sqft 4 Pc Ensuite, Closet, Window
Breakfast 9.35 x 14.14 132.21 sqft Pot Lights, Built-in Speakers, B/I Desk
Dining Room 20.05 x 14.04 281.5 sqft Crown Moulding, Built-in Speakers, Bay Window
Family Room 29.99 x 24.54 735.95 sqft Fireplace, B/I Shelves, Window Floor to Ceiling
Kitchen 18.08 x 20.57 371.91 sqft Stainless Steel Appl, Granite Counters, Centre Island
Living Room 17.29 x 14.96 258.66 sqft Fireplace, Pot Lights, W/O To Yard
Primary Bedroom 18.11 x 15.91 288.13 sqft 5 Pc Ensuite, Walk-In Closet(s), W/O To Balcony
Recreation 36.52 x 32.61 1190.92 sqft Fireplace, Pot Lights, Walk-Up
A
Alex Price
RIGHT AT HOME REALTY
Listed by SAM ALLAN MCDADI, Salesperson
75 days on site
Listing Broker
SAM MCDADI REAL ESTATE INC.
Courtesy
SAM MCDADI REAL ESTATE INC.
Listed Date
8/26/2026

Courtesy of PropTx MLS® / SAM MCDADI REAL ESTATE INC.

Similar homes for sale in Mississauga

Explore Mississauga

Copyright 2026 All rights reserved. Toronto Regional Real Estate Board (TRREB) assumes no responsibility for the accuracy of any information shown. The information provided herein must only be used by consumers that have a bona fide interest in the purchase, sale or lease of real estate and may not be used for any commercial purpose or any other purpose.
Powered by AgentLocator






