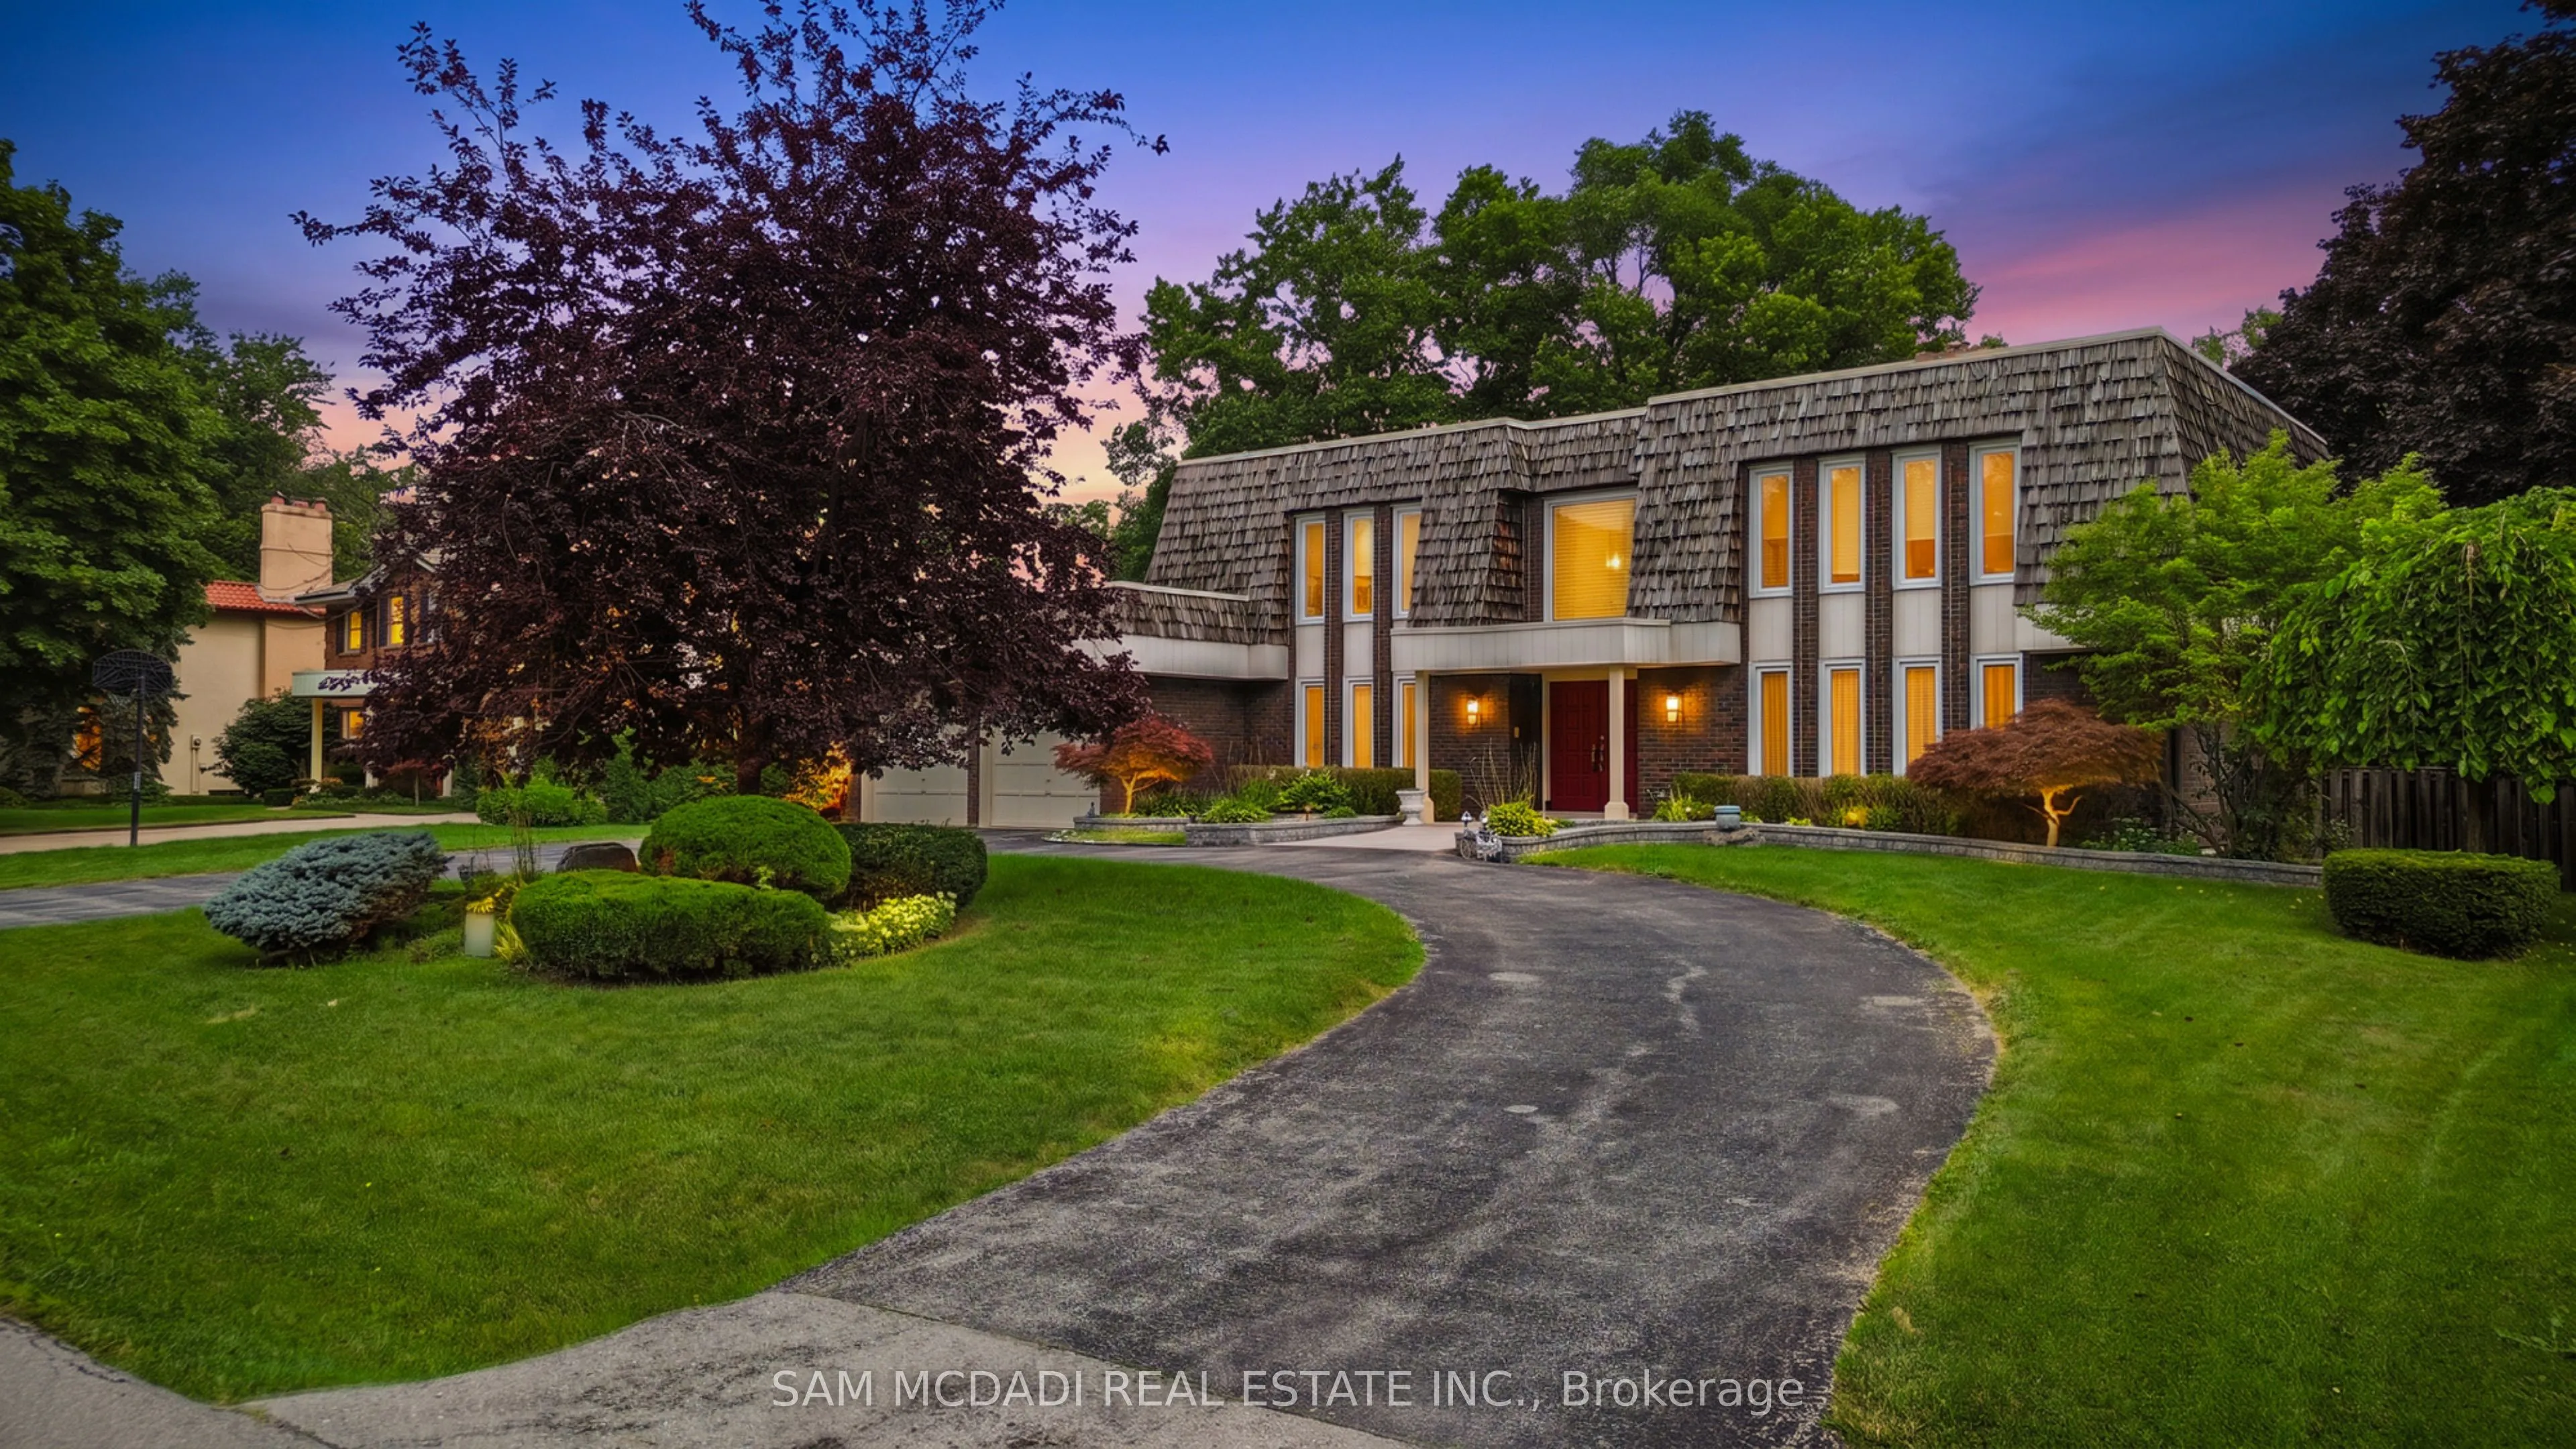
2145 Oneida Crescent, Mississauga
1 / 42
For Sale
$2,148,800
5+1 bd · 4 ba · 3,500–5,000 sq ft

2145 Oneida Crescent, Mississauga L5C 1V7

MLS®# W13716352

Est. mortgage
$8,152/mo
Property taxes $14,262.38/yr

About This Home

Property Type
House, Detached, 2-Storey
Parking
Attached 2 garage, 6 parking
MLS #
W13716352
Size
3500-5000 sqft
Basement
Apartment,Finished
Listed on
2026-08-26
Lot size
90 x 150.0
Tax
$14,262.38 /yr
Days on Market
75
Set against a beautiful backdrop of mature trees & manicured grounds, 2145 Oneida Cres welcomes you with timeless character, remarkable space & an inviting sense of home. Offering over 5,000 sq.ft. of total living space incl. the finished lower level, this distinctive Erindale residence unfolds across a thoughtfully designed layout where elegant details & comfortable living come together beautifully. Step inside to a welcoming main level where pot lights & crown moulding carry throughout, introducing a warm & polished feel from room to room. At the centre, the kitchen features built-in s/s appliances, granite countertops, custom backsplash, ample cabinetry & a large centre island w/breakfast bar, all overlooking the family room for easy connection. A w/o extends the kitchen directly to the backyard patio, while the family room is enhanced by built-in speakers & a two way fireplace shared w/the adjoining living room. The elegant formal dining room offers a refined setting for intimate dinners & memorable gatherings. An additional versatile room w/its own w/o suited for a home office or creative space, while a dedicated laundry room completes this level. Upstairs, the primary bedroom offers a walk-in closet & private 4pc ensuite w/Jacuzzi tub, accompanied by 4 additional bedrooms, each w/its own closet, & a shared 3pc bath.The finished lower level adds another dimension to the home w/an apartment style setup featuring a wet bar/kitchen w/appliances & a mirrored tile feature wall, rec room centred around a wood burning fireplace, den & 3pc bath. Outdoors, a beautifully landscaped & exceptionally private backyard is framed by mature trees & lush greenery, w/a sprawling interlock patio & expansive lawn perfect for relaxing & entertaining. Surrounded by some of Mississauga's most loved destinations, incl Erindale Park, the Credit River, Mississauga Golf & Country Club & UTM, w/Erindale GO, Square One & more nearby, this is a wonderful place to settle in & call home!

Property Details

Full Property Details

Interior

Bedrooms
5
Bedrooms Plus
1
Total Bedrooms
6
Washrooms
4
Square Footage
3500-5000 sqft
Basement
Apartment,Finished
Heating Source
Gas
Heating Fuel
Forced Air
Air Conditioning
Central Air
Family Room
Yes
Kitchens
1
Kitchens Plus
1
Total Kitchens
2
Fireplace Features
Yes

Exterior

Depth
150.0
Front
90.0
Driveway
Private Double,Circular Drive
Lot Size
90 x 150.0 ft
Pool
None
Parking Spaces
6
Total Parking Spaces
8.00
Parking Description
Attached
Garage Spaces
2

Building Description

Style
2-Storey
Home Type
House
Subtype
Detached
Property Orientation
East
Exterior Finish
Cedar,Brick
Sewers
Sewers
Water Supply
Municipal
Possession Date
No Data

Community

Community
Erindale

Taxes & Fees

Taxes
$14,262.38 /yr
Tax Year
2026
Occupancy
Owner

Other

Virtual Tour Link

Room Types

Room Dimensions Area Description
Bedroom 2 14.01 x 11.48 160.83 sqft Window, Walk-In Closet(s), Hardwood Floor
Bedroom 3 14.86 x 10.43 154.99 sqft Window, Closet, Hardwood Floor
Bedroom 4 17.06 x 10.73 183.05 sqft Window, Closet, Hardwood Floor
Bedroom 5 11.06 x 16.57 183.26 sqft Window, Closet, Hardwood Floor
Dining Room 13.94 x 17.32 241.44 sqft Crown Moulding, Large Window, Hardwood Floor
Family Room 15.55 x 25.2 391.86 sqft 2 Way Fireplace, Built-in Speakers, W/O To Patio
Kitchen 13.68 x 23.59 322.71 sqft B/I Appliances, Centre Island, Granite Counters
Kitchen 16.93 x 8.3 140.52 sqft Stainless Steel Appl, B/I Shelves, Above Grade Window
Laundry 13.85 x 8.33 115.37 sqft Laundry Sink, Walk-Out, Separate Room
Living Room 15.65 x 21 328.65 sqft 2 Way Fireplace, Pot Lights, Large Window
Office 18.18 x 10.53 191.44 sqft Window, Walk-Out, Hardwood Floor
Primary Bedroom 18.21 x 17.78 323.77 sqft 4 Pc Ensuite, Walk-In Closet(s), Large Window
A
Alex Price
RIGHT AT HOME REALTY
74 days on site
Listing Broker
SAM MCDADI REAL ESTATE INC.
Courtesy
SAM MCDADI REAL ESTATE INC.
Listed Date
8/26/2026

Courtesy of PropTx MLS® / SAM MCDADI REAL ESTATE INC.

Similar homes for sale in Mississauga

Explore Mississauga

Copyright 2026 All rights reserved. Toronto Regional Real Estate Board (TRREB) assumes no responsibility for the accuracy of any information shown. The information provided herein must only be used by consumers that have a bona fide interest in the purchase, sale or lease of real estate and may not be used for any commercial purpose or any other purpose.
Powered by AgentLocator






