MLS®# W13719028
| Room | Dimensions | Area | Description |
|---|---|---|---|
| Bedroom 2 | 15.68 x 11.58 | 181.57 sqft | South View, His and Hers Closets, 3 Pc Ensuite |
| Bedroom 3 | 14.5 x 14.01 | 203.14 sqft | South View, His and Hers Closets, Pot Lights |
| Bedroom 4 | 15.09 x 16.67 | 251.55 sqft | NW View, Hardwood Floor, Pot Lights |
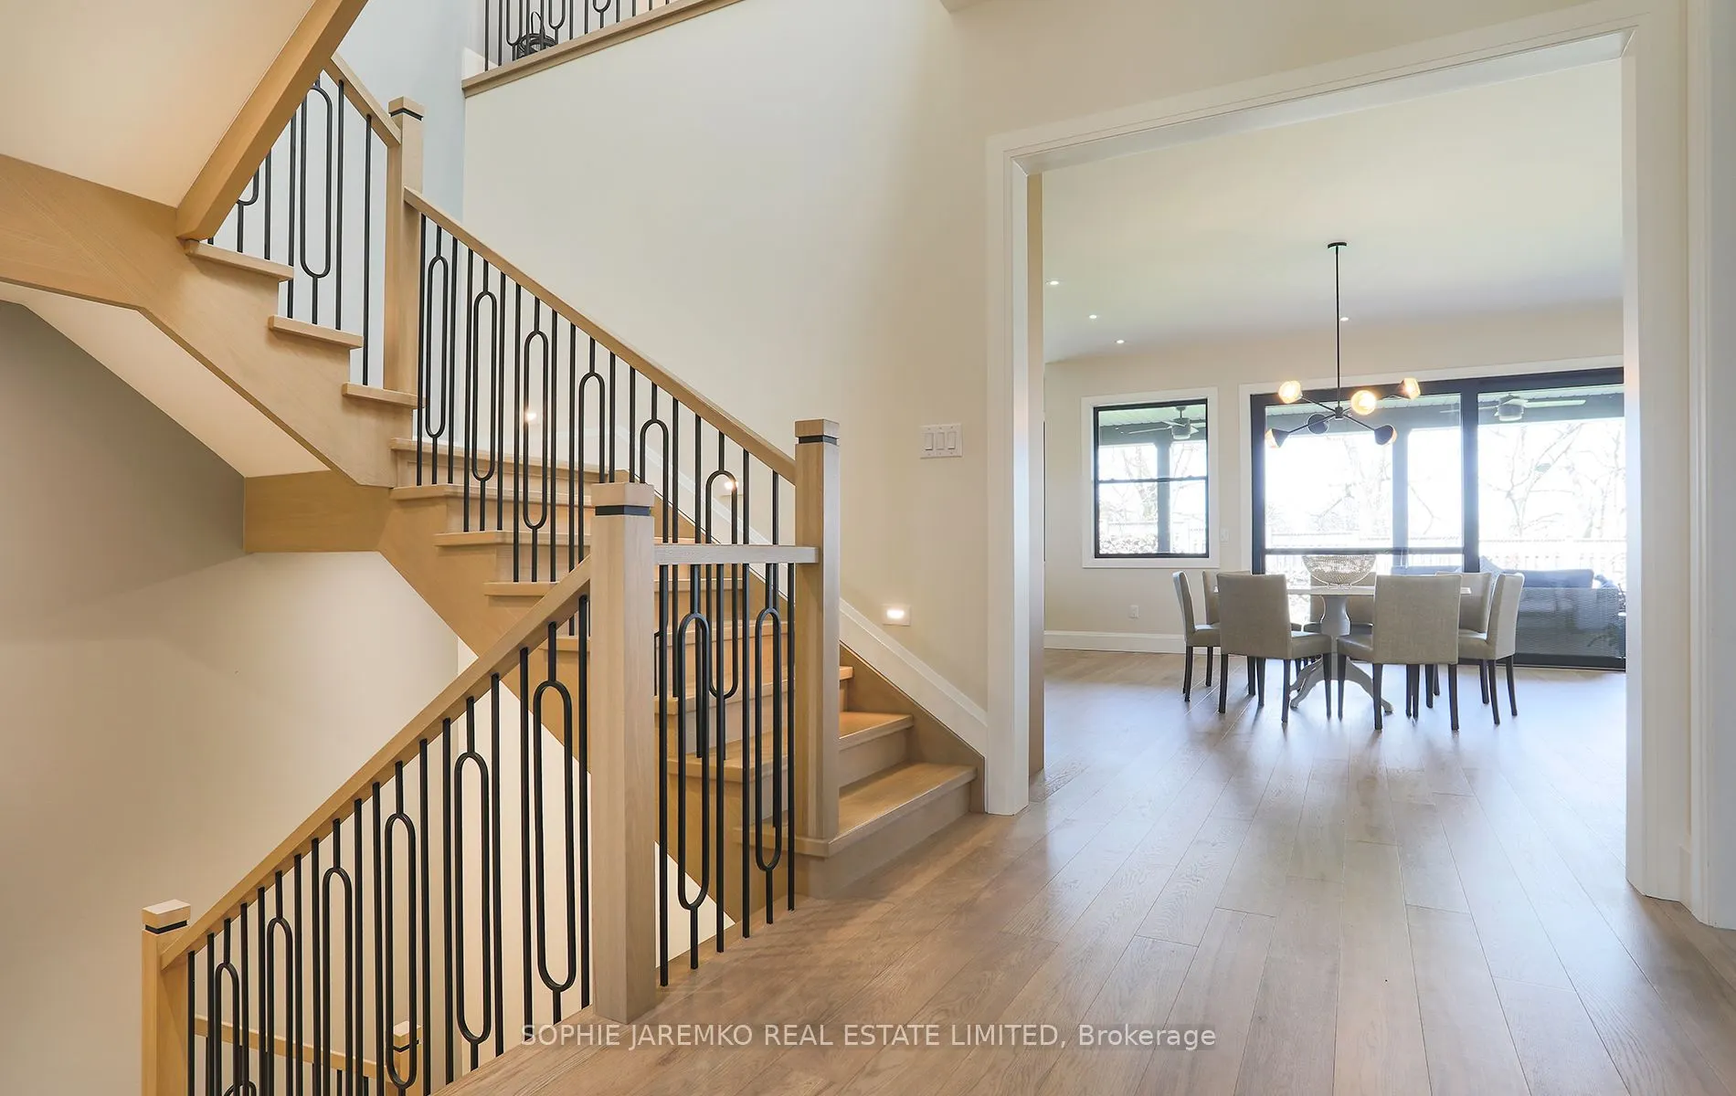
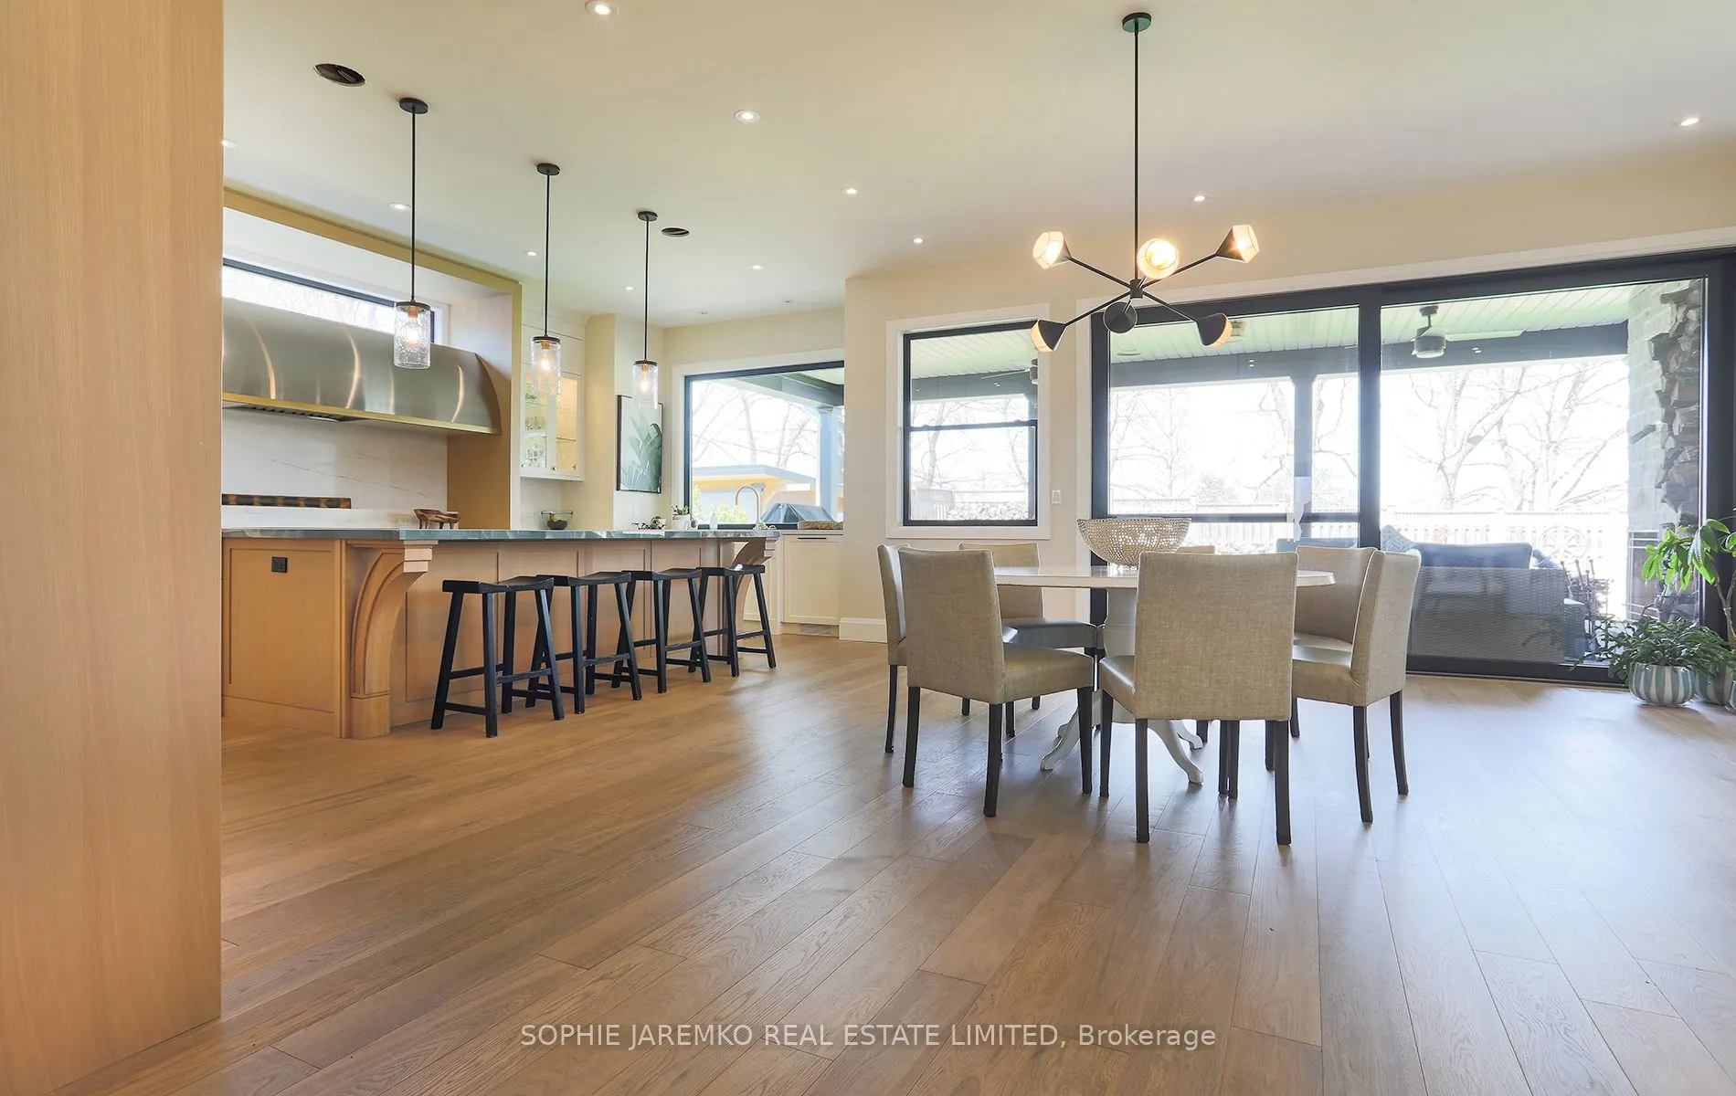
| Dining Room | 20.83 x 7.71 | 160.6 sqft | Overlooks Living, W/O To Porch, Overlooks Backyard |
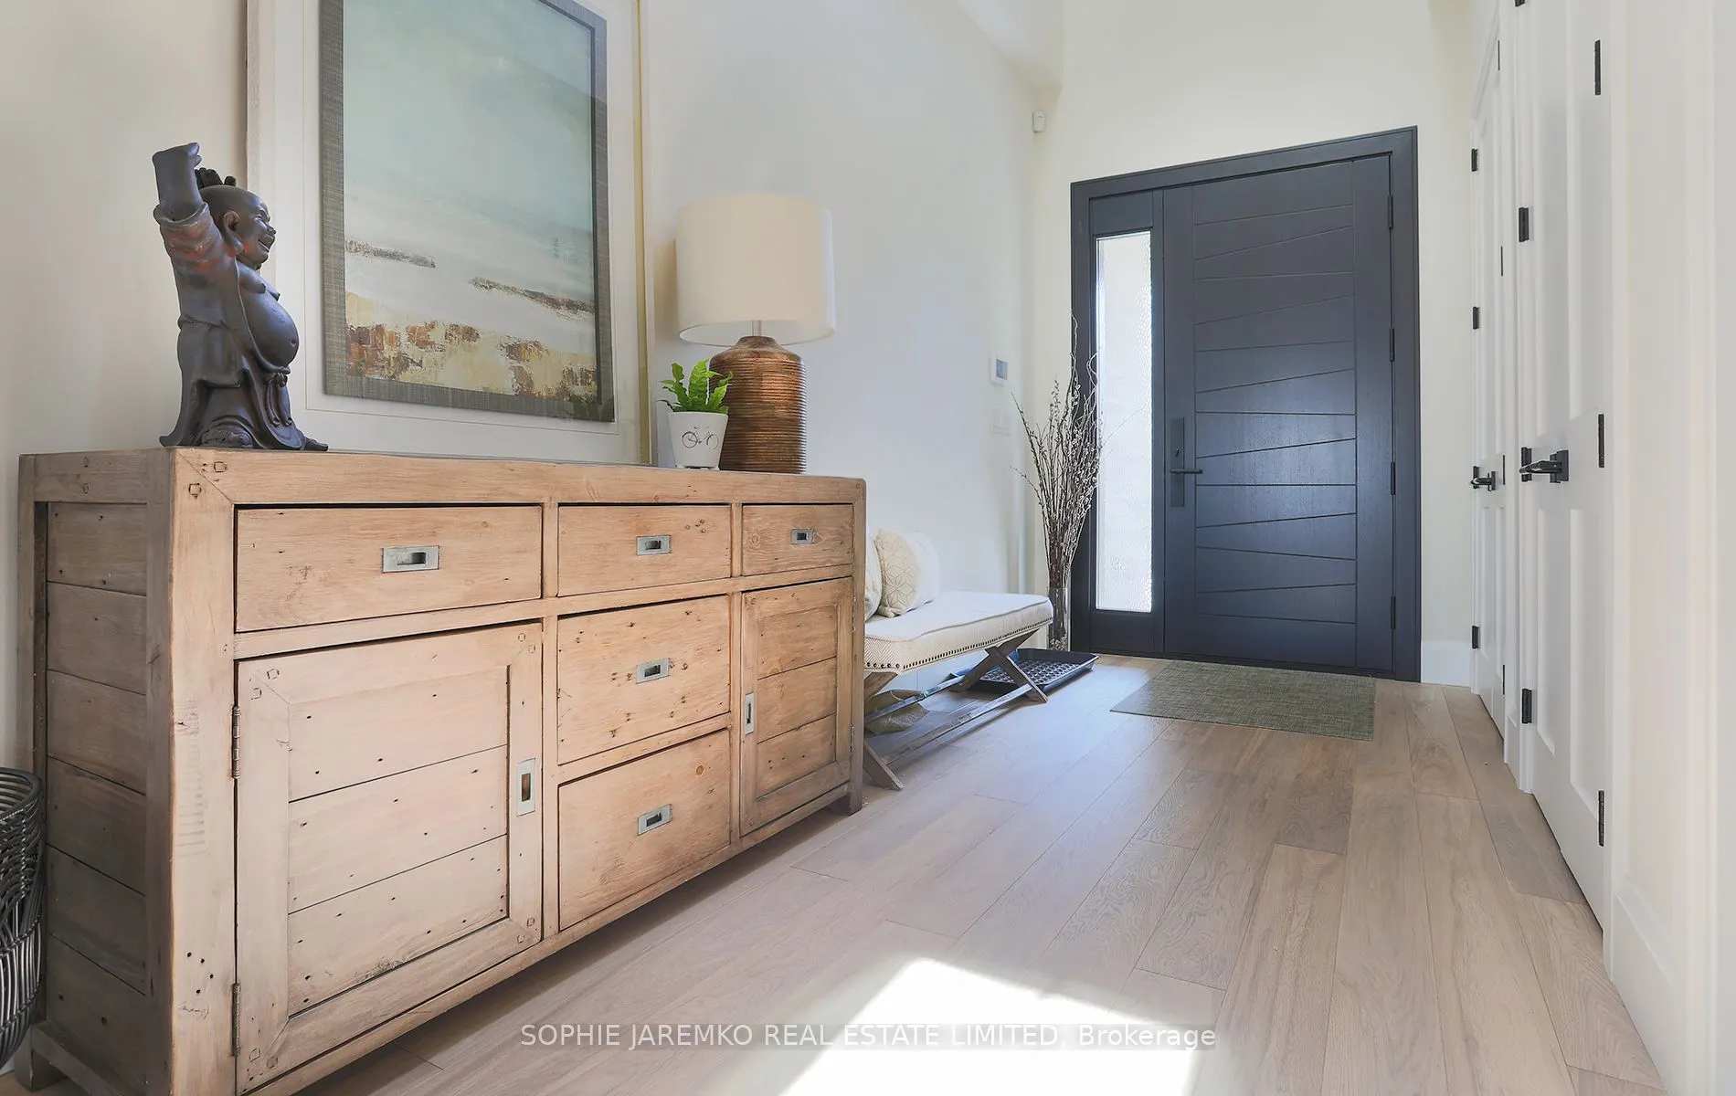
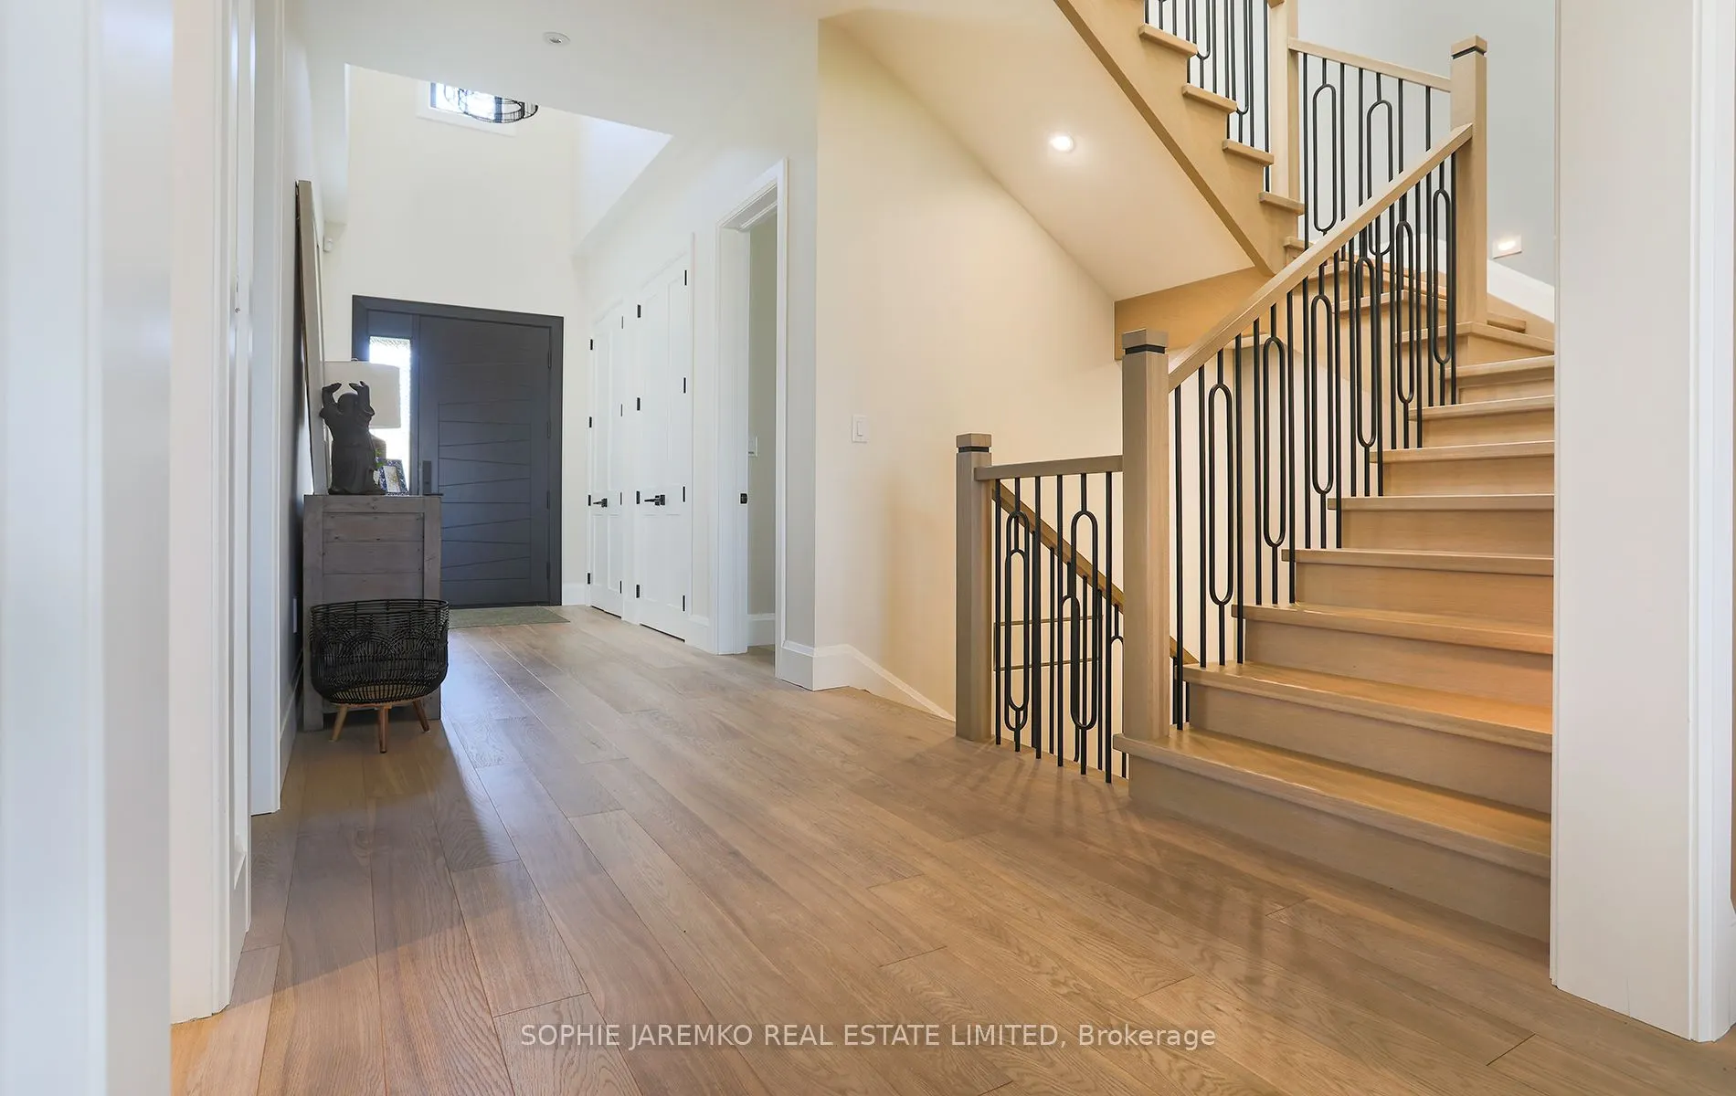
| Foyer | 23.75 x 6.59 | 156.51 sqft | Cathedral Ceiling(s), W/W Closet, Hardwood Floor |
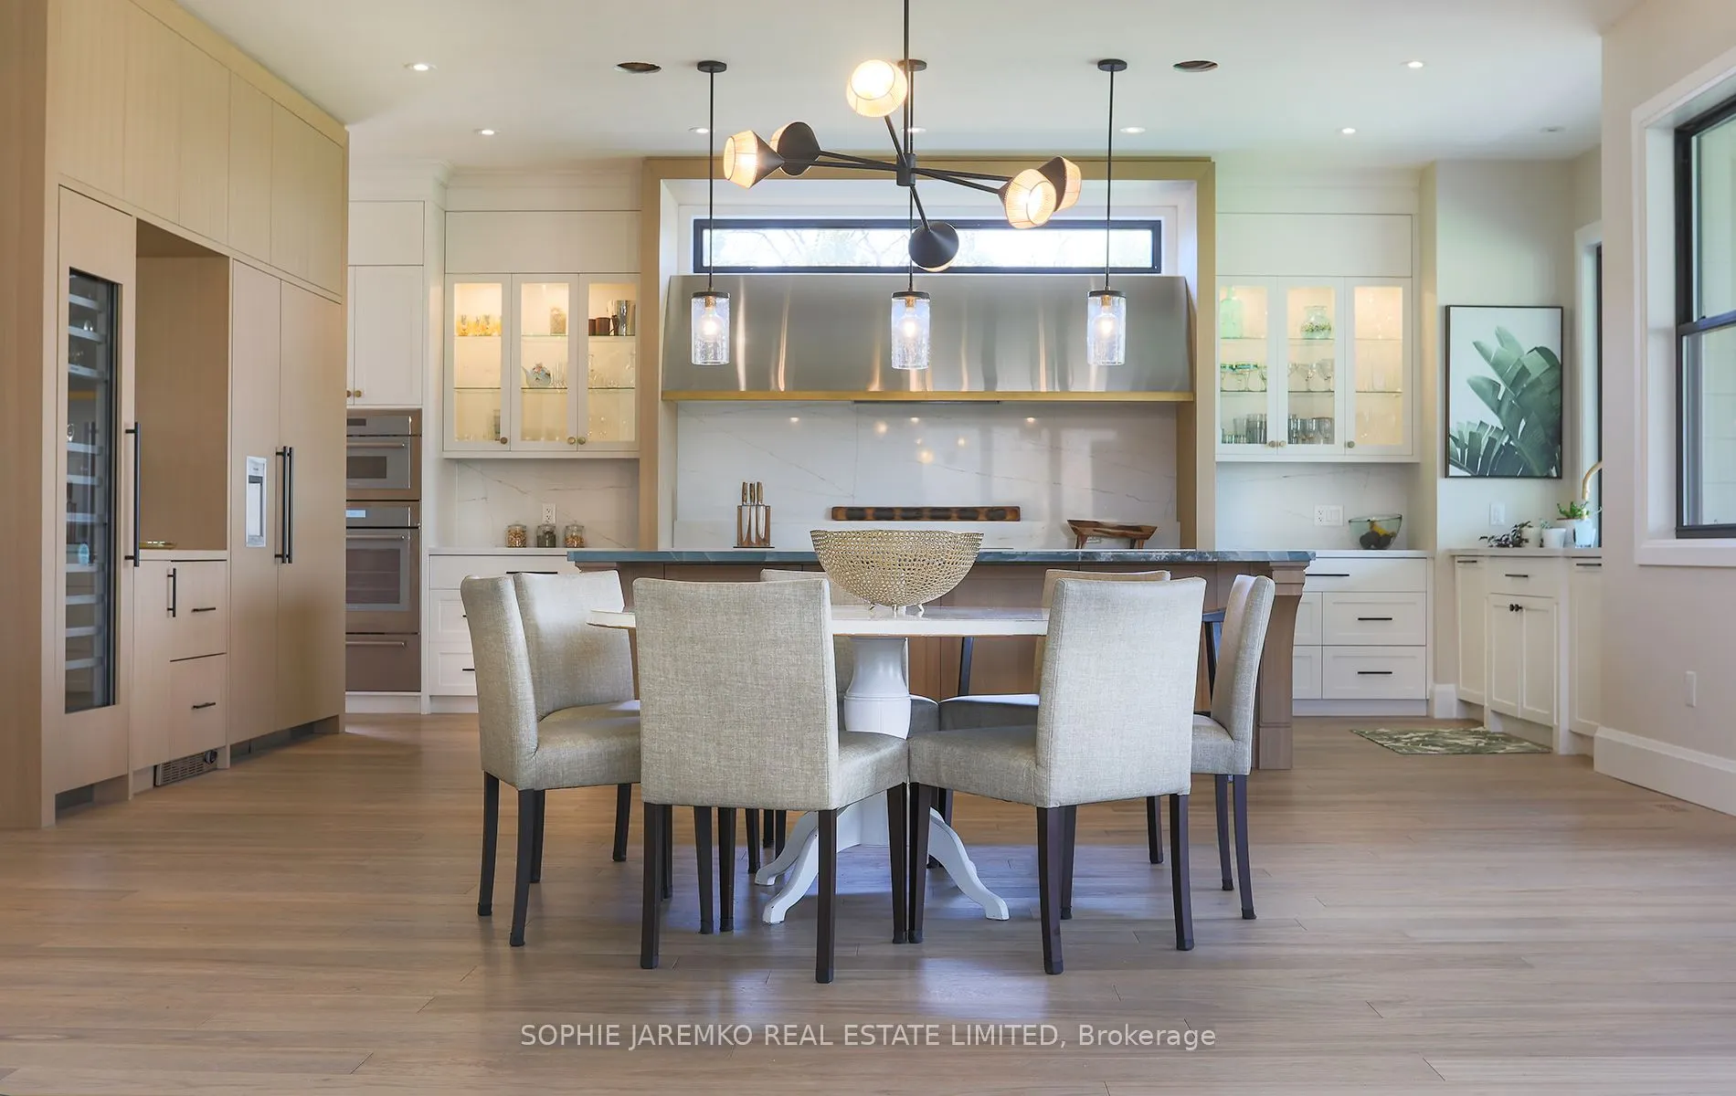
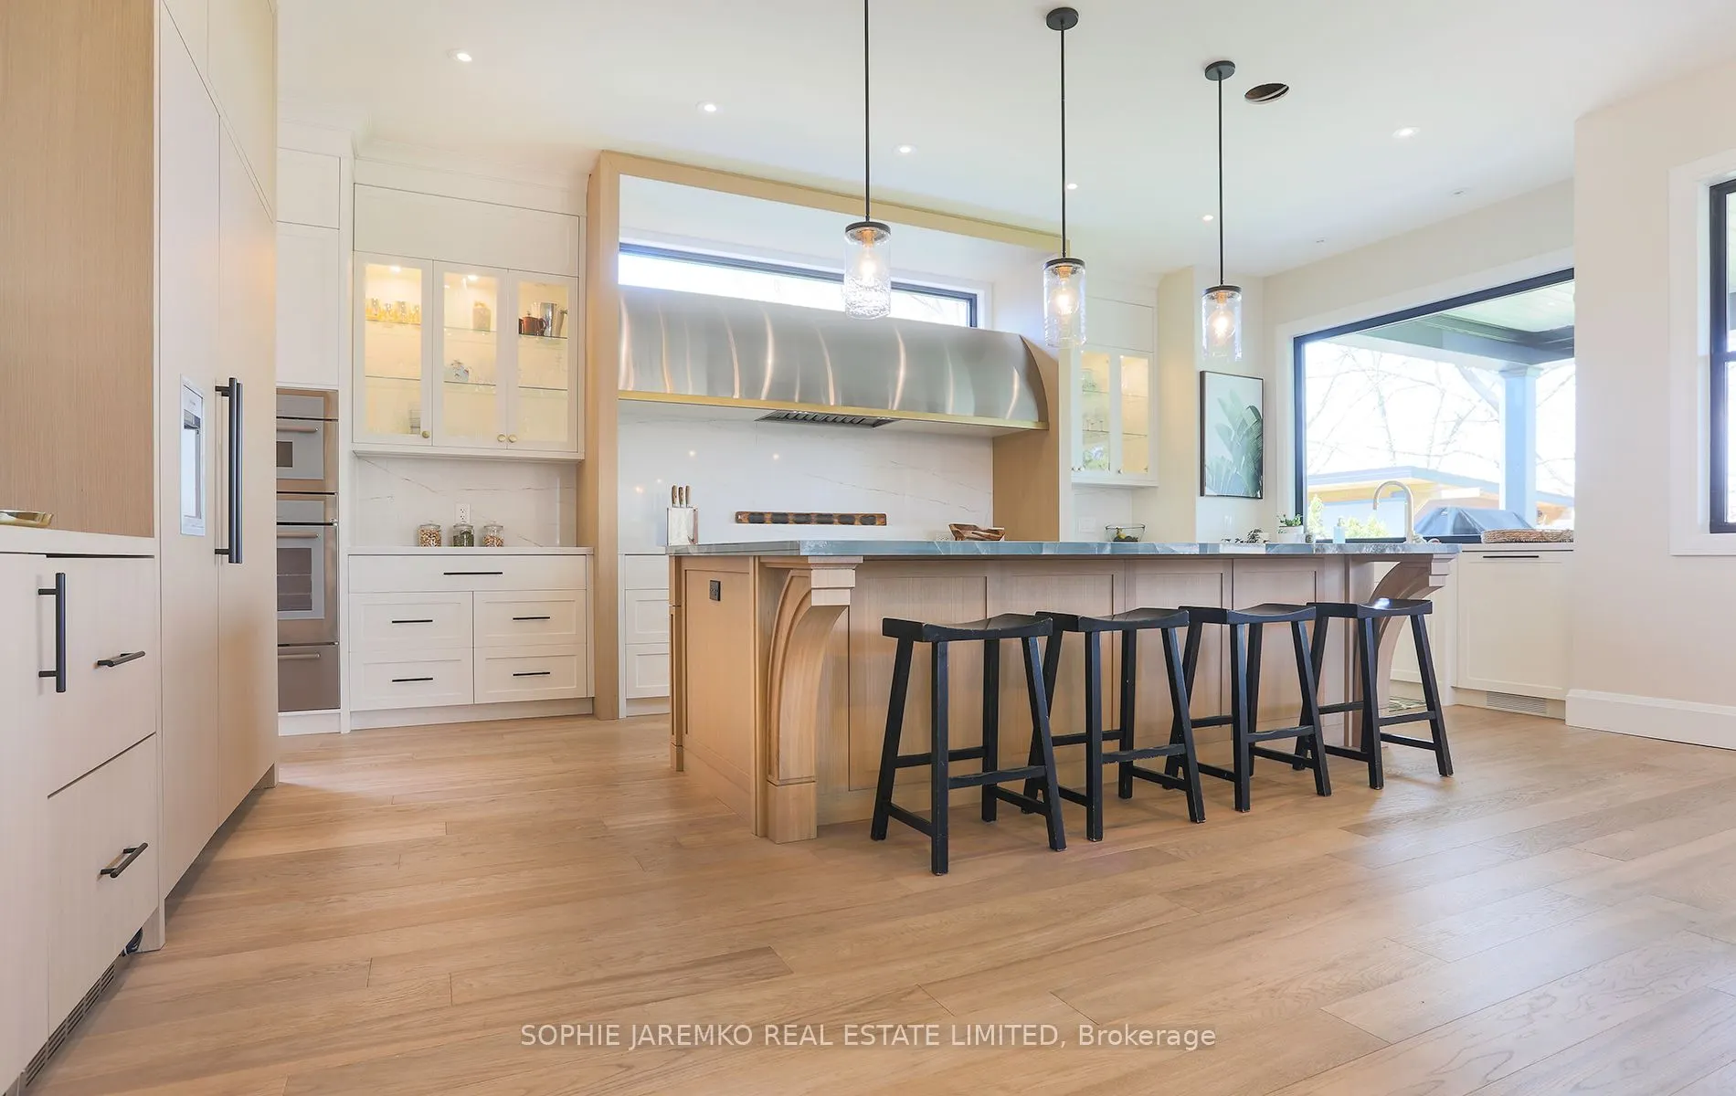
| Kitchen | 20.83 x 13.85 | 288.5 sqft | Stainless Steel Appl, Centre Island, Combined w/Dining |
| Living Room | 18.57 x 16.4 | 304.55 sqft | Pot Lights, Gas Fireplace, NE View |
| Mud Room | 6.33 x 19.09 | 120.84 sqft | Combined w/Laundry, Access To Garage, Porcelain Floor |
| Office | 14.5 x 13.75 | 199.38 sqft | Overlooks Frontyard, Ceiling Fan(s), Hardwood Floor |
| Pantry | 10.01 x 5.51 | 55.16 sqft | Granite Counters, West View, Double Sink |
| Powder Room | 4.49 x 6.33 | 28.42 sqft | Porcelain Floor |
| Primary Bedroom | 16.99 x 18.83 | 319.92 sqft | NE View, His and Hers Closets, 6 Pc Ensuite |
Courtesy of PropTx MLS® / SOPHIE JAREMKO REAL ESTATE LIMITED
 For Sale
 For Sale
 For Sale
 For Sale
 For Sale
 For Sale

