2064 Dickson Road, Mississauga
1 / 50
For Sale
$4,675,000
4+2 bd · 5 ba · 5,000 sq ft

2064 Dickson Road, Mississauga L5B 1Y6

MLS®# W13723862

Est. mortgage
$17,736/mo
Property taxes $22,084.39/yr

About This Home

Property Type
House, Detached, 2-Storey
Parking
Attached 4 garage, 8 parking
MLS #
W13723862
Size
5000+ sqft
Basement
Finished,Separate Entrance
Listed on
2026-08-28
Lot size
75 x 352.49
Tax
$22,084.39 /yr
Days on Market
73
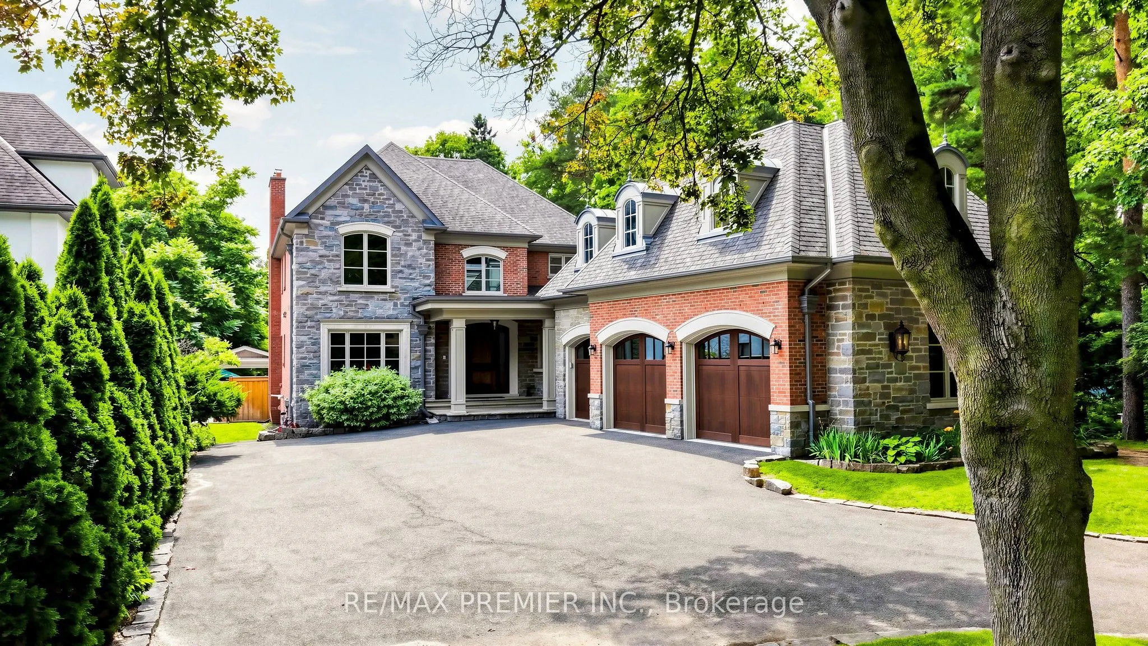
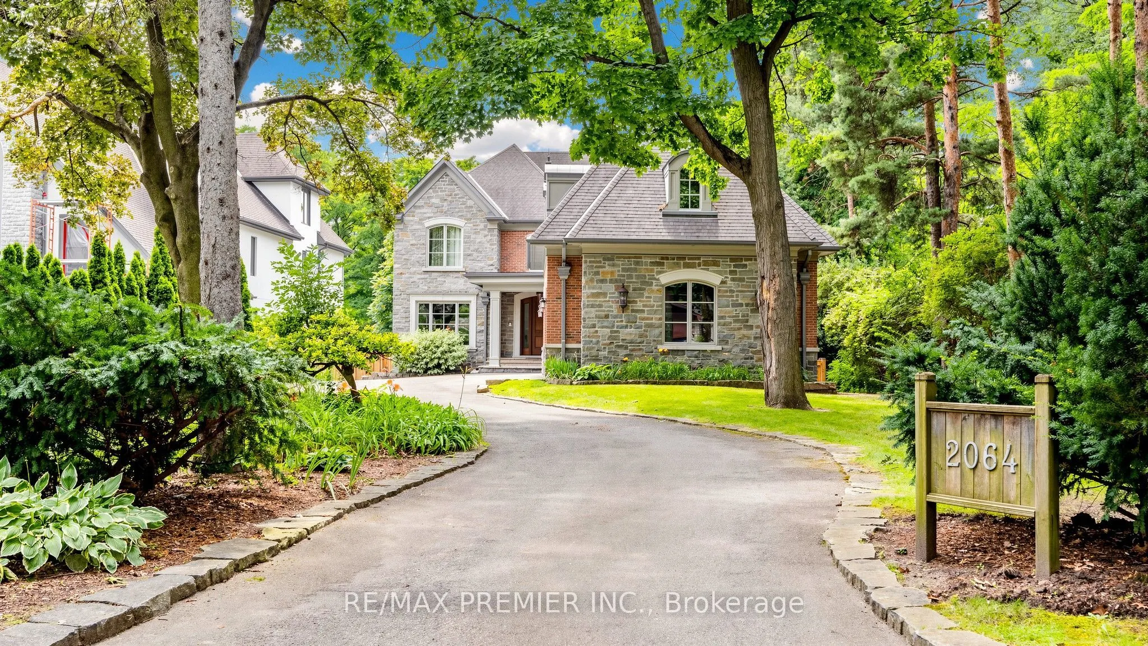
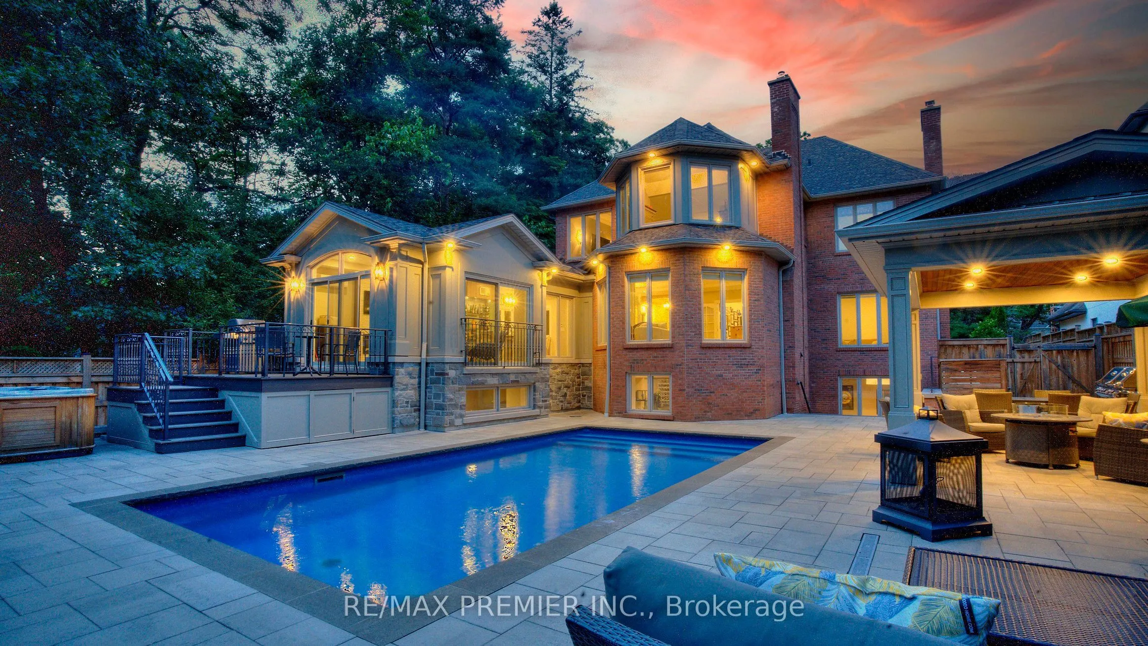
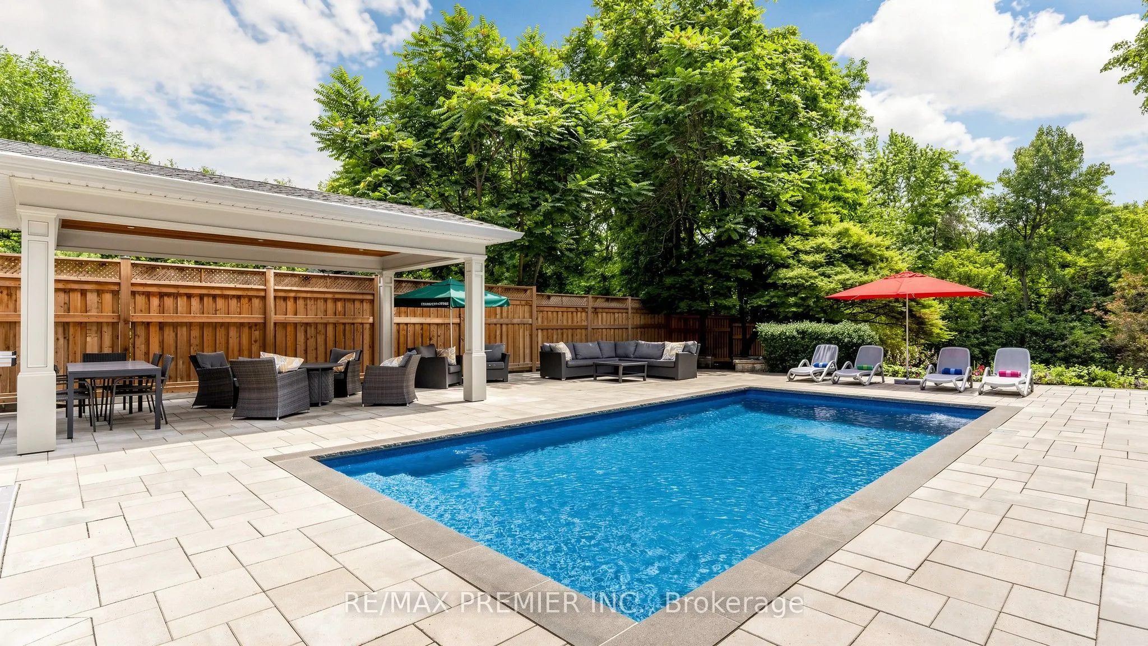
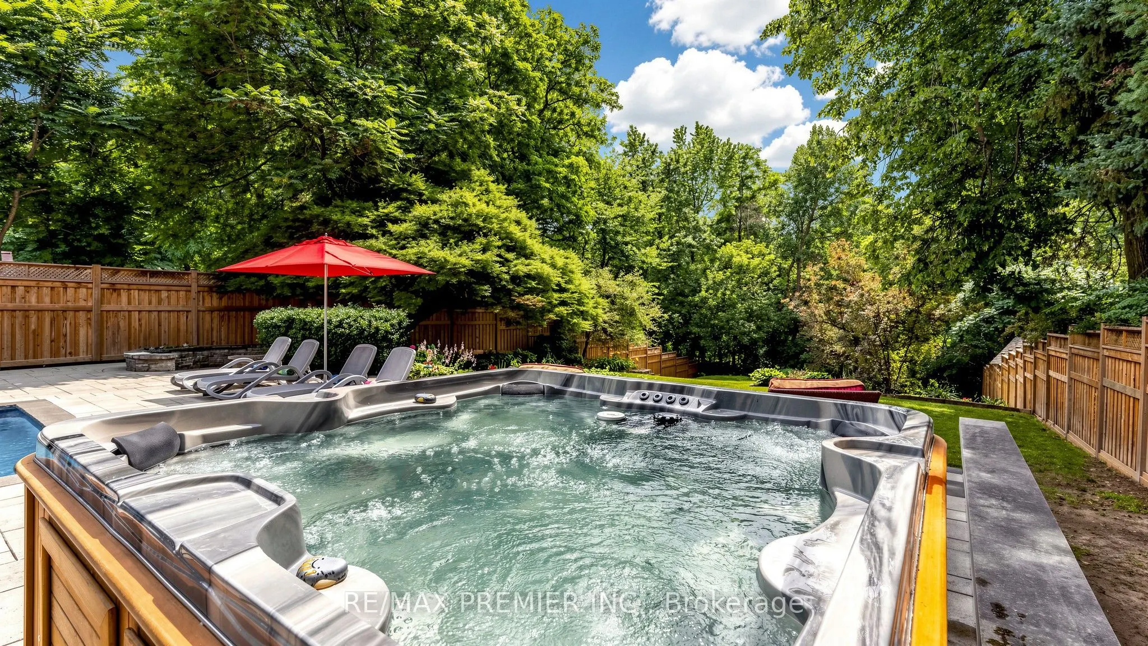
AN EXTRODINARY 7,000 + sq ft , RAVINE ESTATE IN GORDON WOODS on a Cul De Sac! Rarely does a property of this caliber become available. Nestled discreetly among multi-million-dollar custom residences, this spectacular all-brick-and-stone estate occupies an exceptional 350' deep, heavily forested ravine lot, offering unparalleled privacy and a breathtaking mature forest canopy. The resort-inspired grounds feature a stunning pool, outdoor Jacuzzi, expansive cabana and extensive landscaping-your own private oasis, completely removed from the city despite being at its very centre. Offering 5,353 sq.ft. above grade and a fully finished sunlit walk out lower level of 2,500 sq.ft. -this remarkable residence has been transformed and thoroughly updated by comprehensive David Small designed renovations and countless upgrades. Sun-filled interiors showcase oversized windows, gorgeous solid wood herringbone flrs, pot lights, crown molding, 3 fireplaces, skylights, 4+2 bedrooms, 5 bathrooms, a spectacular four-season solarium, with large wine cabinet, a separate home office, 2 laundry rooms and generous entertaining spaces. The chef's kitchen features granite countertops, large center island, custom backsplash, abundant cabinetry, in addition to the adjacent formal dining space. The finished lower level offers exceptional flexibility for family entertainment space, an in-law suite, extended family living or as a separate unit/income potential. Not to be overlooked - an 800 sq.ft. double height, heated 3-car garage, with 9' doors and an installed car lift, offers climate controlled parking for 4 cars - in addition to exterior parking for 8+.The location offers the ultimate in convenience for professionals and busy families - privately tucked between the QEW, Hurontario and The Queensway, and just minutes to Port Credit GO, the new Trillium Hospital, highways, shopping and prestigious schools and recreation. A truly exceptional estate where luxury, nature and privacy and converge.

Property Details

Full Property Details

Interior

Bedrooms
4
Bedrooms Plus
2
Total Bedrooms
6
Washrooms
5
Square Footage
5000+ sqft
Basement
Finished,Separate Entrance
Heating Source
Gas
Heating Fuel
Forced Air
Air Conditioning
Central Air
Family Room
Yes
Kitchens
1
Total Kitchens
1
Fireplace Features
Yes

Exterior

Depth
352.49
Front
75.0
Acreage
.50-1.99
Driveway
Private Triple
Lot Size
75 x 352.49 ft
Pool
Inground
Parking Spaces
8
Total Parking Spaces
12.00
Parking Description
Attached
Garage Spaces
4

Building Description

Style
2-Storey
Home Type
House
Subtype
Detached
Property Orientation
West
Exterior Finish
Brick,Stone
Sewers
Sewers
Water Supply
Municipal
Possession Date
No Data

Community

Community
Cooksville

Taxes & Fees

Taxes
$22,084.39 /yr
Tax Year
2026
Occupancy
Owner

Other

Virtual Tour Link

Room Types

Room Dimensions Area Description
Bedroom 2 16.11 x 13.12 211.36 sqft 4 Pc Ensuite, Closet, Large Window
Bedroom 3 15.45 x 11.91 184.01 sqft 4 Pc Ensuite, Closet, Large Window
Bedroom 4 12.11 x 11.91 144.23 sqft Closet, Large Window
Bedroom 5 16.08 x 15.09 242.65 sqft 3 Pc Ensuite, Pot Lights, Broadloom
Breakfast 12.11 x 9.19 111.29 sqft Hardwood Floor, Window
Dining Room 16.01 x 15.58 249.44 sqft Hardwood Floor, Large Window, Crown Moulding
Family Room 24.02 x 14.93 358.62 sqft Fireplace, Pot Lights, Hardwood Floor
Kitchen 15.49 x 13.12 203.23 sqft Centre Island, Granite Counters, Custom Backsplash
Living Room 22.11 x 15.52 343.15 sqft Fireplace, Pot Lights, Large Window
Office 14.7 x 11.88 174.64 sqft Hardwood Floor, Pot Lights, Crown Moulding
Primary Bedroom 22.24 x 20.6 458.14 sqft Walk-In Closet(s), 5 Pc Ensuite, Pot Lights
Solarium 28.54 x 14.44 412.12 sqft Fireplace, Pot Lights, W/O To Pool
A
Alex Price
RIGHT AT HOME REALTY
Listed by NADIA DONCHEVA, Salesperson
73 days on site
Listing Broker
RE/MAX PREMIER INC.
Courtesy
RE/MAX PREMIER INC.
Listed Date
8/28/2026

Courtesy of PropTx MLS® / RE/MAX PREMIER INC.

Similar homes for sale in Mississauga

Explore Mississauga

Copyright 2026 All rights reserved. Toronto Regional Real Estate Board (TRREB) assumes no responsibility for the accuracy of any information shown. The information provided herein must only be used by consumers that have a bona fide interest in the purchase, sale or lease of real estate and may not be used for any commercial purpose or any other purpose.
Powered by AgentLocator






