1283 Lindburgh Court, Mississauga
1 / 49
For Sale
$2,397,500
5+1 bd · 5 ba · 3,500–5,000 sq ft

1283 Lindburgh Court, Mississauga L5H 4J2

MLS®# W13728768

Est. mortgage
$9,095/mo
Property taxes $19,809/yr

About This Home

Property Type
House, Detached, 2-Storey
Parking
Attached 2 garage, 4 parking
MLS #
W13728768
Size
3500-5000 sqft
Basement
Finished with Walk-Out
Listed on
2026-08-31
Lot size
60 x 126.25
Tax
$19,809 /yr
Days on Market
70
Approximate Age
16-30
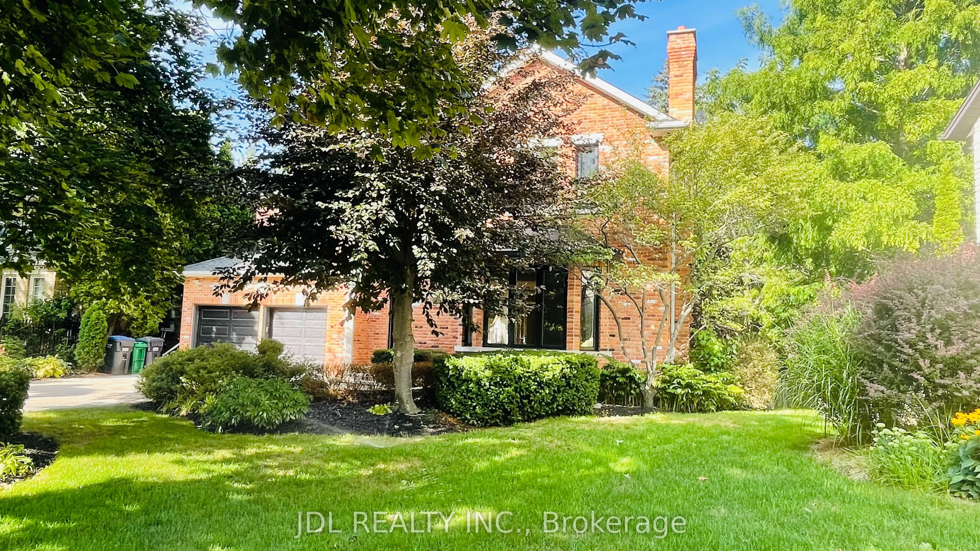
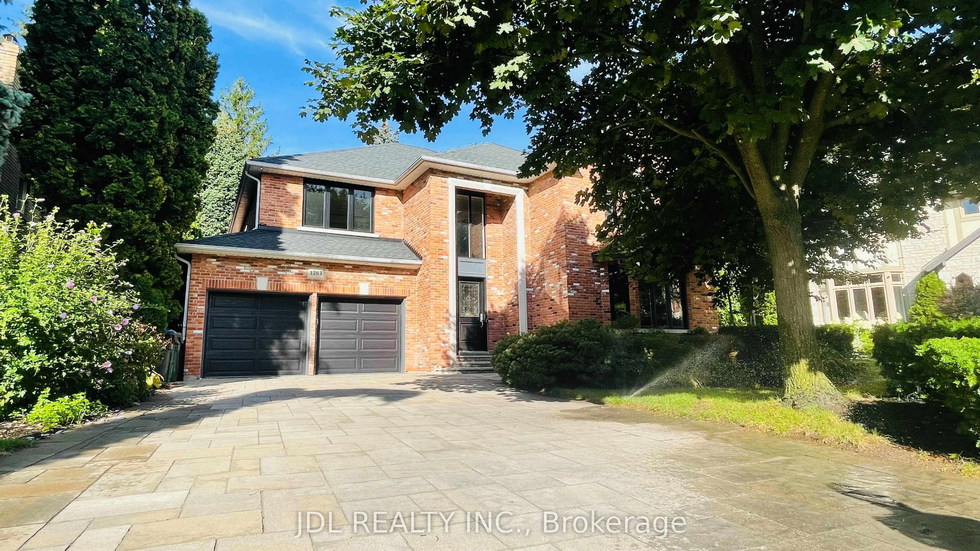
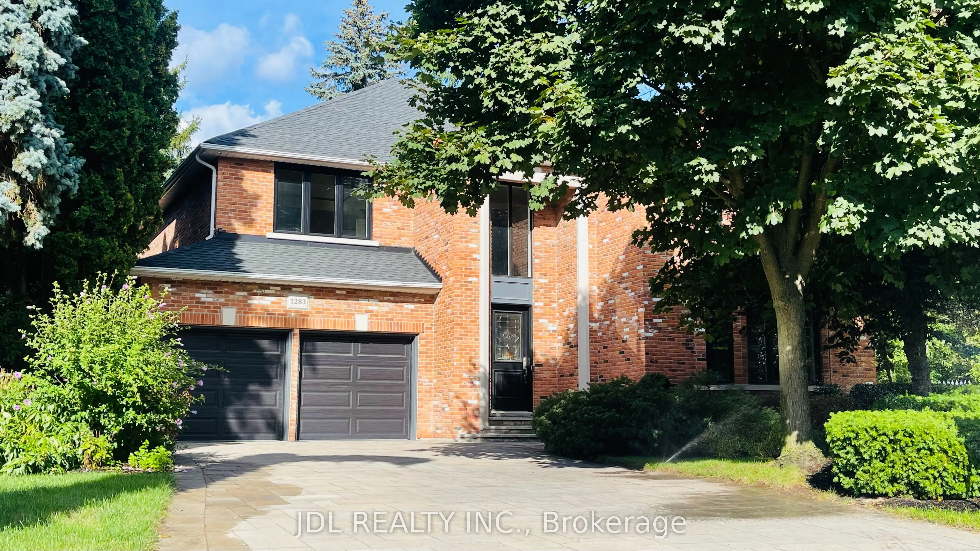
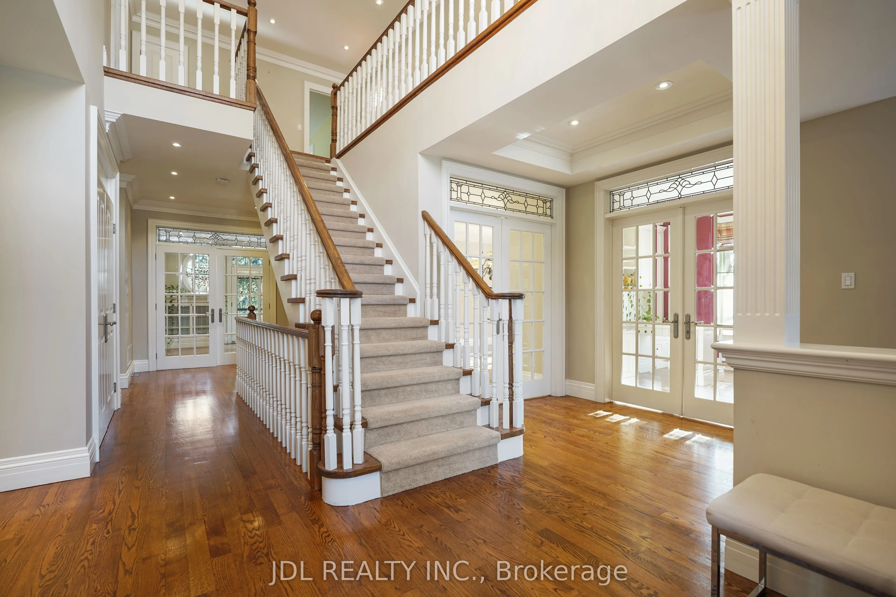
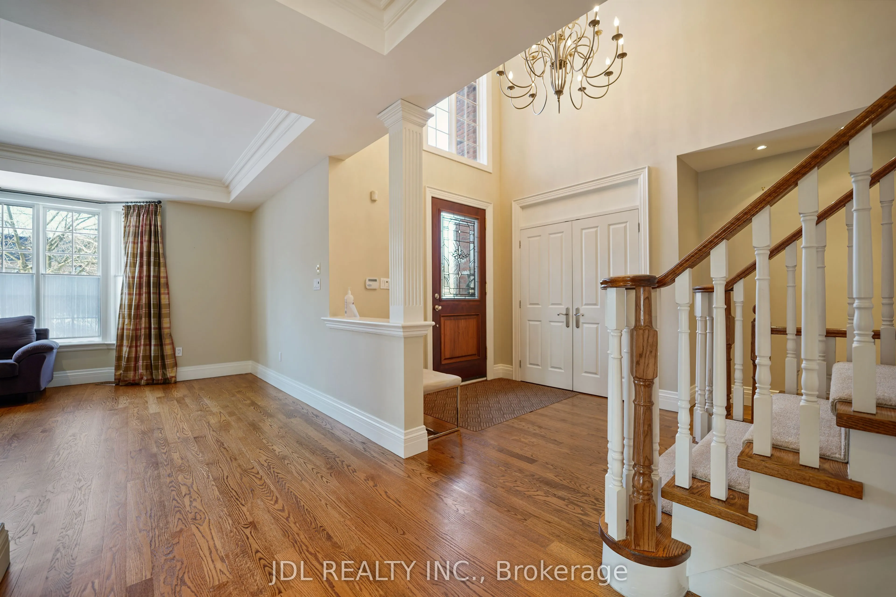
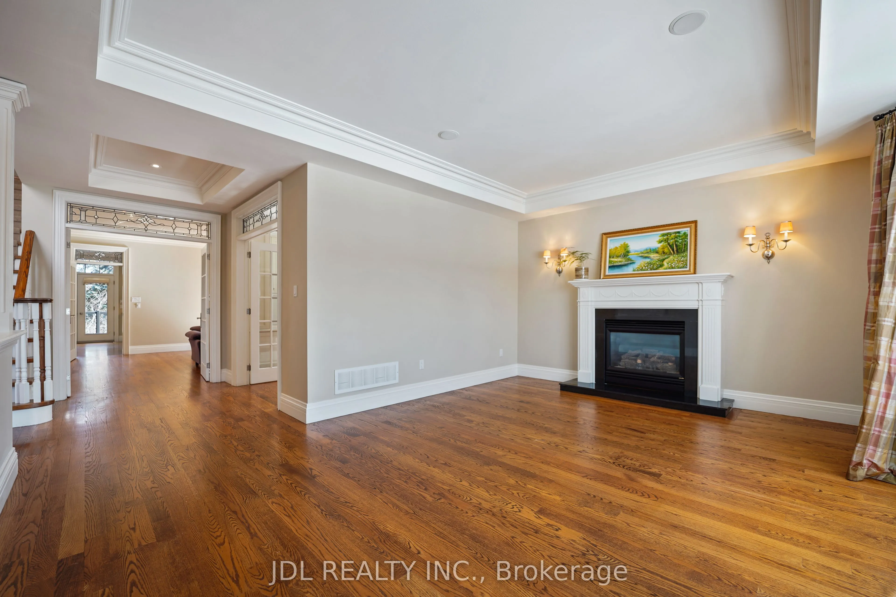
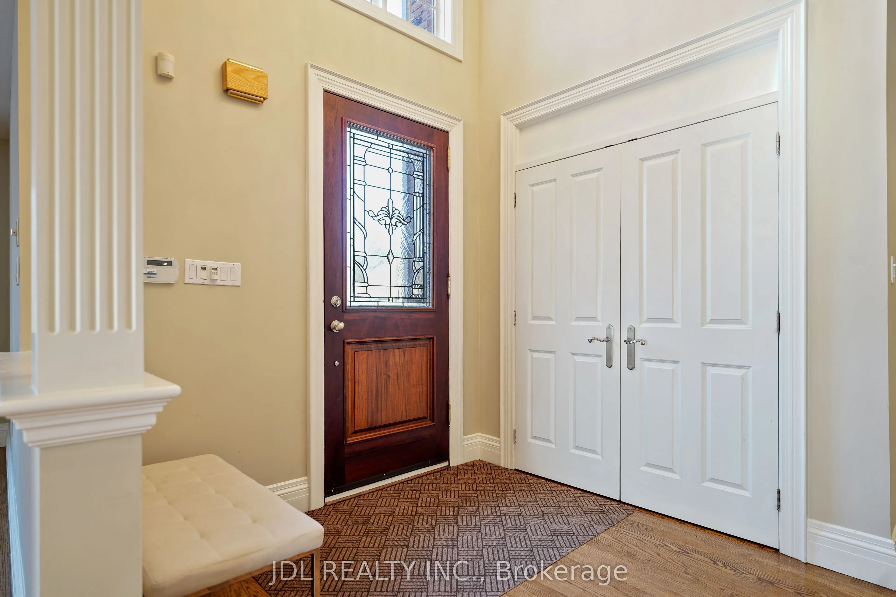
Stately 5 Bedroom Home in Prestigious Lorne Park. Nestled in a serene and highly desirable cul-de-sac, this custom-built home, designed by William Hicks, combines timeless elegance with modern comforts in Mississauga's premier neighbourhood. Built with craftsmanship rarely seen today, this home boasts almost 6,000 sqft of meticulously designed living space. Highlights include: 1. Superior Craftsmanship & Living Spaces: Experience high ceilings, extensive millwork, solid-core doors with transom windows, and gorgeous hardwood floors across the main and upper levels. 2. Chef's Dream Kitchen: A spacious, beautifully finished culinary center equipped with top-brand appliances and custom cabinetry. 3. Lower-Level Oasis: A beautifully finished walk-out basement featuring full floor heating for ultimate year-round comfort, complete with a wet bar, wine cellar, steam room, and imported tiles. 4. Primary Suite Retreat: Vaulted ceilings, dual walk-in closets, and a spa-inspired ensuite with heated floors. 5. Unbeatable Location: Situated on a quiet, family-friendly cul-de-sac and within easy walking distance to the highly acclaimed Lorne Park Secondary School, as well as nearby parks and waterfront trails. 6. Outdoor Elegance: Landscaped grounds featuring underground sprinklers, a recently upgraded deck, and walk-out access to a private backyard with an in-ground hot tub. 7. New windows (2024) and new deck (2022). This home is move-in ready and perfectly designed for both everyday living and unforgettable entertaining. Don't miss your chance to experience exceptional quality in an elite school district. Schedule a private showing today!

Property Details

Full Property Details

Interior

Bedrooms
5
Bedrooms Plus
1
Total Bedrooms
6
Washrooms
5
Square Footage
3500-5000 sqft
Basement
Finished with Walk-Out
Heating Source
Gas
Heating Fuel
Forced Air
Air Conditioning
Central Air
Family Room
Yes
Kitchens
1
Total Kitchens
1
Fireplace Features
Yes

Exterior

Depth
126.25
Front
59.53
Driveway
Private Double
Lot Size
60 x 126.25 ft
Pool
None
Parking Spaces
4
Total Parking Spaces
6.00
Parking Description
Attached
Garage Spaces
2

Building Description

Style
2-Storey
Home Type
House
Subtype
Detached
Year Built
16-30
Property Orientation
East
Exterior Finish
Brick
Sewers
Sewers
Water Supply
Municipal
Possession Date
No Data

Community

Community
Lorne Park

Taxes & Fees

Taxes
$19,809 /yr
Tax Year
2025
Occupancy
Vacant

Room Types

Room Dimensions Area Description
Bedroom 2 15.58 x 12.07 188.05 sqft Closet, Hardwood Floor
Bedroom 3 13.75 x 13.58 186.72 sqft Closet, Hardwood Floor
Bedroom 4 14.01 x 13.58 190.26 sqft Closet, Hardwood Floor
Bedroom 5 12.99 x 11.32 147.05 sqft Closet, Hardwood Floor
Dining Room 19.32 x 12.4 239.57 sqft Formal Rm, Picture Window, Hardwood Floor
Family Room 16.99 x 13.09 222.4 sqft Fireplace, Combined w/Kitchen, Hardwood Floor
Kitchen 13.75 x 13.09 179.99 sqft Granite Counters, Stainless Steel Appl, Hardwood Floor
Laundry 8.6 x 8.17 70.26 sqft B/I Shelves, Tile Floor
Living Room 17.65 x 14.76 260.51 sqft Hardwood Floor, Fireplace, Pot Lights
Office 12.07 x 1108.92 13384.66 sqft B/I Shelves, French Doors, Hardwood Floor
Primary Bedroom 20.01 x 16.4 328.16 sqft 5 Pc Ensuite, Walk-In Closet(s), Hardwood Floor
Recreation 16.99 x 13.09 222.4 sqft Heated Floor, Wet Bar
A
Alex Price
RIGHT AT HOME REALTY
70 days on site
Listing Broker
JDL REALTY INC.
Courtesy
JDL REALTY INC.
Listed Date
8/31/2026

Courtesy of PropTx MLS® / JDL REALTY INC.

Similar homes for sale in Mississauga

Explore Mississauga

Copyright 2026 All rights reserved. Toronto Regional Real Estate Board (TRREB) assumes no responsibility for the accuracy of any information shown. The information provided herein must only be used by consumers that have a bona fide interest in the purchase, sale or lease of real estate and may not be used for any commercial purpose or any other purpose.
Powered by AgentLocator






