3308 Grassfire Crescent, Mississauga
1 / 28
For Sale
$1,799,999
4 bd · 3 ba · 2,000–2,500 sq ft

3308 Grassfire Crescent, Mississauga L4Y 3K1

MLS®# W13729434

Est. mortgage
$6,829/mo
Property taxes $9,274/yr

About This Home

Property Type
House, Detached, 2-Storey
Parking
Attached 2 garage, 2 parking
MLS #
W13729434
Size
2000-2500 sqft
Basement
Finished,Half
Listed on
2026-08-31
Lot size
66 x 117.66
Tax
$9,274 /yr
Days on Market
70
Approximate Age
51-99
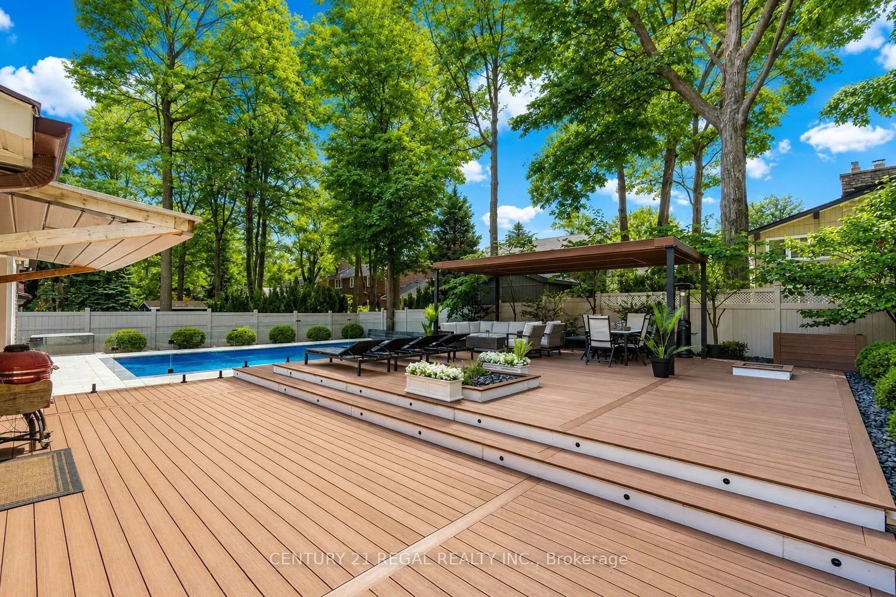
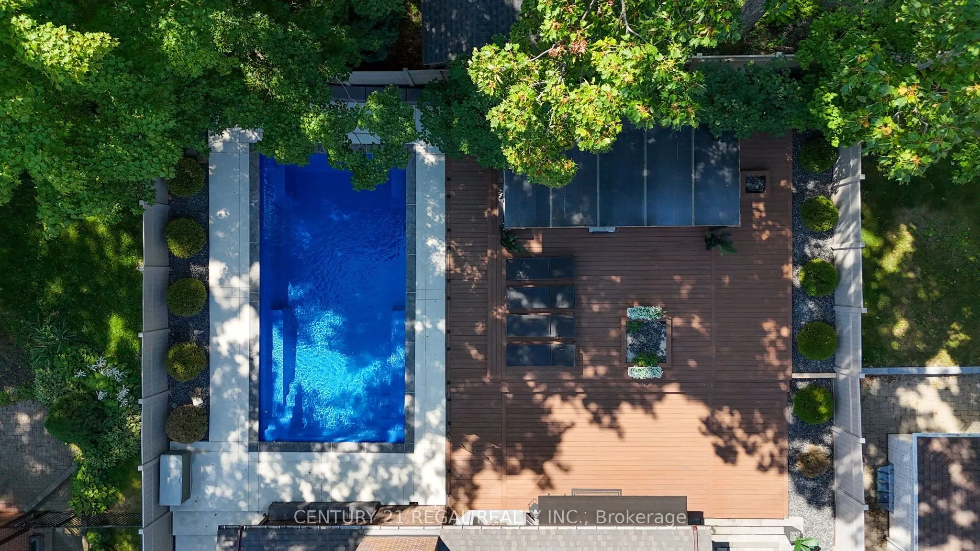
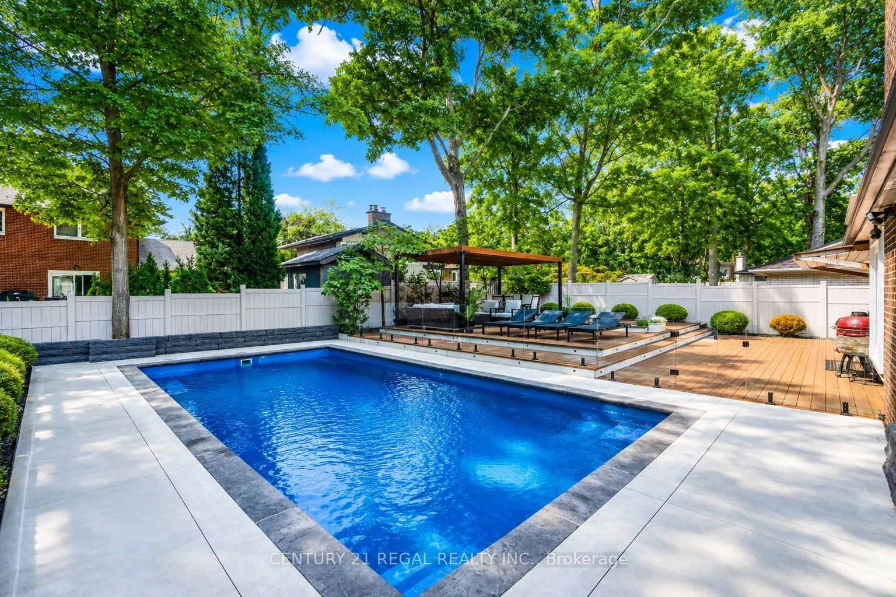
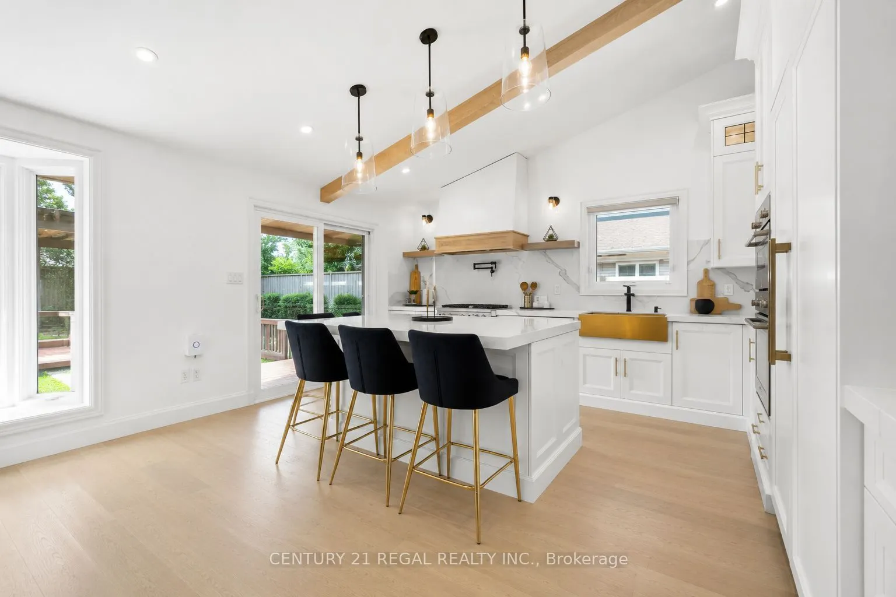
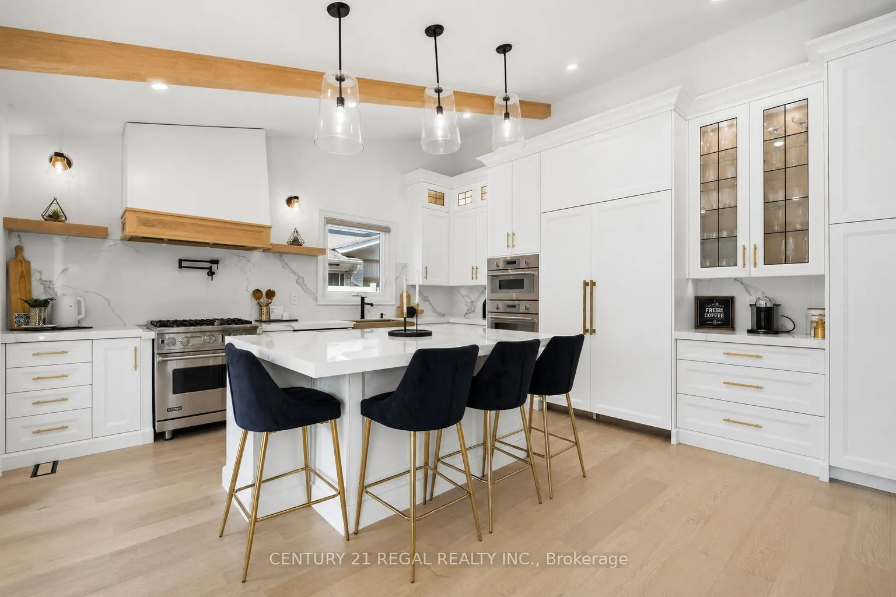
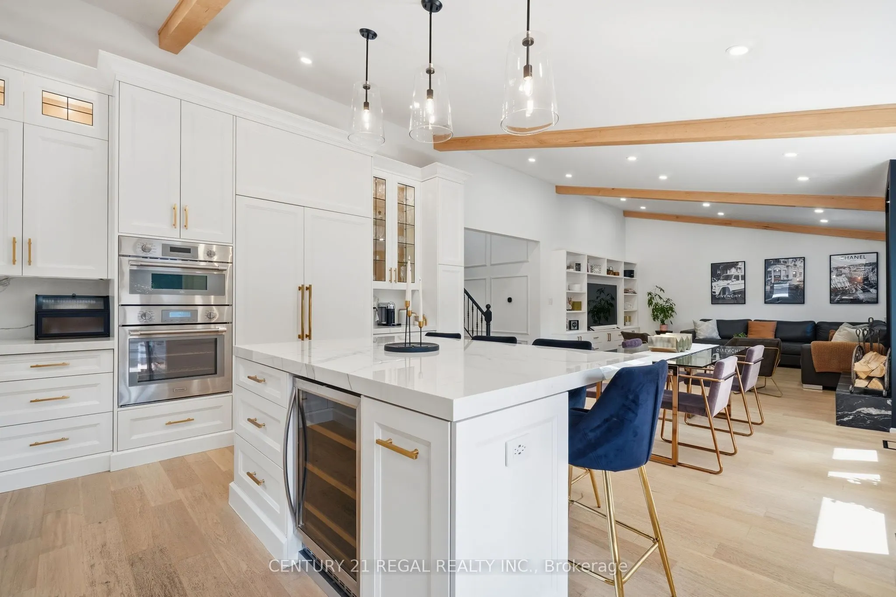
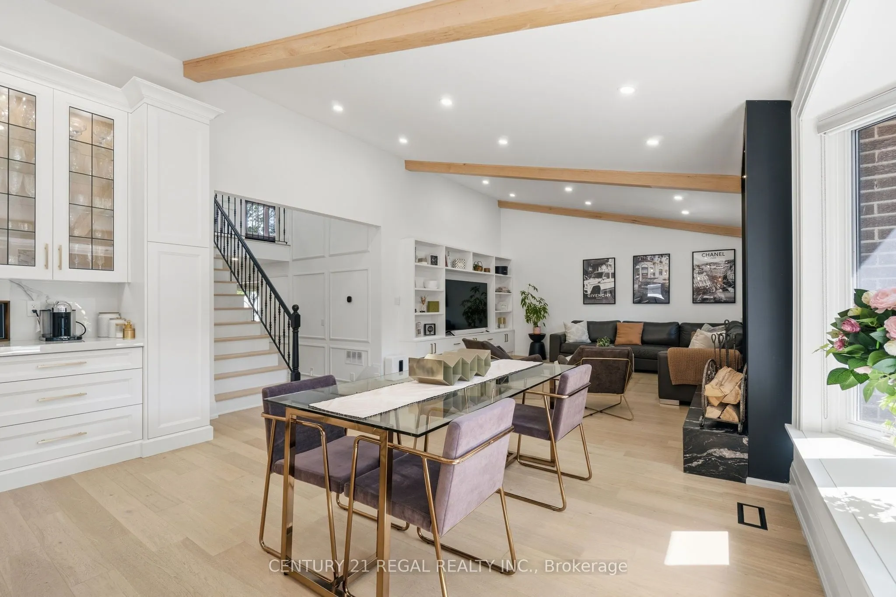
Welcome to this beautifully appointed 4-bedroom home, offering an exceptional blend of style, space and functionality throughout. At the heart of the home is the show-stopping kitchen, featuring an oversized centre island, gorgeous countertops, abundant cabinetry and top-of-the-line appliances. Designed for both everyday living and entertaining, this impressive space offers plenty of room to gather and flows seamlessly into the surrounding living areas.The bright and spacious main floor continues with an inviting family room featuring beautiful built-in cabinetry, along with an elegant living and dining area complete with a built-in bar and custom cabinetry-perfect for entertaining. The thoughtfully designed laundry room is equally impressive, offering extensive built-in cabinetry, generous workspace and plenty of storage.Upstairs, four generous bedrooms provide plenty of space for the entire family, while the beautifully finished basement offers even more living and entertaining space, along with an abundance of storage.Step outside to your own private backyard oasis, featuring a saltwater pool surrounded by safety glass railing, an expansive composite deck with integrated lighting, multiple lounging and entertaining areas, and a covered gazebo. Surrounded by mature trees and lush greenery, this incredible outdoor space offers exceptional privacy and the perfect setting for summer entertaining, relaxing poolside and enjoying time with family and friends.

Property Details

Full Property Details

Interior

Bedrooms
4
Total Bedrooms
4
Washrooms
3
Square Footage
2000-2500 sqft
Basement
Finished,Half
Heating Source
Gas
Heating Fuel
Forced Air
Air Conditioning
Central Air
Family Room
Yes
Kitchens
1
Total Kitchens
1
Fireplace Features
Yes

Exterior

Depth
117.66
Front
66.09
Driveway
Private
Lot Size
66 x 117.66 ft
Pool
None
Parking Spaces
2
Total Parking Spaces
4.00
Parking Description
Attached
Garage Spaces
2

Building Description

Style
2-Storey
Home Type
House
Subtype
Detached
Year Built
51-99
Property Orientation
West
Exterior Finish
Aluminum Siding,Brick
Sewers
Sewers
Water Supply
Municipal
Possession Date
No Data

Community

Community
Applewood

Taxes & Fees

Taxes
$9,274 /yr
Tax Year
2025
Occupancy
Owner

Other

Virtual Tour Link

Room Types

Room Dimensions Area Description
Bedroom 2 14.01 x 11.38 159.43 sqft Hardwood Floor, Closet, Window
Bedroom 3 12.3 x 10.83 133.21 sqft Hardwood Floor, Closet, Window
Bedroom 4 11.38 x 7.68 87.4 sqft Hardwood Floor, Closet, Window
Breakfast 15.58 x 9.25 144.12 sqft Fireplace, Window
Dining Room 23.82 x 12.07 287.51 sqft Hardwood Floor, Pot Lights, B/I Bar
Exercise Room 16.34 x 14.76 241.18 sqft -
Family Room 16.01 x 18.01 288.34 sqft Hardwood Floor, Vaulted Ceiling(s), B/I Shelves
Kitchen 15.49 x 11.58 179.37 sqft Hardwood Floor, B/I Appliances, W/O To Deck
Laundry 10.5 x 9.51 99.86 sqft Access To Garage, Laundry Sink
Living Room 23.82 x 12.11 288.46 sqft Hardwood Floor, Large Window, B/I Bar
Primary Bedroom 11.84 x 15.49 183.4 sqft 5 Pc Ensuite, Window
Recreation 21.75 x 14.76 321.03 sqft -
A
Alex Price
RIGHT AT HOME REALTY
Listed by VICTORIA SLIWA, Salesperson
70 days on site
Listing Broker
CENTURY 21 REGAL REALTY INC.
Courtesy
CENTURY 21 REGAL REALTY INC.
Listed Date
8/31/2026

Courtesy of PropTx MLS® / CENTURY 21 REGAL REALTY INC.

Similar homes for sale in Mississauga

Explore Mississauga

Copyright 2026 All rights reserved. Toronto Regional Real Estate Board (TRREB) assumes no responsibility for the accuracy of any information shown. The information provided herein must only be used by consumers that have a bona fide interest in the purchase, sale or lease of real estate and may not be used for any commercial purpose or any other purpose.
Powered by AgentLocator






