MLS®# W13730322
| Room | Dimensions | Area | Description |
|---|---|---|---|
| Bedroom | 11.81 x 9.88 | 116.68 sqft | Parquet, Above Grade Window, Double Closet |
| Bedroom 2 | 13.16 x 10.5 | 138.18 sqft | Hardwood Floor, Closet, Combined w/Br |
| Bedroom 3 | 10.01 x 10.01 | 100.2 sqft | Hardwood Floor, Closet, Large Window |
| Bedroom 4 | 12.47 x 11.81 | 147.27 sqft | Parquet, Above Grade Window, Double Closet |
| Bedroom 5 | 12.6 x 12.3 | 154.98 sqft | Parquet, Above Grade Window, Double Closet |
| Dining Room | - | 0 sqft | Hardwood Floor, Large Window, Combined w/Living |
| Family Room | 14.11 x 10.83 | 152.81 sqft | Hardwood Floor, W/O To Patio, Picture Window |
| Kitchen | 16.4 x 8.92 | 146.29 sqft | Hardwood Floor, Galley Kitchen, Granite Counters |
| Laundry | 11.75 x 11.48 | 134.89 sqft | Ceramic Floor, Closet |
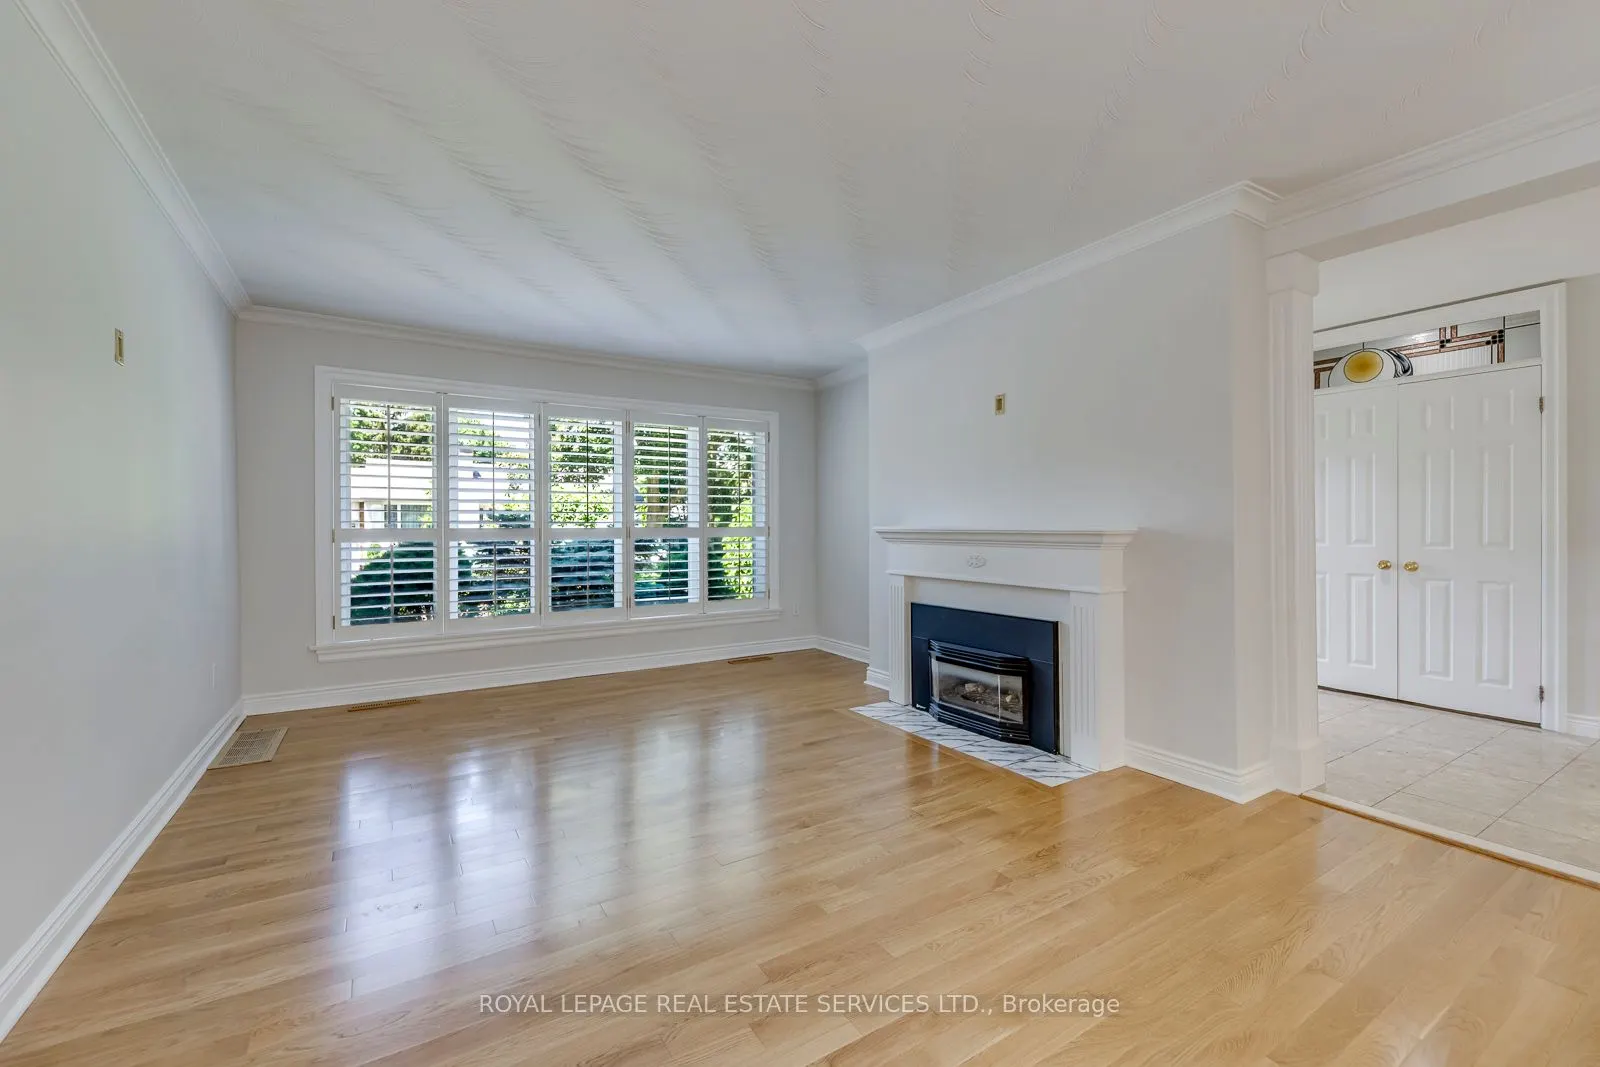
| Living Room | 29.86 x 13.02 | 388.78 sqft | Hardwood Floor, Picture Window, Gas Fireplace |
| Primary Bedroom | 13.81 x 10.99 | 151.77 sqft | Hardwood Floor, Walk-In Closet(s), Large Window |
| Recreation | 24.61 x 21.16 | 520.75 sqft | W/O To Yard, Gas Fireplace, Wet Bar |
Courtesy of PropTx MLS® / ROYAL LEPAGE REAL ESTATE SERVICES LTD.
 For Sale
 For Sale
 For Sale
 For Sale
 For Sale
 For Sale

