571 Silver Creek Boulevard, Mississauga
1 / 43
For Sale
$1,179,000
4+1 bd · 2 ba · 1,500–2,000 sq ft

571 Silver Creek Boulevard, Mississauga L5A 2B6

MLS®# W13732248

Est. mortgage
$4,473/mo
Property taxes $7,868/yr

About This Home

Property Type
House, Detached, Backsplit 4
Parking
Attached 2 garage, 2 parking
MLS #
W13732248
Size
1500-2000 sqft
Basement
Finished,Separate Entrance
Listed on
2026-09-01
Lot size
55 x 118.85
Tax
$7,868 /yr
Days on Market
69
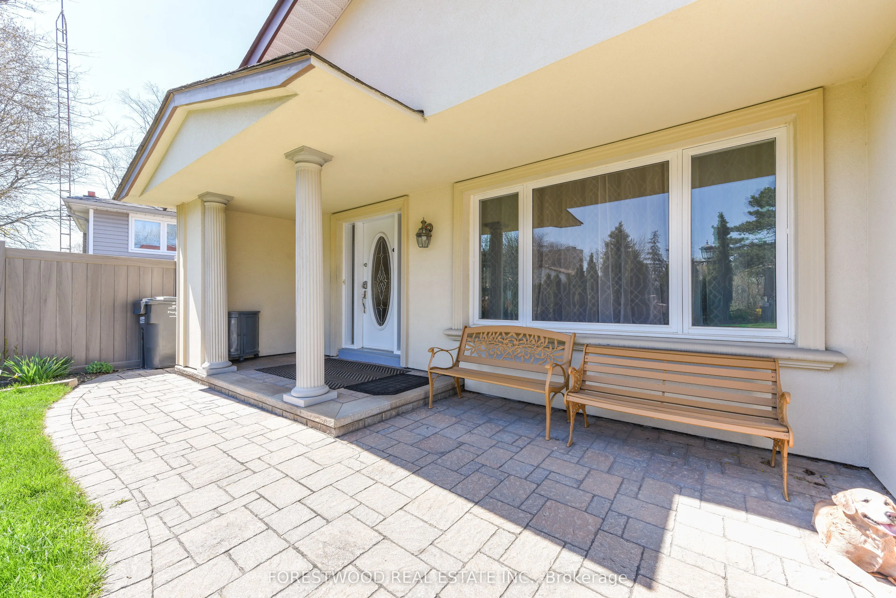
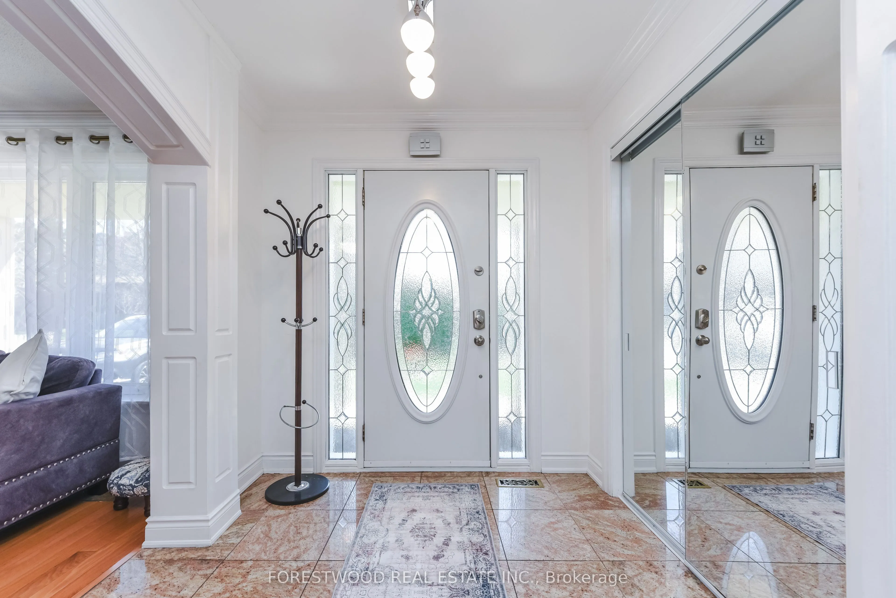
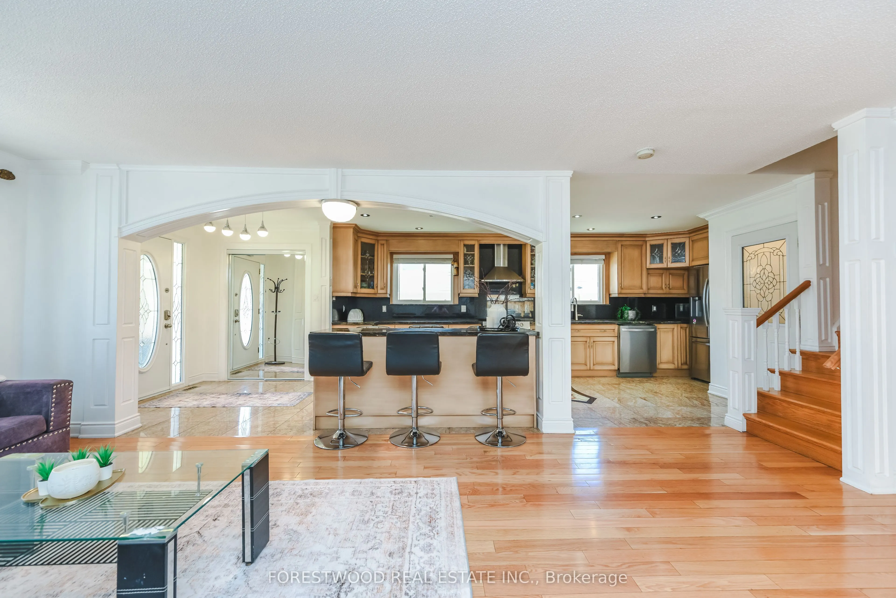
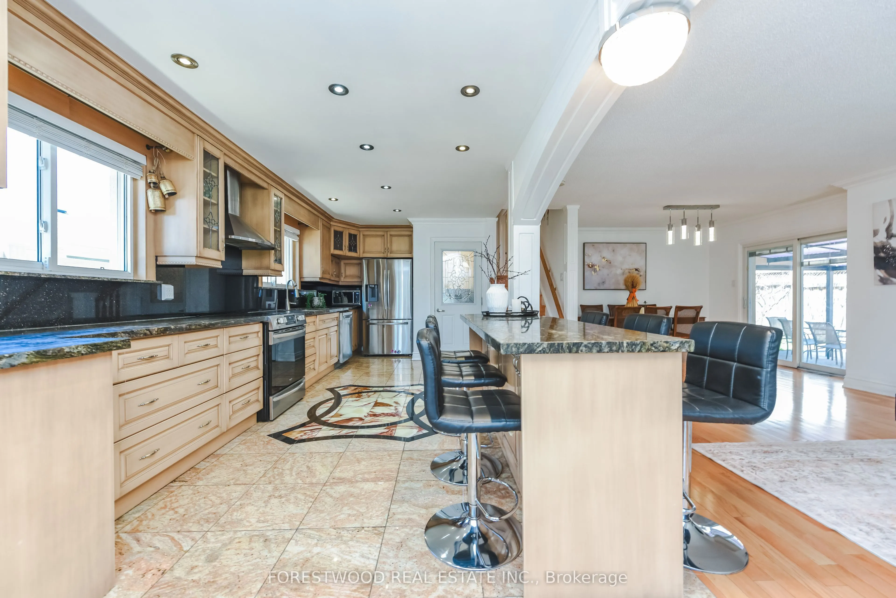
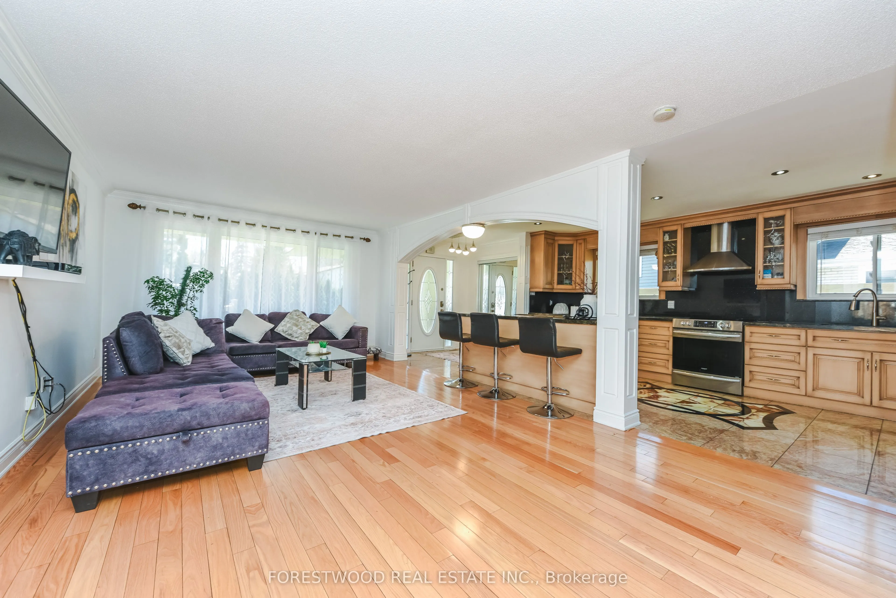
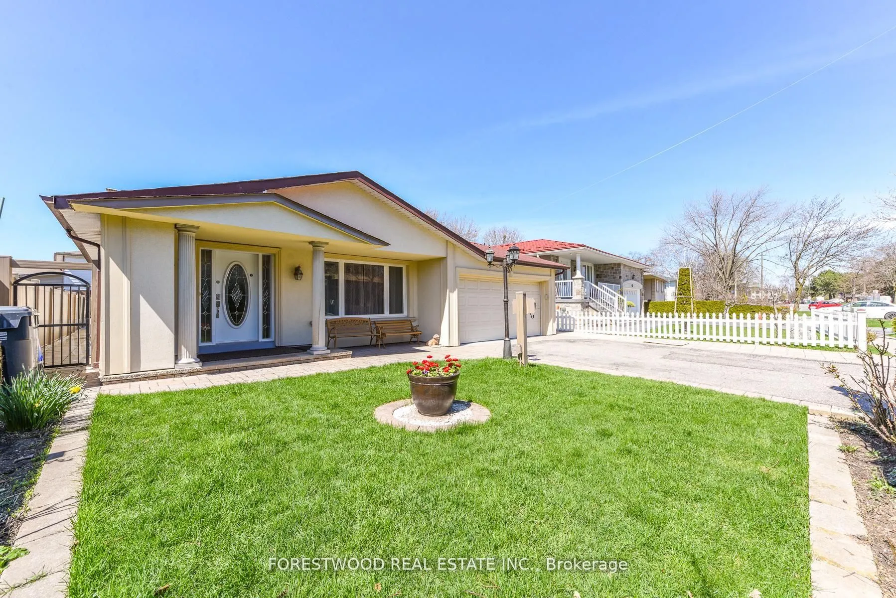
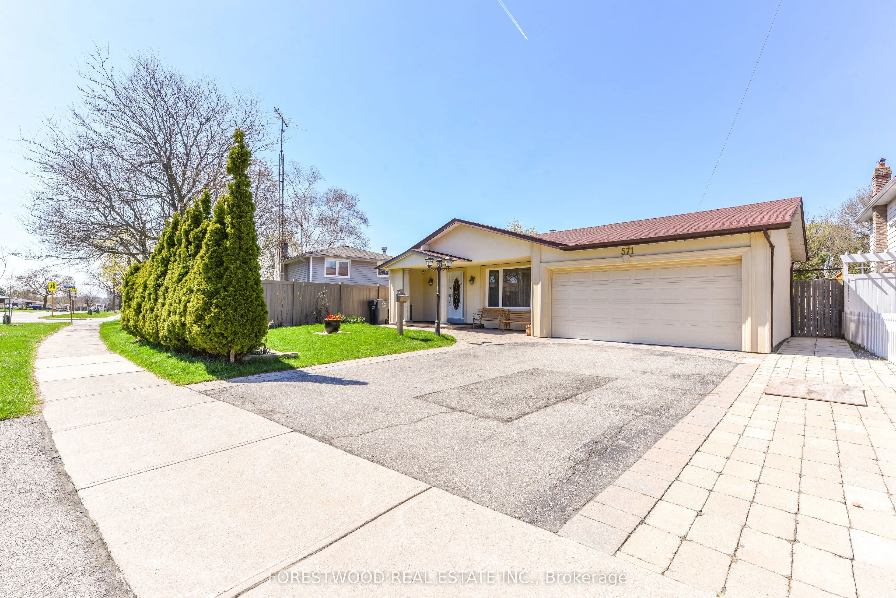
Step into this beautifully designed 4-level backsplit that blends comfort, function, and versatility perfect for families of all sizes. With its multi-level layout, this home offers distinct living zones that provide privacy, flexibility, and room to grow. The main floor features a bright, open-concept living and dining area with large windows that bathe the space in natural light, complemented by a stylish, updated kitchen with custom cabinetry and workspace. Just a few steps down, the lower level boasts a cozy family room ideal for movie nights or relaxing by the fireplace along with a full bathroom, separate entrance, laundry area, and optional guest suite or home office. Upstairs, you will find spacious 3 bedrooms and a modern full bath, while the basement level offers additional storage, a recreation room , or potential for a home gym or workshop. Enjoy the private backyard oasis with mature landscaping, and beautiful garden perfect for summer barbecues or quiet mornings on the patio. With its clever split-level design, this home combines open flow with clearly defined spaces, making it both welcoming and highly practical.
Property Details

Full Property Details

Interior

Bedrooms
4
Bedrooms Plus
1
Total Bedrooms
5
Washrooms
2
Square Footage
1500-2000 sqft
Basement
Finished,Separate Entrance
Heating Source
Gas
Heating Fuel
Forced Air
Air Conditioning
Central Air
Family Room
Yes
Kitchens
1
Total Kitchens
1
Fireplace Features
Yes

Exterior

Depth
118.85
Front
55.41
Driveway
Private Double
Lot Size
55 x 118.85 ft
Pool
None
Parking Spaces
2
Total Parking Spaces
4.00
Parking Description
Attached
Garage Spaces
2
Zoning
RL

Building Description

Style
Backsplit 4
Home Type
House
Subtype
Detached
Property Orientation
South
Exterior Finish
Stucco (Plaster)
Sewers
Sewers
Water Supply
Municipal
Possession Date
9/30/2026

Community

Community
Mississauga Valleys

Taxes & Fees

Taxes
$7,868 /yr
Tax Year
2026
Occupancy
Owner

Other

Virtual Tour Link
A
Alex Price
RIGHT AT HOME REALTY
69 days on site
Listing Broker
FORESTWOOD REAL ESTATE INC.
Courtesy
FORESTWOOD REAL ESTATE INC.
Listed Date
9/1/2026

Courtesy of PropTx MLS® / FORESTWOOD REAL ESTATE INC.

Similar homes for sale in Mississauga

Explore Mississauga

Copyright 2026 All rights reserved. Toronto Regional Real Estate Board (TRREB) assumes no responsibility for the accuracy of any information shown. The information provided herein must only be used by consumers that have a bona fide interest in the purchase, sale or lease of real estate and may not be used for any commercial purpose or any other purpose.
Powered by AgentLocator