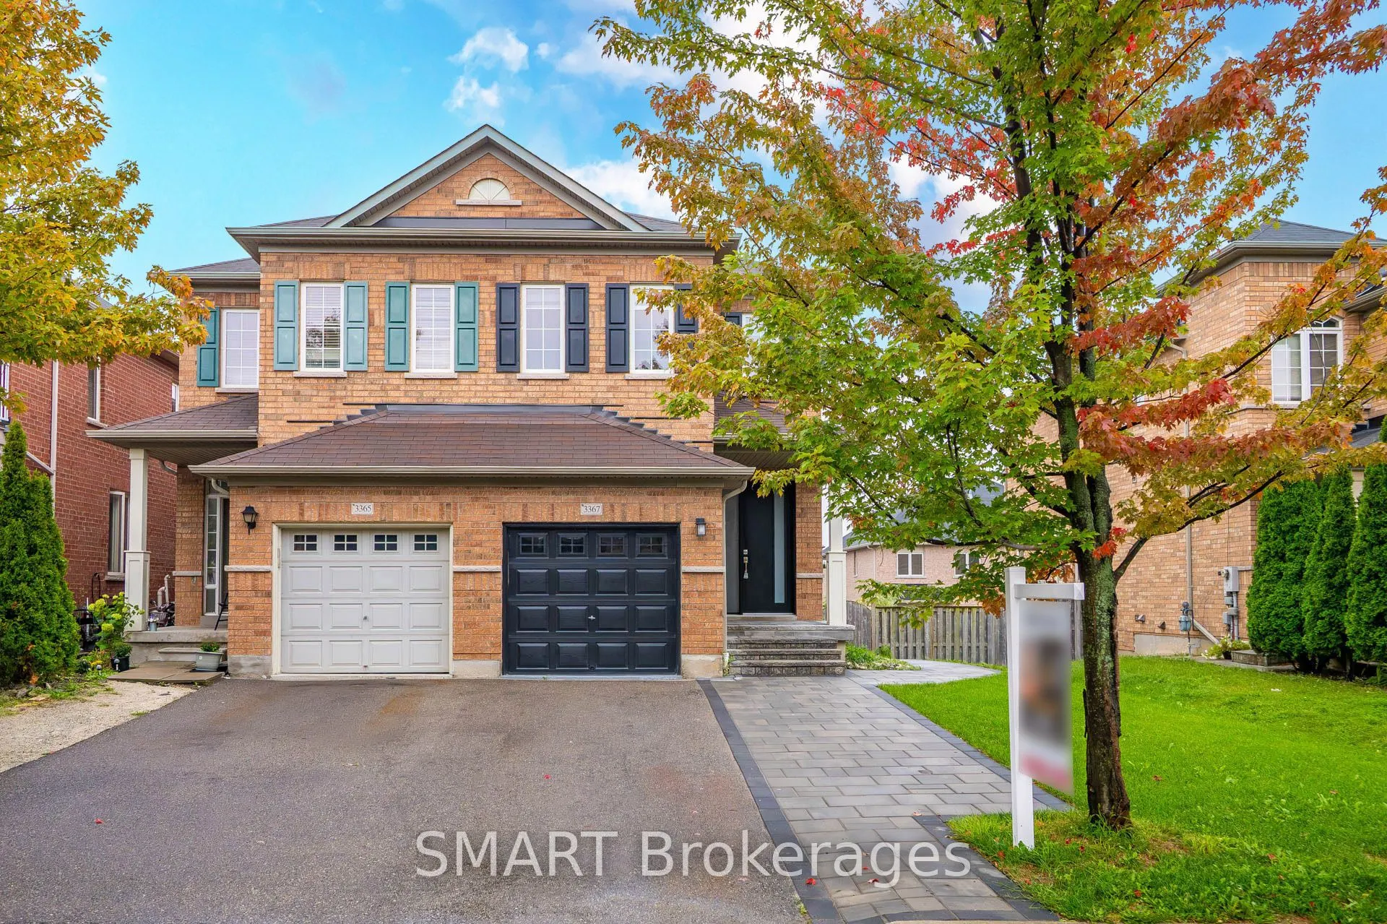
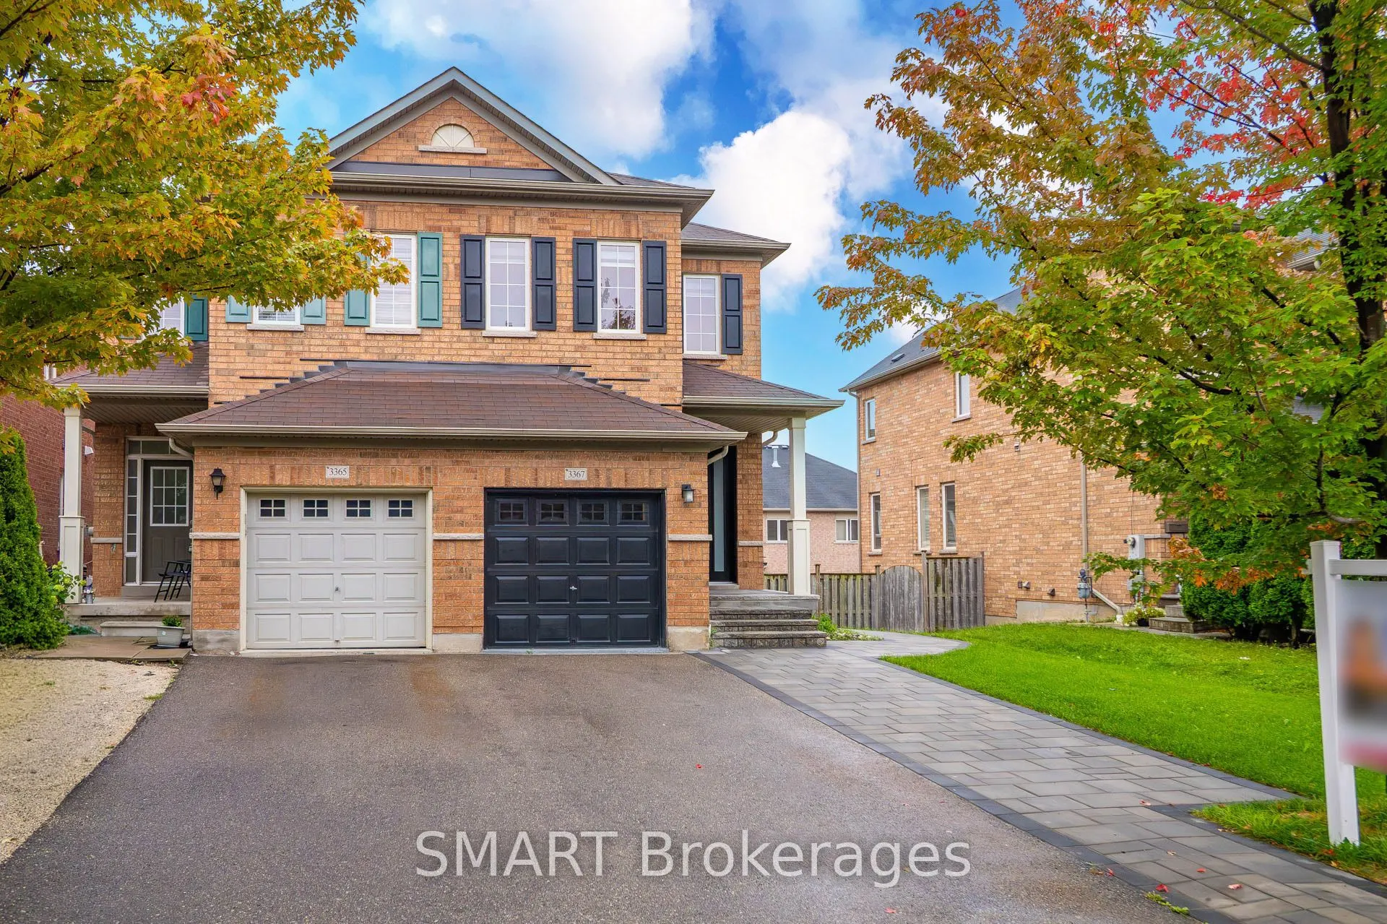
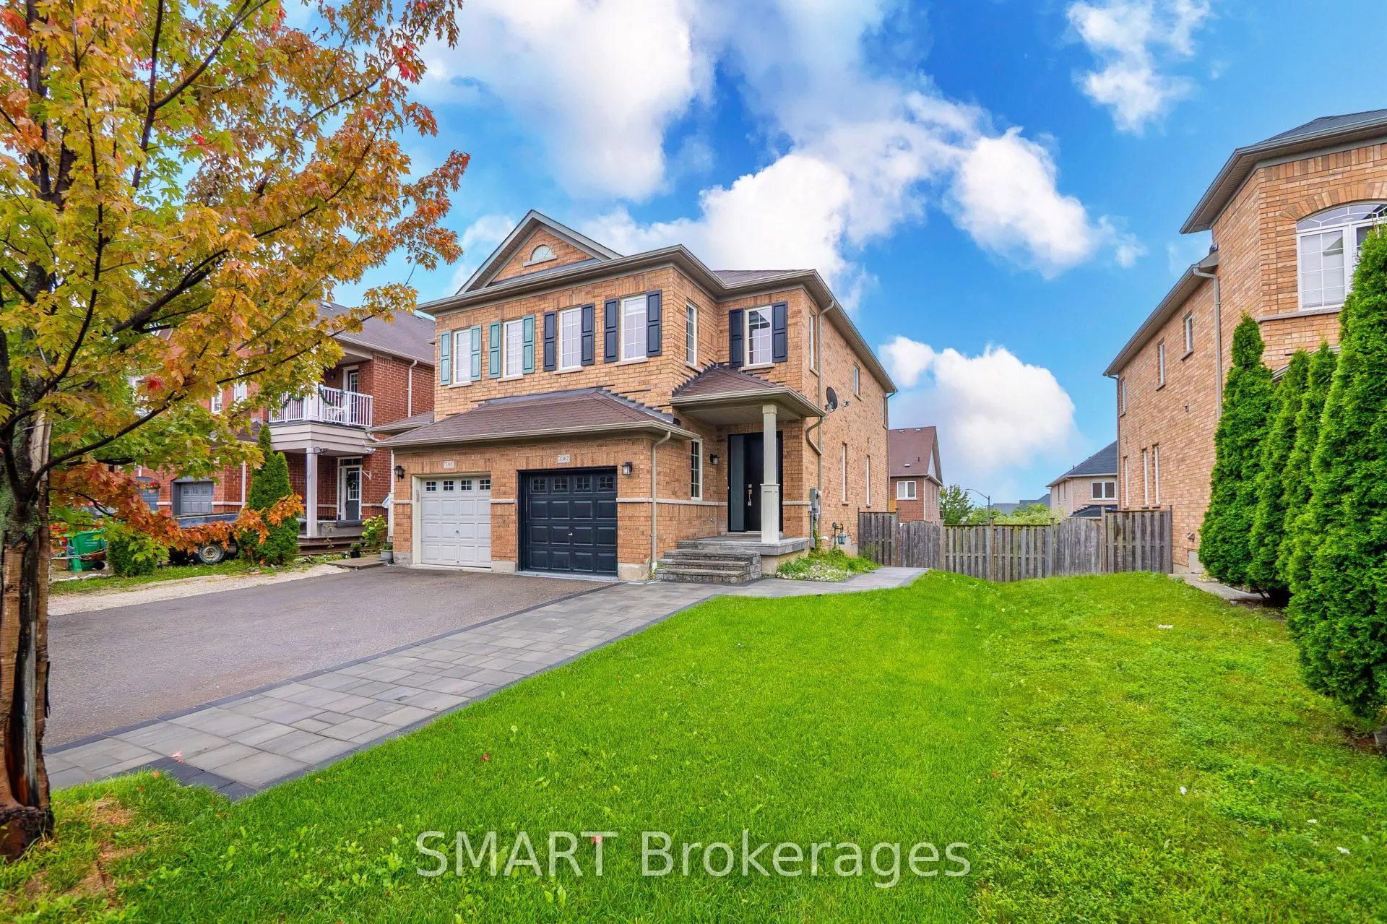
3367 Stoney Crescent, Mississauga
1 / 50
For Sale
$1,255,000
4+1 bd · 4 ba · 1,500–2,000 sq ft

3367 Stoney Crescent, Mississauga L5M 0N6

MLS®# W13739482

Est. mortgage
$4,761/mo
Property taxes $6,560.04/yr

About This Home

Property Type
House, Semi-Detached, 2-Storey
Parking
Attached 1 garage, 2 parking
MLS #
W13739482
Size
1500-2000 sqft
Basement
Separate Entrance,Finished with Walk-Out,Apartment
Listed on
2026-09-02
Lot size
31 x 109.91
Tax
$6,560.04 /yr
Days on Market
68
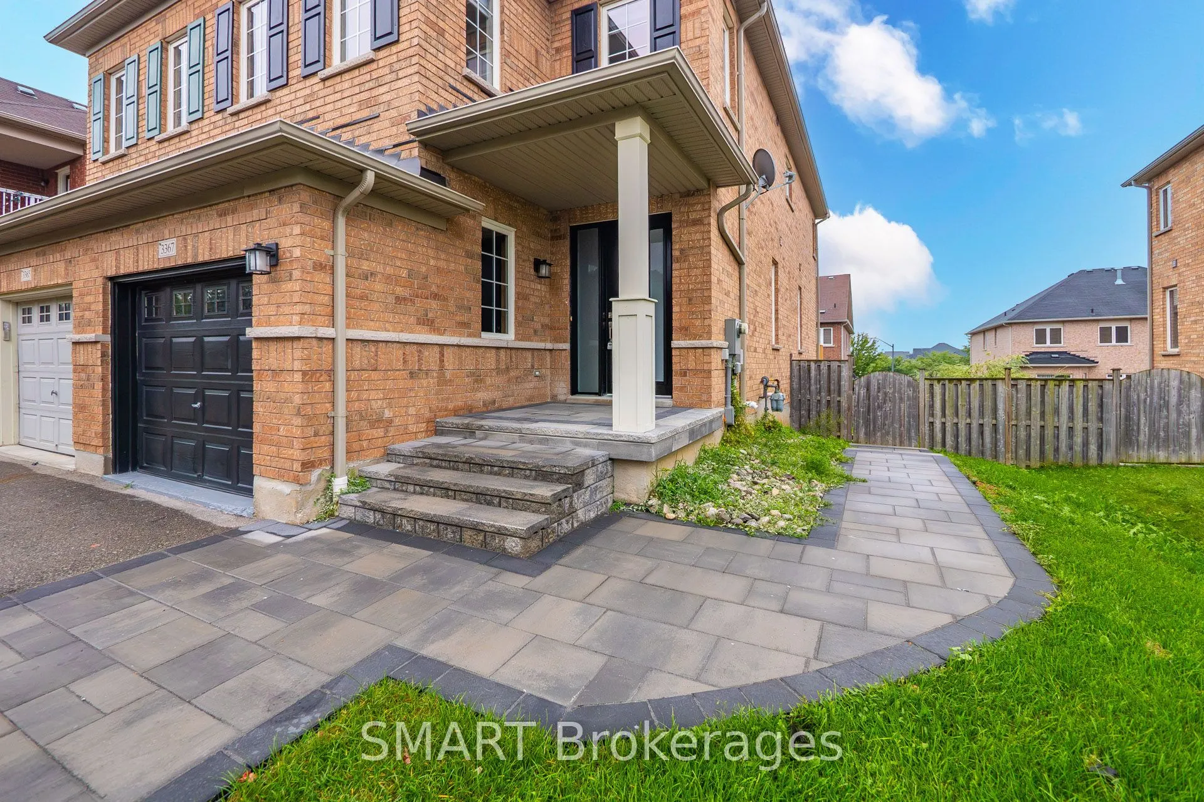
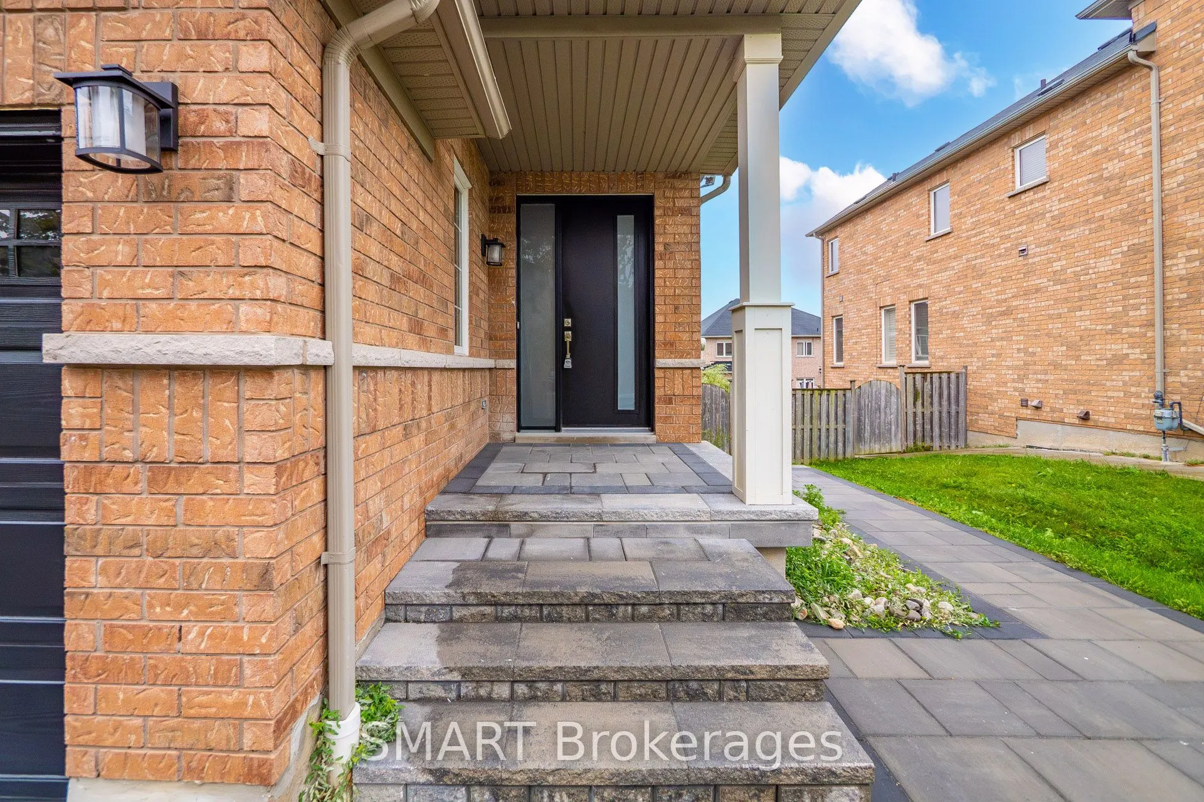
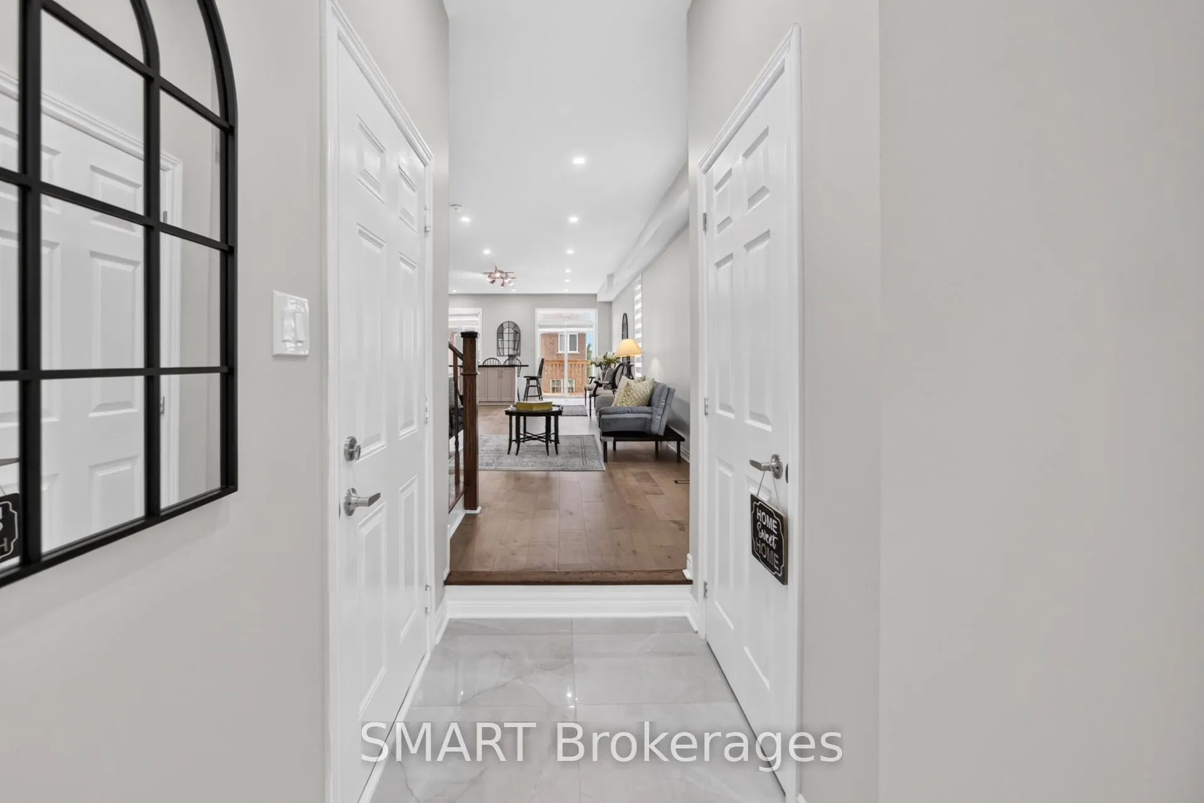
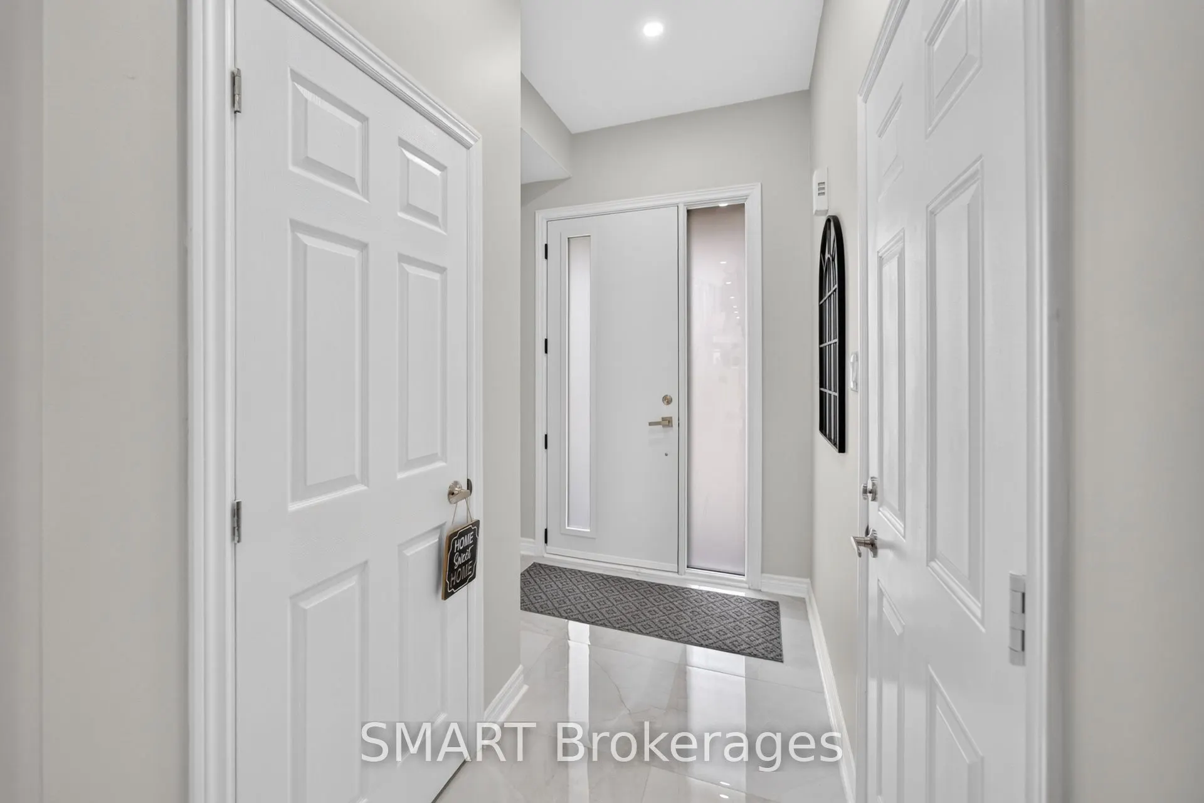
A true masterpiece! This beautifully redesigned 4+1 bedroom, 3+1 bath home offers approx. 2,419 sq. ft. Is the total finished living space. Features include new hardwood floors, pot lights with dimmers, upgraded bathrooms with LED anti-fog mirrors, new window coverings, separate upper-floor laundry for the main residence, EV charging and a brand-new Rinnai tankless water heater with no rental fee. The show-stopping open-concept kitchen features new GE & Samsung appliances and an oversized floating island with breakfast seating. A brand-new legal walkout basement apartment, completed with permits, includes a separate entrance, bedroom, kitchen, bath, laundry, parking and private walkway. Enjoy park views, an oversized permitted deck and backyard patio. Parking for 3 vehicles. Near McKinnon Public School, Stephen Lewis Secondary School and St. Joan of Arc Catholic Secondary School, plus parks, shopping and transit.

Property Details

Full Property Details

Interior

Bedrooms
4
Bedrooms Plus
1
Total Bedrooms
5
Washrooms
4
Square Footage
1500-2000 sqft
Basement
Separate Entrance,Finished with Walk-Out,Apartment
Heating Source
Gas
Heating Fuel
Forced Air
Air Conditioning
Central Air
Family Room
No
Kitchens
1
Kitchens Plus
1
Total Kitchens
2
Fireplace Features
No

Exterior

Depth
109.91
Front
30.68
Driveway
Available
Lot Size
31 x 109.91 ft
Pool
None
Waterfront
None
Parking Spaces
2
Total Parking Spaces
3.00
Parking Description
Attached
Garage Spaces
1

Building Description

Style
2-Storey
Home Type
House
Subtype
Semi-Detached
Property Orientation
North
Exterior Finish
Brick
Sewers
Sewers
Water Supply
Municipal
Possession Date
10/1/2026

Community

Community
Churchill Meadows

Taxes & Fees

Taxes
$6,560.04 /yr
Tax Year
2026
Occupancy
Vacant

Room Types

Room Dimensions Area Description
Bedroom 13.22 x 11.09 146.61 sqft 4 Pc Ensuite, Walk-In Closet(s)
Bedroom 2 12.4 x 9.84 122.02 sqft -
Bedroom 3 12.76 x 8.27 105.53 sqft -
Bedroom 4 11.58 x 8.99 104.1 sqft -
Bedroom 5 13.85 x 8.33 115.37 sqft -
Great Room 35.01 x 16.67 583.62 sqft Combined w/Dining, Combined w/Living, Combined w/Kitchen
Recreation 29.2 x 7.68 224.26 sqft Combined w/Living, Combined w/Dining, Combined w/Kitchen
A
Alex Price
RIGHT AT HOME REALTY
67 days on site
Listing Broker
SMART Brokerages
Courtesy
SMART Brokerages
Listed Date
9/2/2026

Courtesy of PropTx MLS® / SMART Brokerages

Similar homes for sale in Mississauga

Explore Mississauga

Copyright 2026 All rights reserved. Toronto Regional Real Estate Board (TRREB) assumes no responsibility for the accuracy of any information shown. The information provided herein must only be used by consumers that have a bona fide interest in the purchase, sale or lease of real estate and may not be used for any commercial purpose or any other purpose.
Powered by AgentLocator






