3248 Barchester Court, Mississauga
1 / 40
For Sale
$3,150,000
4+1 bd · 5 ba · 3,500–5,000 sq ft

3248 Barchester Court, Mississauga L5L 5Z1

MLS®# W13740324

Est. mortgage
$11,950/mo
Property taxes $14,443.08/yr

About This Home

Property Type
House, Detached, 2-Storey
Parking
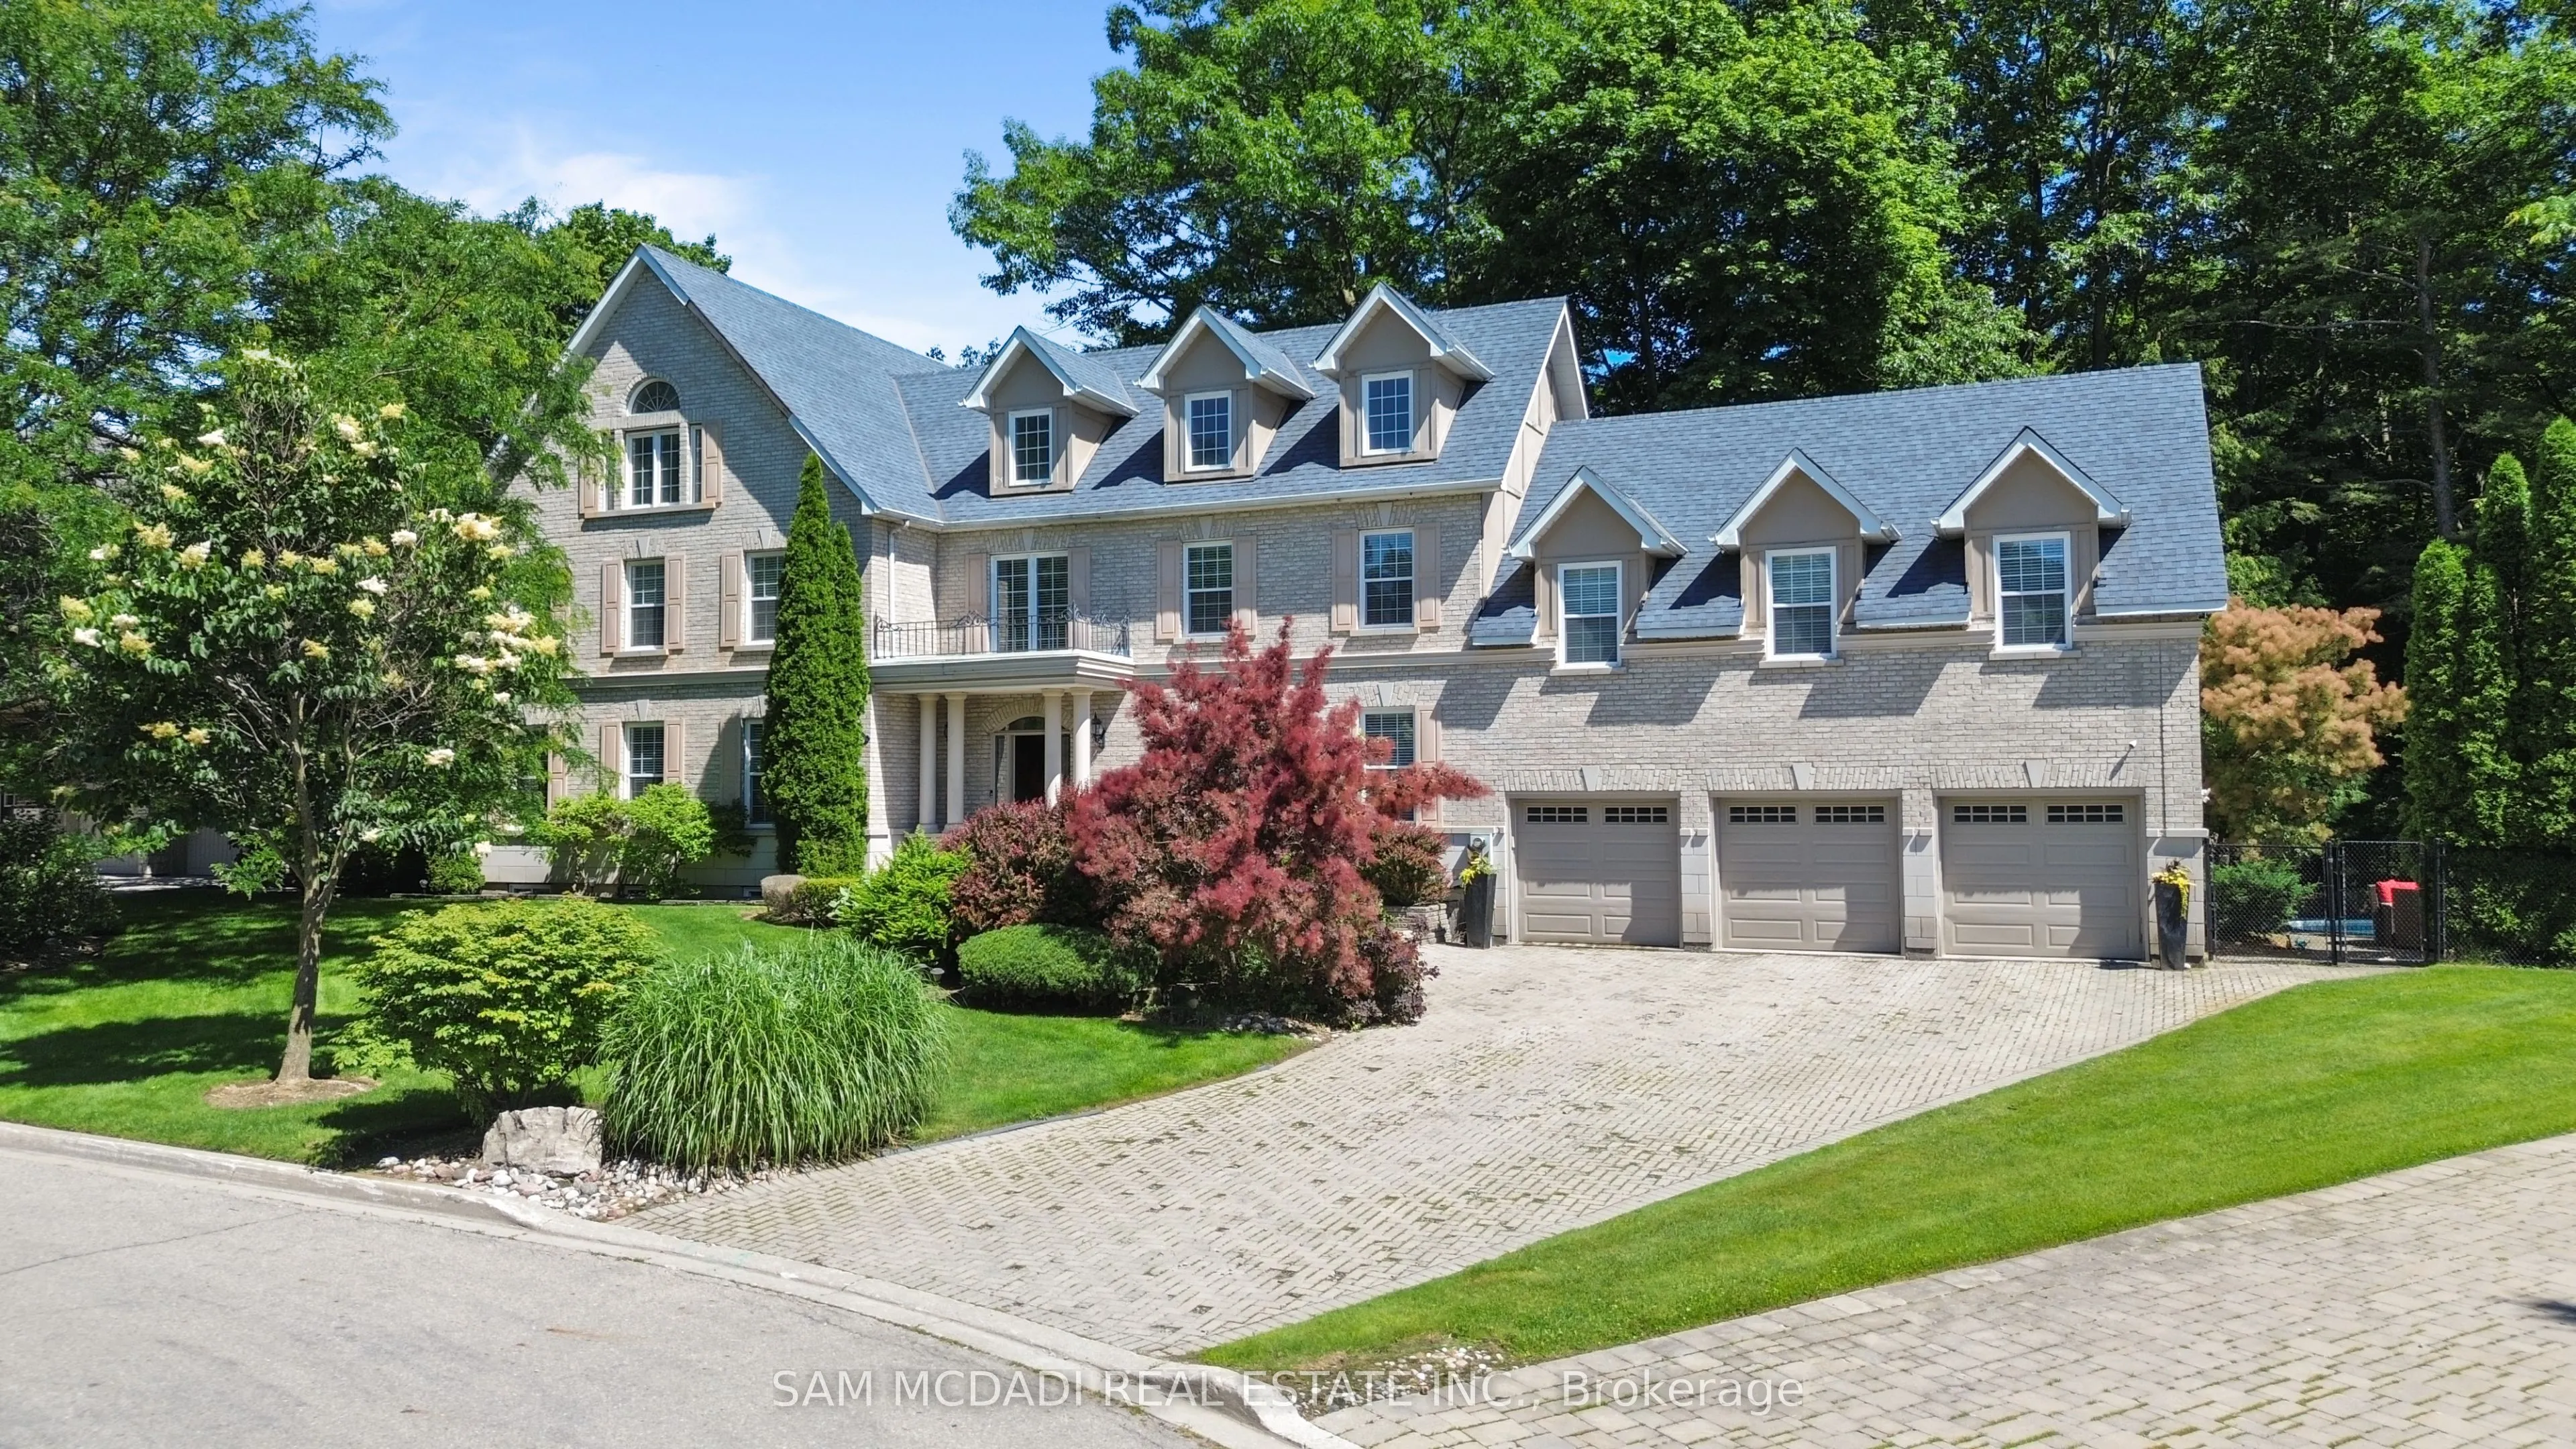
Attached 3 garage, 7 parking
MLS #
W13740324
Size
3500-5000 sqft
Basement
Full,Finished with Walk-Out
Listed on
2026-09-03
Lot size
92 x 105.15
Tax
$14,443.08 /yr
Days on Market
67
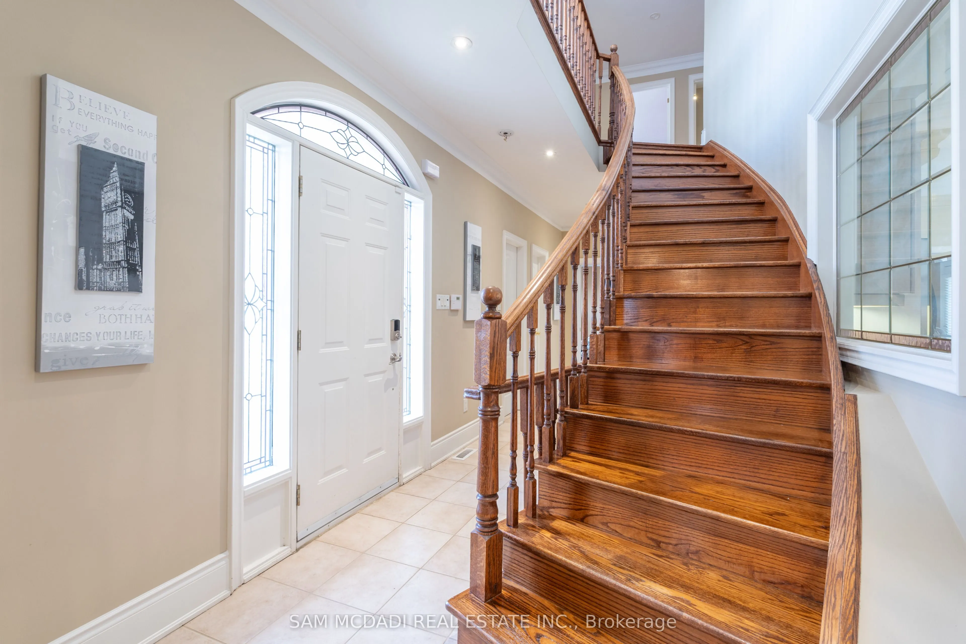
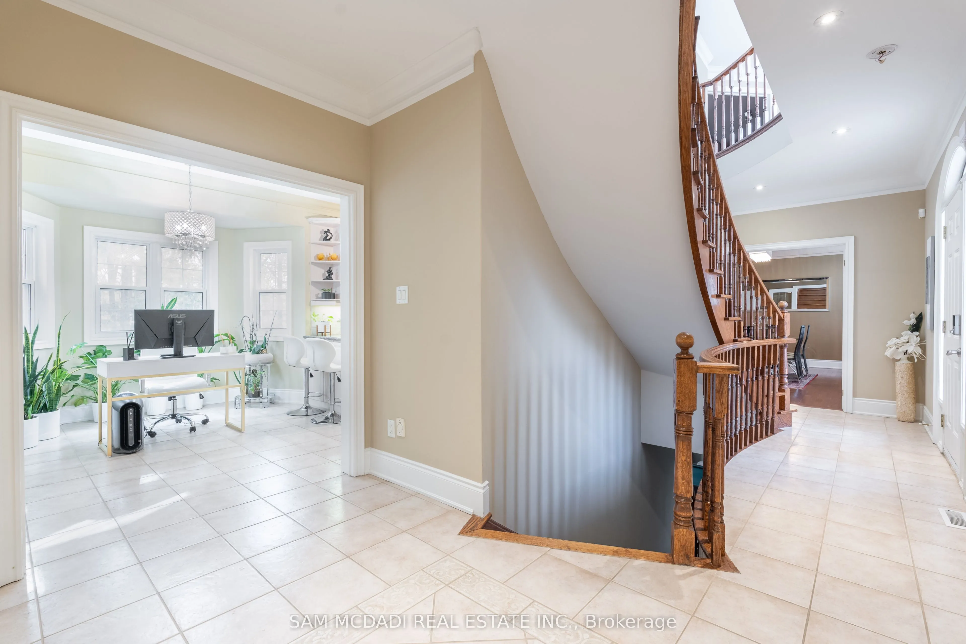
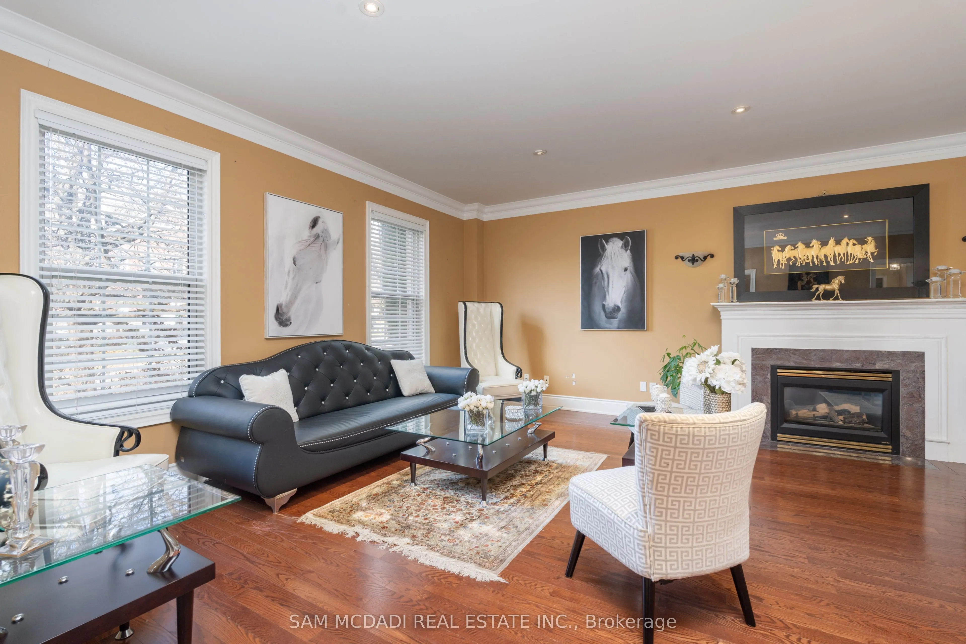
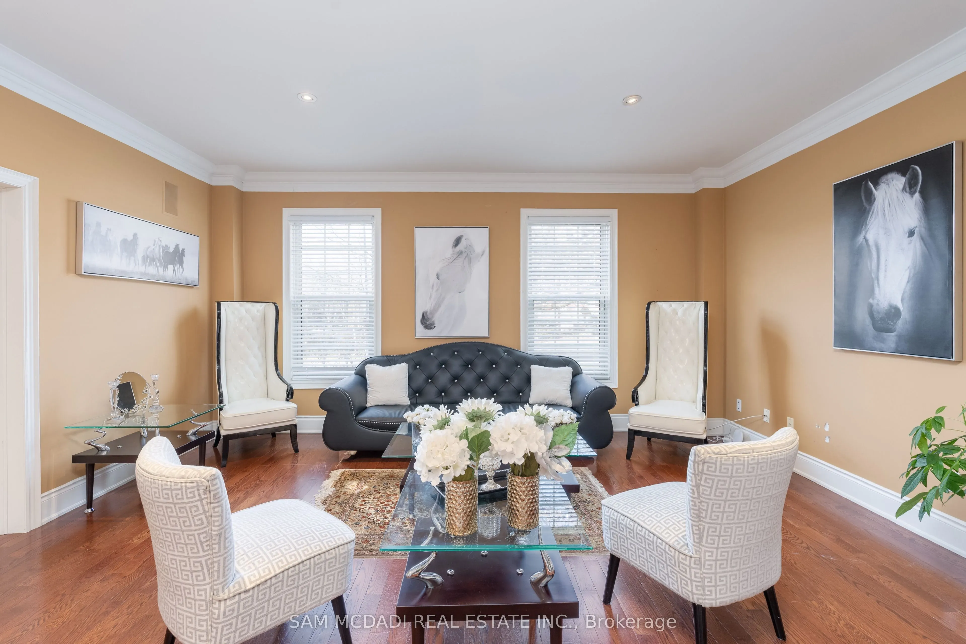
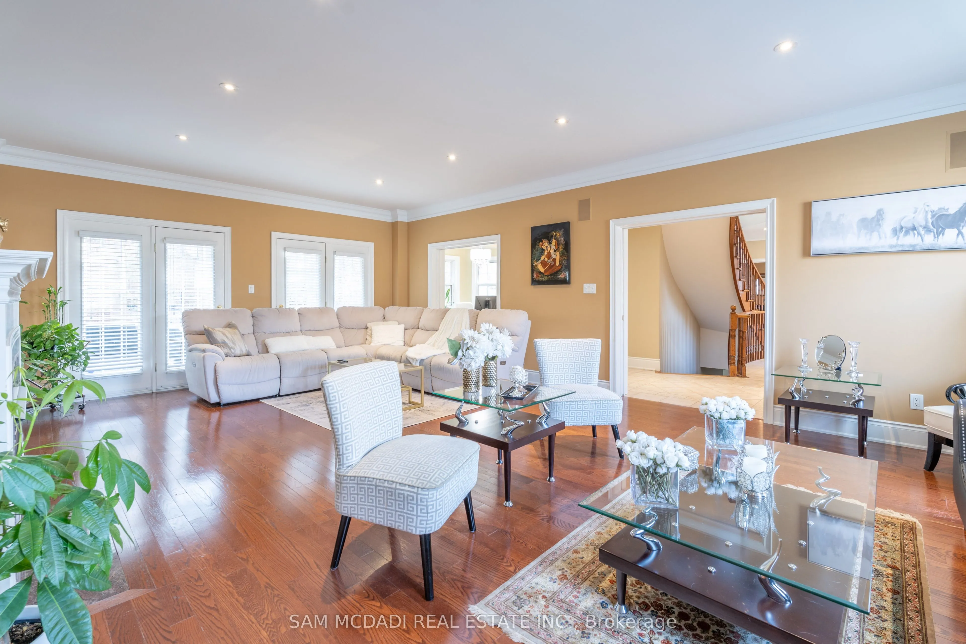
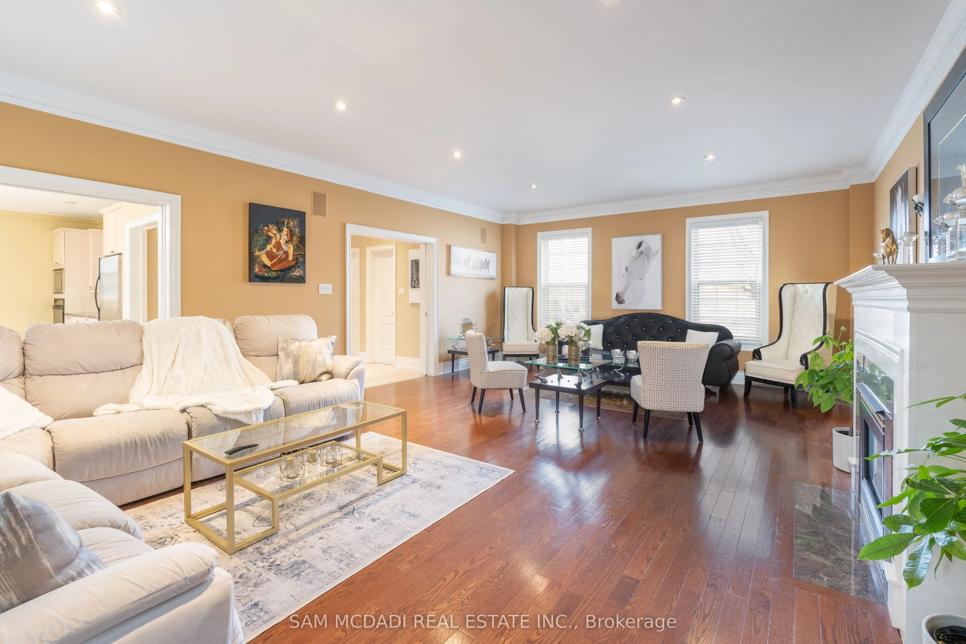
Nestled on a prestigious cul-de-sac in the Erin Mills neighbourhood of Mississauga, this stunning custom-built residence is a true masterpiece. Boasting over 5,000 sq. ft. of total living space, this elegant home offers a harmonious blend of sophistication and modern finishes. Step into the inviting open-concept main level, where seamless flow defines the space. The gourmet kitchen is a culinary dream, featuring top-of-the-line built-in appliances, ceramic floors, ample cabinetry, a bar, and a convenient pantry. Adjacent to the kitchen, the spacious living room, adorned with a cozy fireplace, creates an ambiance of warmth and relaxation. Expansive windows throughout the home bathe the interiors in natural light, while the walk-out access to the backyard promises easy indoor-outdoor living. Enjoy scenic views from the office, adding the perfect touch for remote work or study. The beautifully landscaped backyard is your personal retreat, offering privacy and serenity. Dive into the sparkling inground pool, relax on the interlocked patio, or simply unwind in this tranquil outdoor haven. Venture upstairs to discover the lavish Owner's suite, complete with vaulted ceilings, a spacious walk-in closet, and a spa-like 5-pc ensuite. Three additional bedrooms on this level offer either shared or private ensuite bathrooms, along with generous closet space, ensuring comfort and privacy for all family members. The fully finished walk-out basement is an entertainer's dream, featuring a large recreation room, an additional bedroom for guests, a den that can be transformed into a home theatre or playroom, and a sleek 4-piece bathroom. Offering ample parking with a 3-car garage and a private driveway, this remarkable property is an absolute must-see! Situated among convenient amenities including: top-rated schools, parks, walking trails, Erin Mills Town Centre, premium dining, Credit Valley Hospital, easy access to Hwy 403/401/407, public transit, and GO Station.

Property Details

Full Property Details

Interior

Bedrooms
4
Bedrooms Plus
1
Total Bedrooms
5
Washrooms
5
Square Footage
3500-5000 sqft
Basement
Full,Finished with Walk-Out
Heating Source
Gas
Heating Fuel
Forced Air
Air Conditioning
Central Air
Family Room
Yes
Kitchens
1
Total Kitchens
1
Fireplace Features
Yes

Exterior

Depth
105.15
Front
91.5
Acreage
< .50
Driveway
Private Double
Lot Size
92 x 105.15 ft
Pool
Inground
Parking Spaces
7
Total Parking Spaces
10.00
Parking Description
Attached
Garage Spaces
3
Zoning
R1

Building Description

Style
2-Storey
Home Type
House
Subtype
Detached
Property Orientation
East
Exterior Finish
Brick
Sewers
Sewers
Water Supply
Municipal
Possession Date
No Data

Community

Community
Erin Mills

Taxes & Fees

Taxes
$14,443.08 /yr
Tax Year
2026
Occupancy
Owner

Room Types

Room Dimensions Area Description
Bedroom 2 11.29 x 17.62 198.93 sqft Semi Ensuite, Closet, Window
Bedroom 3 12.3 x 15.06 185.24 sqft Semi Ensuite, Closet, Window
Bedroom 4 11.98 x 15.16 181.62 sqft Closet, 4 Pc Ensuite, Window
Bedroom 5 10.86 x 20.24 219.81 sqft California Shutters, Mirrored Closet, W/O To Patio
Den 13.42 x 16.67 223.71 sqft Above Grade Window, Ceramic Floor
Dining Room 13.09 x 18.21 238.37 sqft French Doors, Crown Moulding, Hardwood Floor
Kitchen 11.29 x 15.16 171.16 sqft Stainless Steel Appl, Breakfast Bar, Ceramic Floor
Living Room 26.02 x 17.16 446.5 sqft Fireplace, Pot Lights, Hardwood Floor
Office 11.84 x 9.32 110.35 sqft Built-in Speakers, Overlooks Living, Window
Primary Bedroom 20.87 x 29.95 625.06 sqft 5 Pc Ensuite, Walk-In Closet(s), Window
Recreation 19.23 x 17.95 345.18 sqft Fireplace, Above Grade Window, W/O To Patio
A
Alex Price
RIGHT AT HOME REALTY
Listed by SAM ALLAN MCDADI, Salesperson
67 days on site
Listing Broker
SAM MCDADI REAL ESTATE INC.
Courtesy
SAM MCDADI REAL ESTATE INC.
Listed Date
9/3/2026

Courtesy of PropTx MLS® / SAM MCDADI REAL ESTATE INC.

Similar homes for sale in Mississauga

Explore Mississauga

Copyright 2026 All rights reserved. Toronto Regional Real Estate Board (TRREB) assumes no responsibility for the accuracy of any information shown. The information provided herein must only be used by consumers that have a bona fide interest in the purchase, sale or lease of real estate and may not be used for any commercial purpose or any other purpose.
Powered by AgentLocator






