5633 Cortina Crescent, Mississauga
1 / 38
For Sale
$759,900
3 bd · 4 ba · 1,100–1,500 sq ft

5633 Cortina Crescent, Mississauga L4Z 3R3

MLS®# W13743134

Est. mortgage
$2,883/mo
Property taxes $5,385.11/yr

About This Home

Property Type
House, Semi-Detached, 2-Storey
Parking
Built-In 1 garage, 1 parking
MLS #
W13743134
Size
1100-1500 sqft
Basement
Finished
Listed on
2026-09-03
Lot size
21 x 103.74
Tax
$5,385.11 /yr
Days on Market
67
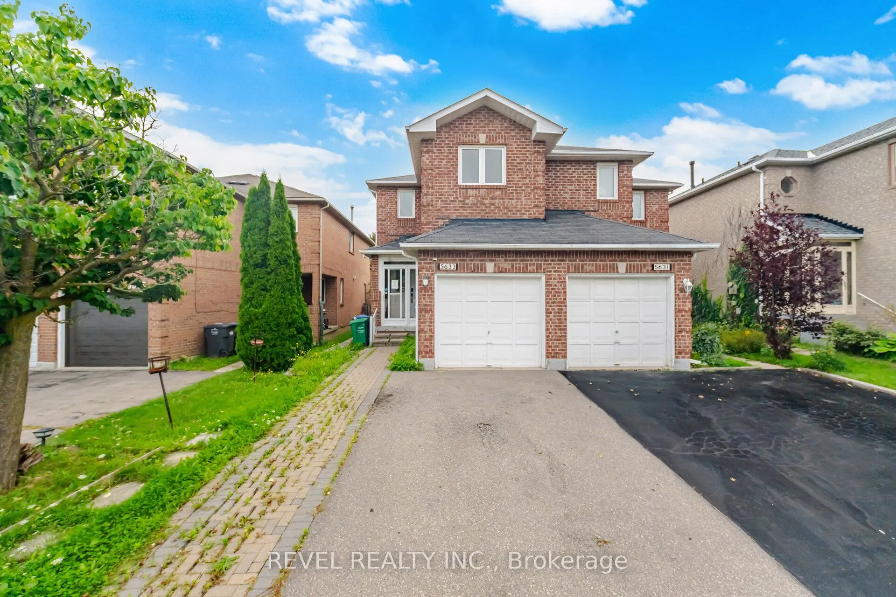
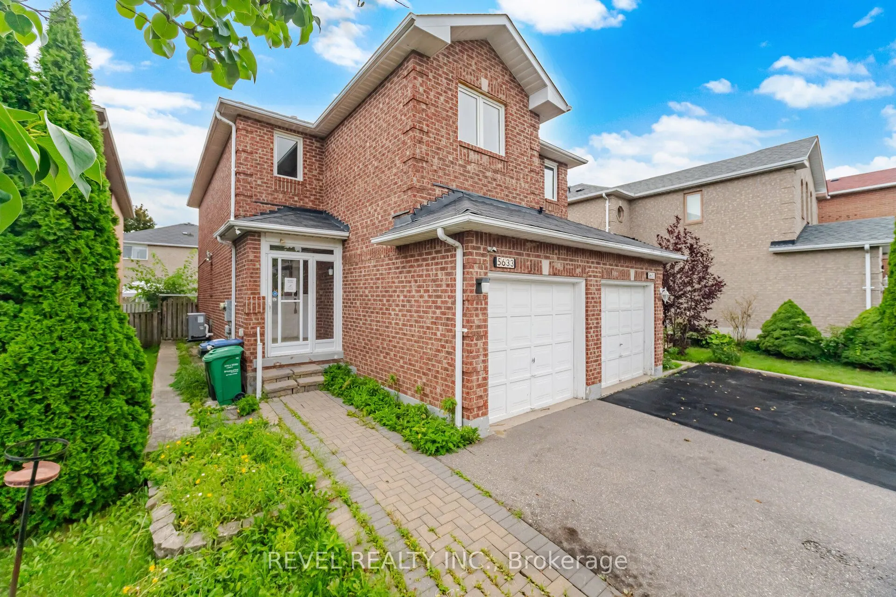
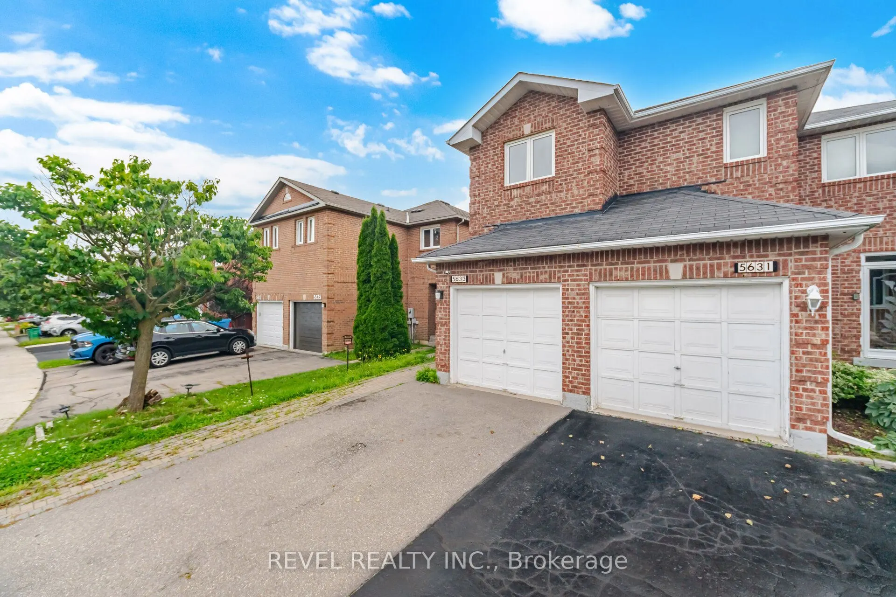
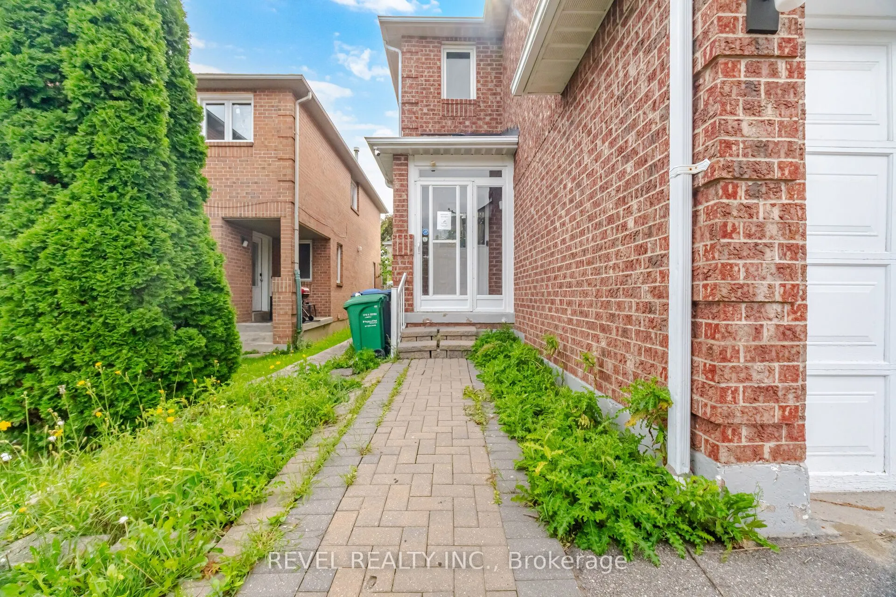
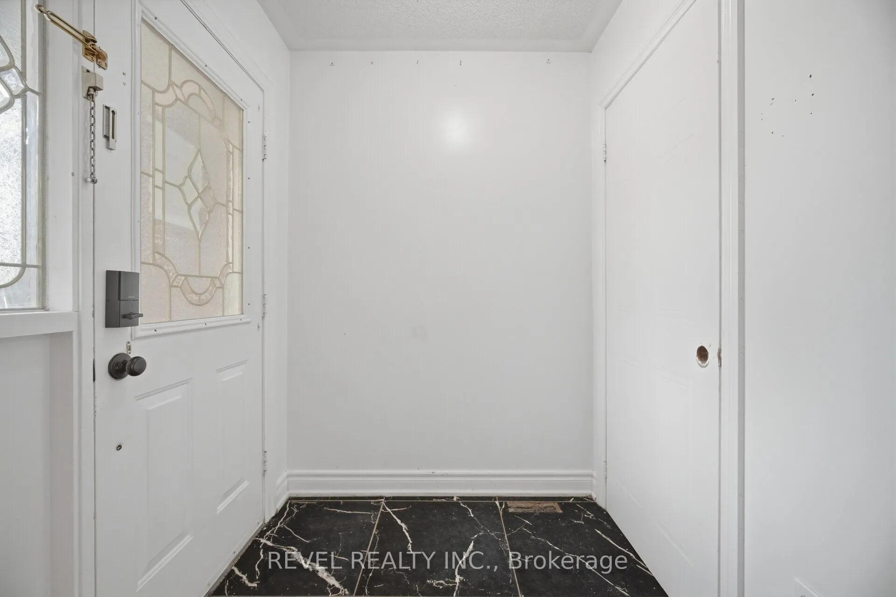
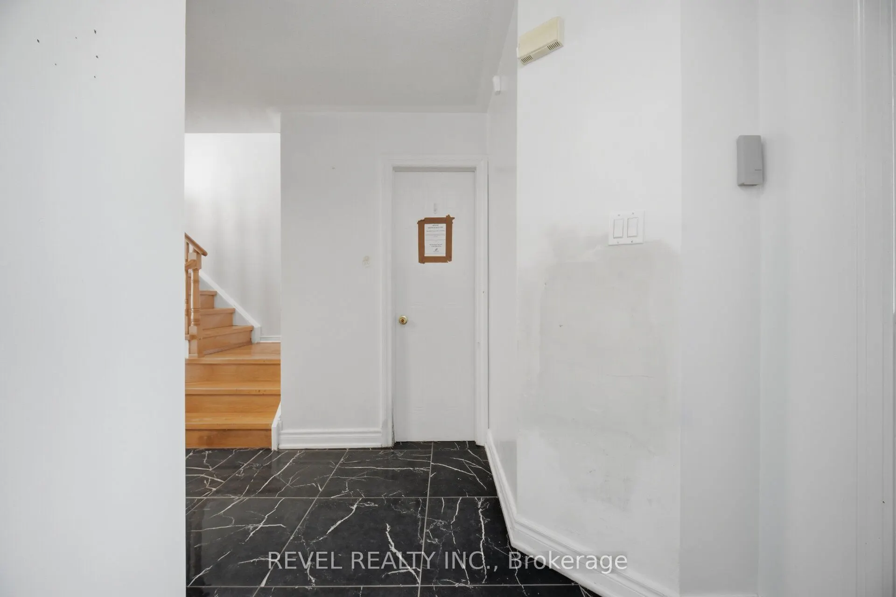
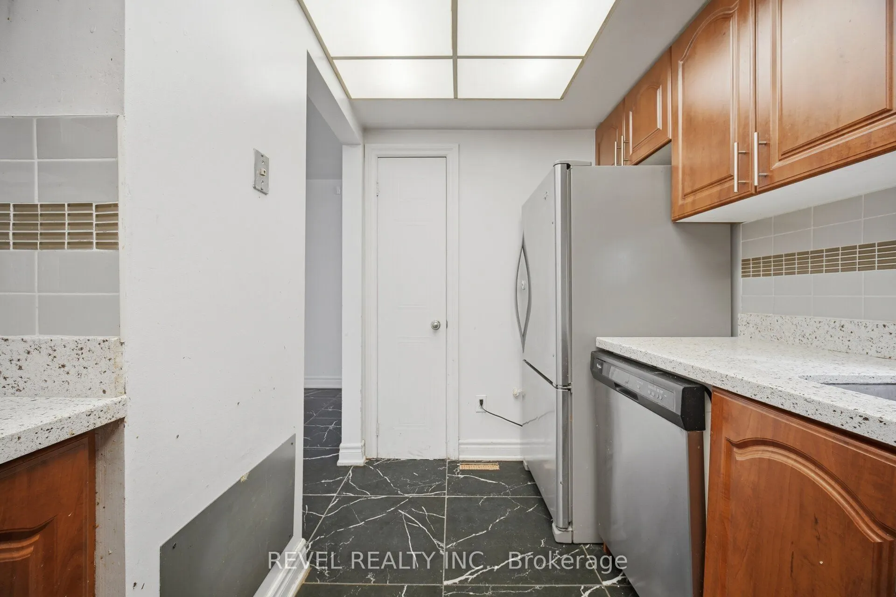
HUGE OPPORTUNITY in a great area, GREAT PRICE POINT if you're willing to do a little work. You don't need to be on a secret email list to find great power of sale or off market opportunities; we've got a great deal for you right here. ATTENTION INVESTORS & SMART BUYERS! Welcome to 5633 Cortina Crescent, a rare opportunity nestled in a highly sought-after, family-friendly Hurontario community at an amazing price point. This 2-storey, 3-bedroom, 4-washroom semi-detached home is a blank canvas awaiting your creative personal touch.The property offers an exceptionally functional floor plan with a bright, sun-filled upper level. Remember: it is incredibly difficult and expensive ($$) to change a structural layout, but a whole lot easier and affordable to update the finishes to your exact taste! Maximizing its true value, the finished basement features a built-in future kitchen area and a dedicated washroom, providing amazing potential for an in-law suite or extended family setup. LOCATION CANNOT BE BEAT! You are seconds from major commuting networks, including direct access to the newly expanded Highway 401. Skip the traffic with the new Hurontario LRT line just seconds away, keeping you seamlessly connected to the entire GTA transit grid. Top-tier shopping is at your doorstep with the massive Heartland Town Centre just minutes down the road, along with Square One Shopping Centre. There are several excellent schools within easy walking distance, including San Lorenzo Ruiz Elementary School, Barondale Public School, and the highly-ranked St. Francis Xavier Secondary School. Enjoy the great outdoors at nearby Barondale Green Park and McKechnie Woods. Bring your contractor and tool belt - properties with this level of layout equity and premier central location do not last long!

Property Details

Full Property Details

Interior

Bedrooms
3
Total Bedrooms
3
Washrooms
4
Square Footage
1100-1500 sqft
Basement
Finished
Heating Source
Gas
Heating Fuel
Forced Air
Air Conditioning
Central Air
Family Room
No
Kitchens
1
Total Kitchens
1
Fireplace Features
No

Exterior

Depth
103.74
Front
21.0
Driveway
Private
Lot Size
21 x 103.74 ft
Pool
None
Parking Spaces
1
Total Parking Spaces
2.00
Parking Description
Built-In
Garage Spaces
1
Zoning
Residential

Building Description

Style
2-Storey
Home Type
House
Subtype
Semi-Detached
Property Orientation
North
Exterior Finish
Brick
Sewers
Sewers
Water Supply
Municipal
Possession Date
No Data

Community

Community
Hurontario

Taxes & Fees

Taxes
$5,385.11 /yr
Tax Year
2026
Occupancy
Vacant

Other

Virtual Tour Link

Room Types

Room Dimensions Area Description
Bedroom 2 13.09 x 8.83 115.58 sqft Laminate, Window, Closet
Bedroom 3 12.83 x 7.58 97.25 sqft Laminate, Window, Closet
Dining Room 13.09 x 5.58 73.04 sqft Sliding Doors, Combined w/Living
Kitchen 11.55 x 8.01 92.52 sqft Ceramic Floor, Separate Room, Stainless Steel Appl
Living Room 12.43 x 9.42 117.09 sqft W/O To Yard, Combined w/Dining, W/O To Patio
Primary Bedroom 13.09 x 10.99 143.86 sqft Laminate, 2 Pc Ensuite, Closet
Recreation 16.67 x 13.91 231.88 sqft Separate Room, 3 Pc Bath, Galley Kitchen
A
Alex Price
RIGHT AT HOME REALTY
Listed by FRED DE CAROLIS, Salesperson
67 days on site
Listing Broker
REVEL REALTY INC.
Courtesy
REVEL REALTY INC.
Listed Date
9/3/2026

Courtesy of PropTx MLS® / REVEL REALTY INC.

Similar homes for sale in Mississauga

Explore Mississauga

Copyright 2026 All rights reserved. Toronto Regional Real Estate Board (TRREB) assumes no responsibility for the accuracy of any information shown. The information provided herein must only be used by consumers that have a bona fide interest in the purchase, sale or lease of real estate and may not be used for any commercial purpose or any other purpose.
Powered by AgentLocator






