2713 Andorra Circle, Mississauga
1 / 50
For Sale
$839,999
3+1 bd · 3 ba · 1,100–1,500 sq ft

2713 Andorra Circle, Mississauga L5N 2H8

MLS®# W13747782

Est. mortgage
$3,187/mo
Property taxes $5,254.56/yr

About This Home

Property Type
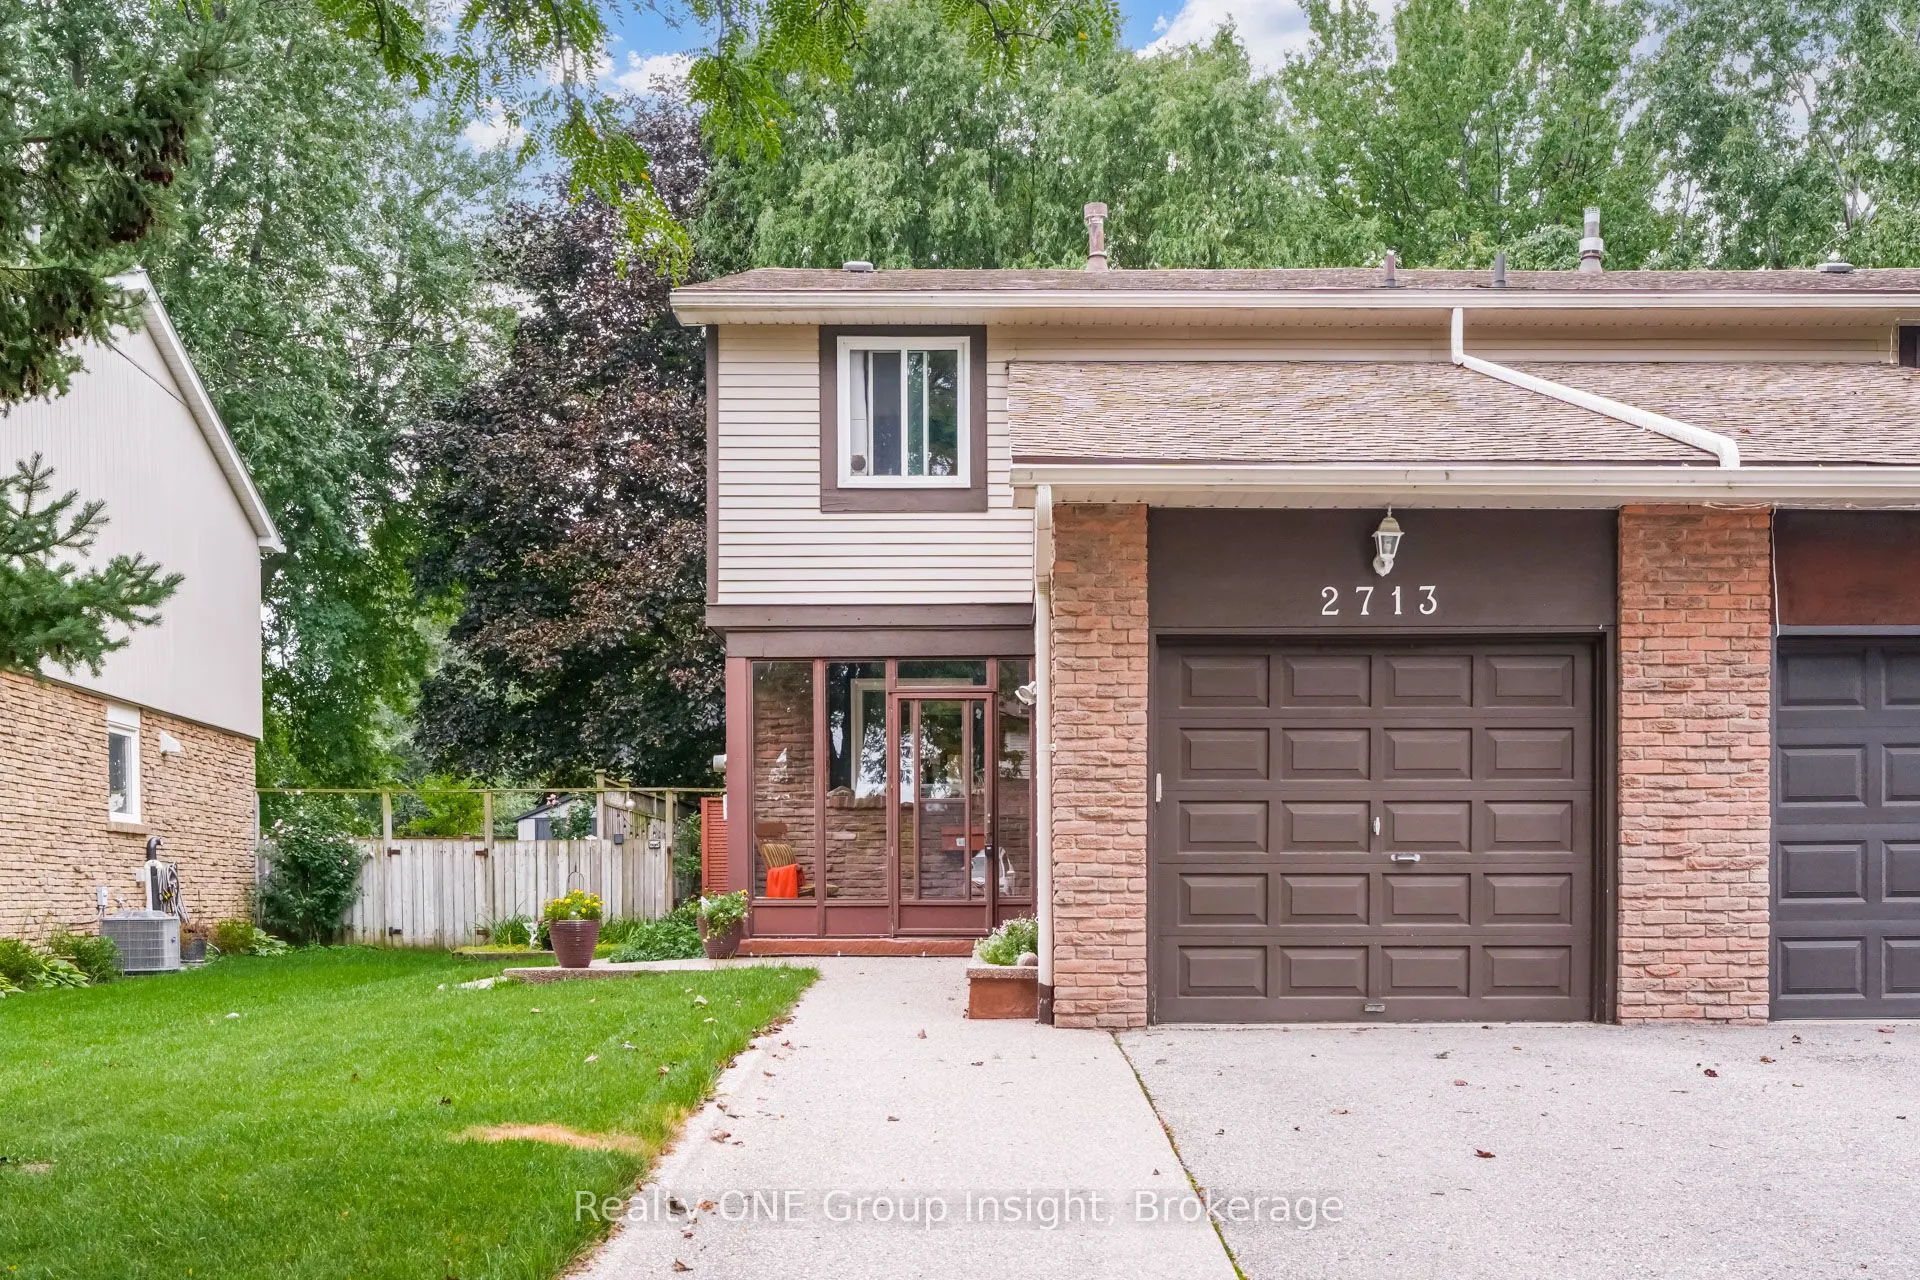
House, Semi-Detached, 2-Storey
Parking
Built-In 1 garage, 2 parking
MLS #
W13747782
Size
1100-1500 sqft
Basement
Finished
Listed on
2026-09-04
Lot size
34 x 122.15
Tax
$5,254.56 /yr
Days on Market
66
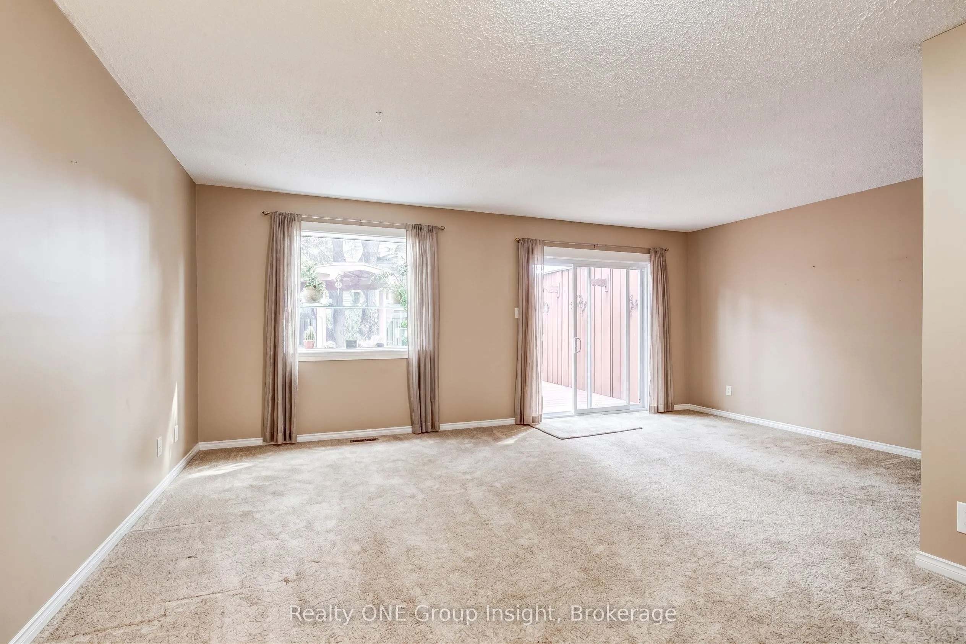
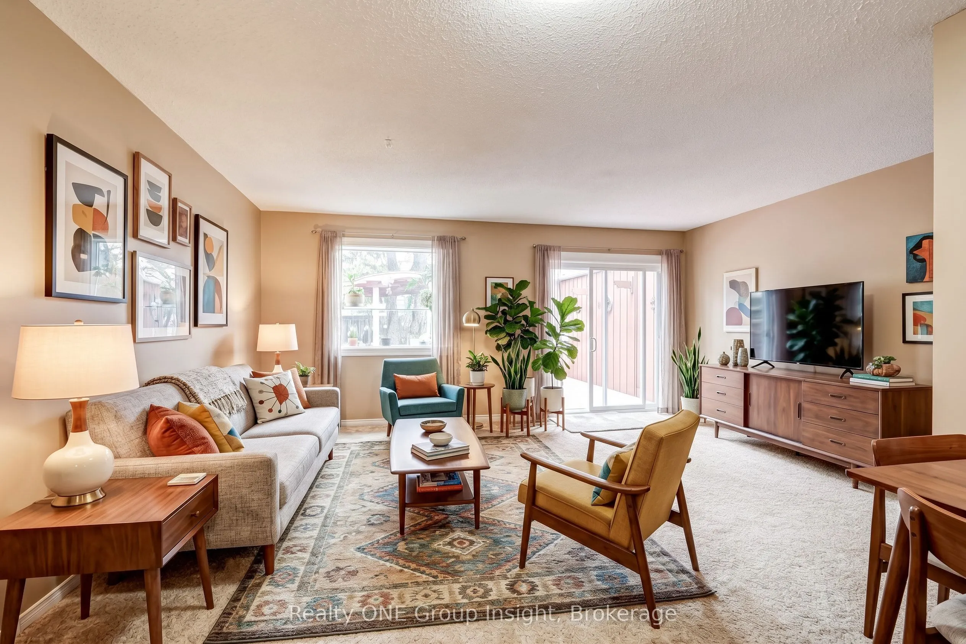
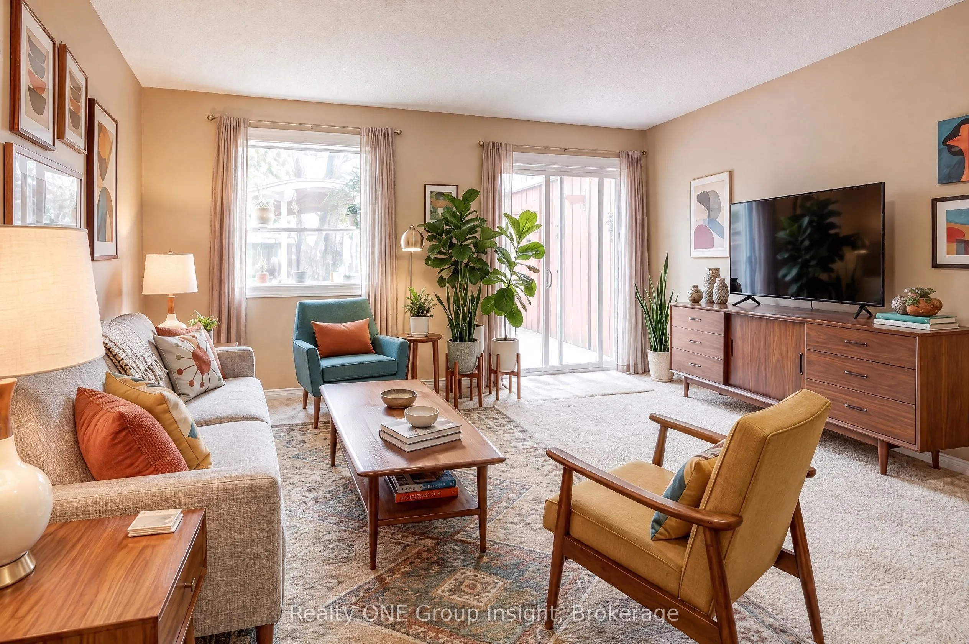
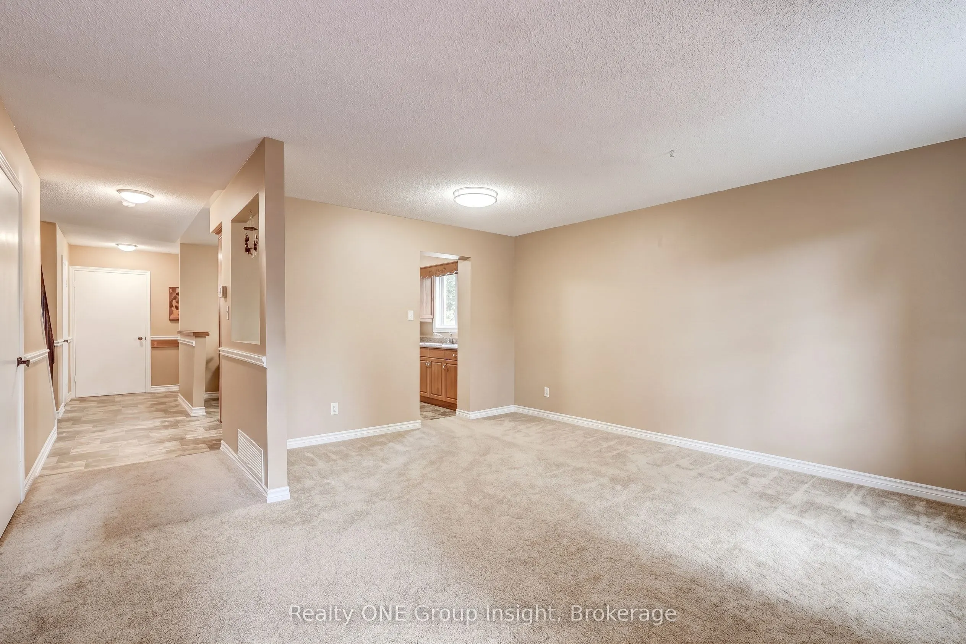
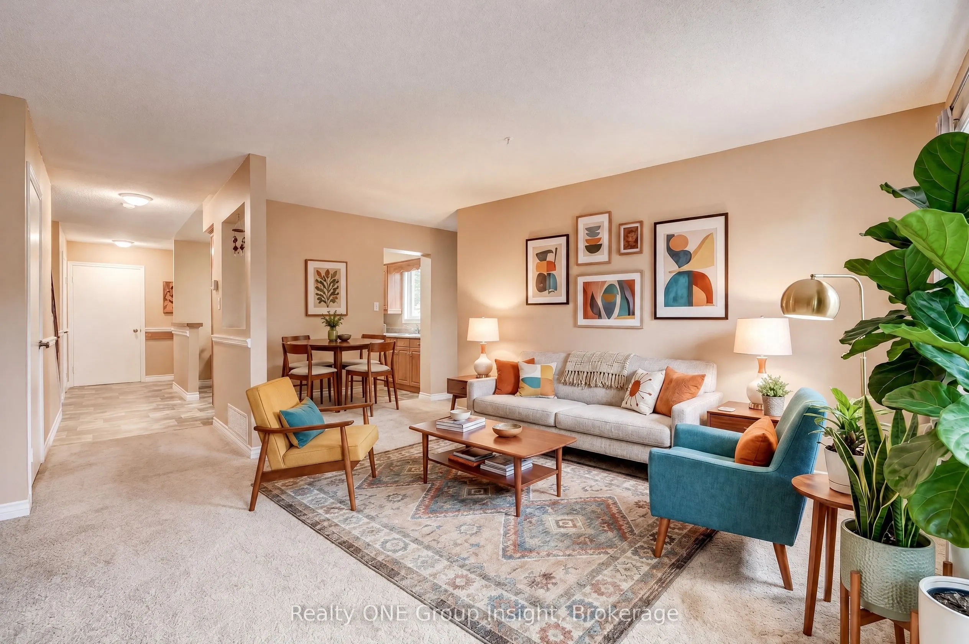
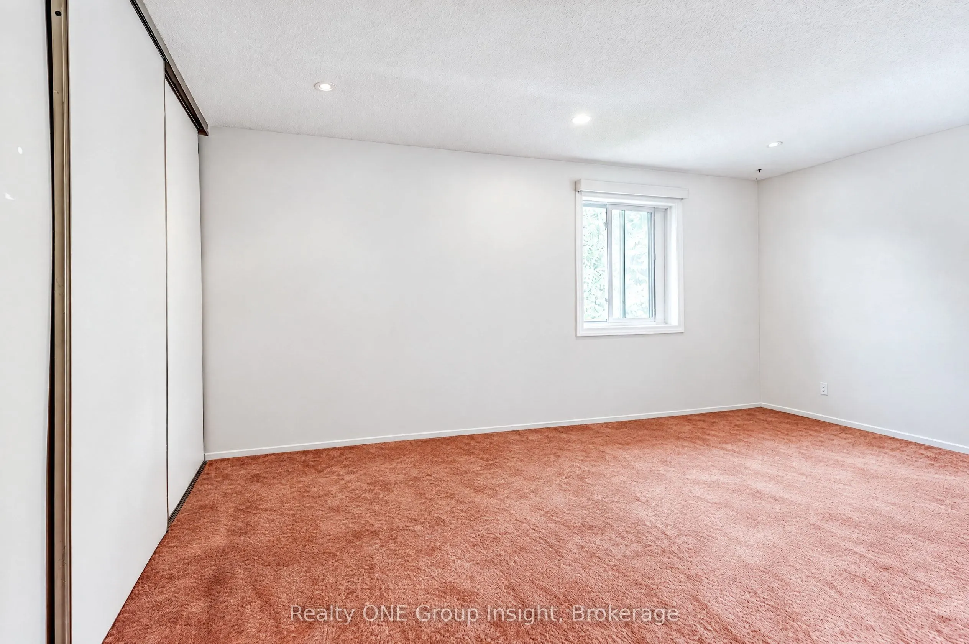
** PRICED PERFECTLY FOR TODAY'S MARKET! ** Don't overpay when you can have it ALL --> 3 Bedroom & 3 Bathroom Semi-Detached situated on one of the most Highly-Preferred Streets - quiet, tree-lined, ultra-clean, (& known for it's immaculate curb appeal), complete w/ an Extra-Wide Lot for unmatched privacy. Meticulously Cared For by the owners, All Major Components (HVAC, Roof, Windows, and More), have all been Impeccably Maintained and Serviced over the years. The Main Floor flows well with the Bright Open Kitchen and Expansive yet homey-feeling Living Room area. Love to entertain? Step outside to the Private Lush Green Backyard Sanctuary featuring mature trees, gorgeous gardens, and a multi-layered deck with a Built-In Hot Tub (INCLUDED). The Solid Built interior offers a Bathroom On Every Level, including a functional upper layout with a 4-Piece ensuite/dual entry to hallway Bathroom, Two Well-Sized Bedrooms, and a Massive Primary Bedroom. The Fully Finished Basement provides a versatile escape: a Second Family Room, Home Office, Extra Bedroom w/ window & Closet, or a Gym/Rec Space could all fit on this finished lower level along with Tons of Extra Storage Space: Under-Stair Storage Cubby, another Storage Closet/Cellar; and and XL Laundry Room full of Custom Storage Cabinets & Sizeable Space for you to make your heart's desire. The Home's Exterior Boasts an Extra-Wide Driveway for Additional Parking and the EV Charger in Garage (INCLUDED) Sweeten the Deal. The natural wood kitchen cabinets and basement paneling offer an affordable foundation for easy cosmetic upgrades if/when you choose. Location truly has it all: Short Minutes (Walkable) to Top-Rated Schools, Ample Shopping & Restaurants, Community Centre, Serene Walking Trails, Public Transit & More. Commuter Convenience with GO Train, Major highways (401/403/407), Transit Hub & Hospital are also within a few short minutes. Move in with Complete Peace of Mind & customize at your own pace!! Virtual Tour Attached!

Property Details

Full Property Details

Interior

Bedrooms
3
Bedrooms Plus
1
Total Bedrooms
4
Washrooms
3
Square Footage
1100-1500 sqft
Basement
Finished
Heating Source
Gas
Heating Fuel
Forced Air
Air Conditioning
Central Air
Family Room
Yes
Kitchens
1
Total Kitchens
1
Fireplace Features
Yes

Exterior

Depth
122.15
Front
34.19
Lot Size
34 x 122.15 ft
Pool
None
Parking Spaces
2
Total Parking Spaces
3.00
Parking Description
Built-In
Garage Spaces
1

Building Description

Style
2-Storey
Home Type
House
Subtype
Semi-Detached
Property Orientation
West
Exterior Finish
Brick Veneer
Sewers
Sewers
Water Supply
Municipal
Possession Date
No Data

Community

Community
Meadowvale

Taxes & Fees

Taxes
$5,254.56 /yr
Tax Year
2026
Occupancy
Owner

Other

Virtual Tour Link

Room Types

Room Dimensions Area Description
Bedroom 2 10.76 x 10.04 108.03 sqft Large Window, Walk-In Closet(s)
Bedroom 3 10.76 x 9.55 102.76 sqft Large Closet, Large Window
Dining Room 11.84 x 8.17 96.73 sqft Open Concept, Combined w/Living, Sliding Doors
Family Room 18.41 x 13.71 252.4 sqft Gas Fireplace, 2 Pc Bath, Carpet Free
Kitchen 11.35 x 11.09 125.87 sqft Large Window, B/I Microwave, 2 Pc Bath
Laundry 13.45 x 10.99 147.82 sqft Window, Laundry Sink, Large Closet
Living Room 16.04 x 11.06 177.4 sqft W/O To Sundeck, Hot Tub, Greenhouse Window
Primary Bedroom 20.05 x 12.5 250.62 sqft Large Window, Large Closet, Ensuite Bath
A
Alex Price
RIGHT AT HOME REALTY
Listed by MELISSA OAG, RSPS, Salesperson
66 days on site
Listing Broker
Realty ONE Group Insight
Courtesy
Realty ONE Group Insight
Listed Date
9/4/2026

Courtesy of PropTx MLS® / Realty ONE Group Insight

Similar homes for sale in Mississauga

Explore Mississauga

Copyright 2026 All rights reserved. Toronto Regional Real Estate Board (TRREB) assumes no responsibility for the accuracy of any information shown. The information provided herein must only be used by consumers that have a bona fide interest in the purchase, sale or lease of real estate and may not be used for any commercial purpose or any other purpose.
Powered by AgentLocator






