1511 Broadmoor Avenue, Mississauga
1 / 50
For Sale
$4,599,900
4+2 bd · 8 ba · 5,000 sq ft

1511 Broadmoor Avenue, Mississauga L5G 3T7

MLS®# W13750972

Est. mortgage
$17,451/mo
Property taxes $38,459.74/yr

About This Home

Property Type
House, Detached, 2-Storey
Parking
Attached 2 garage, 12 parking
MLS #
W13750972
Size
5000+ sqft
Basement
Apartment,Separate Entrance,Walk-Up,Finished
Listed on
2026-09-06
Lot size
106 x 164.0
Tax
$38,459.74 /yr
Days on Market
64
Approximate Age
6-15
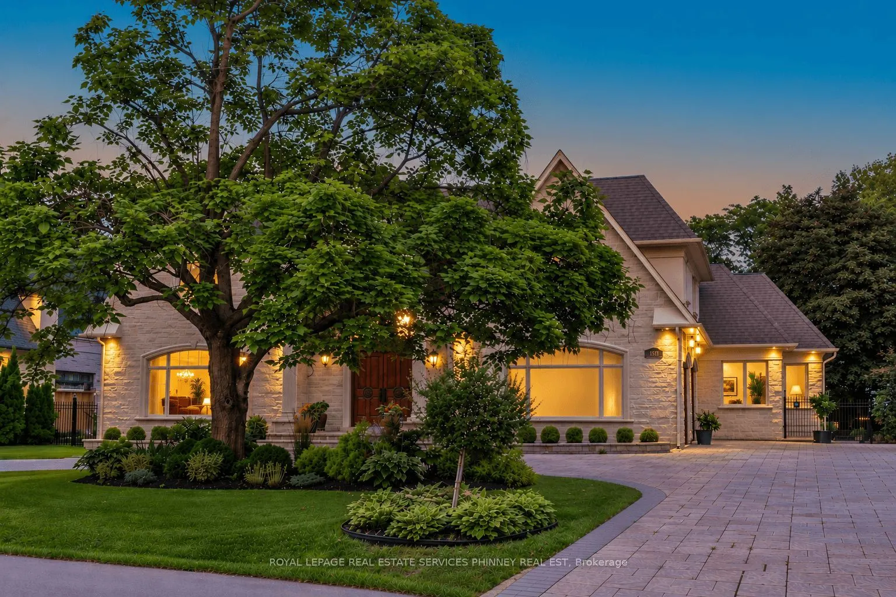
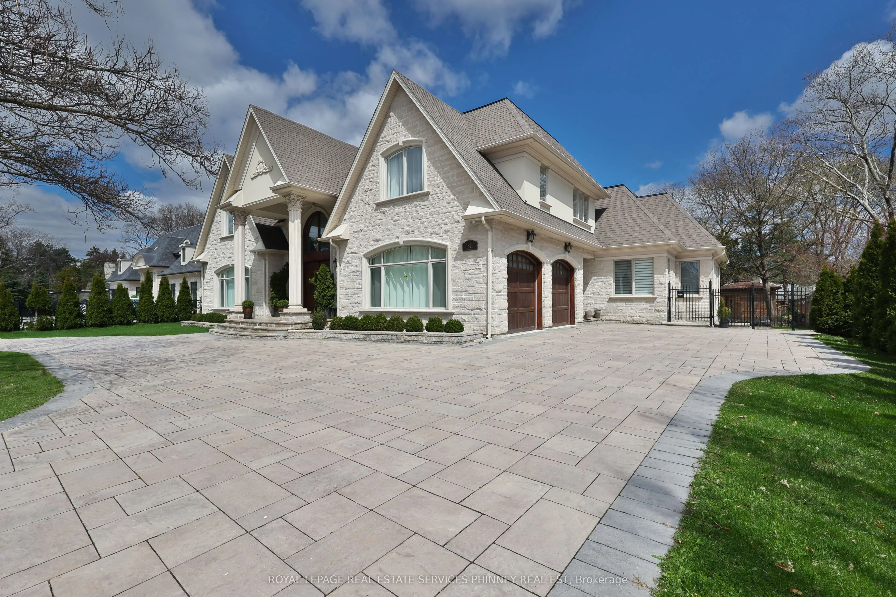
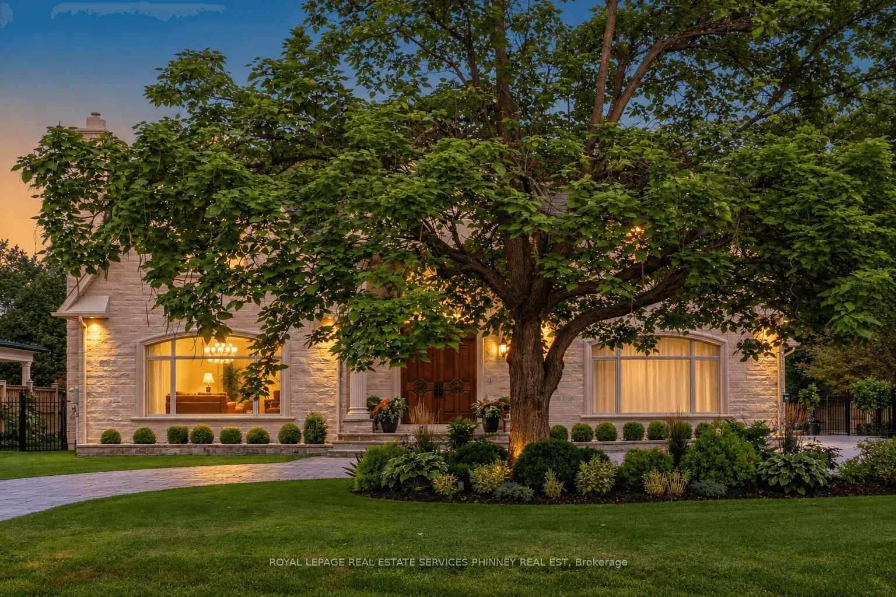
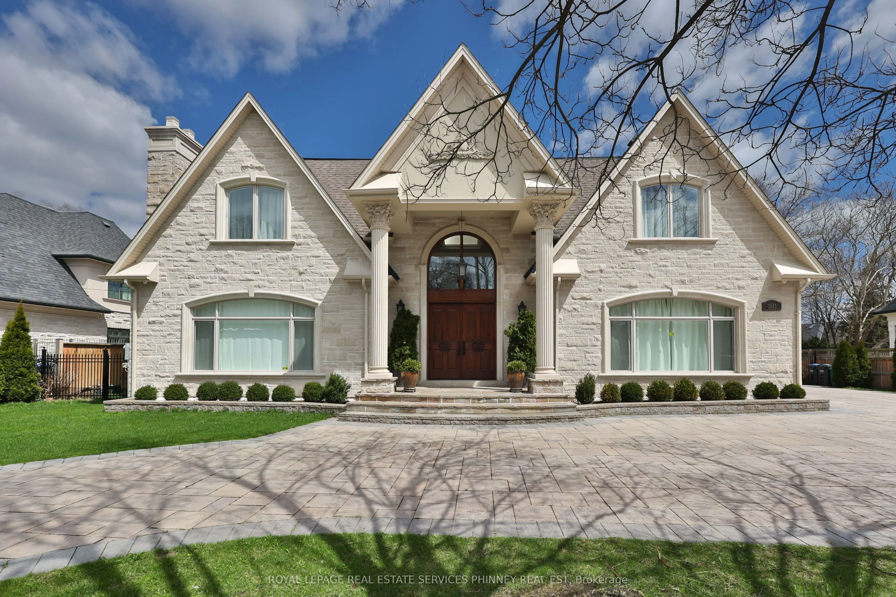
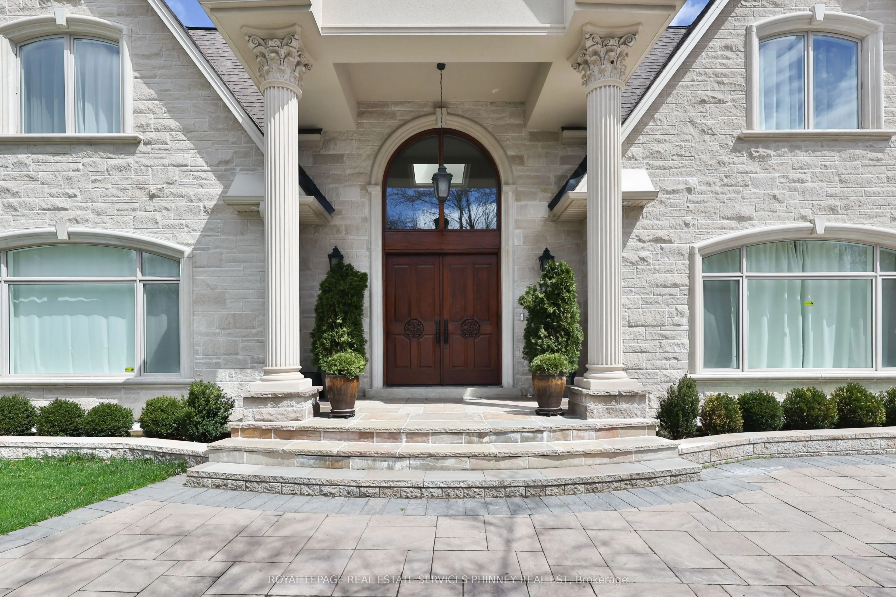
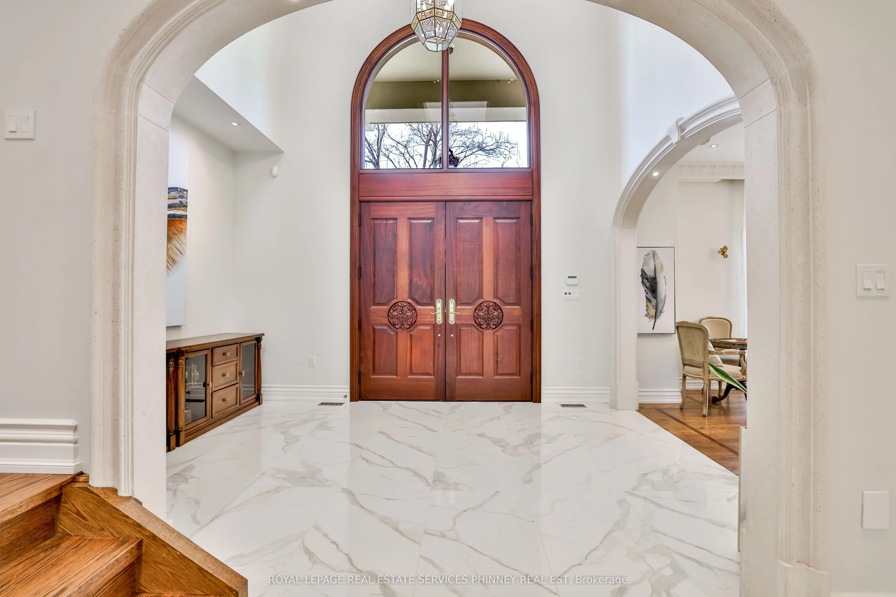
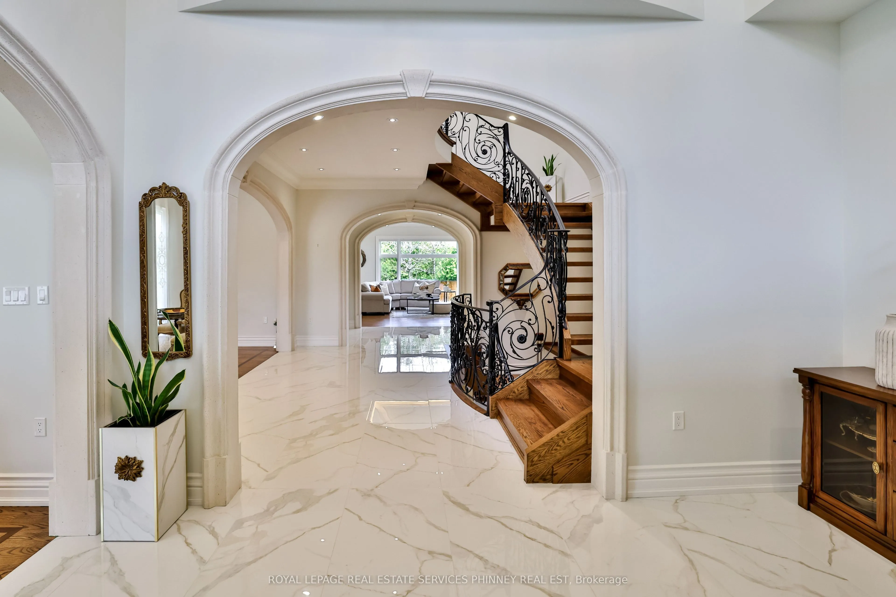
Welcome to this exceptional custom-built estate in the prestigious Mineola community, thoughtfully designed for large or multi-generational family living & offering 4+2 bedrooms, 8 baths, 2 kitchens & 3 laundry rooms in 8,900+ sf of refined living space. Showcasing impeccable attention to quality & detail, a grand mahogany double-door entrance opens to a breathtaking two-storey foyer with a sweeping staircase & elegant custom wrought iron railings, complemented by timeless limestone archways throughout the main level. The main floor features a sophisticated living room with fireplace, an elegant dining room with side access to a private porch, & a convenient servery connecting to the gourmet kitchen. The kitchen with a walkout to a covered porch, is beautifully appointed with rich walnut cabinetry, high end appliances & seamlessly flows to the family room highlighted by a soaring skylight and a stunning gas fireplace with custom built-ins. A rare main floor primary retreat offers ultimate comfort with 2 walk-in closets & a luxurious 5-pce spa-like ensuite. Additional main floor features include a private office, mudroom, & laundry room. Upstairs, a second primary suite includes a 5-pce ensuite and large walk-in closet, while two additional bedrooms each enjoy their own private 3-pce ensuites & a convenient 2nd floor laundry. The finished basement offers incredible versatility with an exercise room (or bedroom) with ensuite, theatre room, recreation area with wet bar, & a fully self-contained in-law suite with separate walk up to the back yard, offering a kitchen, living area, bedroom, & laundry-ideal for extended family or guests. Set on an oversized lot with a circular driveway for up to 12 cars, the home also features a private backyard with endless opportunities. Located just minutes to Port Credit, the lake, top-rated schools, shopping, & easy access to downtown Toronto, this remarkable property offers luxury, space, & an unbeatable lifestyle.

Property Details

Full Property Details

Interior

Bedrooms
4
Bedrooms Plus
2
Total Bedrooms
6
Washrooms
8
Square Footage
5000+ sqft
Basement
Apartment,Separate Entrance,Walk-Up,Finished
Heating Source
Gas
Heating Fuel
Forced Air
Air Conditioning
Central Air
Family Room
Yes
Kitchens
1
Kitchens Plus
1
Total Kitchens
2
Fireplace Features
Yes

Exterior

Depth
164.0
Front
106.0
Driveway
Circular Drive
Lot Size
106 x 164.0 ft
Pool
None
Parking Spaces
12
Total Parking Spaces
14.00
Parking Description
Attached
Garage Spaces
2
Zoning
R1

Building Description

Style
2-Storey
Home Type
House
Subtype
Detached
Year Built
6-15
Property Orientation
East
Exterior Finish
Stone,Stucco (Plaster)
Sewers
Sewers
Water Supply
Municipal
Possession Date
No Data

Community

Community
Mineola

Taxes & Fees

Taxes
$38,459.74 /yr
Tax Year
2026
Occupancy
Owner

Other

Virtual Tour Link

Room Types

Room Dimensions Area Description
Bedroom 2 23.16 x 19.65 455.09 sqft 5 Pc Ensuite, Walk-In Closet(s), Hardwood Floor
Bedroom 3 16.57 x 13.68 226.68 sqft 3 Pc Ensuite, Double Closet, Hardwood Floor
Bedroom 4 15.58 x 14.93 232.61 sqft 3 Pc Ensuite, Double Closet, Hardwood Floor
Dining Room 16.34 x 17.09 279.25 sqft Crown Moulding, W/O To Yard, Hardwood Floor
Exercise Room 12.99 x 16.08 208.88 sqft 3 Pc Ensuite, Double Closet, Tile Floor
Family Room 20.57 x 17.26 355.04 sqft Gas Fireplace, Skylight, Hardwood Floor
Kitchen 21.16 x 22.01 465.73 sqft Stainless Steel Appl, W/O To Porch, Stone Counters
Living Room 23.1 x 13.68 316.01 sqft Gas Fireplace, Crown Moulding, Hardwood Floor
Media Room 16.99 x 16.08 273.2 sqft Glass Doors, Tile Floor
Office 13.42 x 9.91 132.99 sqft Crown Moulding, Separate Room, Hardwood Floor
Primary Bedroom 15.91 x 15.49 246.45 sqft 5 Pc Bath, Walk-In Closet(s), Hardwood Floor
Recreation 16.93 x 21.82 369.41 sqft Wet Bar, Gas Fireplace, Tile Floor
A
Alex Price
RIGHT AT HOME REALTY
63 days on site
Listing Broker
ROYAL LEPAGE REAL ESTATE SERVICES PHINNEY REAL EST

Courtesy
ROYAL LEPAGE REAL ESTATE SERVICES PHINNEY REAL EST
Listed Date
9/6/2026

Courtesy of PropTx MLS® / ROYAL LEPAGE REAL ESTATE SERVICES PHINNEY REAL EST

Similar homes for sale in Mississauga

Explore Mississauga

Copyright 2026 All rights reserved. Toronto Regional Real Estate Board (TRREB) assumes no responsibility for the accuracy of any information shown. The information provided herein must only be used by consumers that have a bona fide interest in the purchase, sale or lease of real estate and may not be used for any commercial purpose or any other purpose.
Powered by AgentLocator






