MLS®# W13753126
| Room | Dimensions | Area | Description |
|---|---|---|---|
| Bedroom 2 | 15.26 x 12.5 | 190.75 sqft | Large Window, Walk-In Closet(s), Ceiling Fan(s) |
| Bedroom 3 | 12.6 x 10.99 | 138.47 sqft | Window, Closet |
| Bedroom 4 | 12.01 x 10.01 | 120.22 sqft | Closet, Window |
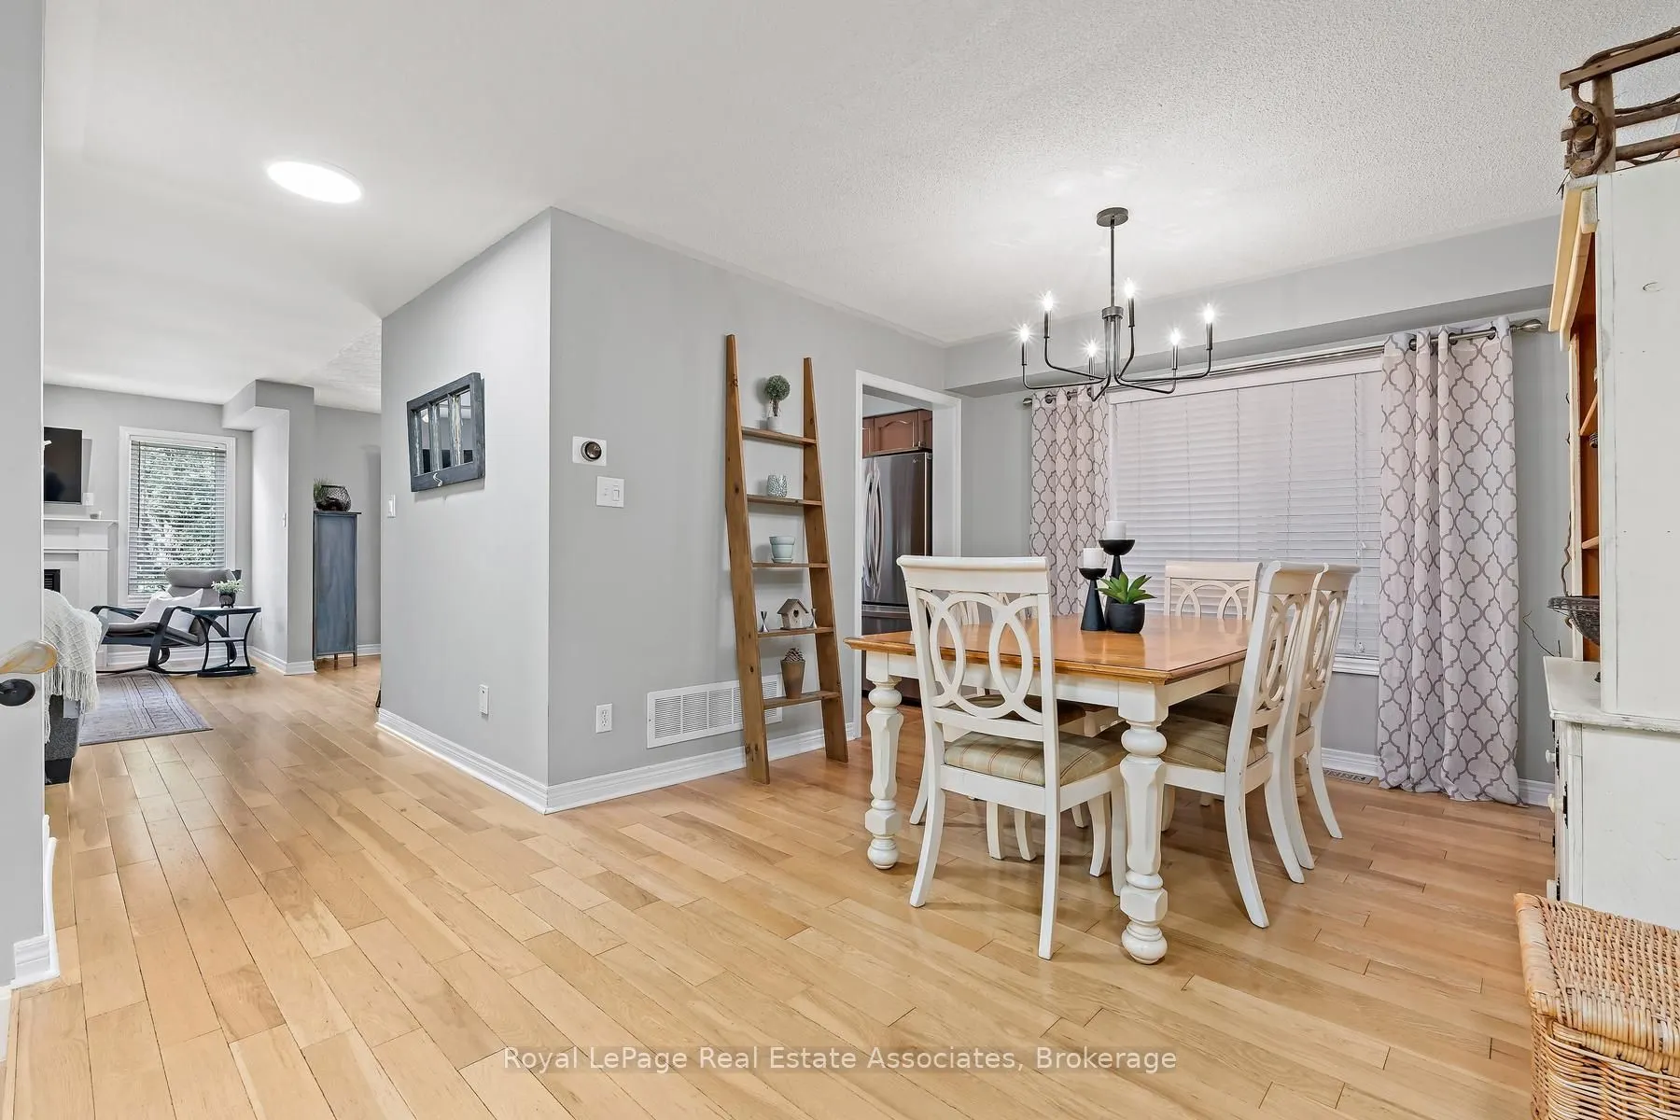
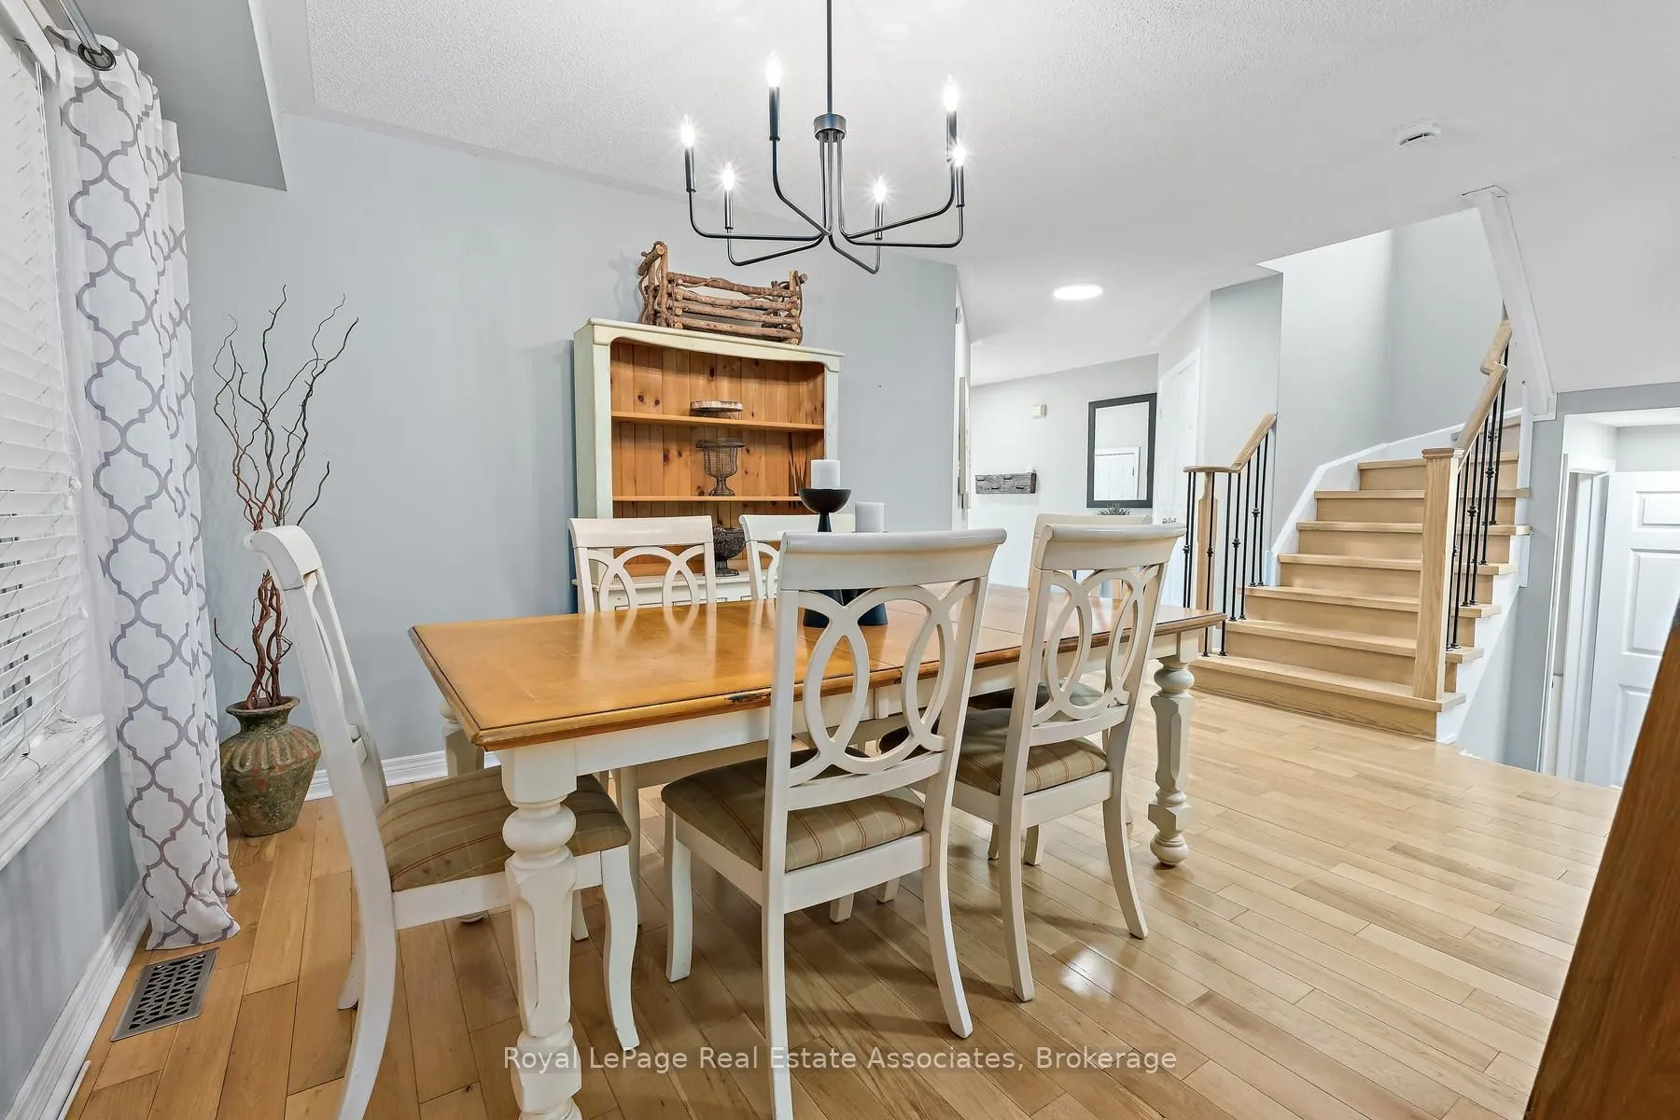
| Dining Room | 14.7 x 10.99 | 161.55 sqft | Hardwood Floor, Window, Separate Room |
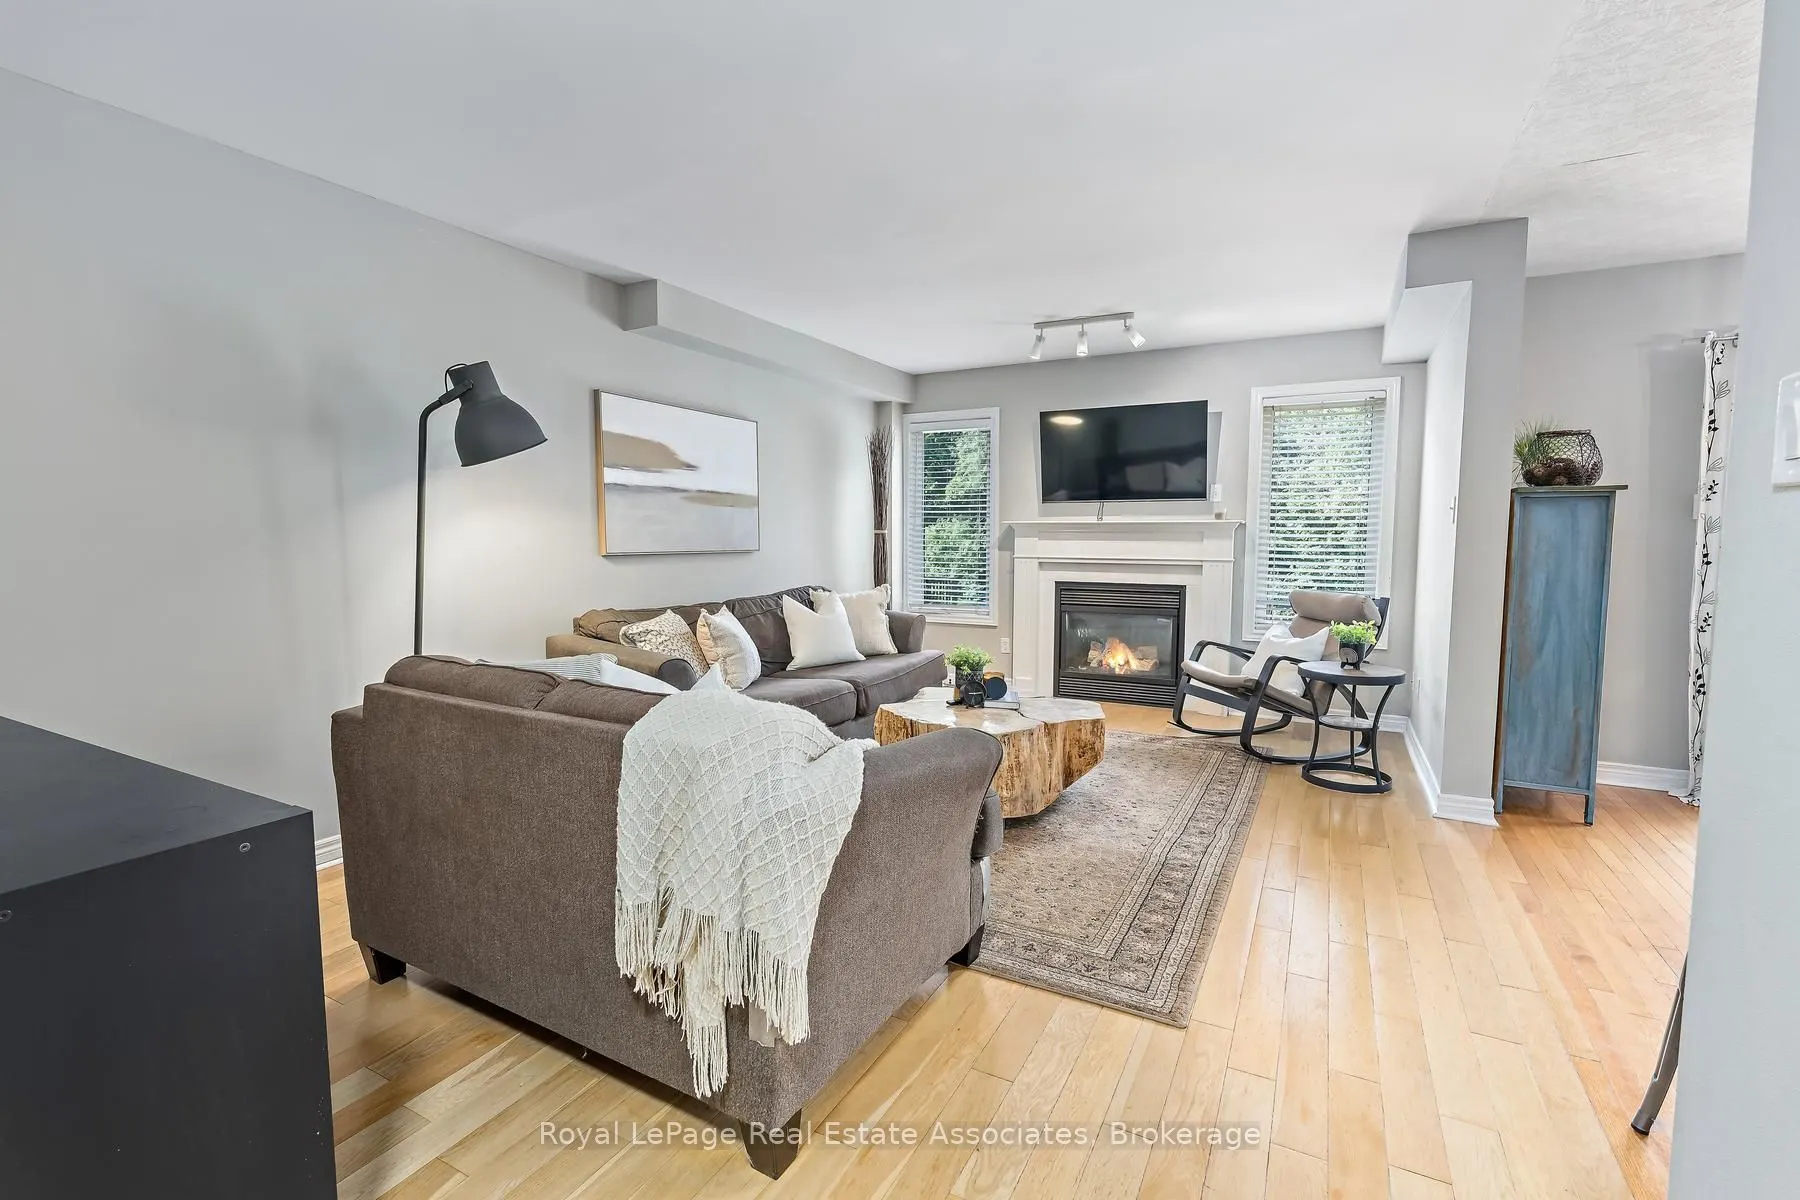
| Great Room | 18.01 x 12.01 | 216.3 sqft | Hardwood Floor, Fireplace, Overlooks Backyard |
| Kitchen | 18.01 x 11.29 | 203.33 sqft | Hardwood Floor, Granite Counters, Pot Lights |
| Laundry | - | 0 sqft | Ceramic Floor, Window |
| Primary Bedroom | 18.01 x 11.52 | 207.48 sqft | 5 Pc Ensuite, Walk-In Closet(s), Double Sink |
| Recreation | 23.75 x 17.85 | 423.94 sqft | Fireplace, W/O To Pool, Pot Lights |
Courtesy of PropTx MLS® / Royal LePage Real Estate Associates
 For Sale
 For Sale
 For Sale
 For Sale
 For Sale
 For Sale

