Property Type
House, Detached, 1 1/2 Storey
Parking
Detached 1 garage, 4 parking
Basement
Partially Finished,Separate Entrance
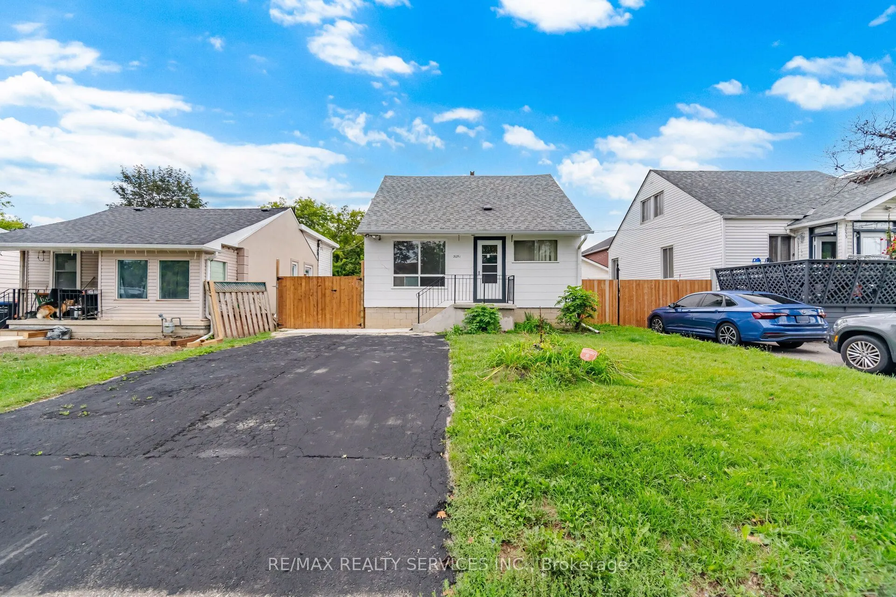
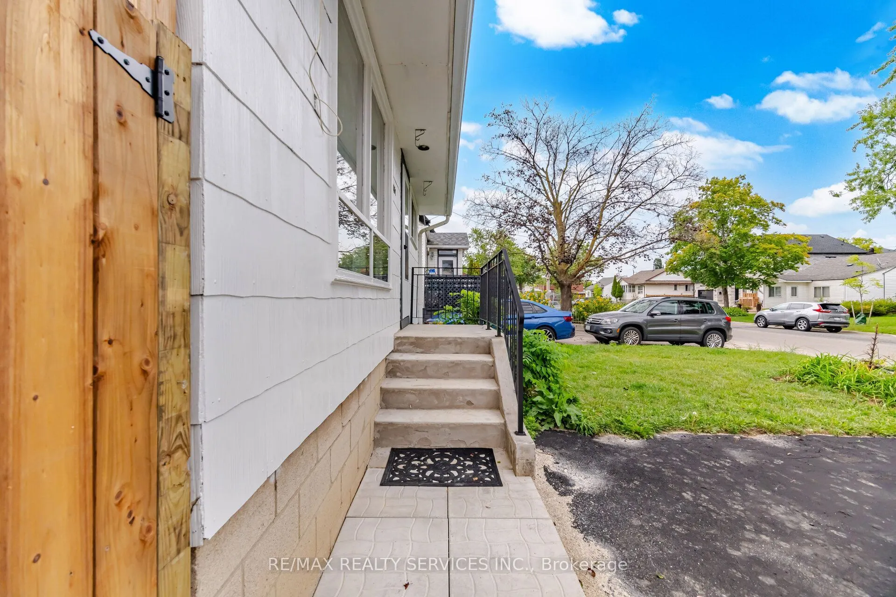
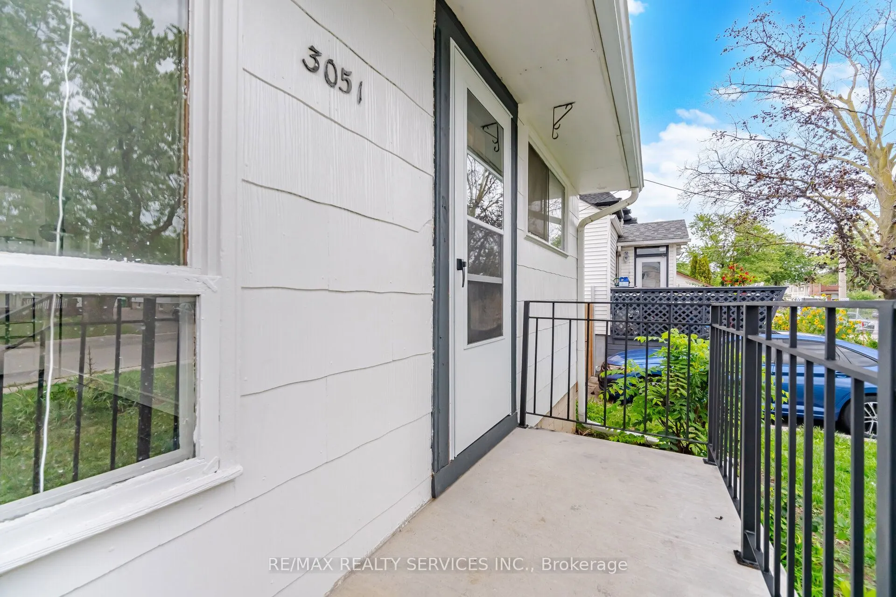
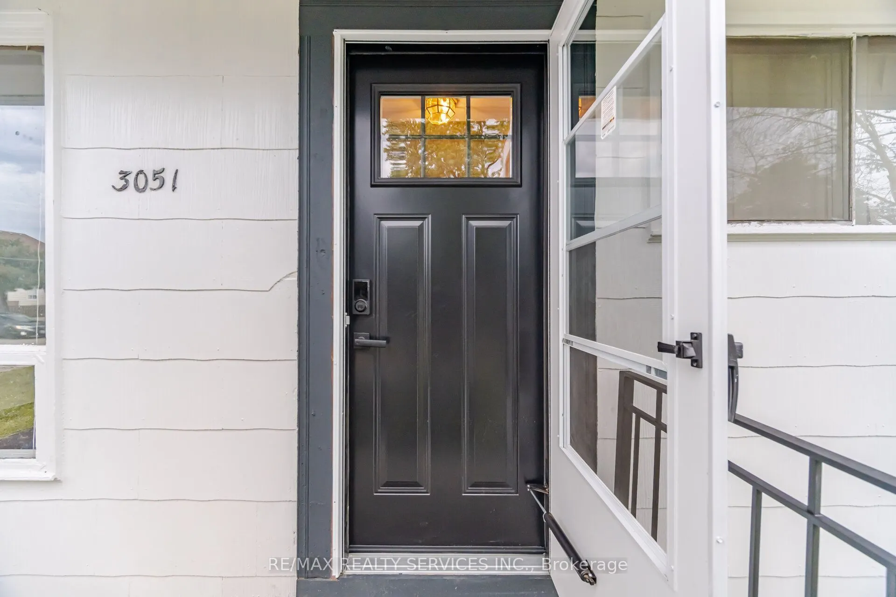
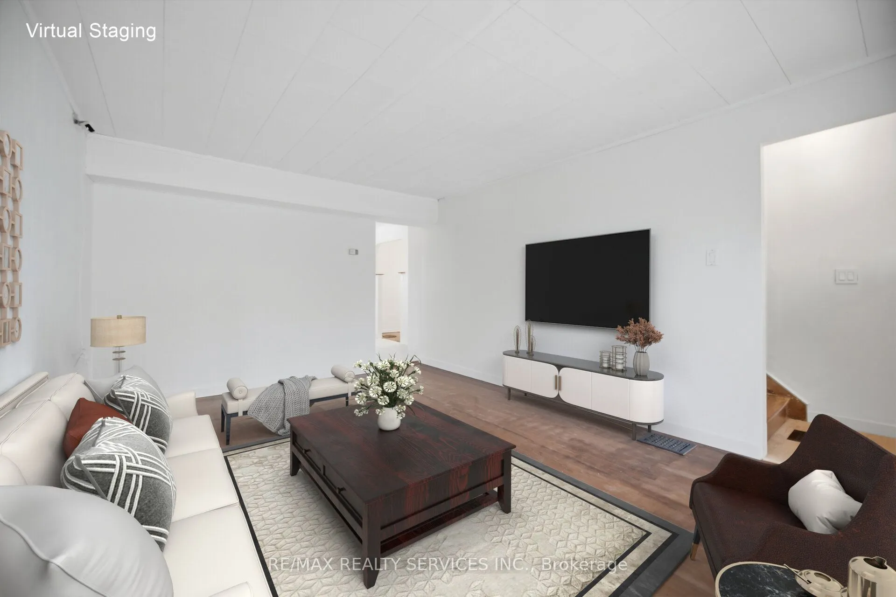
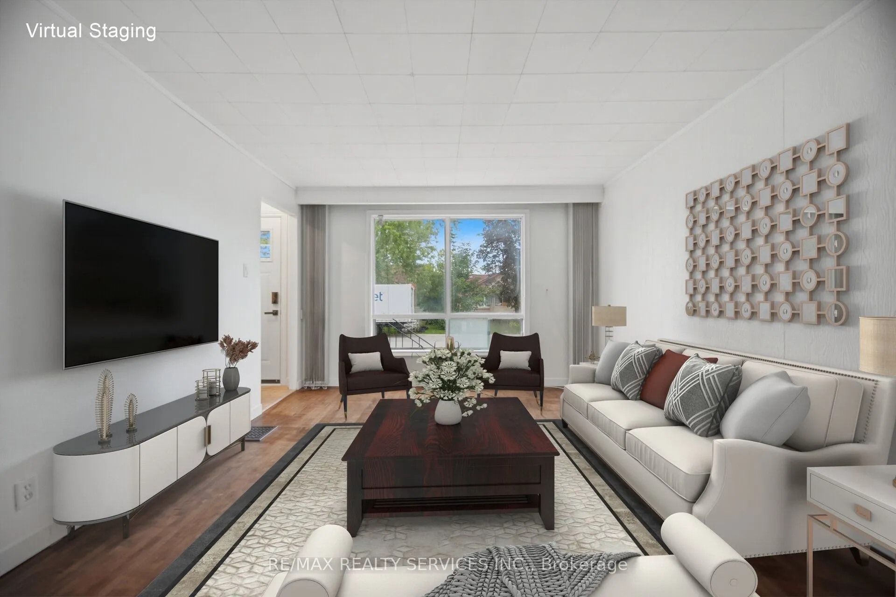
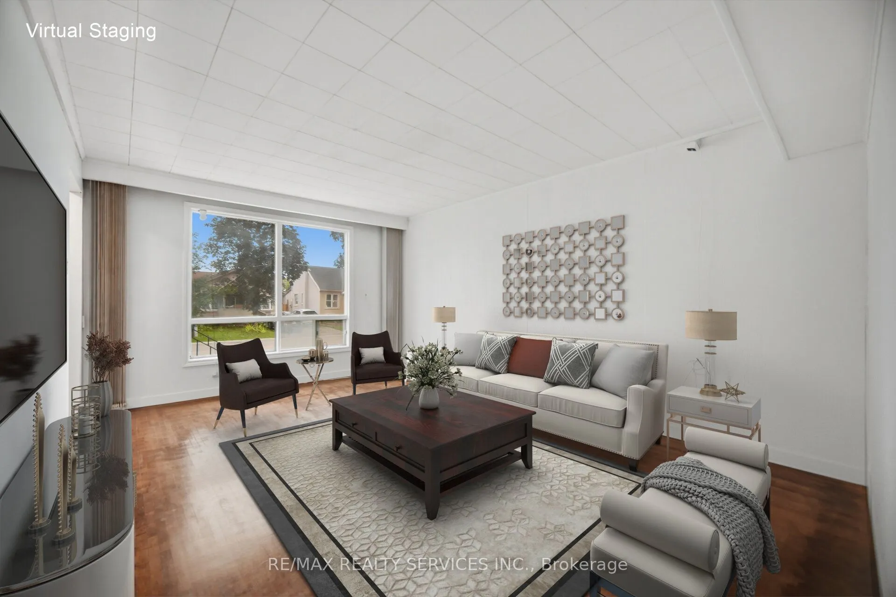
Set on a generous 40 x 100 ft lot within an established Mississauga community, this inviting detached home exudes timeless warmth, enduring character, and remarkable versatility, offering 1,088 square feet of sunlit living space above grade. The welcoming main level greets you with beautifully proportioned, distinct living and dining rooms designed for effortless daily comfort and memorable family gatherings, accompanied by a functional kitchen that captures quiet views of the fully fenced backyard oasis. Exceptional convenience defines this floor, showcasing a restful main level bedroom paired with a full 4-piece bathroom, while the upper level unfolds into a peaceful private sanctuary featuring two bright and generously sized bedrooms. Enjoy lasting peace of mind with major updates complete, including a 2019 roof, a high efficiency gas furnace, and owned gas hot water tank both installed in 2020 with zero rental fees. A prized highlight is the coveted private separate rear entrance leading to the lower level. Here, the partially finished basement presents an inspiring blank canvas to craft additional living space tailored to your desires, already equipped with a second full bathroom and laundry area, brilliantly positioned for a lively recreation room, private executive office, fitness retreat, or potential multi generational living space and a future income generating secondary suite, subject to municipal permit and zoning approvals. Step outside into this serene outdoor haven, offering abundant room for children, pets, lush garden beds, or lively summer entertaining, seamlessly complemented by a detached single car garage and an expansive private driveway accommodating parking for 6 vehicles total. Ideally situated moments from neighborhood schools, picturesque parks, shopping, Malton GO Station, Pearson Airport, and swift commuter routes via Highways 427, 401, and 407, this solid detached home is a rare and heartfelt canvas ready for your next chapter.
 For Sale
 For Sale
 For Sale
 For Sale
 For Sale
 For Sale

