1421 Watersedge Road, Mississauga
1 / 50
For Sale
$2,450,000
4 bd · 4 ba · 3,000–3,500 sq ft

1421 Watersedge Road, Mississauga L5J 1A3

MLS®# W13757506

Est. mortgage
$9,295/mo
Property taxes $15,241.50/yr

About This Home

Property Type
House, Detached, 2-Storey
Parking
Attached 2 garage, 6 parking
MLS #
W13757506
Size
3000-3500 sqft
Basement
Finished,Full
Listed on
2026-09-08
Lot size
100 x 125.0
Tax
$15,241.50 /yr
Days on Market
62
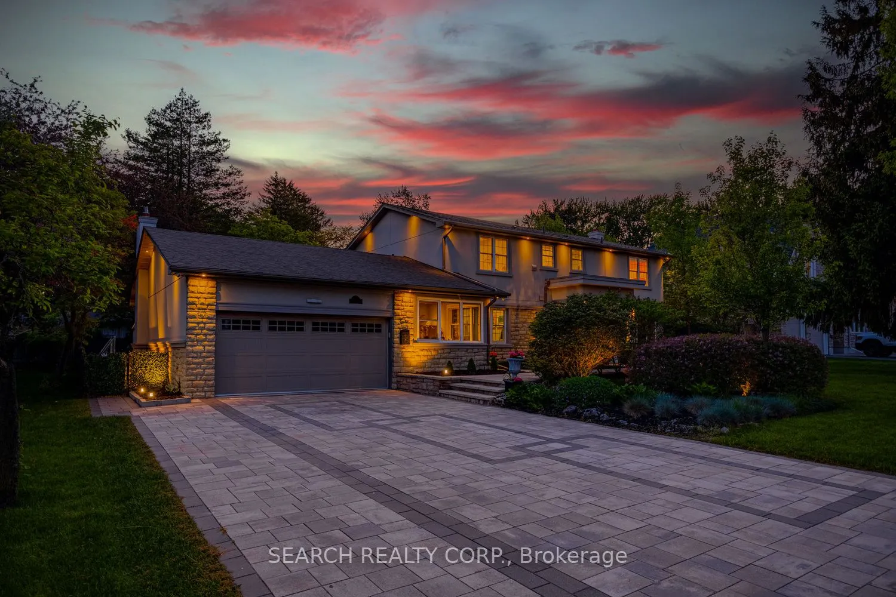
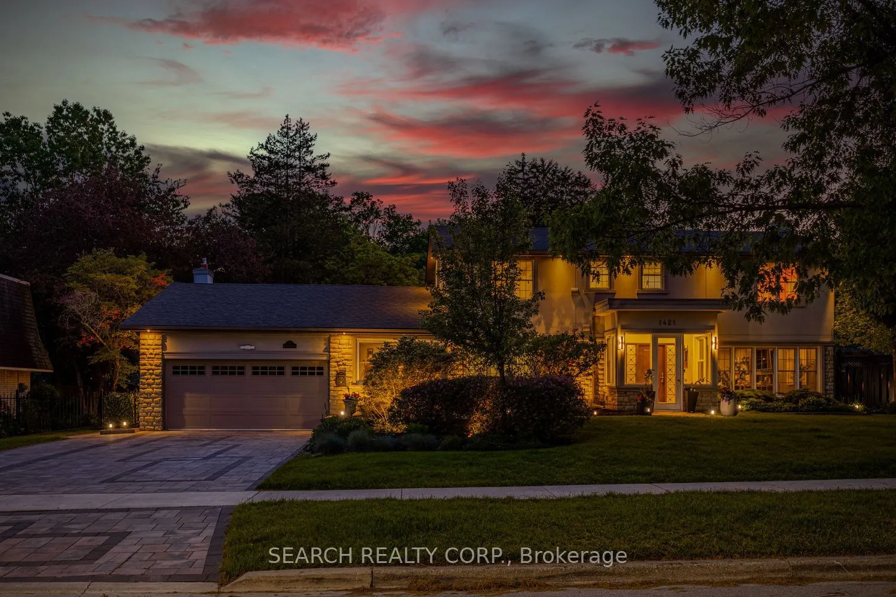
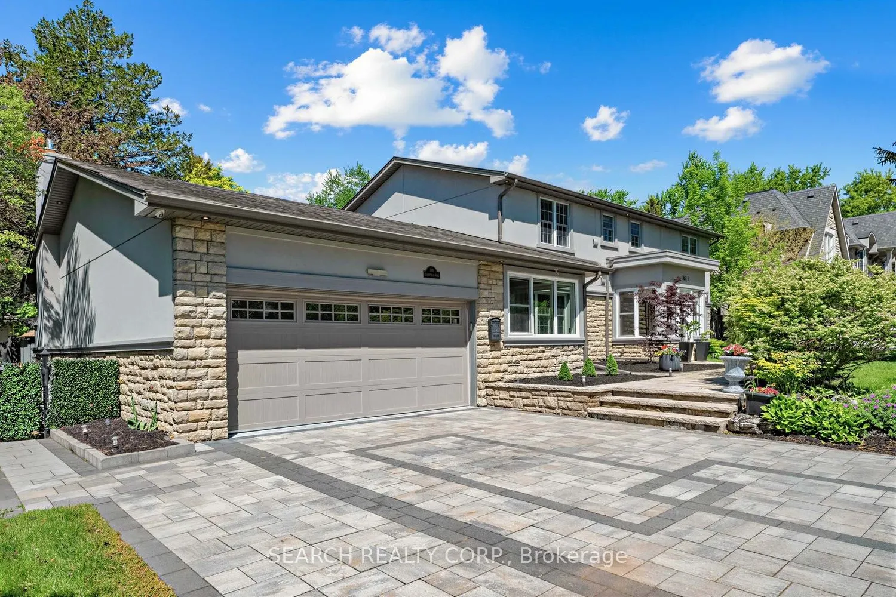
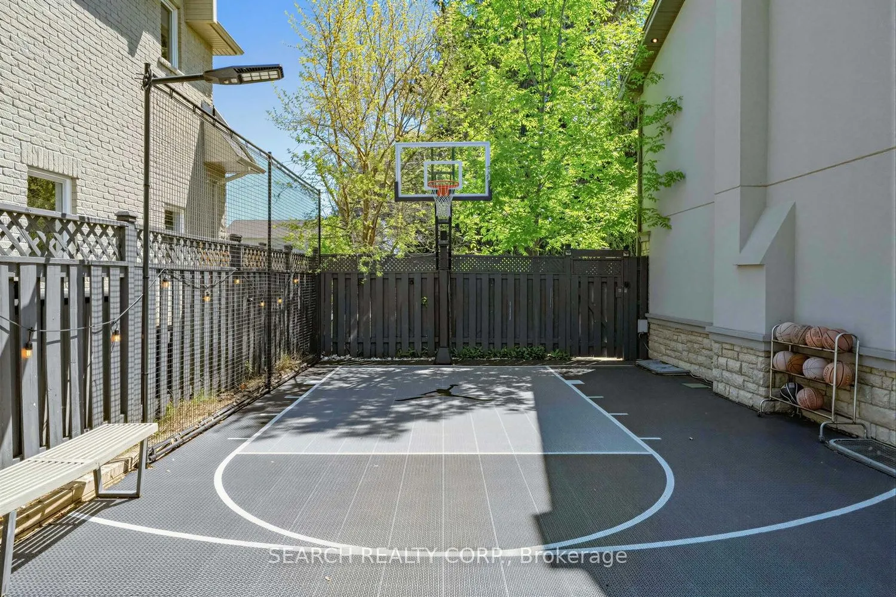
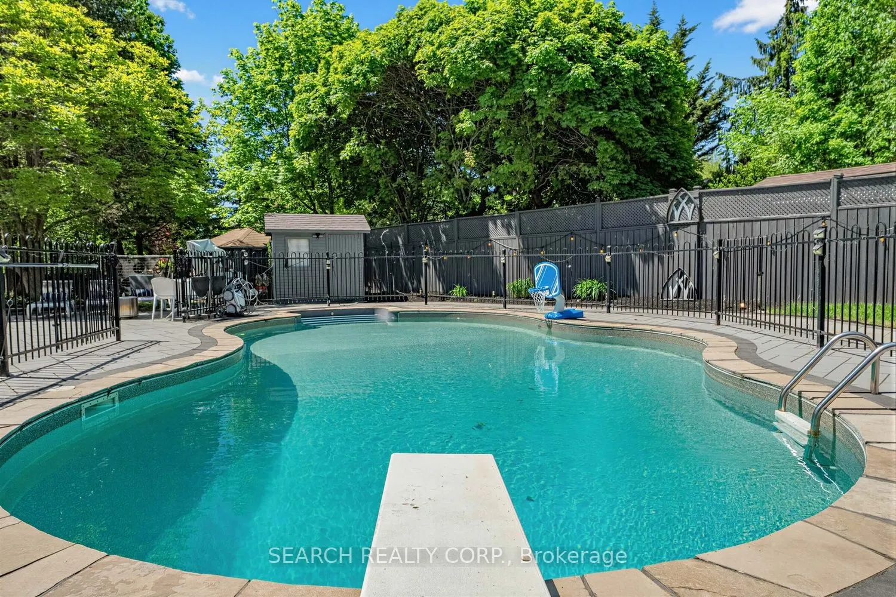
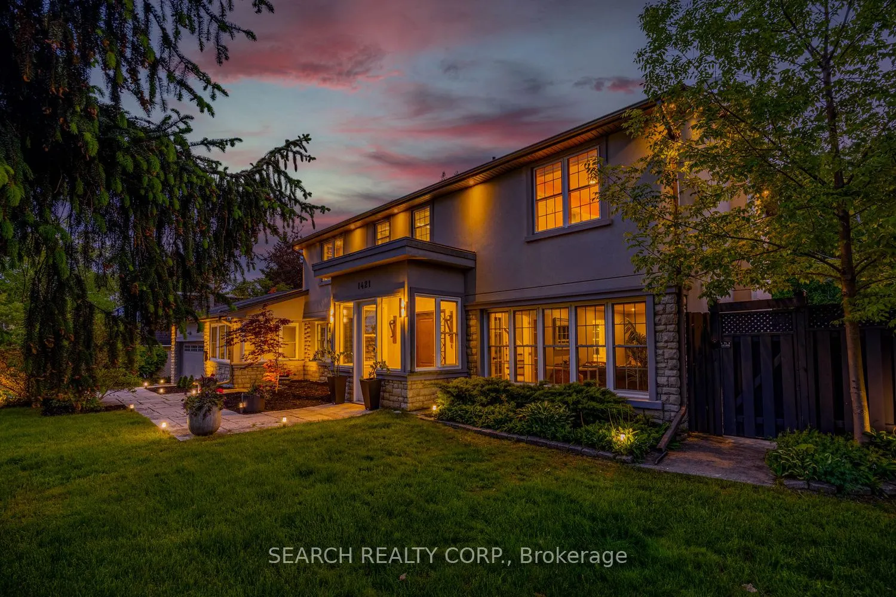
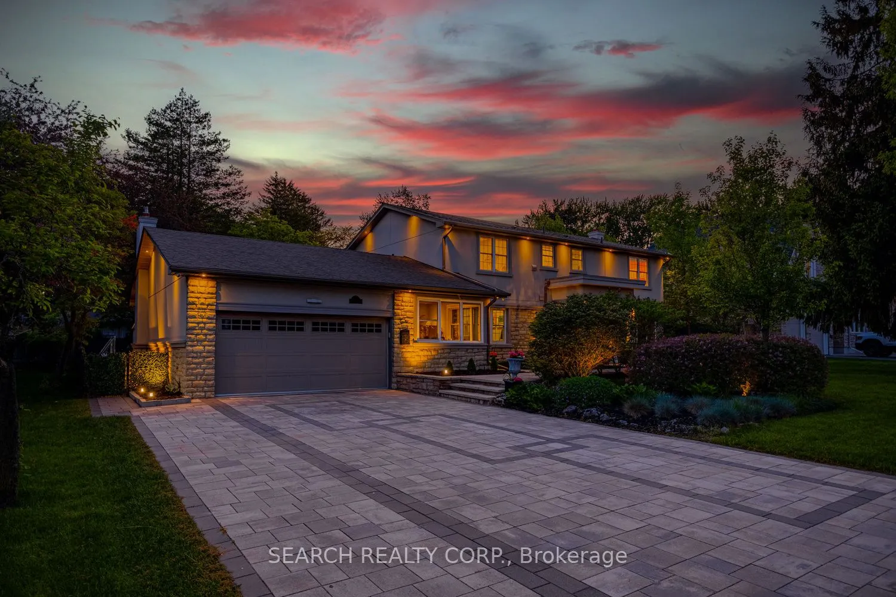
Welcome to 1421 Watersedge Road, a masterfully renovated 4-bed, 4-bath estate in coveted Rattray Marsh, Mississauga's most sought-after enclaves, where luxury meets nature at your doorstep. Hear waves crashing in Lake Ontario and tranquility away from the city steps from Rattray Marsh, Watersedge Park, Port Credit, Clarkson Village, Ontario Racquet Club & top-rated private & public schools. Transformed top-to-bottom in upgrades and premium finishes, this turnkey home is built for family living, entertaining and work-from-home comfort. Open-concept great room features 10' ceilings and a custom stepped-floor layout designed for theatre-style seating. Chef's kitchen comes with new dual-countertops, matching backsplash with world-class appliances incl. Sub-Zero fridge, Sub-Zero dual-temp wine fridge, Wolf cooktop, Wolf microwave, Wolf Oven, Wolf warming drawer, Sirius range hood, a secondary Liebherr fridge-freezer, and Bosch dishwasher. A rare layout includes 2 main-floor offices, including one with heated floors, plus a custom 5-person basement office, professional gym with mirrored wall, second kitchen and Samsung washer/dryer. Upstairs features a new second-floor laundry room with LG washer/dryer and an upgraded second bath with soaker tub, frameless glass, dual vanities, designer tile and heated floors. Step outside into what can only be described as a 5-star private resort with a gated 9' deep pool with diving board, custom interlock, astroturf, 16'x25' fenced basketball court with lighting, extra-tall privacy fencing, faux greenery lattice, mature Magnolia, Norway Spruce and Japanese Maple trees, modern exterior/soffit lighting, timed landscape lighting and WiFi irrigation. Added peace of mind with Generac 24kW whole-home generator, 12-camera security system, larger A/C, second hot water tank, central vac and 2-car garage. A rare fully loaded estate offering luxury, privacy, security and year-round enjoyment. A true must-see!

Property Details

Full Property Details

Interior

Bedrooms
4
Total Bedrooms
4
Washrooms
4
Square Footage
3000-3500 sqft
Basement
Finished,Full
Heating Source
Gas
Heating Fuel
Forced Air
Air Conditioning
Central Air
Family Room
Yes
Kitchens
1
Kitchens Plus
1
Total Kitchens
2
Fireplace Features
Yes

Exterior

Depth
125.0
Front
100.0
Lot Size
100 x 125.0 ft
Pool
Inground
Waterfront
Indirect
Parking Spaces
6
Total Parking Spaces
8.00
Parking Description
Attached
Garage Spaces
2
Zoning
R2

Building Description

Style
2-Storey
Home Type
House
Subtype
Detached
Property Orientation
North
Exterior Finish
Stucco (Plaster),Stone
Sewers
Sewers
Water Supply
Municipal
Possession Date
No Data

Community

Community
Clarkson

Taxes & Fees

Taxes
$15,241.50 /yr
Tax Year
2026
Occupancy
Vacant

Other

Virtual Tour Link

Room Types

Room Dimensions Area Description
Bedroom 2 13.48 x 13.42 180.9 sqft Overlooks Pool, Ceiling Fan(s), Hardwood Floor
Bedroom 3 10.07 x 13.32 134.13 sqft Overlook Water, Ceiling Fan(s), B/I Bookcase
Breakfast 10.01 x 12.99 130.03 sqft Custom Counter, Walk-Out, Overlooks Backyard
Dining Room 13.19 x 12.99 171.34 sqft Wainscoting, LED Lighting, Large Window
Family Room 22.57 x 12.99 293.18 sqft Skylight, Walk-Out, Dry Bar
Foyer 9.22 x 12.99 119.77 sqft Overlooks Frontyard, Picture Window, Glass Doors
Kitchen 10.79 x 12.99 140.16 sqft Custom Counter, B/I Appliances, Overlooks Pool
Living Room 12.07 x 26.51 319.98 sqft Fireplace, French Doors, Large Window
Mud Room 9.58 x 9.09 87.08 sqft B/I Fridge, B/I Closet, Access To Garage
Office 10.07 x 12.99 130.81 sqft B/I Bookcase, B/I Desk, Large Window
Office 8.83 x 11.09 97.92 sqft Picture Window, Overlooks Garden, Heated Floor
Primary Bedroom 16.99 x 13.42 228.01 sqft 5 Pc Ensuite, Walk-In Closet(s), Overlooks Pool
A
Alex Price
RIGHT AT HOME REALTY
Listed by STERLING WONG, Broker of Record
62 days on site
Listing Broker
SEARCH REALTY CORP.
Courtesy
SEARCH REALTY CORP.
Listed Date
9/8/2026

Courtesy of PropTx MLS® / SEARCH REALTY CORP.

Similar homes for sale in Mississauga

Explore Mississauga

Copyright 2026 All rights reserved. Toronto Regional Real Estate Board (TRREB) assumes no responsibility for the accuracy of any information shown. The information provided herein must only be used by consumers that have a bona fide interest in the purchase, sale or lease of real estate and may not be used for any commercial purpose or any other purpose.
Powered by AgentLocator






