4594 Badminton Drive, Mississauga
1 / 50
For Sale
$2,199,999
4+1 bd · 4 ba · 3,000–3,500 sq ft

4594 Badminton Drive, Mississauga L5M 3H6

MLS®# W13760876

Est. mortgage
$8,346/mo
Property taxes $13,141.84/yr

About This Home

Property Type
House, Detached, 2-Storey
Parking
Attached 2 garage, 3 parking
MLS #
W13760876
Size
3000-3500 sqft
Basement
Finished with Walk-Out
Listed on
2026-09-09
Lot size
56 x 130.05
Tax
$13,141.84 /yr
Days on Market
61
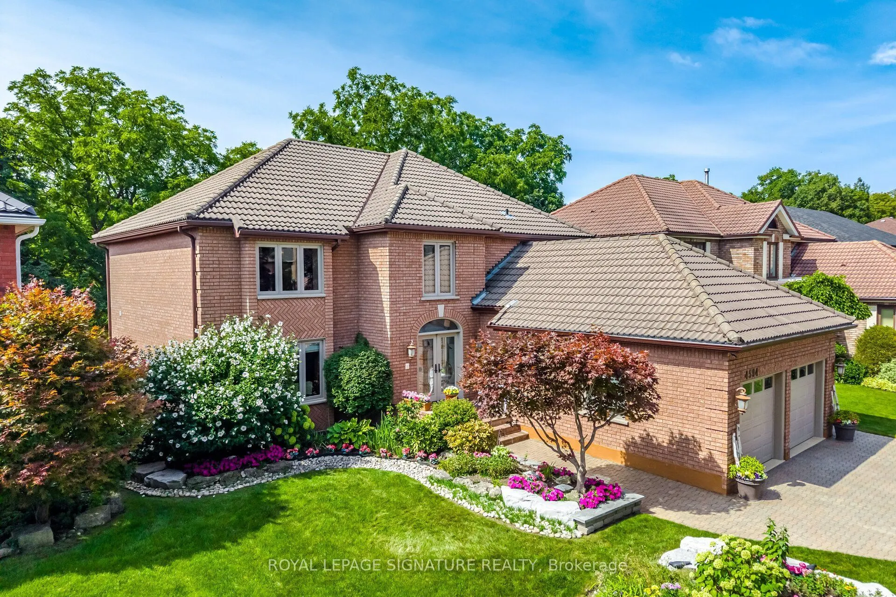
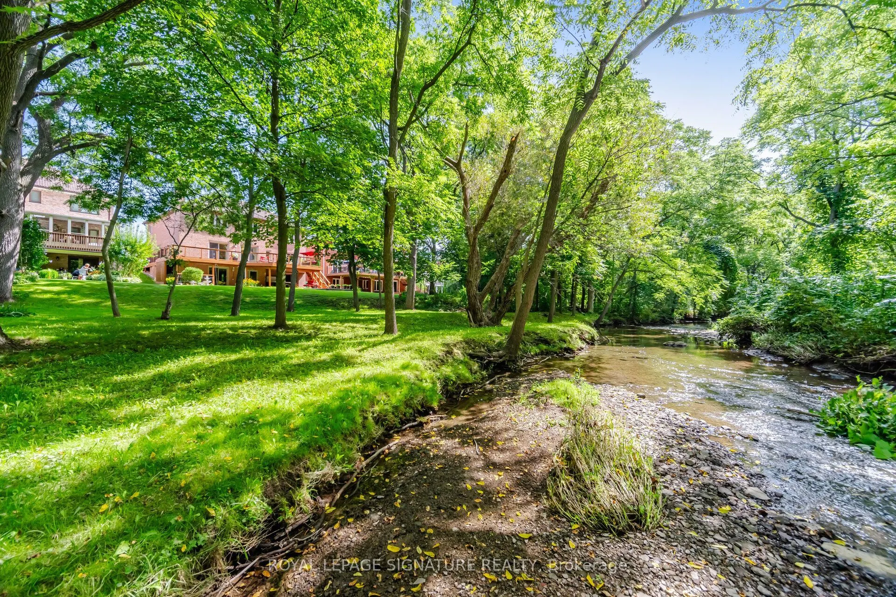
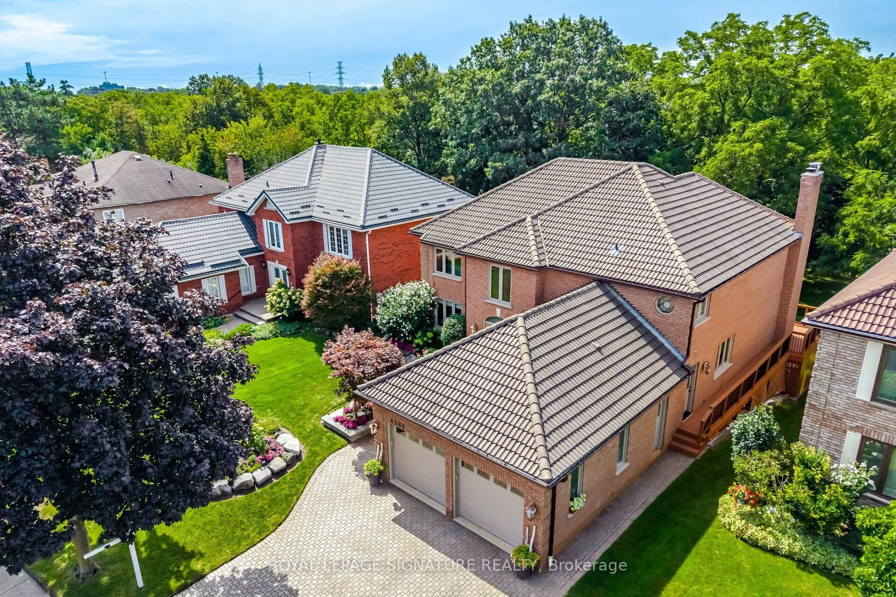
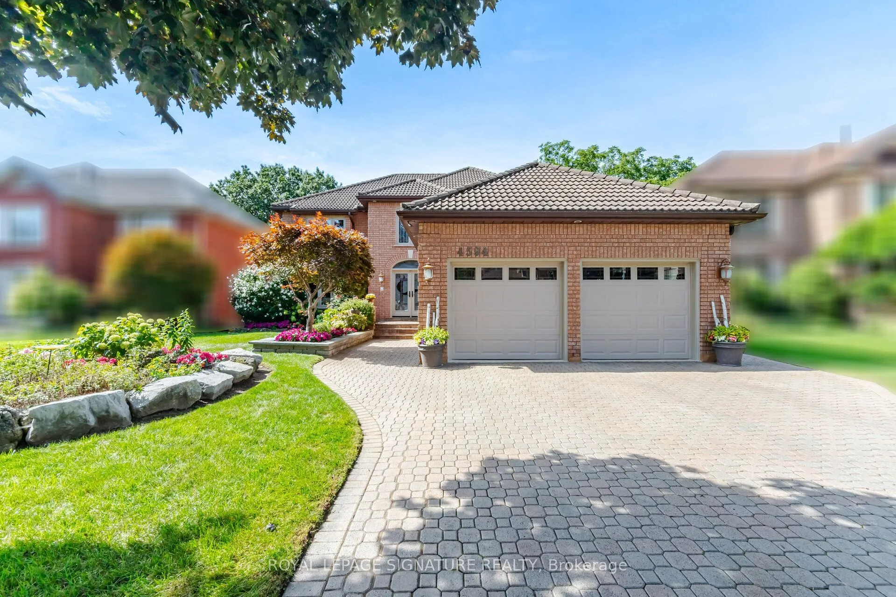
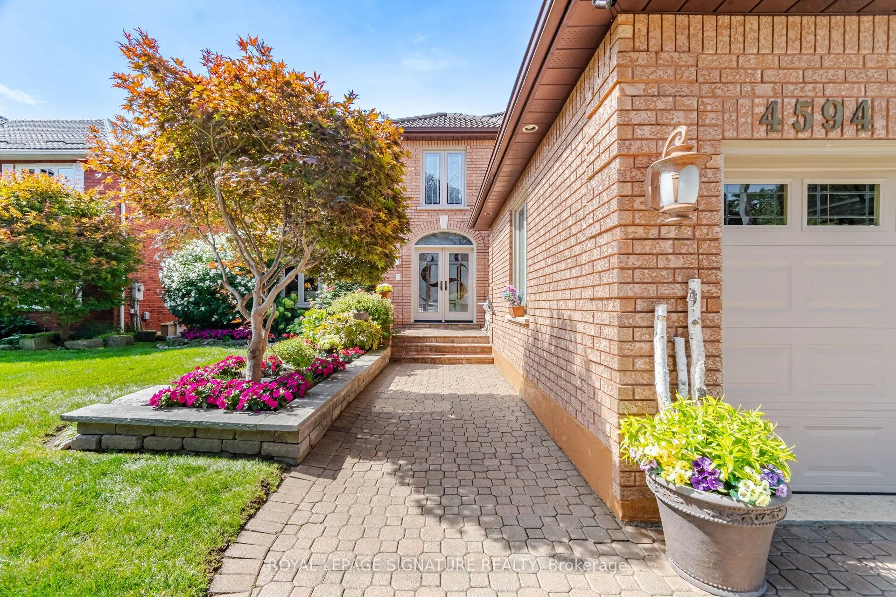
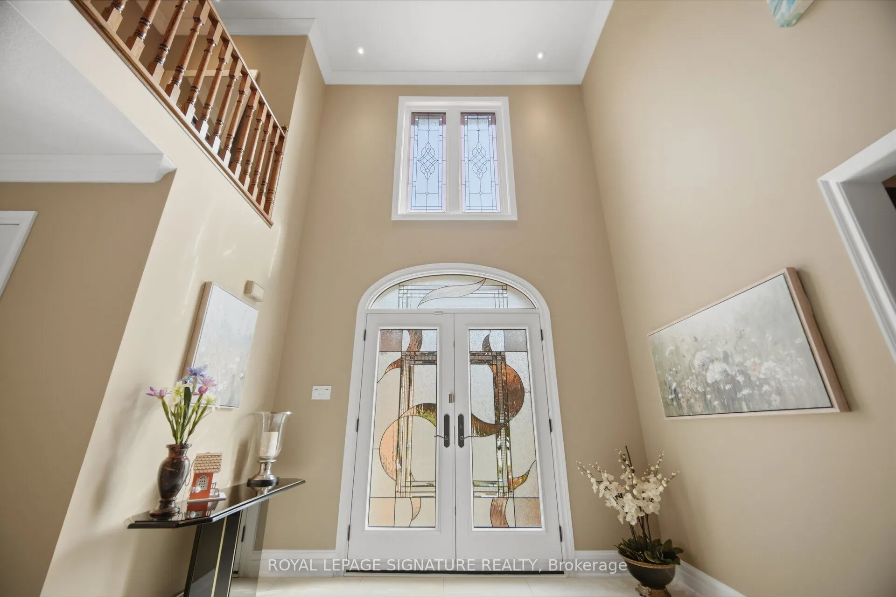
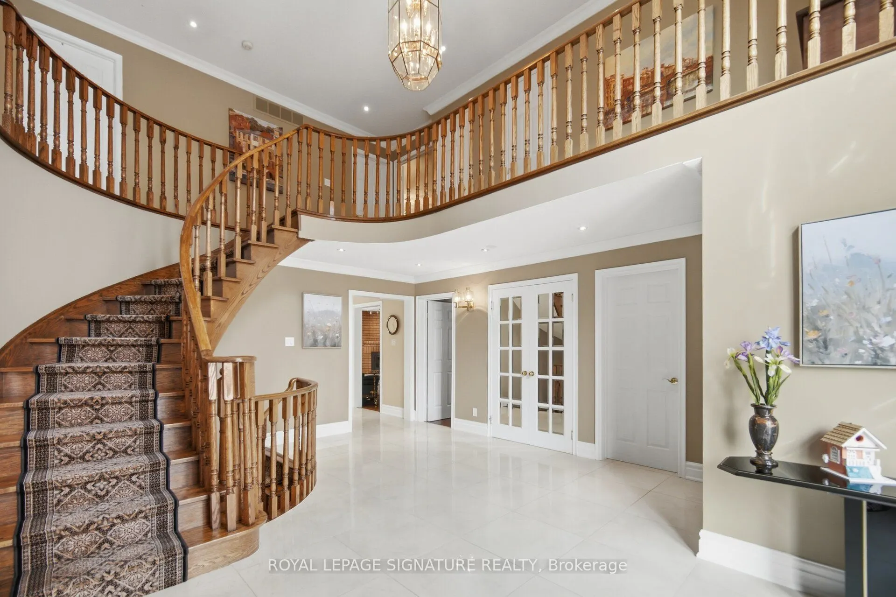
Welcome to 4594 Badminton Drive in Central Erin Mills, Mississauga.This is not just a large family home-it is a private retreat surrounded by nature.Set on a beautiful 56x130 ft. lot backing onto Mullet Creek and a wooded ravine, this impressive home offers 4+1 bedrooms, four bathrooms and approximately total 4600 sq. ft. of living space. The grand two-storey entrance makes a beautiful first impression. Inside, you will find spacious formal living and dining rooms, a comfortable family room, a fireplace and a separate main-floor office. The bright kitchen and breakfast area overlook the backyard, where large windows bring the peaceful ravine views indoors. Upstairs are four generous bedrooms, including a spacious primary suite featuring a fireplace, with two walk-in closets and a large five-piece ensuite. The finished walk-out basement adds even more possibilities, with a fifth bedroom, full bathroom, sauna and large recreation areas-ideal for extended family, guests or a private entertainment space. Outside, enjoy the covered patio, hot tub, mature trees and the sounds of nature right in your own backyard. You may even spot deer wandering nearby. Additional features include an extra-deep garage, five-car parking, durable Marley tile roofing, and numerous upgrades and improvements.

Property Details

Full Property Details

Interior

Bedrooms
4
Bedrooms Plus
1
Total Bedrooms
5
Washrooms
4
Square Footage
3000-3500 sqft
Basement
Finished with Walk-Out
Heating Source
Gas
Heating Fuel
Forced Air
Air Conditioning
Central Air
Family Room
Yes
Kitchens
1
Total Kitchens
1
Fireplace Features
Yes

Exterior

Depth
130.05
Front
56.07
Driveway
Private Triple
Lot Size
56 x 130.05 ft
Pool
None
Parking Spaces
3
Total Parking Spaces
5.00
Parking Description
Attached
Garage Spaces
2

Building Description

Style
2-Storey
Home Type
House
Subtype
Detached
Property Orientation
East
Exterior Finish
Brick
Sewers
Sewers
Water Supply
Municipal
Possession Date
2/25/2027

Community

Community
Central Erin Mills

Taxes & Fees

Taxes
$13,141.84 /yr
Tax Year
2026
Occupancy
Owner

Other

Virtual Tour Link

Room Types

Room Dimensions Area Description
Bathroom 13.32 x 9.58 127.61 sqft 6 Pc Ensuite, Tile Floor, Bidet
Bedroom 2 13.75 x 10.17 139.84 sqft Hardwood Floor, Window
Breakfast 9.74 x 19.16 186.62 sqft Tile Floor, W/O To Deck, Pot Lights
Dining Room 11.32 x 13.75 155.65 sqft Hardwood Floor, Window, Crown Moulding
Family Room 12.76 x 20.67 263.75 sqft Hardwood Floor, W/O To Deck
Foyer 25.85 x 20.93 541.04 sqft Tile Floor, Pot Lights, 2 Pc Bath
Kitchen 8.33 x 13.75 114.54 sqft Tile Floor, Window, Granite Counters
Laundry 12.76 x 7.68 98 sqft Tile Floor, Closet Organizers, Walk-In Bath
Living Room 13.25 x 14.83 196.5 sqft Hardwood Floor, Crown Moulding, Window
Office 12.76 x 9.84 125.56 sqft Hardwood Floor, Window
Powder Room 7.68 x 3.18 24.42 sqft Tile Floor
Primary Bedroom 12.17 x 21.03 255.94 sqft Hardwood Floor, His and Hers Closets, Fireplace
A
Alex Price
RIGHT AT HOME REALTY
Listed by TOMASZ SMOK, Broker
61 days on site
Listing Broker
ROYAL LEPAGE SIGNATURE REALTY
Courtesy
ROYAL LEPAGE SIGNATURE REALTY
Listed Date
9/9/2026

Courtesy of PropTx MLS® / ROYAL LEPAGE SIGNATURE REALTY

Similar homes for sale in Mississauga

Explore Mississauga

Copyright 2026 All rights reserved. Toronto Regional Real Estate Board (TRREB) assumes no responsibility for the accuracy of any information shown. The information provided herein must only be used by consumers that have a bona fide interest in the purchase, sale or lease of real estate and may not be used for any commercial purpose or any other purpose.
Powered by AgentLocator






