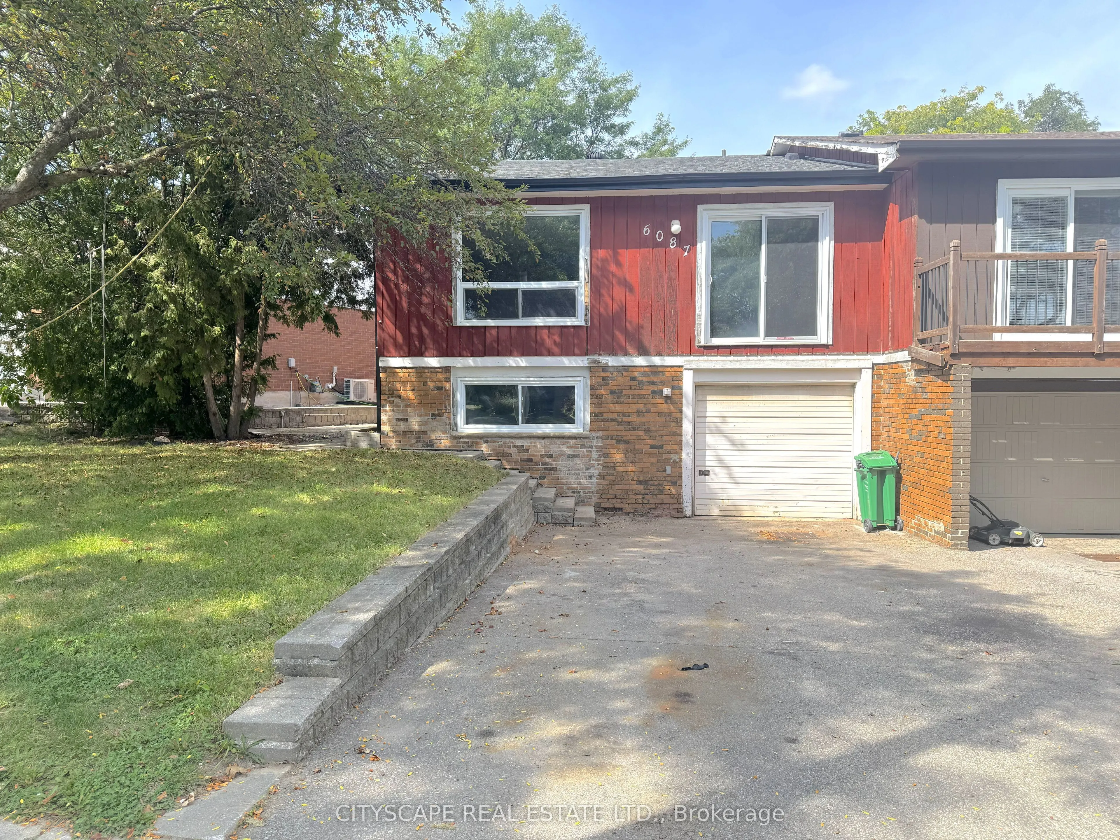
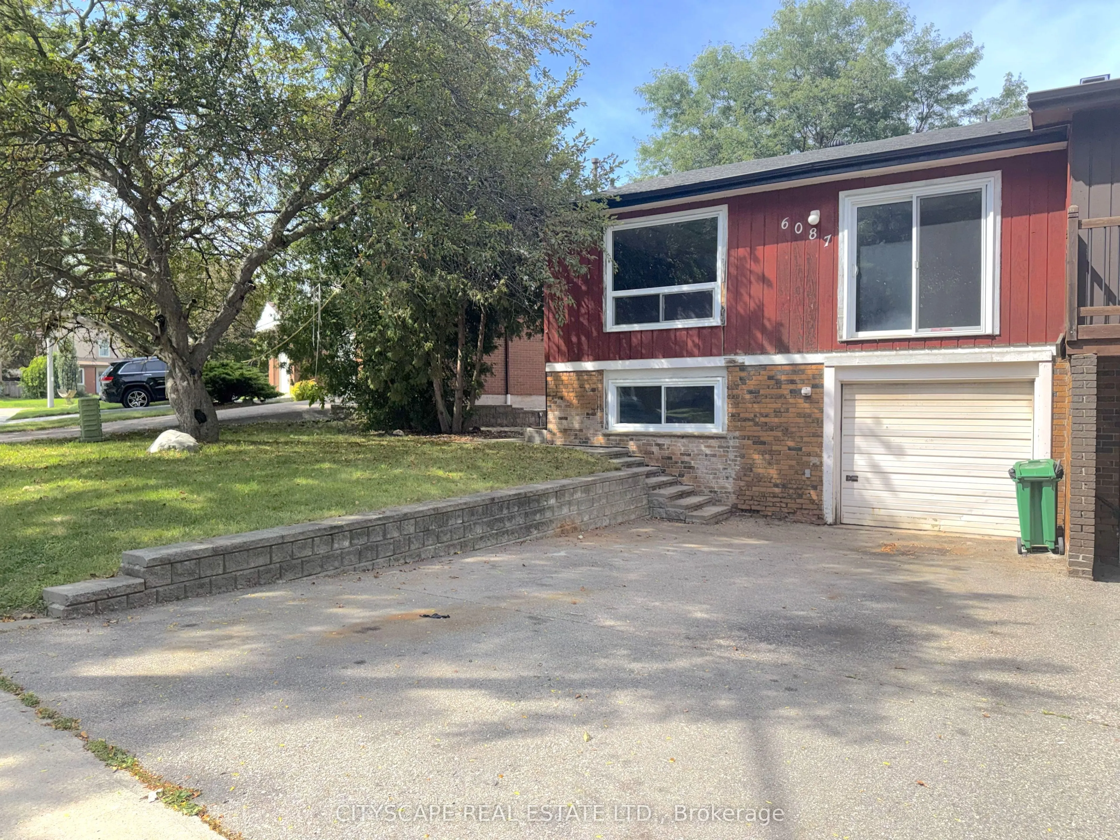
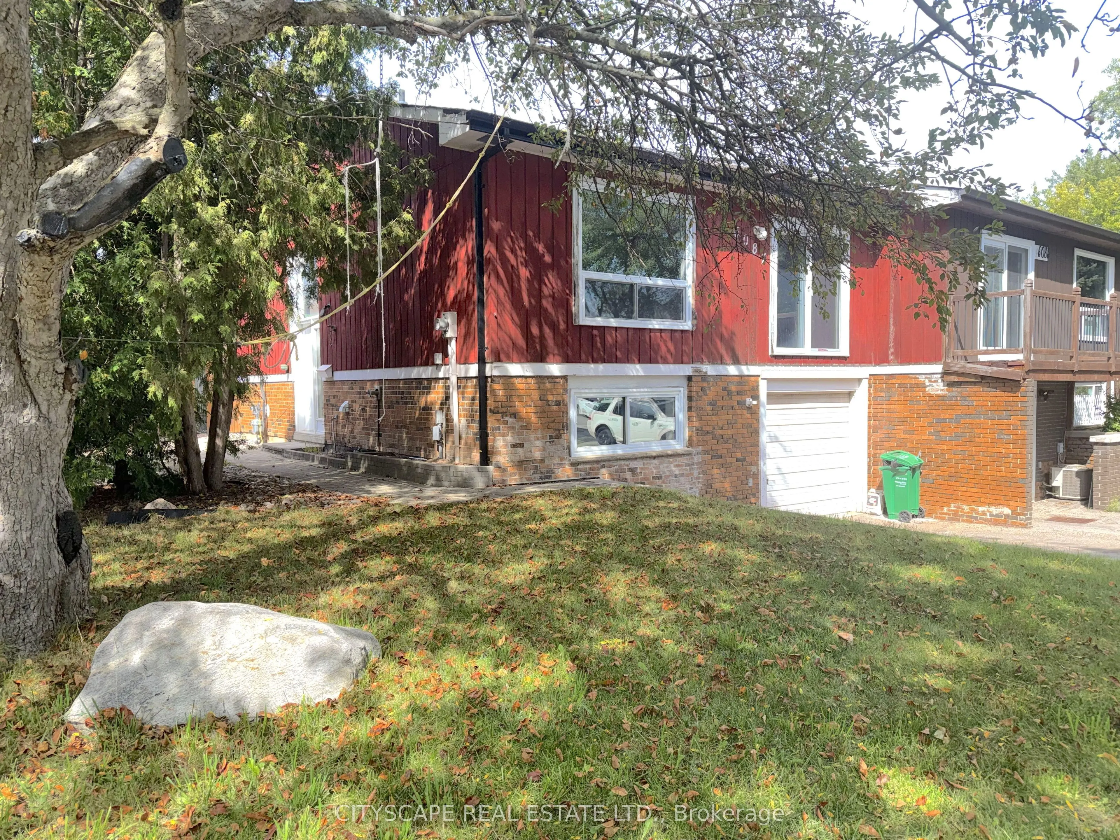
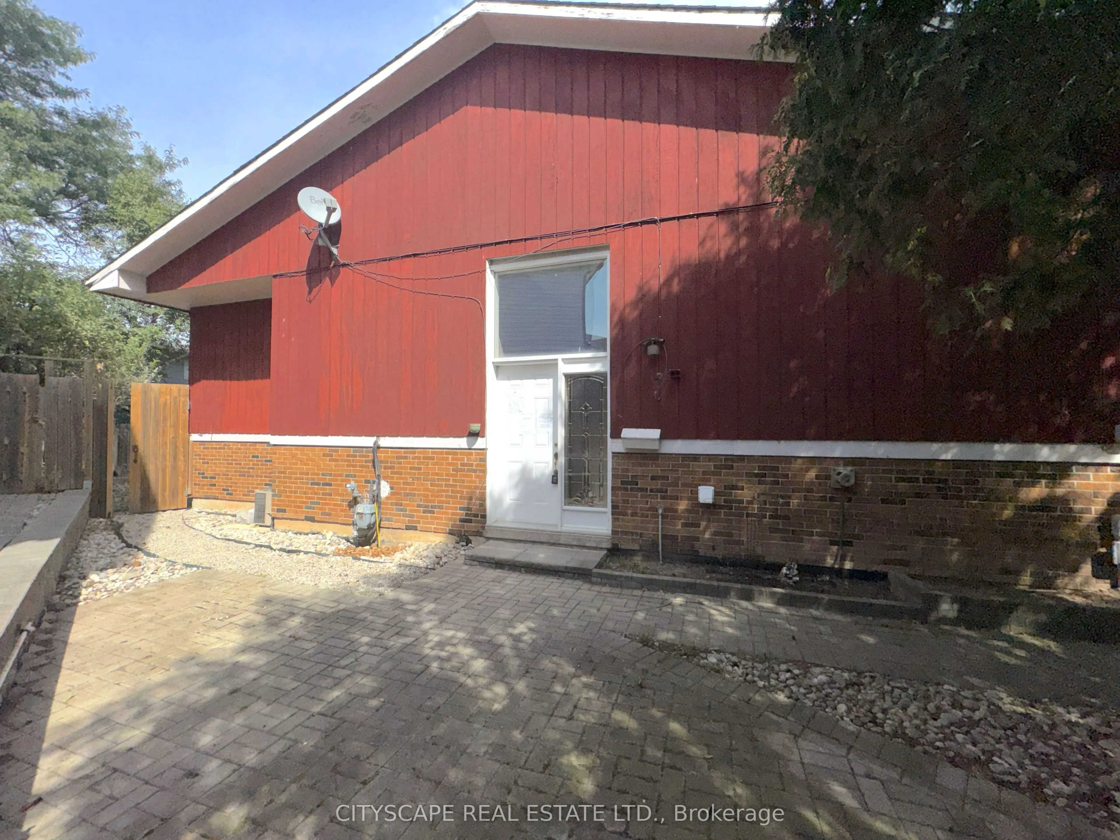
6087 Featherhead Crescent, Mississauga
1 / 39
For Sale
$749,900
3+1 bd · 2 ba · 1,100–1,500 sq ft

6087 Featherhead Crescent, Mississauga L5N 2B5

MLS®# W13761168

Est. mortgage
$2,845/mo
Property taxes $5,366/yr

About This Home

Property Type
House, Semi-Detached, Bungalow-Raised
Parking
Built-In 1 garage, 1 parking
MLS #
W13761168
Size
1100-1500 sqft
Basement
Finished
Listed on
2026-09-09
Lot size
58 x 110.0
Tax
$5,366 /yr
Days on Market
61
Approximate Age
31-50
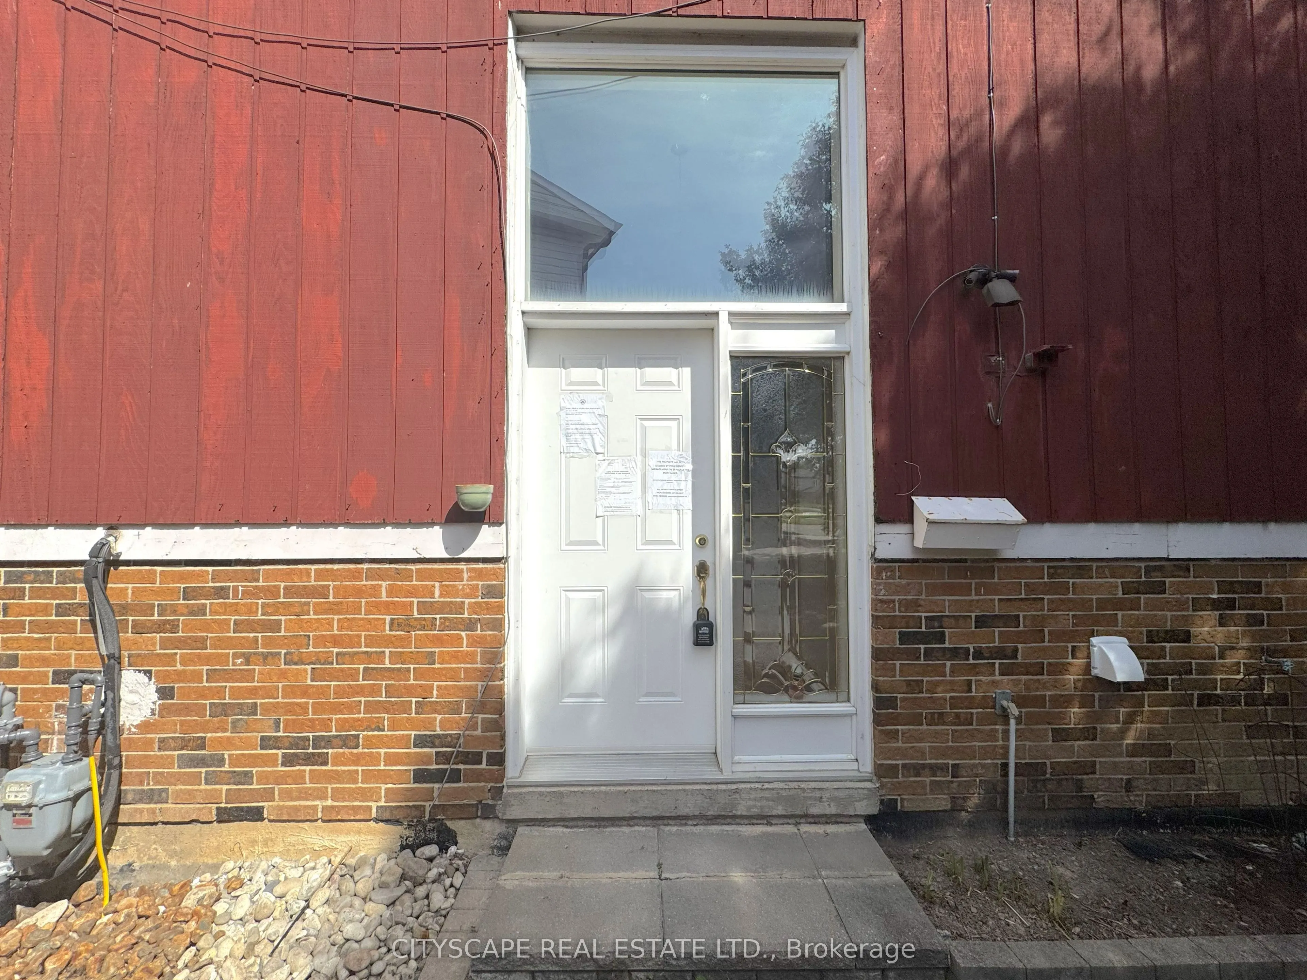
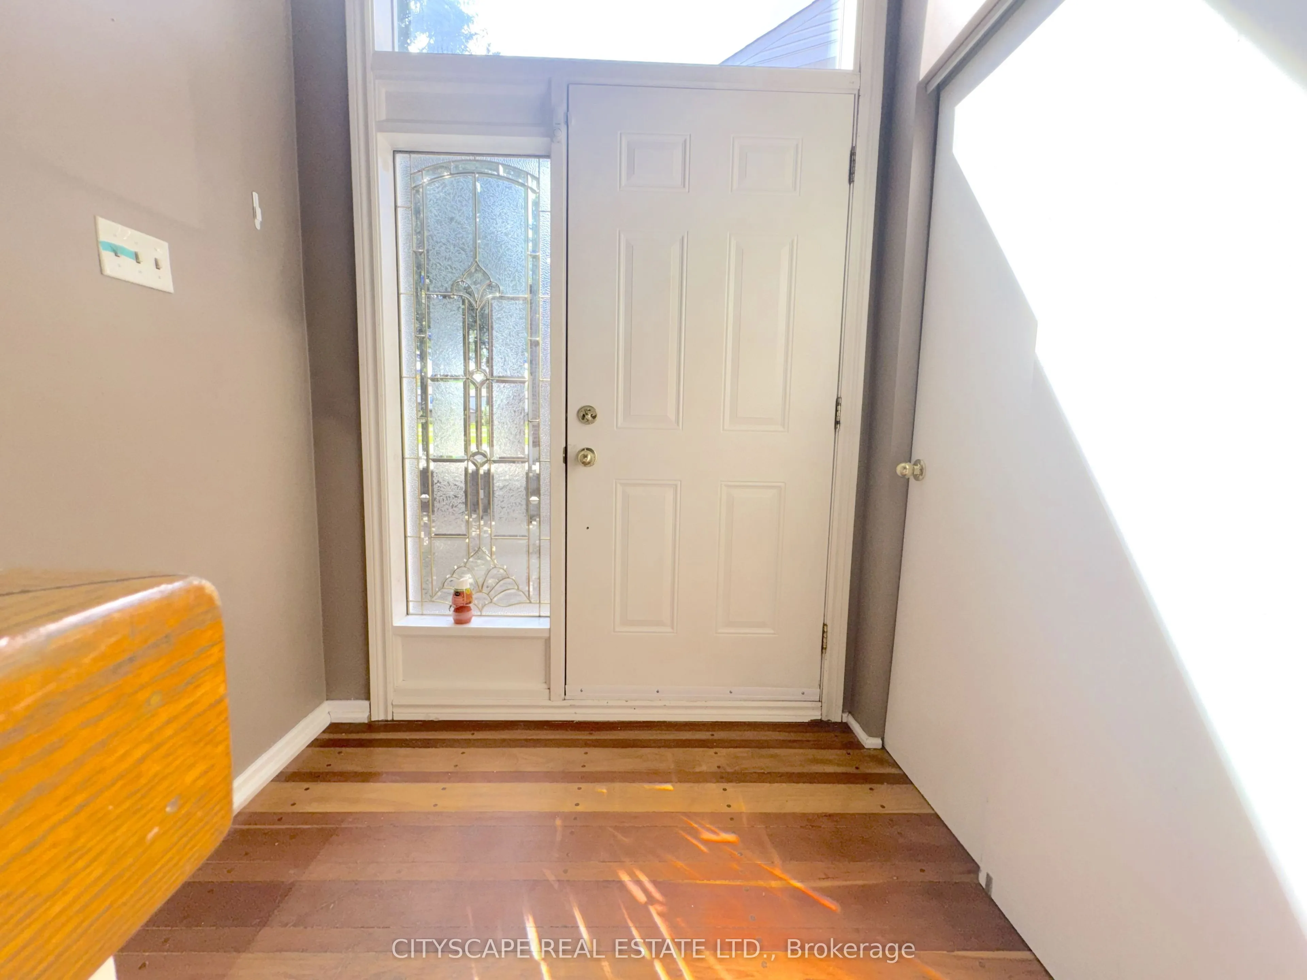
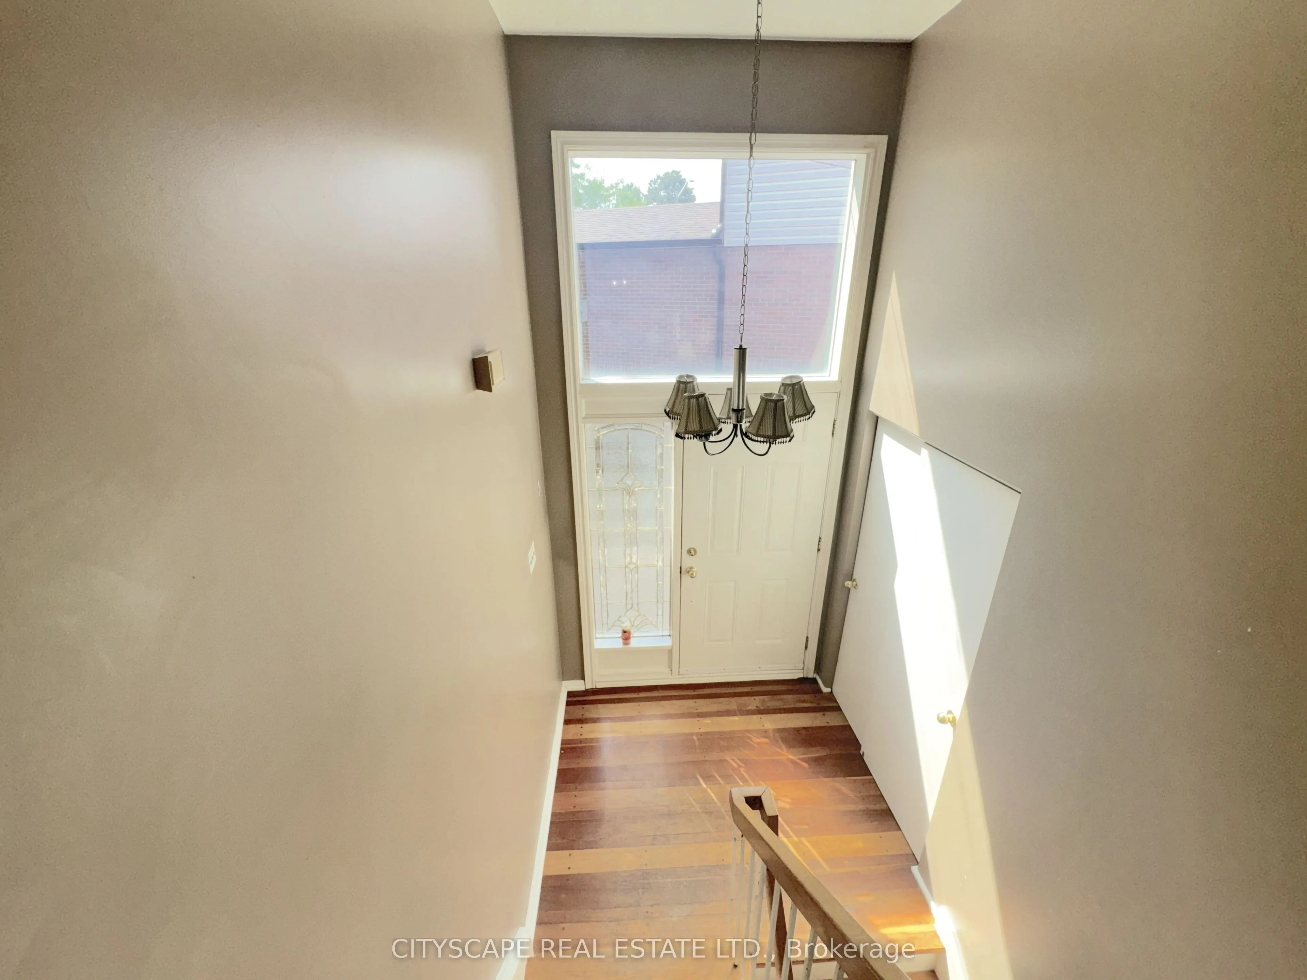
{STEP INSIDE} This semi-detached raised bungalow on Featherhead Cres is a project property in a Meadowvale crescent location, close to Lake Aquitaine, Meadowvale Town Centre & Highway 401/407 access. It needs TLC throughout, but the bones are here: a main level with 3 berdooms & a basement already laid out with its own kitchen area, bedroom & bathroom. Vacant & ready for a handyman, flipper, contractor or investor to take on. {MAIN LEVEL} The foyer has hardwood flooring & a closet. The kitchen has linoleum flooring, a ceiling fan & comes with fridge, stove & dishwasher included, though updating here will go a long way. The dining room, in laminate flooring, opens concept to the family room, a space with a large window. Three bedrooms complete the main level: the primary with double closet & laminate flooring, plus two more bedrooms each with closets, ceiling fans & laminate flooring. A 4pc bathroom with hardwood flooring rounds out the main level & is a strong candidate for renovation. {BASEMENT} The basement layout is the real opportunity here. An L-shaped rec room in hardwood flooring already includes its own kitchen area with double sink, stove, range hood & fridge - the framework for a self-contained space is in place, but needs work to bring it up to standard. A fourth bedroom with hardwood flooring & a large window, a 4pc bathroom, a separate laundry room with washer, dryer & laundry sink, plus a utility room complete a level with real upside. {LOCATION }Meadowvale is known for its parks & lake system - Lake Aquitaine & Lake Wabukayne both offer walking & biking trails nearby. Meadowvale Town Centre covers everyday grocery & retail needs. Commuters have quick access to Highway 401 & 407, plus Milton Line GO rail service via Meadowvale GO Station. The community offers both public & Catholic elementary options, including Levi Creek Public School & St. Richard Catholic School.

Property Details

Full Property Details

Interior

Bedrooms
3
Bedrooms Plus
1
Total Bedrooms
4
Washrooms
2
Square Footage
1100-1500 sqft
Basement
Finished
Heating Source
Gas
Heating Fuel
Forced Air
Air Conditioning
Central Air
Family Room
Yes
Kitchens
1
Kitchens Plus
1
Total Kitchens
2
Fireplace Features
No

Exterior

Depth
110.0
Front
57.63
Lot Size
58 x 110.0 ft
Pool
None
Parking Spaces
1
Total Parking Spaces
2.00
Parking Description
Built-In
Garage Spaces
1
Zoning
RM1

Building Description

Style
Bungalow-Raised
Home Type
House
Subtype
Semi-Detached
Year Built
31-50
Property Orientation
North
Exterior Finish
Board & Batten ,Brick
Sewers
Sewers
Water Supply
Municipal
Possession Date
No Data

Community

Community
Meadowvale

Taxes & Fees

Taxes
$5,366 /yr
Tax Year
2025
Occupancy
Vacant

Room Types

Room Dimensions Area Description
Bathroom 10.86 x 4.91 53.32 sqft 4 Pc Bath
Bathroom 7.84 x 5.29 41.47 sqft 4 Pc Bath
Bedroom 11.12 x 10.97 121.99 sqft Large Window
Bedroom 2 10.54 x 8.67 91.38 sqft Parquet, Closet, Ceiling Fan(s)
Bedroom 3 11.21 x 8.74 97.98 sqft Parquet, Double Closet, Ceiling Fan(s)
Dining Room 11.22 x 10.22 114.67 sqft Open Concept
Family Room 17.04 x 14.12 240.6 sqft Laminate, Large Window
Foyer 6.14 x 5.37 32.97 sqft Hardwood Floor
Kitchen 13.01 x 10.58 137.65 sqft Linoleum, Ceiling Fan(s)
Primary Bedroom 14.49 x 10.86 157.36 sqft Double Closet, Laminate
Recreation 21.42 x 21 449.82 sqft L-Shaped Room, Large Window
Utility Room 8.83 x 6.46 57.04 sqft -
A
Alex Price
RIGHT AT HOME REALTY
Listed by RAKESH CHANDER BABBER, Salesperson
61 days on site
Listing Broker
CITYSCAPE REAL ESTATE LTD.
Courtesy
CITYSCAPE REAL ESTATE LTD.
Listed Date
9/9/2026

Courtesy of PropTx MLS® / CITYSCAPE REAL ESTATE LTD.

Similar homes for sale in Mississauga

Explore Mississauga

Copyright 2026 All rights reserved. Toronto Regional Real Estate Board (TRREB) assumes no responsibility for the accuracy of any information shown. The information provided herein must only be used by consumers that have a bona fide interest in the purchase, sale or lease of real estate and may not be used for any commercial purpose or any other purpose.
Powered by AgentLocator






