3035 Saracen Court, Mississauga
1 / 46
For Sale
$1,275,000
3+1 bd · 4 ba · 1,500–2,000 sq ft

3035 Saracen Court, Mississauga L5N 3G9

MLS®# W13762898

Est. mortgage
$4,837/mo
Property taxes $7,702/yr

About This Home

Property Type
House, Detached, 2-Storey
Parking
Attached 2 garage, 2 parking
MLS #
W13762898
Size
1500-2000 sqft
Basement
Finished,Separate Entrance
Listed on
2026-09-09
Lot size
40 x 121.0
Tax
$7,702 /yr
Days on Market
61
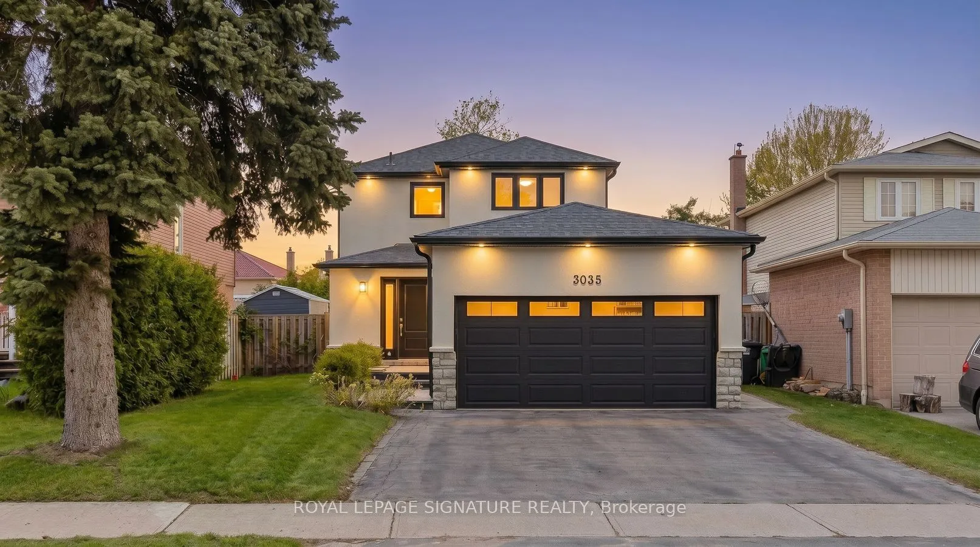
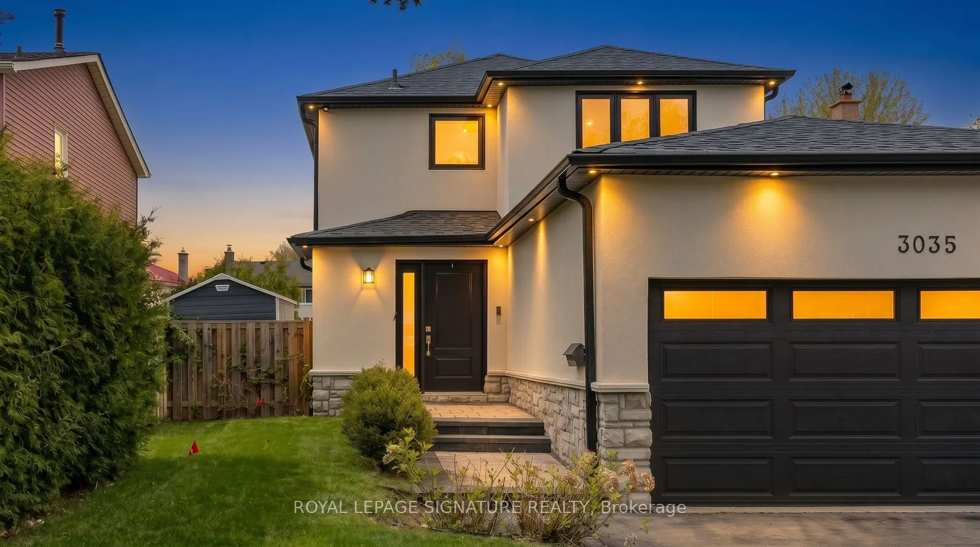
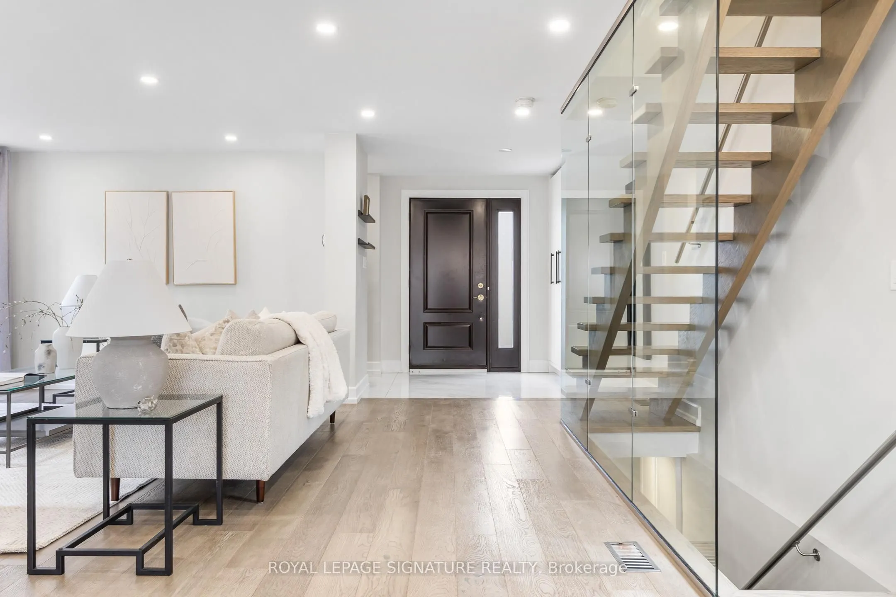
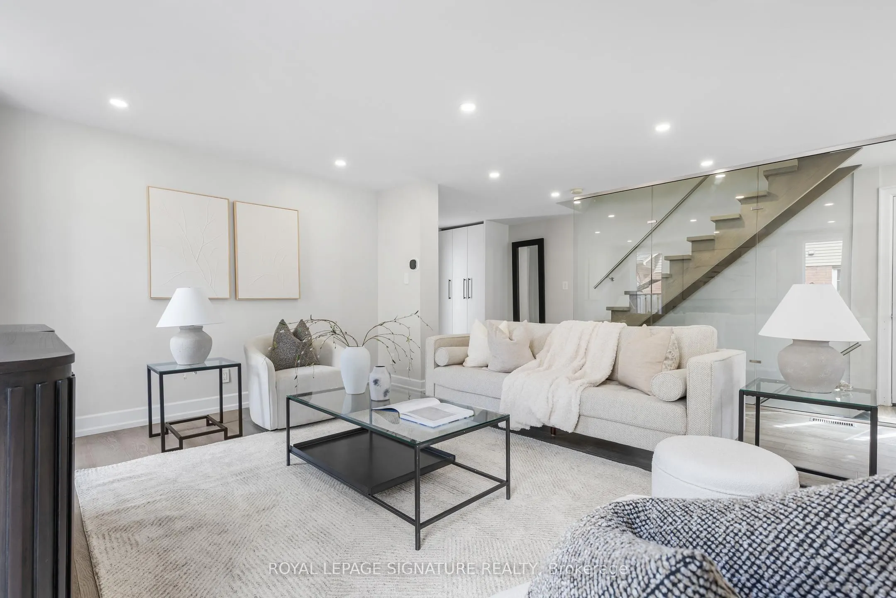
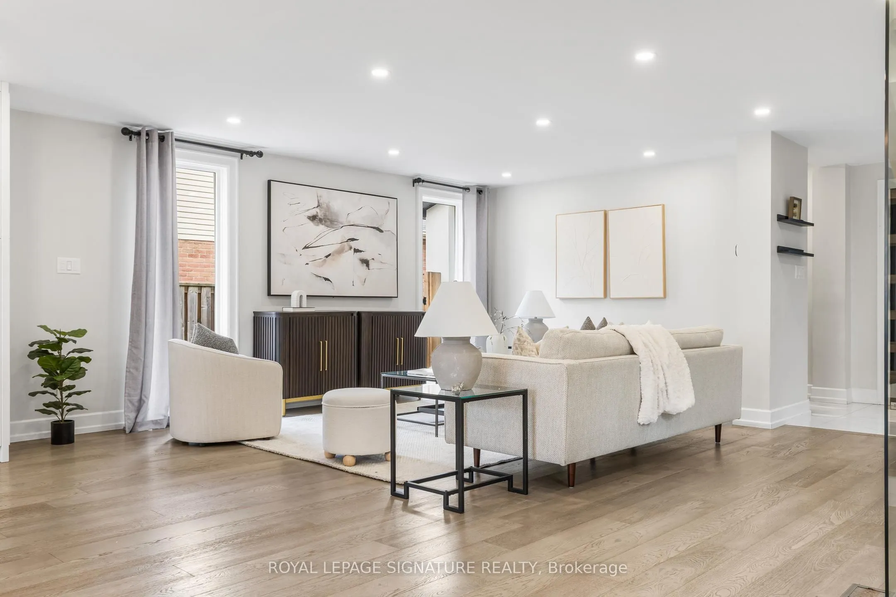
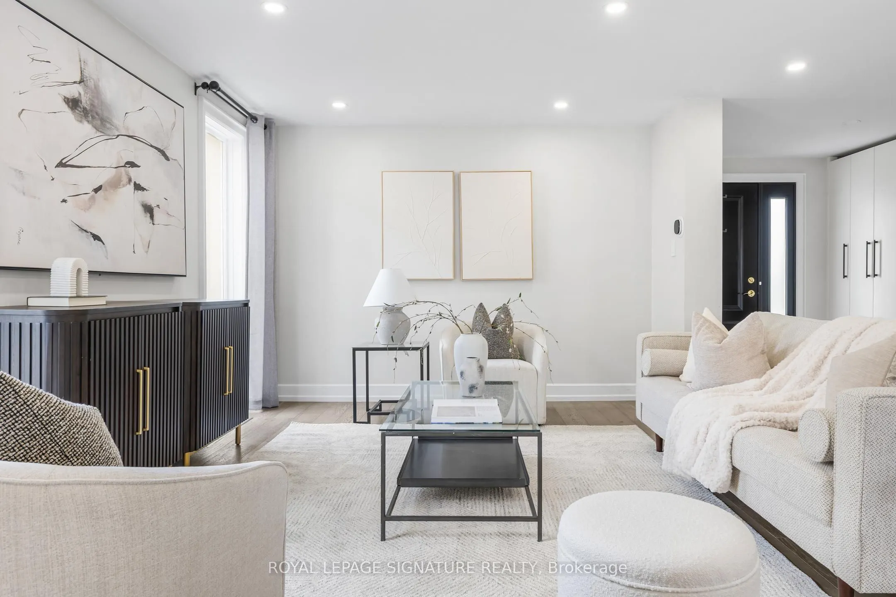
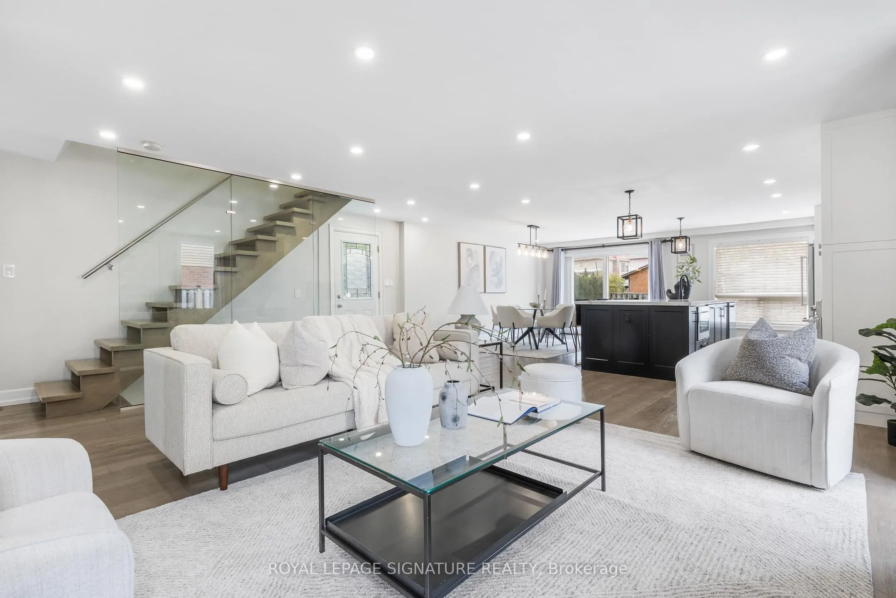
Welcome to 3035 Saracen Crt, a stunning designer-renovated home on a quiet, family-friendly court in the heart of Meadowvale. This exceptional 3+1 bedroom, 4 bath home blends modern luxury with everyday functionality in one of Mississauga's most established neighbourhoods.Completely rebuilt in 2018, every square inch of this home has been thoughtfully redesigned from top to bottom.Step inside to a bright open-concept layout featuring wide plank hardwood flooring, oversized windows, and a show-stopping floating staircase with a glass feature wall that acts as the architectural centrepiece of the home. The stunning chef-inspired kitchen offers an impressive 10-ft island, premium stainless steel appliances, 6-burner gas range, extensive custom cabinetry, and seamless flow into the living and dining areas, perfect for entertaining and modern family living.Heading upstairs you'll immediately notice how open and spacious it feels due to the widened hallway, which gives the 2nd floor a much more luxurious and comfortable flow. The upper level features 3 spacious bedrooms including a beautiful primary retreat complete with a custom built-in walk-in closet and a spacious 5-piece ensuite with a double vanity, frameless glass shower. In Addition you'll find 2 bedrooms featuring custom built-in wardrobes providing exceptional storage and a 2nd fully renovated bathroom. The exceptionally finished lower level substantially extends the living space with a large family room and a stylish wet bar, 4th bedroom, and a luxurious steam shower. Step outside to your private pool sized yard featuring a large stone patio, mature trees, and excellent outdoor entertaining space with plenty of room for kids and family gatherings. Located minutes to Erin Mills Town Centre, Meadowvale GO , Lake Aquitaine, parks, trails, shopping, restaurants, great schools, and 401, 403 & 407. A rare opportunity to own a truly turnkey designer home in an incredible family community.

Property Details

Full Property Details

Interior

Bedrooms
3
Bedrooms Plus
1
Total Bedrooms
4
Washrooms
4
Square Footage
1500-2000 sqft
Basement
Finished,Separate Entrance
Heating Source
Gas
Heating Fuel
Forced Air
Air Conditioning
Central Air
Family Room
Yes
Kitchens
1
Kitchens Plus
1
Total Kitchens
2
Fireplace Features
No

Exterior

Depth
121.0
Front
40.0
Driveway
Private Double
Lot Size
40 x 121.0 ft
Pool
None
Parking Spaces
2
Total Parking Spaces
4.00
Parking Description
Attached
Garage Spaces
2

Building Description

Style
2-Storey
Home Type
House
Subtype
Detached
Property Orientation
North
Exterior Finish
Stone,Stucco (Plaster)
Sewers
Sewers
Water Supply
Municipal
Possession Date
No Data

Community

Community
Meadowvale

Taxes & Fees

Taxes
$7,702 /yr
Tax Year
2025
Occupancy
Vacant

Other

Virtual Tour Link

Room Types

Room Dimensions Area Description
Bedroom 2 13.32 x 11.48 152.91 sqft Hardwood Floor, B/I Closet, Pot Lights
Bedroom 3 13.32 x 9.81 130.67 sqft Hardwood Floor, B/I Closet, Pot Lights
Bedroom 4 10.76 x 11.12 119.65 sqft Laminate, 5 Pc Ensuite, Window
Dining Room 15.39 x 10.5 161.6 sqft Hardwood Floor, Open Concept, W/O To Patio
Family Room 23.82 x 13.78 328.24 sqft Laminate, Open Concept, Pot Lights
Foyer 8.6 x 8.5 73.1 sqft B/I Closet, 2 Pc Bath, Pot Lights
Kitchen 10.07 x 6.73 67.77 sqft Laminate, Wet Bar, Quartz Counter
Kitchen 15.39 x 9.32 143.43 sqft Hardwood Floor, Stainless Steel Appl, W/O To Yard
Laundry 13.25 x 6.23 82.55 sqft Laundry Sink
Living Room 19.42 x 17.19 333.83 sqft Hardwood Floor, Large Window, Pot Lights
Other 11.25 x 8.89 100.01 sqft Laminate, Combined w/Family, Pot Lights
Primary Bedroom 21.59 x 12.14 262.1 sqft Hardwood Floor, Walk-In Closet(s), 5 Pc Ensuite
A
Alex Price
RIGHT AT HOME REALTY
Listed by ALEX ABRAMOV, MCNE, Salesperson
61 days on site
Listing Broker
ROYAL LEPAGE SIGNATURE REALTY
Courtesy
ROYAL LEPAGE SIGNATURE REALTY
Listed Date
9/9/2026

Courtesy of PropTx MLS® / ROYAL LEPAGE SIGNATURE REALTY

Similar homes for sale in Mississauga

Explore Mississauga

Copyright 2026 All rights reserved. Toronto Regional Real Estate Board (TRREB) assumes no responsibility for the accuracy of any information shown. The information provided herein must only be used by consumers that have a bona fide interest in the purchase, sale or lease of real estate and may not be used for any commercial purpose or any other purpose.
Powered by AgentLocator






