6623 Blackheath Ridge, Mississauga
1 / 34
For Sale
$1,159,000
3+2 bd · 4 ba · 1,500–2,000 sq ft

6623 Blackheath Ridge, Mississauga L5W 1Z7

MLS®# W13765132

Est. mortgage
$4,397/mo
Property taxes $6,224/yr

About This Home

Property Type
House, Semi-Detached, 2-Storey
Parking
Attached 1 garage, 2 parking
MLS #
W13765132
Size
1500-2000 sqft
Basement
Finished,Finished with Walk-Out,Apartment,Separate Entrance
Listed on
2026-09-10
Lot size
26 x 127.63
Tax
$6,224 /yr
Days on Market
60
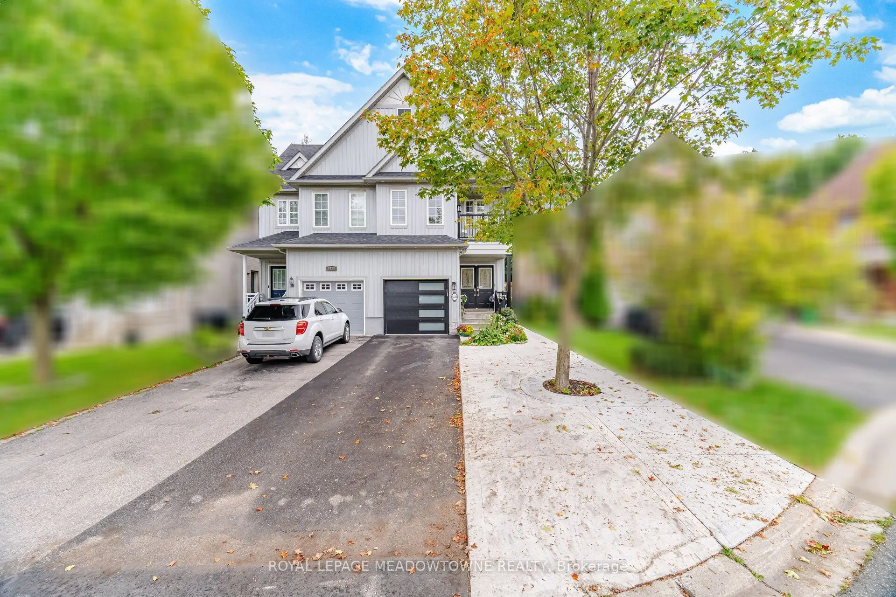
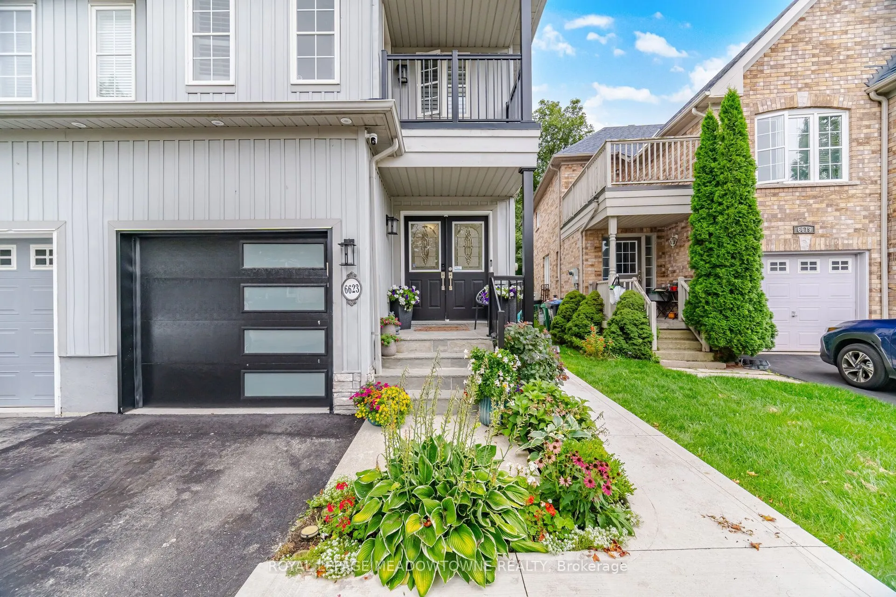
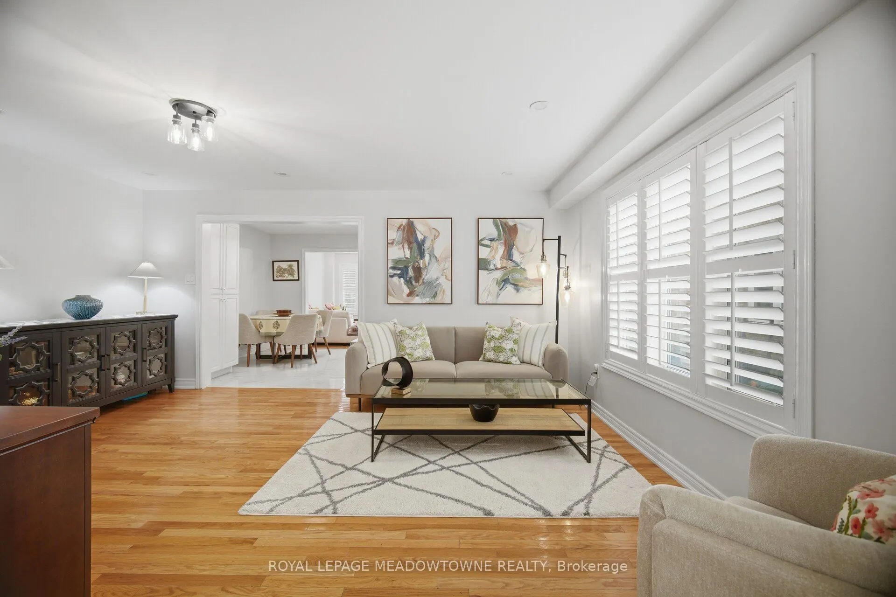
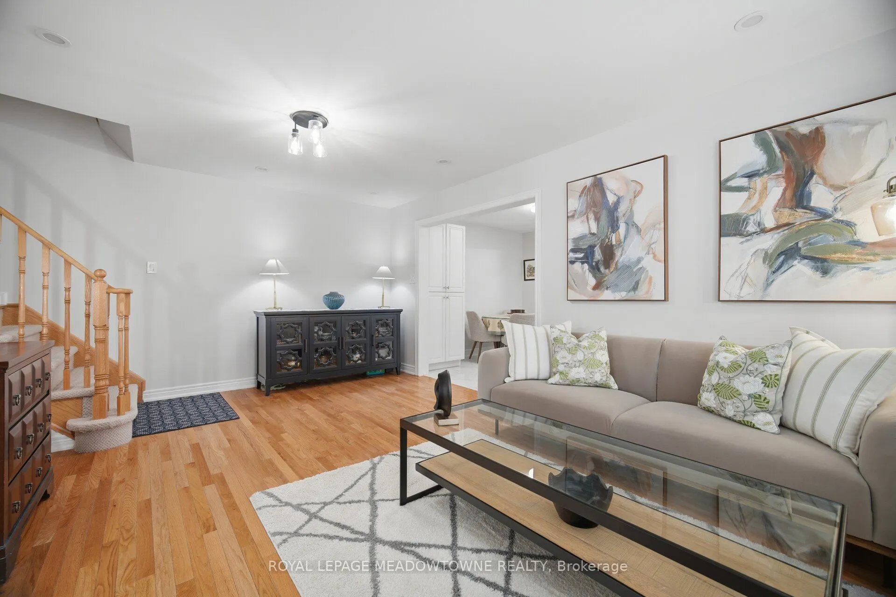
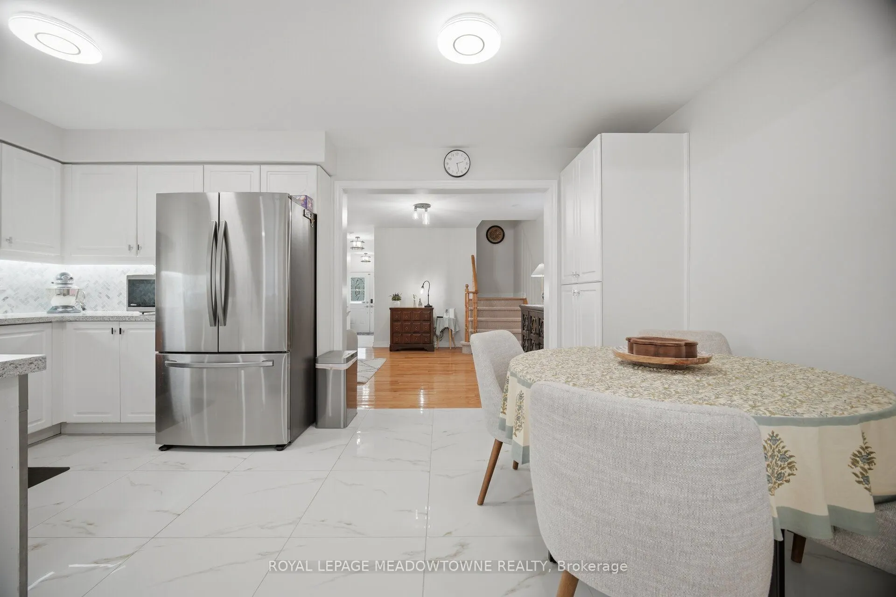
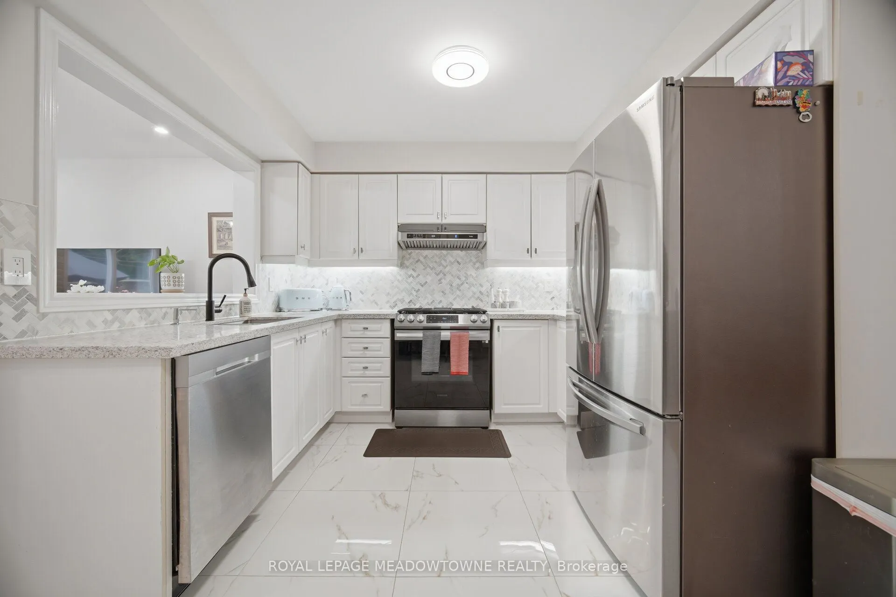
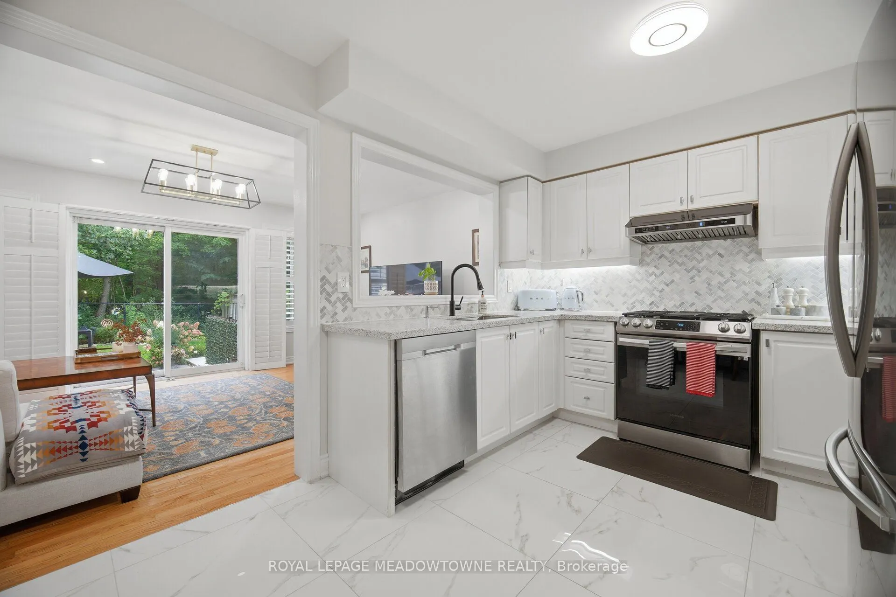
Welcome to 6623 Blackheath Ridge, a ravine lot semi in Meadowvale Village that backs onto protected conservation land. This 3+2 bedroom, 4 bathroom home sits on a quiet cul-de-sac street, with a licensed two bedroom basement apartment with its own separate entrance. Smooth ceilings run through the entire house. The main floor has hardwood in the living and family rooms, pot lights, California shutters, an upgraded two piece powder room, and an eat-in kitchen with stainless steel appliances and a gas stove. Walk out from the family room to the concrete patio with the ravine as your backdrop. Upstairs, the primary bedroom has hardwood floors, a walk-in closet, windows overlooking the ravine, and a renovated three piece ensuite with a glass shower, gold fixtures and a quartz vanity. Two more bedrooms, one with a walkout to its own balcony, share a four piece main bath with a quartz counter, and the second floor laundry holds a new Samsung front load washer and dryer with a laundry sink. The lower level is a complete home of its own: two bedrooms, a renovated three piece bath with a glass shower, a kitchen with quartz counters, stainless steel appliances and its own stacked Samsung laundry, and a living room with pot lights and a private door to the backyard. A separate finished utility room stays with the main house. The big ticket items are done: air conditioning 2021, furnace 2023, hot water heater 2024, all appliances 2024, basement 2025 everything owned with no rental contracts including a wiser wifi lock, all appliances are smart home-capable and connected to wifi including cooktop, washer and dryer, Google Nest and some sensor and wifi switches. A short walk to the Meadowvale Conservation Area and the Credit River trails, the heritage village on Old Derry Road, and St. Marcellinus Secondary School, with Heartland Town Centre, the 401, 403 and 407, and GO service a short drive away. The ravine side of Blackheath Ridge, with the work already done.

Property Details

Full Property Details

Interior

Bedrooms
3
Bedrooms Plus
2
Total Bedrooms
5
Washrooms
4
Square Footage
1500-2000 sqft
Basement
Finished,Finished with Walk-Out,Apartment,Separate Entrance
Heating Source
Gas
Heating Fuel
Forced Air
Air Conditioning
Central Air
Family Room
Yes
Kitchens
1
Kitchens Plus
1
Total Kitchens
2
Fireplace Features
No

Exterior

Depth
127.63
Front
25.79
Driveway
Private
Lot Size
26 x 127.63 ft
Pool
None
Parking Spaces
2
Total Parking Spaces
3.00
Parking Description
Attached
Garage Spaces
1

Building Description

Style
2-Storey
Home Type
House
Subtype
Semi-Detached
Property Orientation
South
Exterior Finish
Vinyl Siding
Sewers
Sewers
Water Supply
Municipal
Possession Date
No Data

Community

Community
Meadowvale Village

Taxes & Fees

Taxes
$6,224 /yr
Tax Year
2025
Occupancy
Owner

Other

Virtual Tour Link

Room Types

Room Dimensions Area Description
Bedroom 2 10.96 x 9.94 108.94 sqft Broadloom, Closet, California Shutters
Bedroom 3 14.6 x 9.74 142.2 sqft Broadloom, Closet, W/O To Balcony
Bedroom 4 10.73 x 8.6 92.28 sqft Vinyl Floor, Window, Closet
Bedroom 5 10.3 x 7.58 78.07 sqft Vinyl Floor, Window, Closet
Family Room 17.09 x 11.35 193.97 sqft Hardwood Floor, W/O To Ravine, Pot Lights
Foyer 6.92 x 15.94 110.3 sqft Ceramic Floor, Double Doors, Closet
Kitchen 17.06 x 11.35 193.63 sqft Ceramic Floor, Stainless Steel Appl, Eat-in Kitchen
Kitchen 19.75 x 8.04 158.79 sqft Vinyl Floor, Quartz Counter, Stainless Steel Appl
Living Room 16.01 x 9.94 159.14 sqft W/O To Ravine, Pot Lights
Living Room 17.03 x 12.7 216.28 sqft Hardwood Floor, Pot Lights, California Shutters
Primary Bedroom 17.22 x 11.29 194.41 sqft Hardwood Floor, Walk-In Closet(s), 3 Pc Ensuite
A
Alex Price
RIGHT AT HOME REALTY
Listed by JEFFREY BORG, Salesperson
60 days on site
Listing Broker
ROYAL LEPAGE MEADOWTOWNE REALTY
Courtesy
ROYAL LEPAGE MEADOWTOWNE REALTY
Listed Date
9/10/2026

Courtesy of PropTx MLS® / ROYAL LEPAGE MEADOWTOWNE REALTY

Similar homes for sale in Mississauga

Explore Mississauga

Copyright 2026 All rights reserved. Toronto Regional Real Estate Board (TRREB) assumes no responsibility for the accuracy of any information shown. The information provided herein must only be used by consumers that have a bona fide interest in the purchase, sale or lease of real estate and may not be used for any commercial purpose or any other purpose.
Powered by AgentLocator






