4413 Lee Drive, Mississauga
1 / 50
For Sale
$999,900
3+1 bd · 3 ba · 1,100–1,500 sq ft

4413 Lee Drive, Mississauga L4W 4A9

MLS®# W13765560

Est. mortgage
$3,793/mo
Property taxes $5,562/yr

About This Home

Property Type
House, Detached, 2-Storey
Parking
Attached 2 garage, 2 parking
MLS #
W13765560
Size
1100-1500 sqft
Basement
Finished
Listed on
2026-09-10
Lot size
25 x 111.17
Tax
$5,562 /yr
Days on Market
60
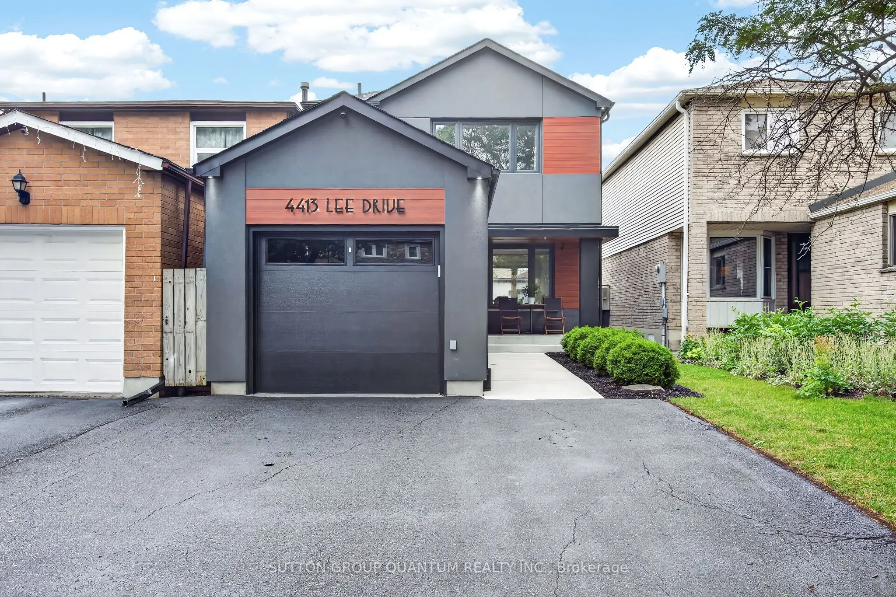
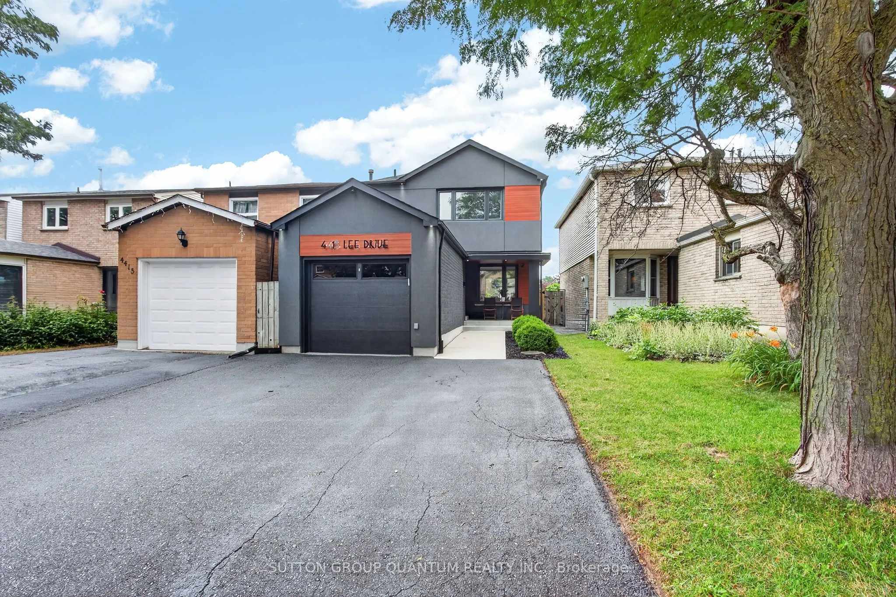
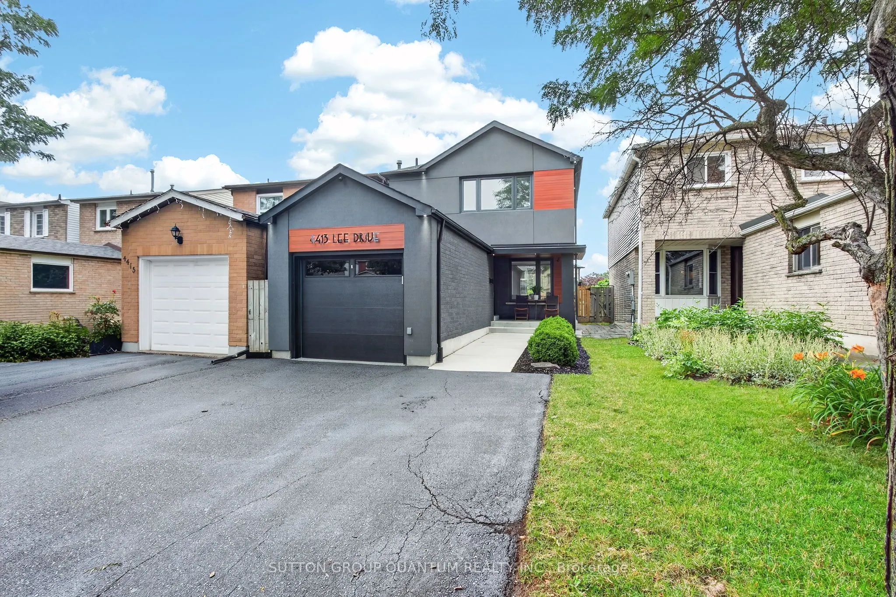
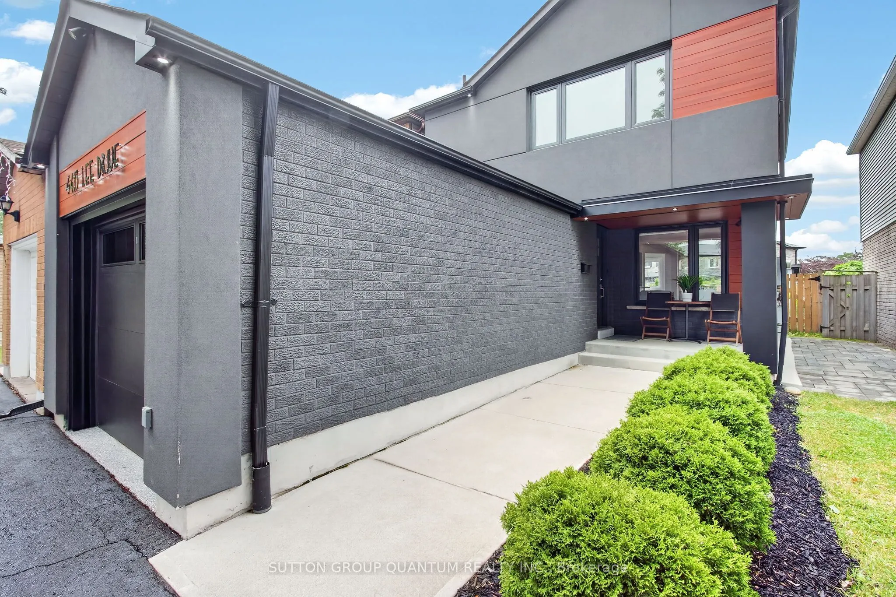
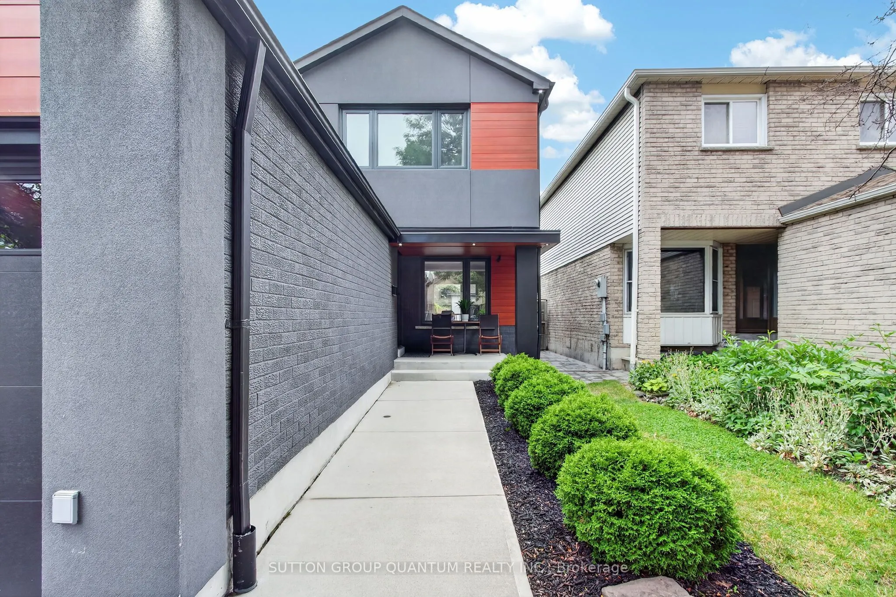
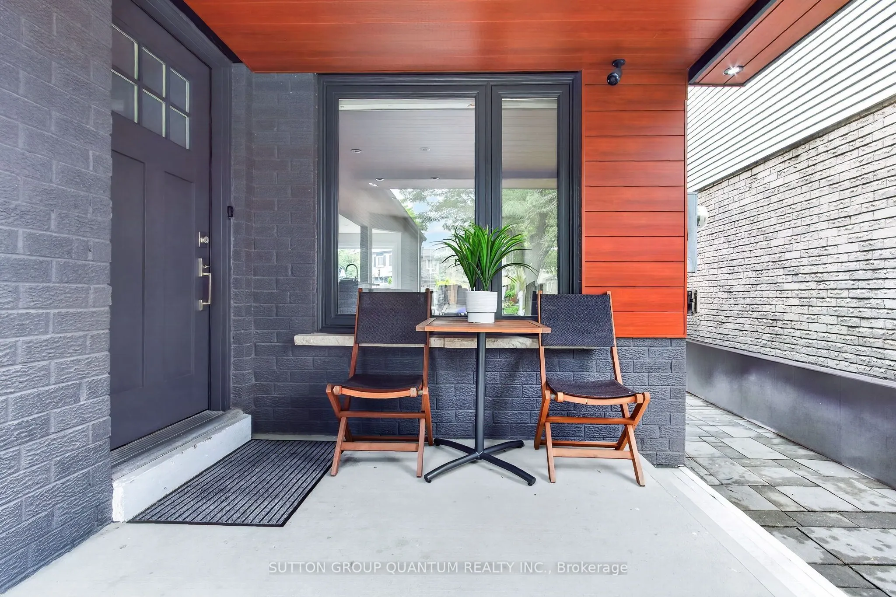
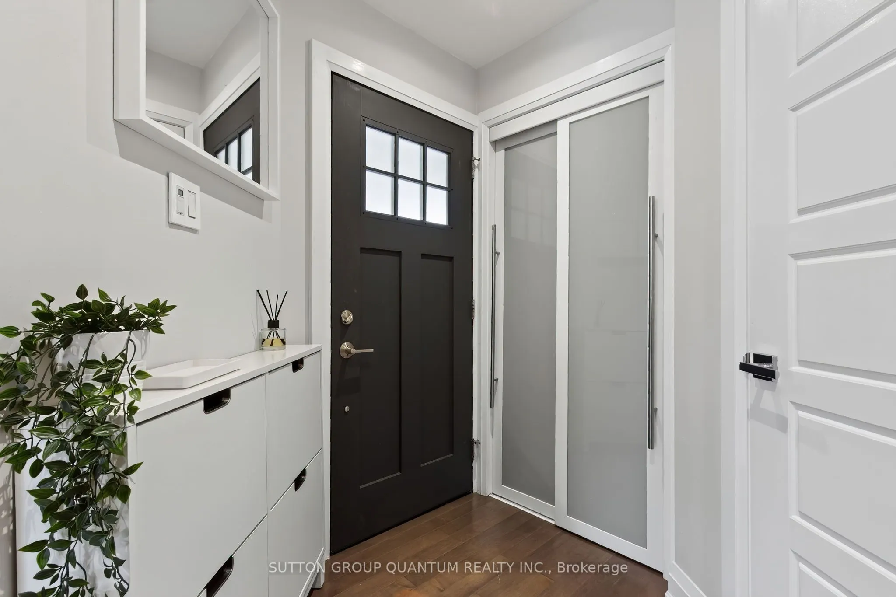
Welcome to 4413 Lee Drive, a beautifully updated home that blends modern contemporary design with everyday comfort. Featuring open-concept living, a sleek renovated kitchen, stylishly updated bathrooms, and a fully finished basement, this move-in-ready home is perfectly suited for downsizers, growing families, or anyone seeking turnkey living without the expense or inconvenience of future renovations. Nestled in the highly desirable Rathwood community, you'll enjoy exceptional schools, family-friendly neighbours, parks, and convenient access to everyday amenities- Tomken Station (MiWay Transitway Station), hwy 403, 427, shopping centres, restaurants, community centres, libraries and short drive to airport - making this a rare opportunity in one of Mississauga's most sought-after neighbourhoods. From the moment you arrive, the home's outstanding curb appeal makes a lasting impression. Manicured landscaping, pristine walkways, a welcoming covered front porch, and thoughtfully selected low-maintenance finishes create an inviting first impression. Distinctive exterior details, including the Longboard porch ceiling and garage accents, add a sophisticated architectural touch.The backyard is a private outdoor retreat designed for both entertaining and relaxation. Beautifully hardscaped with updated fencing and a custom-built storage shed, the space also features a hot tub,, and multiple areas for lounging and outdoor dining-creating the perfect setting to host friends or simply unwind in your own backyard oasis. Beautifully updated, meticulously maintained, and located in an exceptional neighbourhood, 4331 Lee Drive offers the complete package. Opportunities like this are rare-don't miss your chance to call this remarkable property home. Roof 2019, Window & Doors 2018, Newly sealed driveway 2026, Freshly painted , Premium Longboard Porch Ceiling & Garage Detail, Painted Brick, Garage & Siding 2021, Custom Garden Shed 2022.

Property Details

Full Property Details

Interior

Bedrooms
3
Bedrooms Plus
1
Total Bedrooms
4
Washrooms
3
Square Footage
1100-1500 sqft
Basement
Finished
Heating Source
Gas
Heating Fuel
Forced Air
Air Conditioning
Central Air
Family Room
No
Kitchens
1
Total Kitchens
1
Fireplace Features
No

Exterior

Depth
111.17
Front
25.0
Driveway
Private Double
Lot Size
25 x 111.17 ft
Pool
None
Parking Spaces
2
Total Parking Spaces
4.00
Parking Description
Attached
Garage Spaces
2
Zoning
R4

Building Description

Style
2-Storey
Home Type
House
Subtype
Detached
Property Orientation
South
Exterior Finish
Stucco (Plaster),Brick
Sewers
Sewers
Water Supply
Municipal
Possession Date
10/30/2026

Community

Community
Rathwood

Taxes & Fees

Taxes
$5,562 /yr
Tax Year
2025
Occupancy
Owner

Other

Virtual Tour Link

Room Types

Room Dimensions Area Description
Bedroom 2 8.23 x 9.45 77.77 sqft Hardwood Floor, Closet, Window
Bedroom 3 12.01 x 10.76 129.23 sqft Hardwood Floor, Closet, Window
Bedroom 4 5.68 x 9.78 55.55 sqft Vinyl Floor, Window
Dining Room 8.56 x 10.89 93.22 sqft Hardwood Floor, Pot Lights, Large Window
Kitchen 18.27 x 10.43 190.56 sqft Hardwood Floor, Quartz Counter, W/O To Patio
Laundry 7.25 x 5.35 38.79 sqft Vinyl Floor, Laundry Sink
Living Room 13.35 x 11.22 149.79 sqft Hardwood Floor, Pot Lights, Large Window
Primary Bedroom 10.79 x 15.62 168.54 sqft Hardwood Floor, Walk-In Closet(s), Semi Ensuite
Recreation 21.98 x 12.73 279.81 sqft Vinyl Floor, Pot Lights, 3 Pc Bath
A
Alex Price
RIGHT AT HOME REALTY
Listed by ANGELA ZEZZA, Salesperson
60 days on site
Listing Broker
SUTTON GROUP QUANTUM REALTY INC.
Courtesy
SUTTON GROUP QUANTUM REALTY INC.
Listed Date
9/10/2026

Courtesy of PropTx MLS® / SUTTON GROUP QUANTUM REALTY INC.

Similar homes for sale in Mississauga

Explore Mississauga

Copyright 2026 All rights reserved. Toronto Regional Real Estate Board (TRREB) assumes no responsibility for the accuracy of any information shown. The information provided herein must only be used by consumers that have a bona fide interest in the purchase, sale or lease of real estate and may not be used for any commercial purpose or any other purpose.
Powered by AgentLocator






