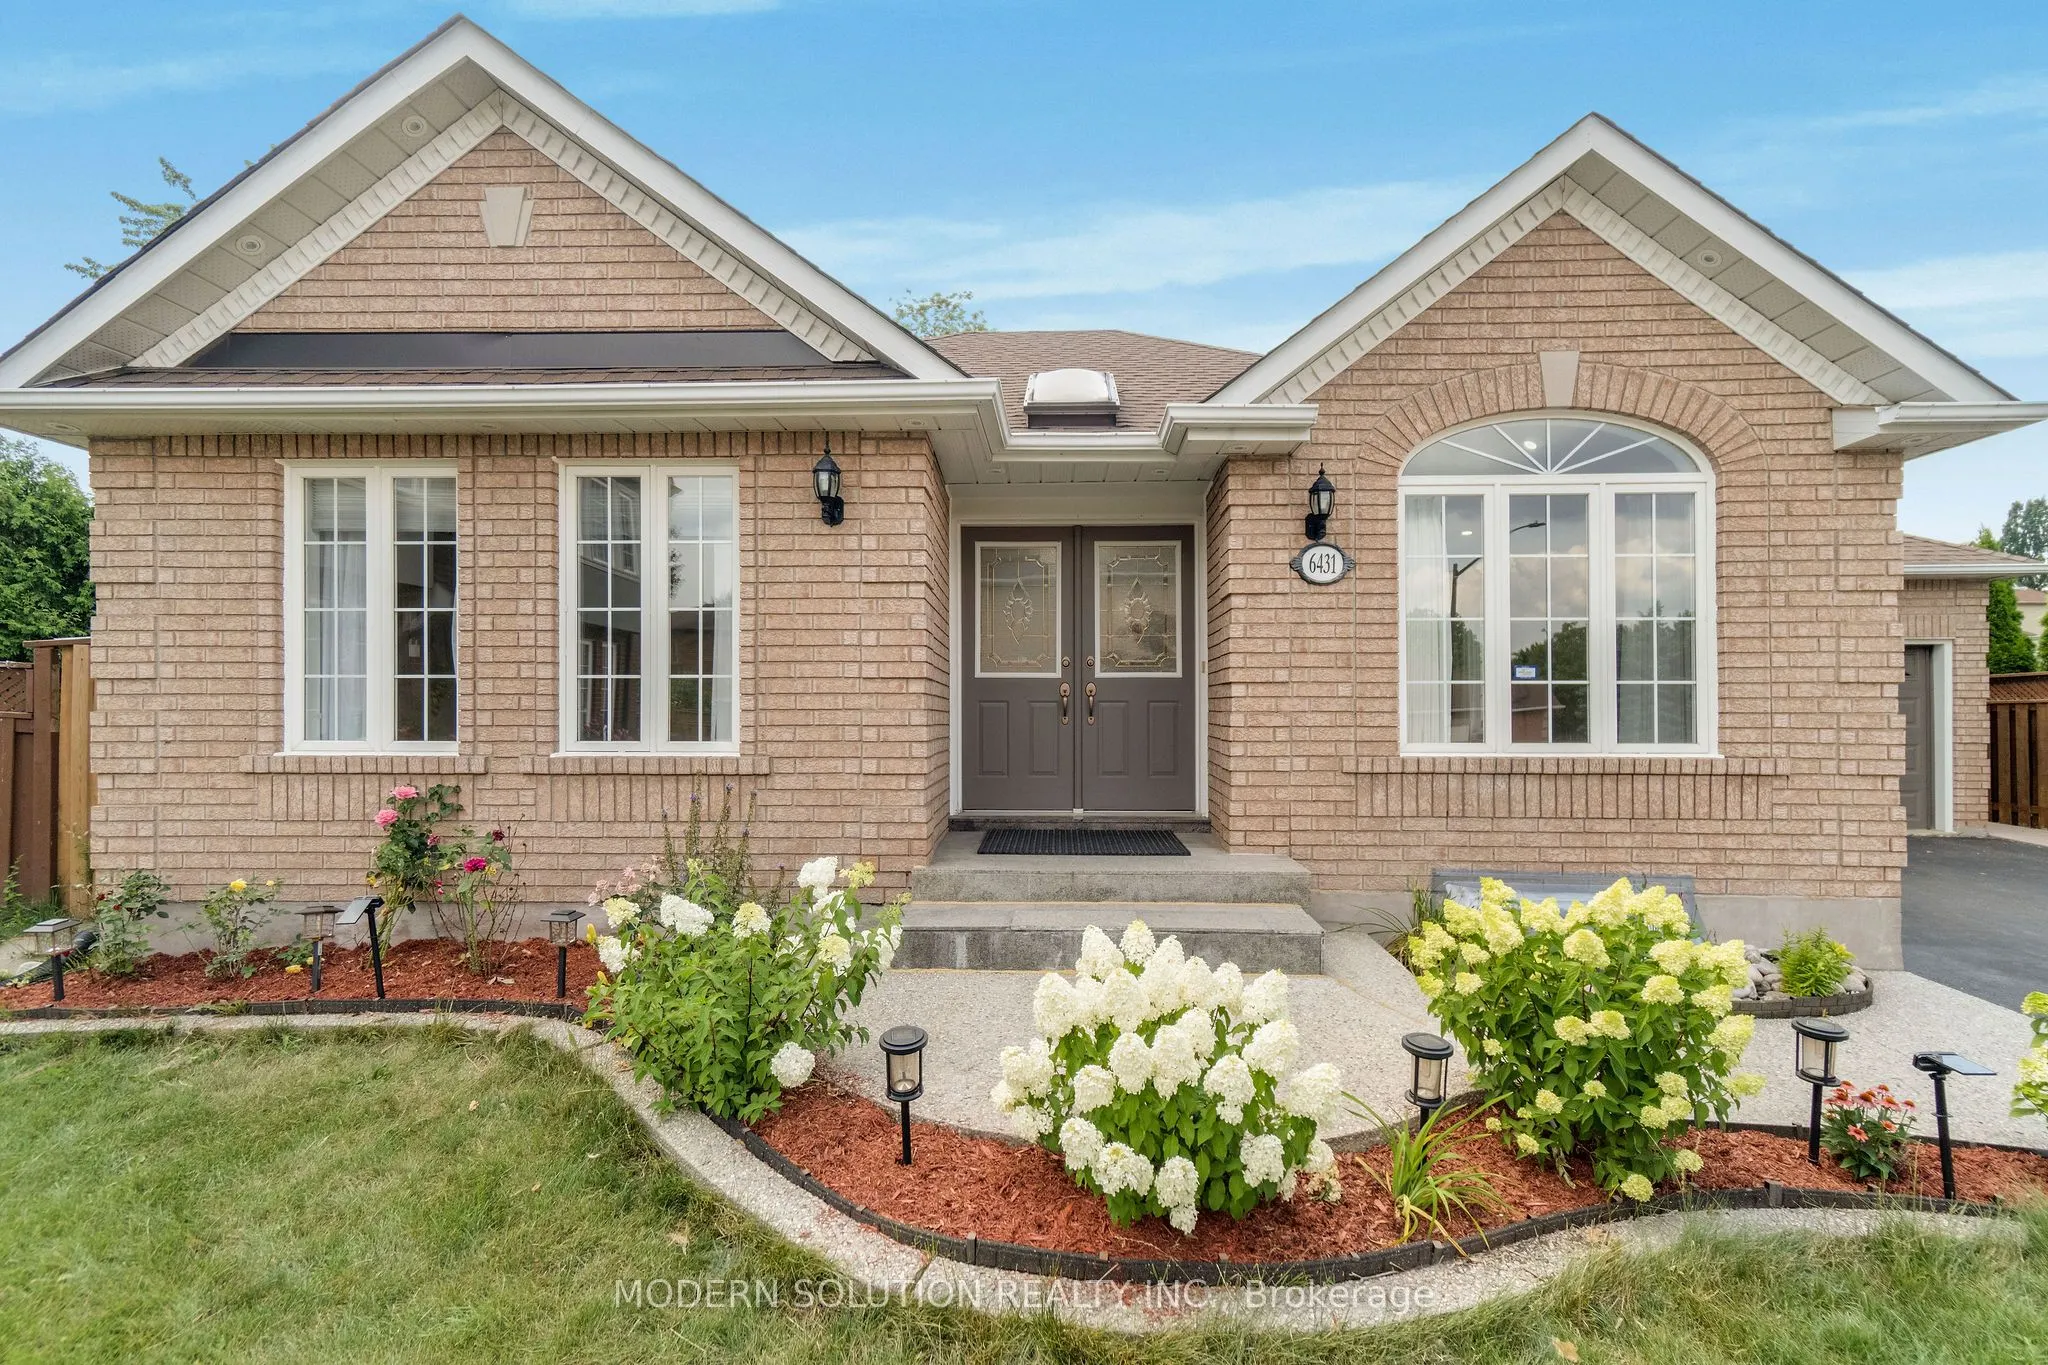
6431 Tenth Line W, Mississauga
1 / 50
For Sale
$1,199,900
2+1 bd · 3 ba · 1,100–1,500 sq ft

6431 Tenth Line W, Mississauga L5N 7J5

MLS®# W13766218

Est. mortgage
$4,552/mo
Property taxes $7,257.73/yr

About This Home

Property Type
House, Detached, Bungalow
Parking
Attached 2 garage, 4 parking
MLS #
W13766218
Size
1100-1500 sqft
Basement
Finished
Listed on
2026-09-10
Lot size
48 x 71.57
Tax
$7,257.73 /yr
Days on Market
60
Welcome to 6431 Tenth Line W! Tucked at the end of a quiet cul-de-sac in prestigious Trelawny Estates, this exceptional executive bungalow offers rare privacy and thoughtful upgrades throughout its approximately 2,900 sq. ft. of finished living space. The grand foyer with skylight opens to a sunlit interior highlighted by vaulted ceilings, a gas fireplace, pot lights, richly stained hardwood, and detailed plaster crown mouldings. The main level features two spacious bedrooms, including a serene primary suite with walk-in closet and a fully renovated ensuite with freestanding soaker tub and extended glass shower. The updated kitchen showcases stainless steel appliances and walkout to a large composite deck and beautifully landscaped backyard. The finished basement adds a bedroom, convertible study, brand-new 3-piece bath, large pantry, extended windows, and a refreshment area-ideal for guests or multi-generational living-and is city-registered for personal use only, with potential for a future secondary suite. Additional highlights include main-floor laundry with garage access, a premium double-car garage, driveway parking for four, California shutters, new pot lights, and over $100K in recent upgrades. A rare, move-in-ready bungalow in a coveted Mississauga neighbourhood!

Property Details

Full Property Details

Interior

Bedrooms
2
Bedrooms Plus
1
Total Bedrooms
3
Washrooms
3
Square Footage
1100-1500 sqft
Basement
Finished
Heating Source
Gas
Heating Fuel
Forced Air
Air Conditioning
Central Air
Family Room
No
Kitchens
1
Total Kitchens
1
Fireplace Features
Yes

Exterior

Depth
71.57
Front
48.0
Acreage
< .50
Driveway
Private Double
Lot Size
48 x 71.57 ft
Pool
None
Parking Spaces
4
Total Parking Spaces
6.00
Parking Description
Attached
Garage Spaces
2
Zoning
RL4

Building Description

Style
Bungalow
Home Type
House
Subtype
Detached
Property Orientation
West
Exterior Finish
Brick
Sewers
Sewers
Water Supply
Municipal
Possession Date
No Data

Community

Community
Lisgar

Taxes & Fees

Taxes
$7,257.73 /yr
Tax Year
2026
Occupancy
Vacant

Other

Virtual Tour Link

Room Types

Room Dimensions Area Description
Bedroom 2 10.01 x 10.99 110.01 sqft Hardwood Floor, Double Closet, Window
Bedroom 3 - 0 sqft Tile Floor, Closet, Window
Bedroom 4 - 0 sqft Tile Floor, His and Hers Closets, Large Window
Breakfast 10.01 x 22.01 220.32 sqft California Shutters, Crown Moulding, W/O To Deck
Dining Room 10.01 x 10.5 105.1 sqft Hardwood Floor, Pot Lights, Crown Moulding
Dining Room 13.48 x 15.32 206.51 sqft Tile Floor, Open Concept, Closet
Kitchen 10.17 x 10.5 106.78 sqft Tile Floor, Backsplash, Open Concept
Kitchen 8.99 x 16.01 143.93 sqft Granite Counters, Pantry, Stainless Steel Appl
Laundry 5.68 x 8.5 48.28 sqft Tile Floor, Access To Garage
Living Room 10.01 x 10.5 105.1 sqft Hardwood Floor, Vaulted Ceiling(s), Open Concept
Living Room 13.48 x 15.32 206.51 sqft Tile Floor, Pot Lights, Pot Lights
Primary Bedroom 11.32 x 15.26 172.74 sqft Hardwood Floor, Walk-In Closet(s), 6 Pc Ensuite
A
Alex Price
RIGHT AT HOME REALTY
Listed by NEHA VERMAN, Salesperson
60 days on site
Listing Broker
MODERN SOLUTION REALTY INC.
Courtesy
MODERN SOLUTION REALTY INC.
Listed Date
9/10/2026

Courtesy of PropTx MLS® / MODERN SOLUTION REALTY INC.

Similar homes for sale in Mississauga

Explore Mississauga

Copyright 2026 All rights reserved. Toronto Regional Real Estate Board (TRREB) assumes no responsibility for the accuracy of any information shown. The information provided herein must only be used by consumers that have a bona fide interest in the purchase, sale or lease of real estate and may not be used for any commercial purpose or any other purpose.
Powered by AgentLocator






