680 SWEETWATER Place, Mississauga
1 / 36
For Sale
$1,139,000
3+1 bd · 3 ba · 1,100–1,500 sq ft

680 SWEETWATER Place, Mississauga L5H 3Y9

MLS®# W13767216

Est. mortgage
$4,321/mo
Property taxes $7,330.10/yr

About This Home

Property Type
House, Detached, 2-Storey
Parking
Attached 1 garage, 1 parking
MLS #
W13767216
Size
1100-1500 sqft
Basement
Separate Entrance,Finished
Listed on
2026-09-10
Lot size
37 x 74.15
Tax
$7,330.10 /yr
Days on Market
60
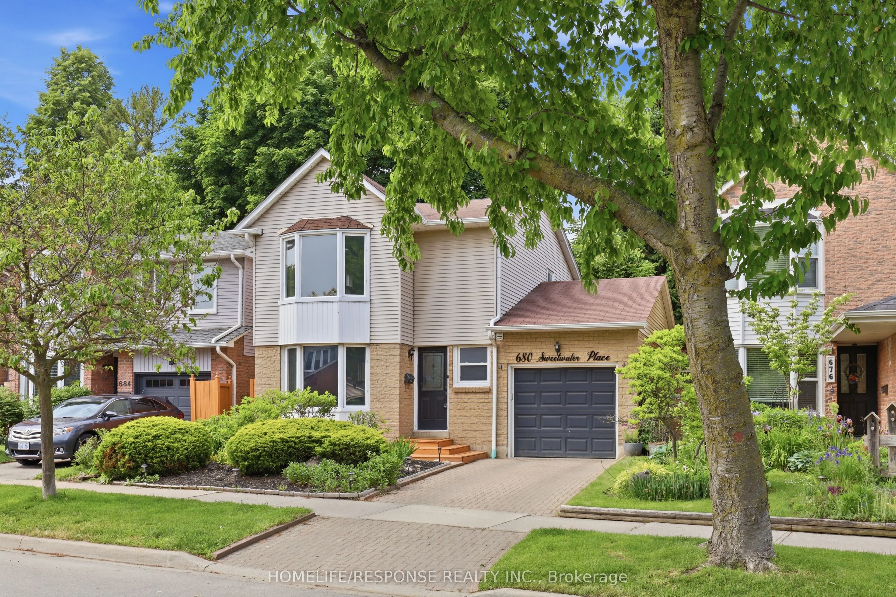
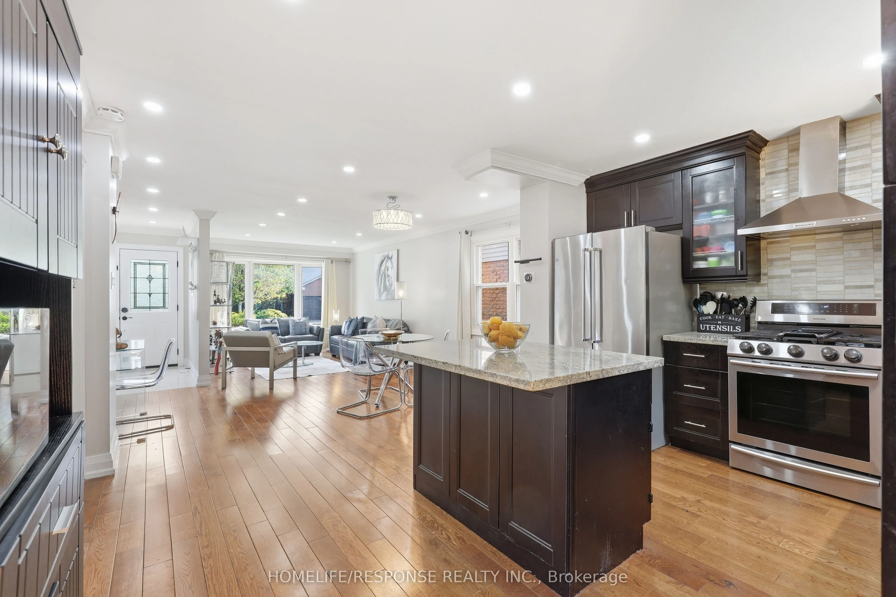
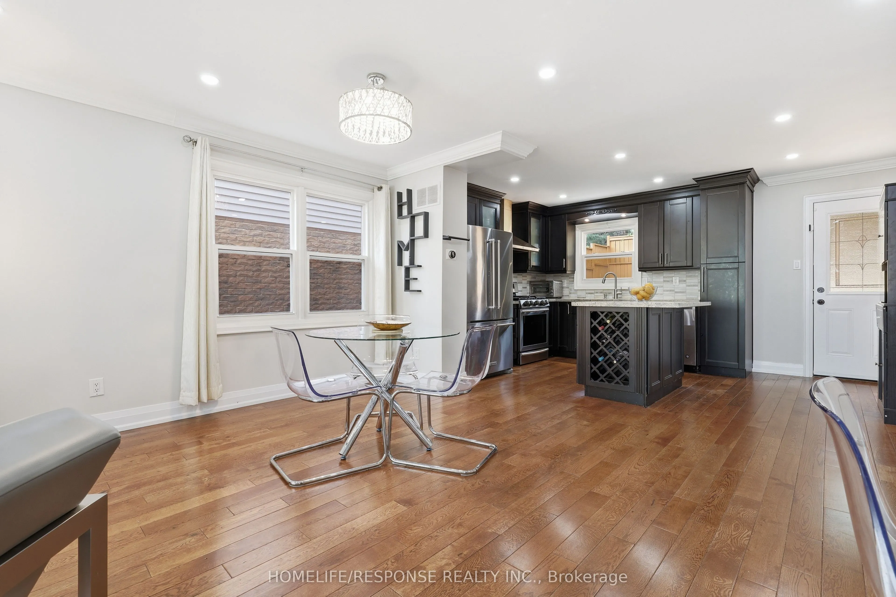
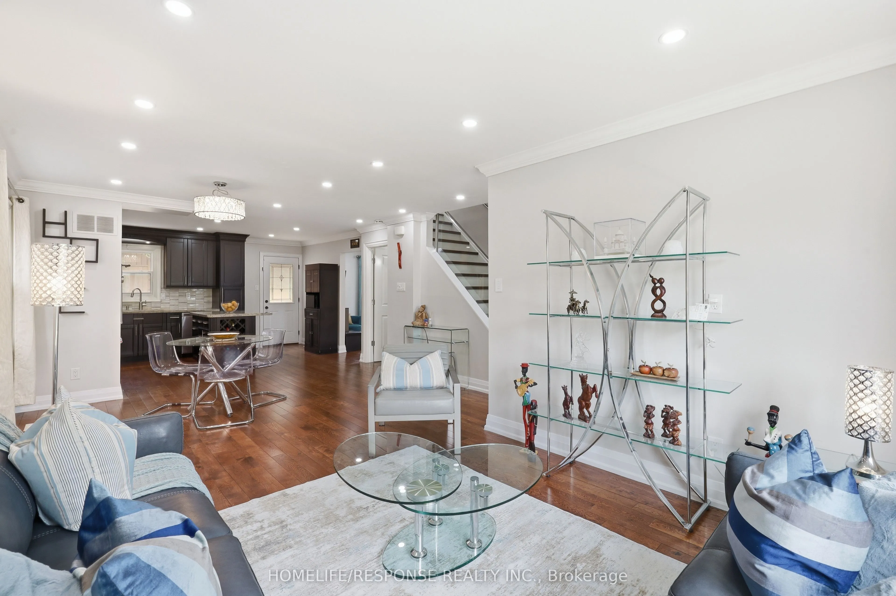
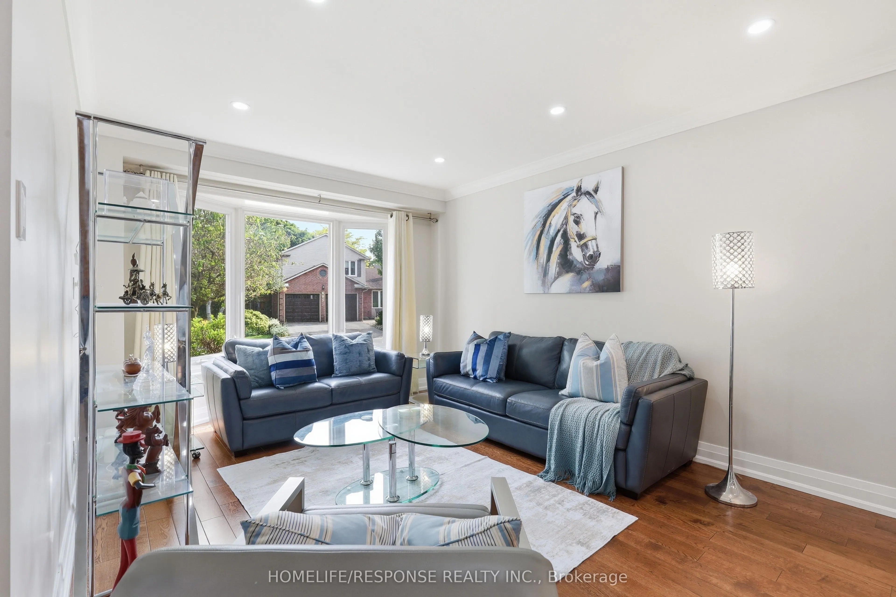
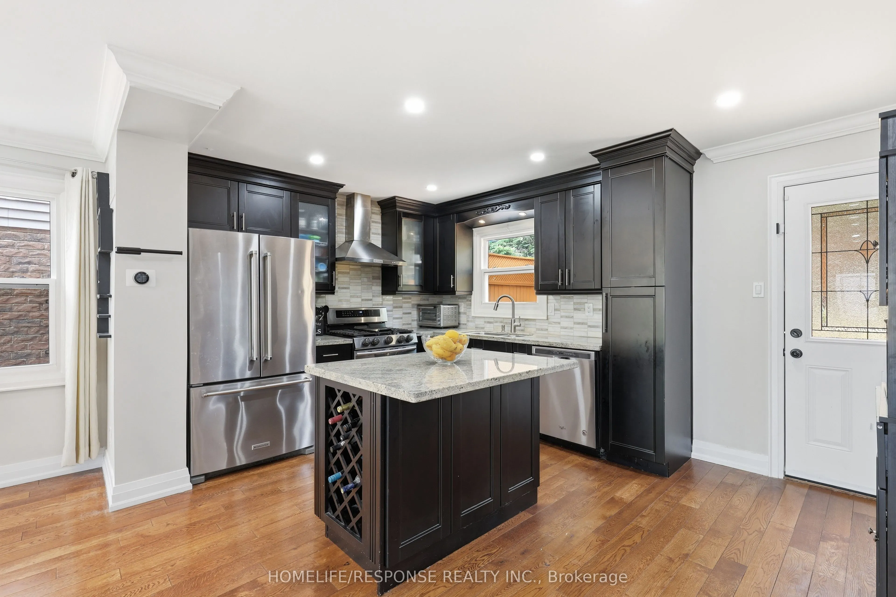
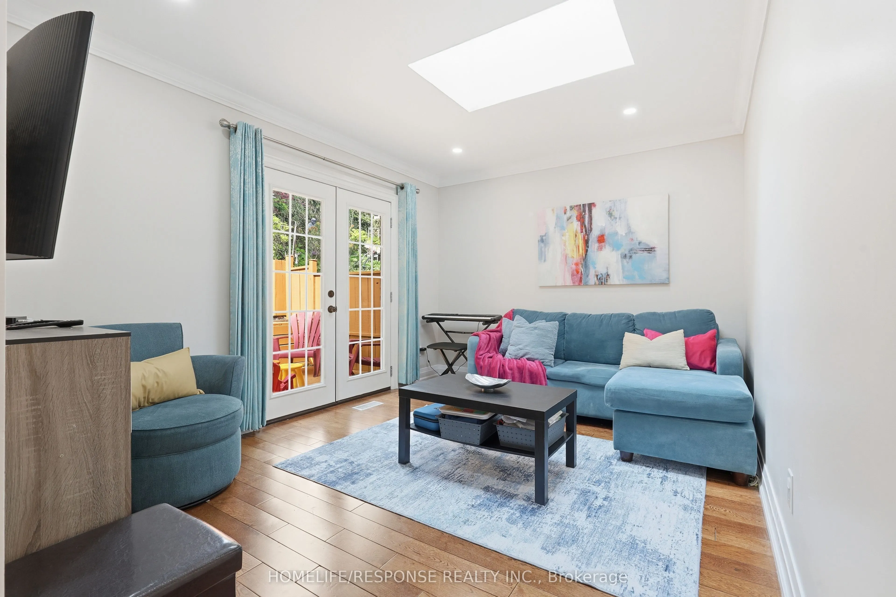
Welcome to 680 Sweetwater Place, tucked at the end of a quiet cul-de-sac in Lorne Park. This 3+1 bedroom, 3-bathroom home offers bright, comfortable living spaces and the flexibility that makes everyday family life easier. The main floor is warm and open, with hardwood floors, a spacious living and dining area, and a bright kitchen with quartz counters, stainless steel appliances and a breakfast bar. Just beyond, the family room's dramatic skylight brings in an abundance of natural light and creates a comfortable space to gather, read, work or unwind. Upstairs, three bedrooms provide room for family, guests or a home office. The primary bedroom offers generous space and a custom walk-in closet, while the five-piece bathroom includes heated floors and thoughtful access from the primary area and hallway. The finished basement adds another layer of flexibility with a fourth bedroom and additional living space. It works well as a teenager's retreat, guest space, home office, gym or quiet area for movie nights and downtime. A separate garage-to-basement entrance adds future flexibility for those looking to create an in-law setup or other dedicated space. The home is carpet-free and includes smart lighting, smart-lock entry, a smart thermostat and an EV charger in the garage-practical upgrades that fit the way people live today. Outside, the home sits on a landscaped, fenced lot with a deck and terraced garden. The setting is quiet and established, with Jack Darling Park and Lake Ontario nearby. For commuters and those who enjoy being close to the city's amenities, the 403, Port Credit and Clarkson GO stations are all within easy reach, while Lorne Park offers access to established schools, parks and everyday conveniences. A home with bright gathering spaces, four bedrooms, flexible lower-level living and the convenience of a sought-after Lorne Park location - come see if 680 Sweetwater Place fits the way you want to live.

Property Details

Full Property Details

Interior

Bedrooms
3
Bedrooms Plus
1
Total Bedrooms
4
Washrooms
3
Square Footage
1100-1500 sqft
Basement
Separate Entrance,Finished
Heating Source
Gas
Heating Fuel
Forced Air
Air Conditioning
Central Air
Family Room
Yes
Kitchens
1
Total Kitchens
1
Fireplace Features
No

Exterior

Depth
74.15
Front
36.61
Driveway
Private
Lot Size
37 x 74.15 ft
Pool
None
Parking Spaces
1
Total Parking Spaces
2.00
Parking Description
Attached
Garage Spaces
1

Building Description

Style
2-Storey
Home Type
House
Subtype
Detached
Property Orientation
East
Exterior Finish
Brick,Metal/Steel Siding
Sewers
Sewers
Water Supply
Municipal
Possession Date
No Data

Community

Community
Lorne Park

Taxes & Fees

Taxes
$7,330.10 /yr
Tax Year
2025
Occupancy
Owner

Room Types

Room Dimensions Area Description
Bedroom 2 10.17 x 9.25 94.07 sqft Hardwood Floor, Crown Moulding, Closet Organizers
Bedroom 3 13.58 x 8.86 120.32 sqft Hardwood Floor, Crown Moulding, Large Window
Bedroom 4 16.24 x 10.66 173.12 sqft Vinyl Floor, Closet, Pot Lights
Dining Room 24.34 x 14.5 352.93 sqft Hardwood Floor, Combined w/Living, Crown Moulding
Family Room 13.16 x 10.17 133.84 sqft Hardwood Floor, Crown Moulding, W/O To Deck
Kitchen 14.93 x 10.33 154.23 sqft Hardwood Floor, Quartz Counter, Breakfast Bar
Living Room 16.99 x 9.32 158.35 sqft Vinyl Floor, Crown Moulding, Pot Lights
Living Room 24.34 x 14.5 352.93 sqft Hardwood Floor, Bay Window, Pot Lights
Primary Bedroom 15.68 x 14.44 226.42 sqft Hardwood Floor, Walk-In Closet(s), Ensuite Bath
A
Alex Price
RIGHT AT HOME REALTY
Listed by RITU JAIN, ABR,CLHMS, Salesperson
60 days on site
Listing Broker
HOMELIFE/RESPONSE REALTY INC.
Courtesy
HOMELIFE/RESPONSE REALTY INC.
Listed Date
9/10/2026

Courtesy of PropTx MLS® / HOMELIFE/RESPONSE REALTY INC.

Similar homes for sale in Mississauga

Explore Mississauga

Copyright 2026 All rights reserved. Toronto Regional Real Estate Board (TRREB) assumes no responsibility for the accuracy of any information shown. The information provided herein must only be used by consumers that have a bona fide interest in the purchase, sale or lease of real estate and may not be used for any commercial purpose or any other purpose.
Powered by AgentLocator






