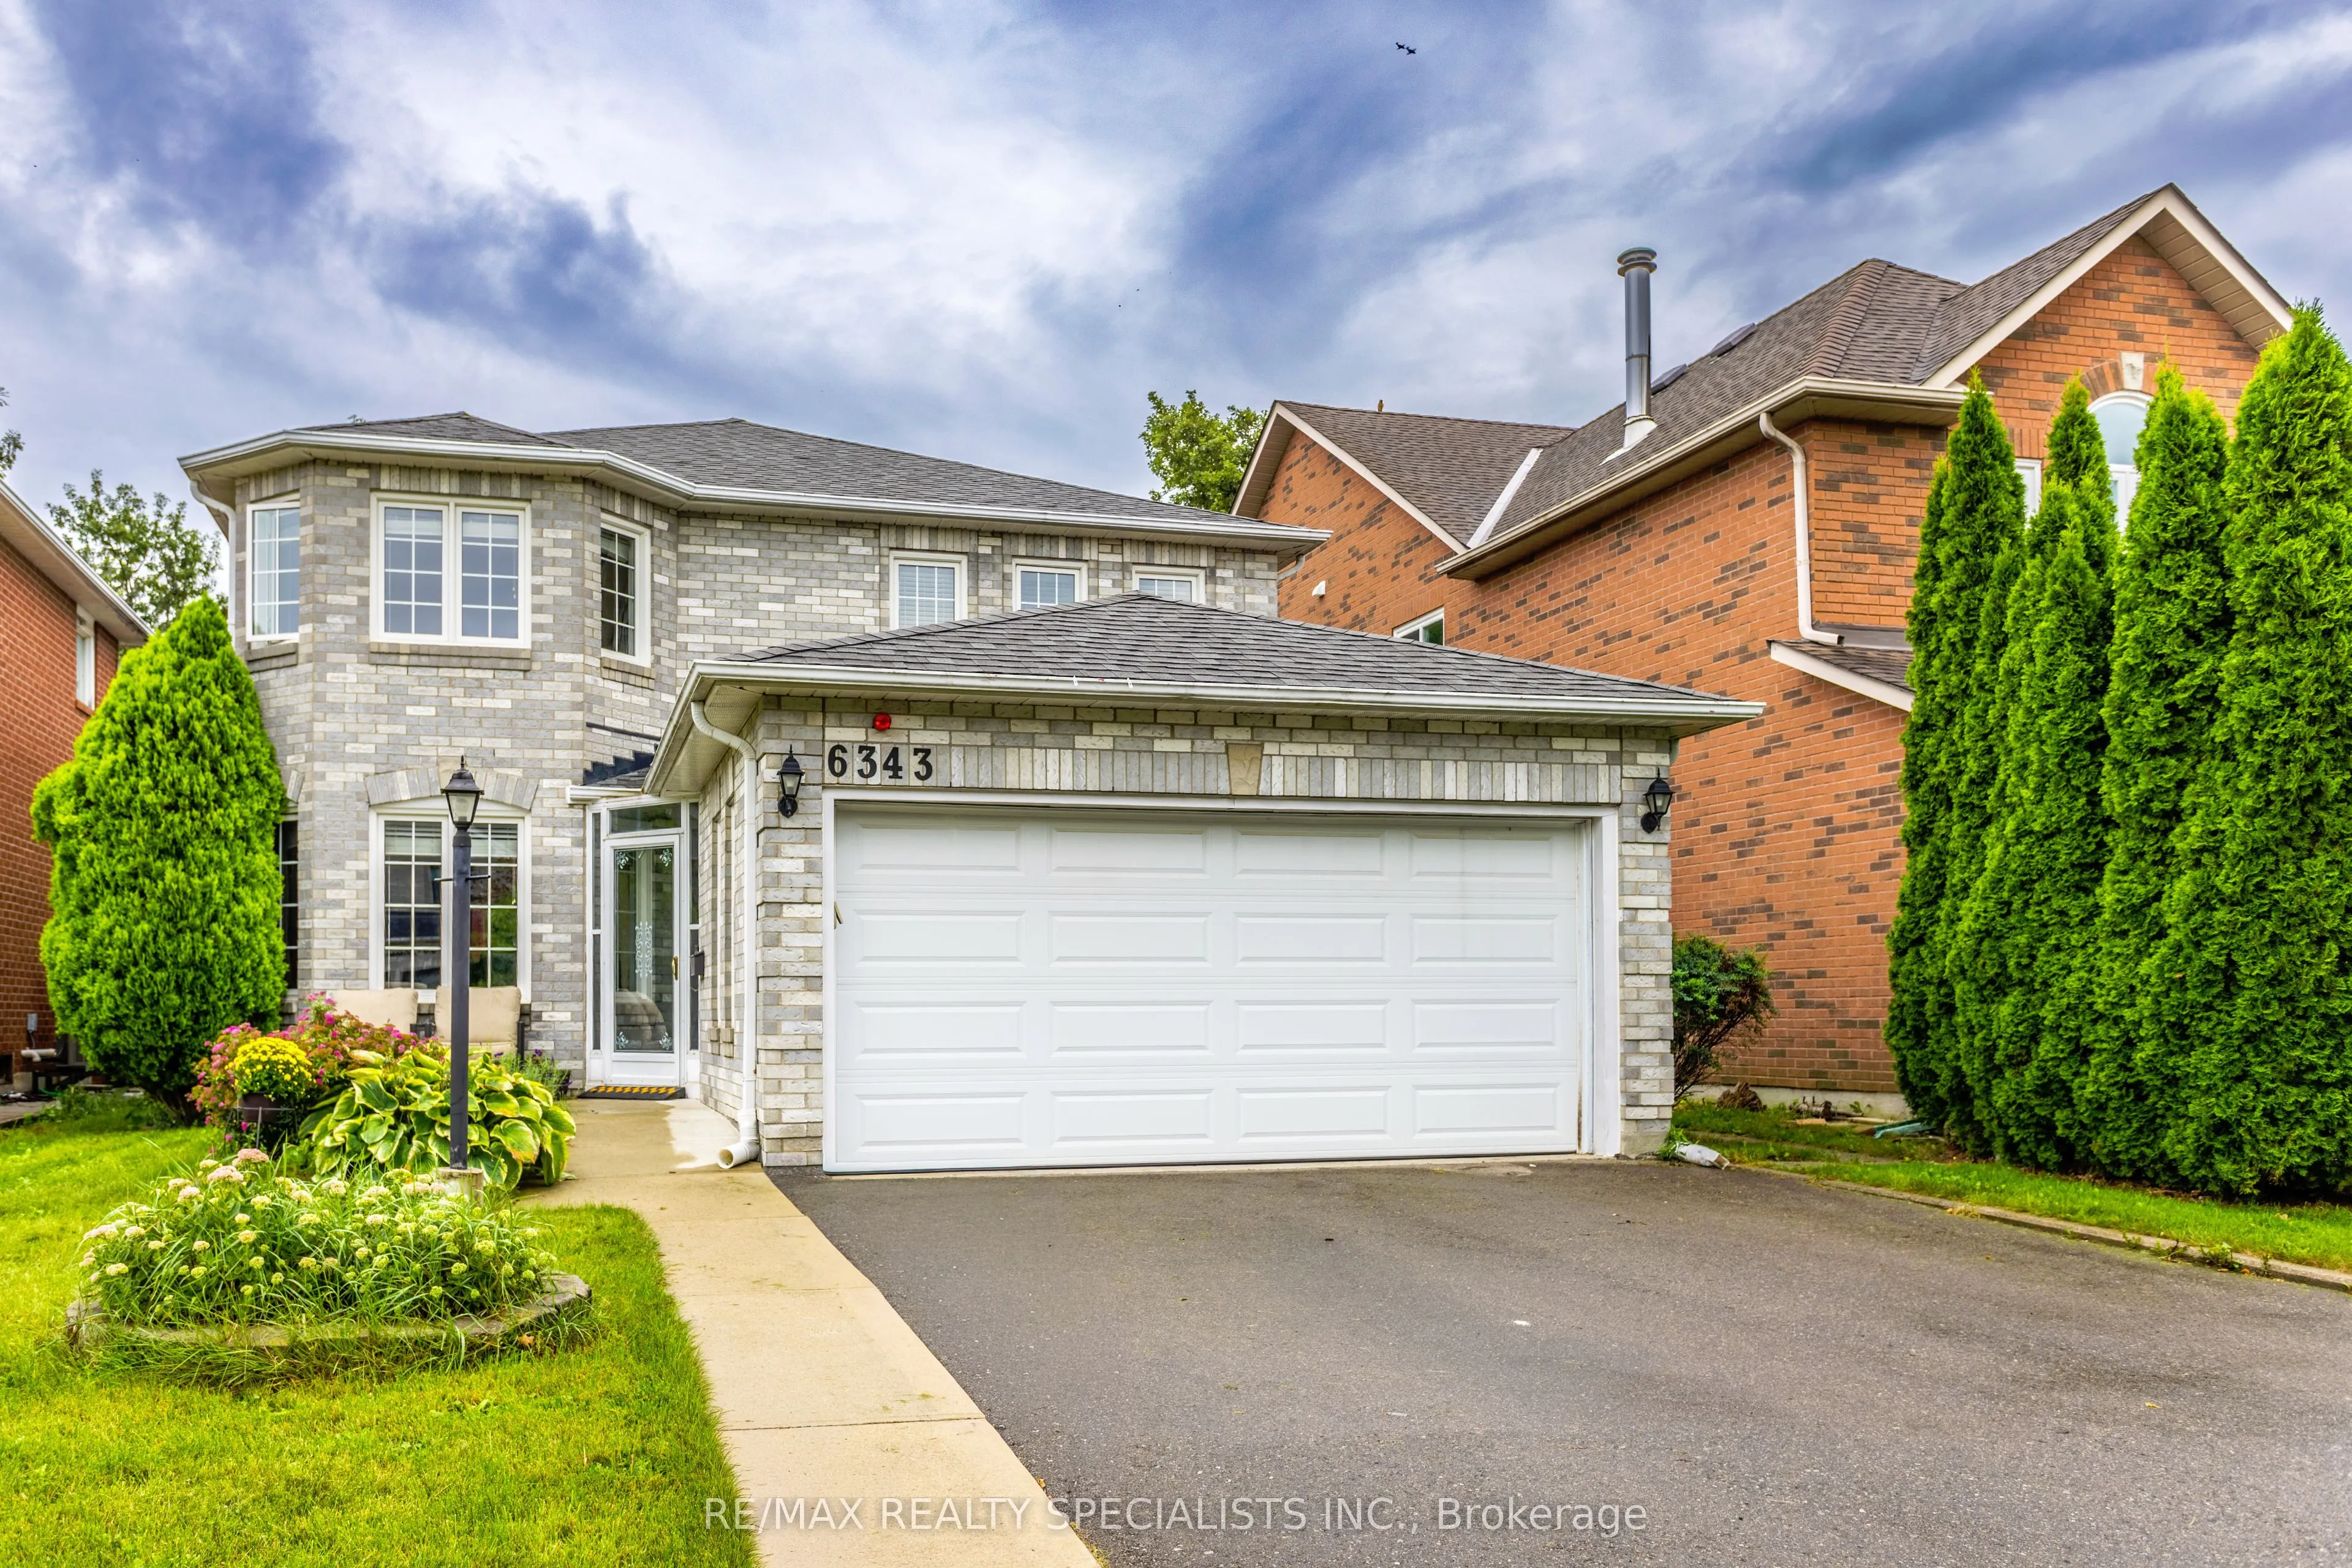


MLS®# W13767428
| Room | Dimensions | Area | Description |
|---|---|---|---|
| Bedroom 2 | 11.52 x 13.29 | 153.1 sqft | Broadloom, Closet, Window |
| Bedroom 3 | 13.19 x 8.1 | 106.84 sqft | Broadloom, Closet, Window |
| Bedroom 4 | 10.1 x 10.01 | 101.1 sqft | Broadloom, Closet, Window |
| Breakfast | 9.09 x 12.11 | 110.08 sqft | Ceramic Floor, Sliding Doors, Overlooks Backyard |
| Dining Room | 13.19 x 10.01 | 132.03 sqft | Hardwood Floor, Window, Overlooks Living |
| Family Room | 17.81 x 10.79 | 192.17 sqft | Hardwood Floor, Gas Fireplace, Overlooks Backyard |
| Kitchen | 10.1 x 11.09 | 112.01 sqft | Ceramic Floor, Stainless Steel Appl, Overlooks Backyard |
| Laundry | 10.89 x 5.81 | 63.27 sqft | Ceramic Floor, Access To Garage, Laundry Sink |
| Living Room | 13.81 x 10.4 | 143.62 sqft | Hardwood Floor, Bay Window, Overlooks Dining |
| Primary Bedroom | 20.11 x 11.98 | 240.92 sqft | Broadloom, Walk-In Closet(s), 5 Pc Ensuite |
| Recreation | 29.79 x 22.41 | 667.59 sqft | Ceramic Floor, Wet Bar, Irregular Room |
Courtesy of PropTx MLS® / RE/MAX REALTY SPECIALISTS INC.
 For Sale
 For Sale
 For Sale
 For Sale
 For Sale
 For Sale

