817 Brass Winds Place, Mississauga
1 / 39
For Sale
$1,399,990
4 bd · 3 ba · 2,000–2,500 sq ft

817 Brass Winds Place, Mississauga L5W 1T4

MLS®# W13768966

Est. mortgage
$5,311/mo
Property taxes $8,365.95/yr

About This Home

Property Type
House, Detached, 2-Storey
Parking
Built-In 2 garage, 2 parking
MLS #
W13768966
Size
2000-2500 sqft
Basement
Unfinished
Listed on
2026-09-10
Lot size
40 x 133.53
Tax
$8,365.95 /yr
Days on Market
60
Approximate Age
16-30
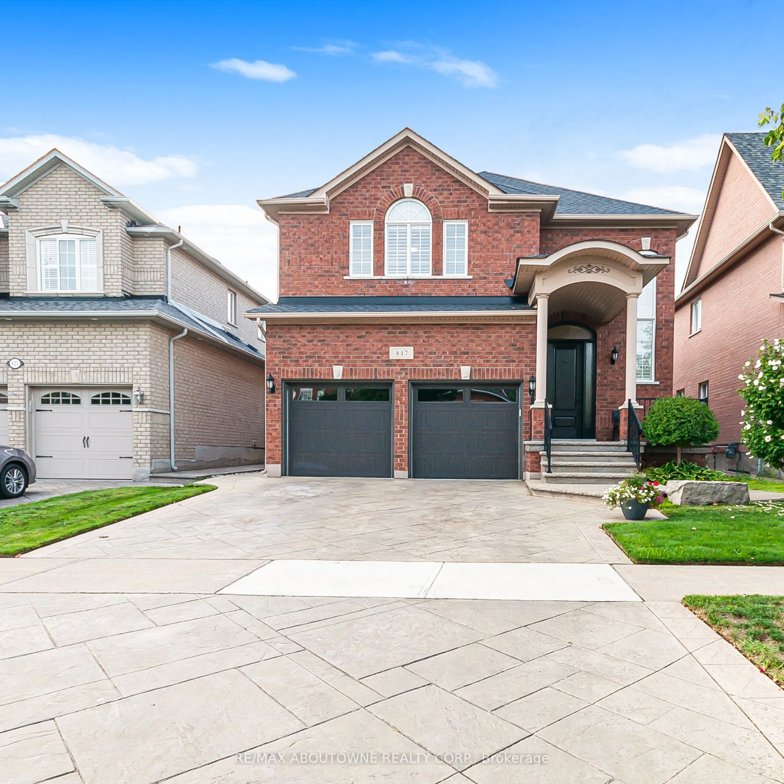
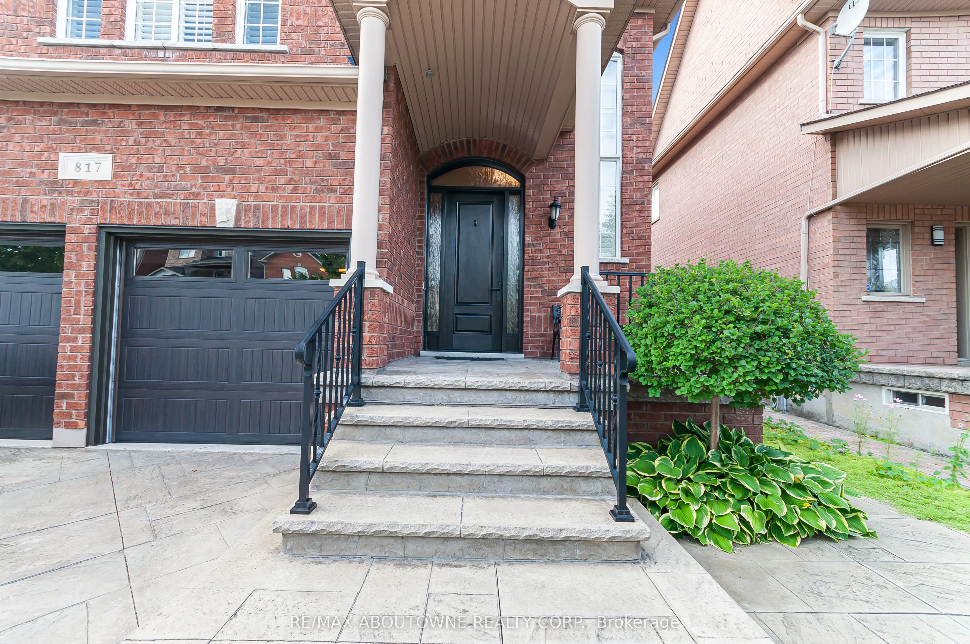
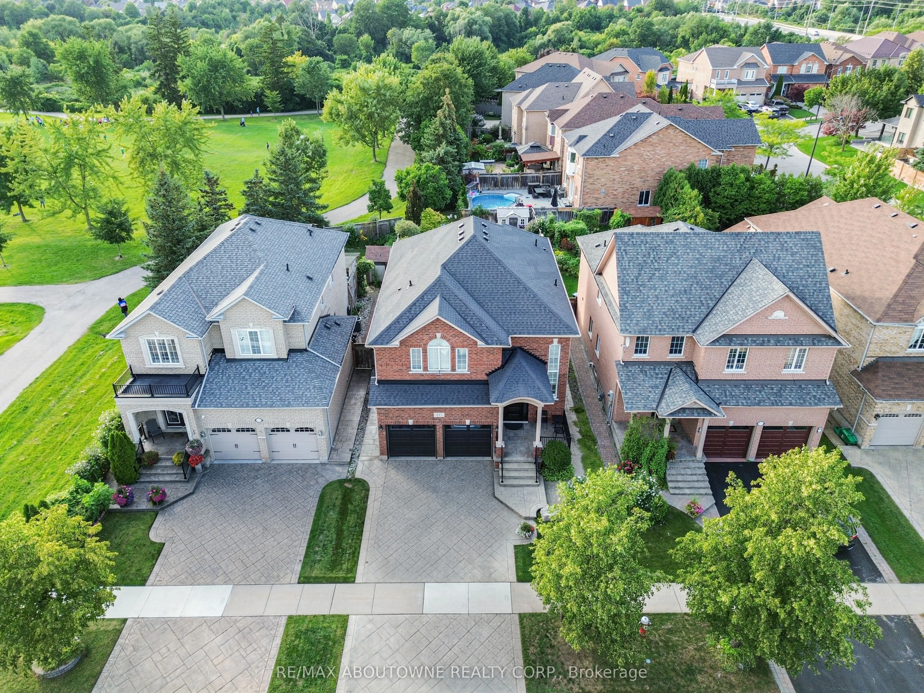
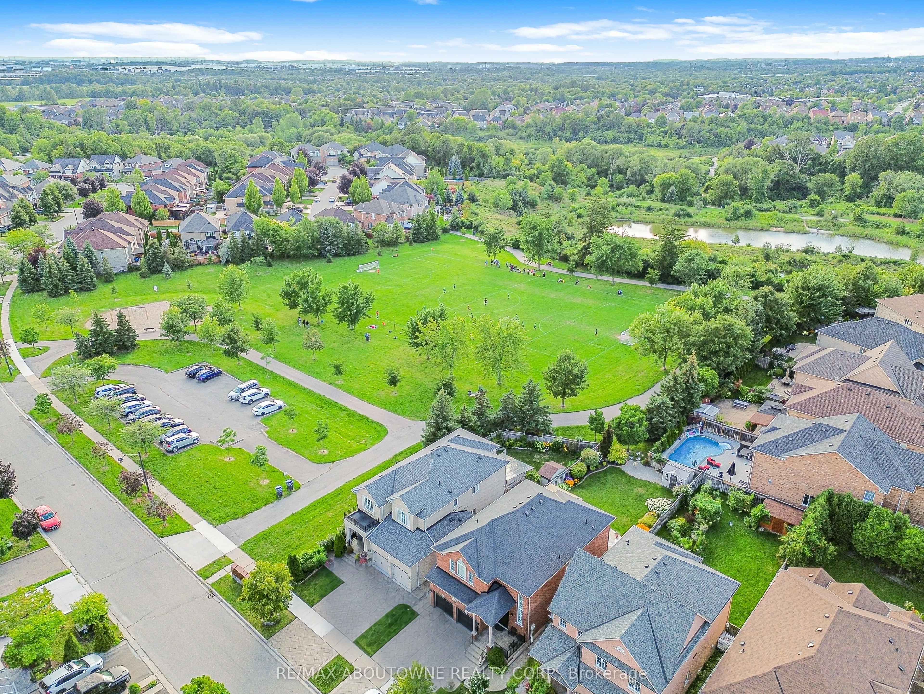
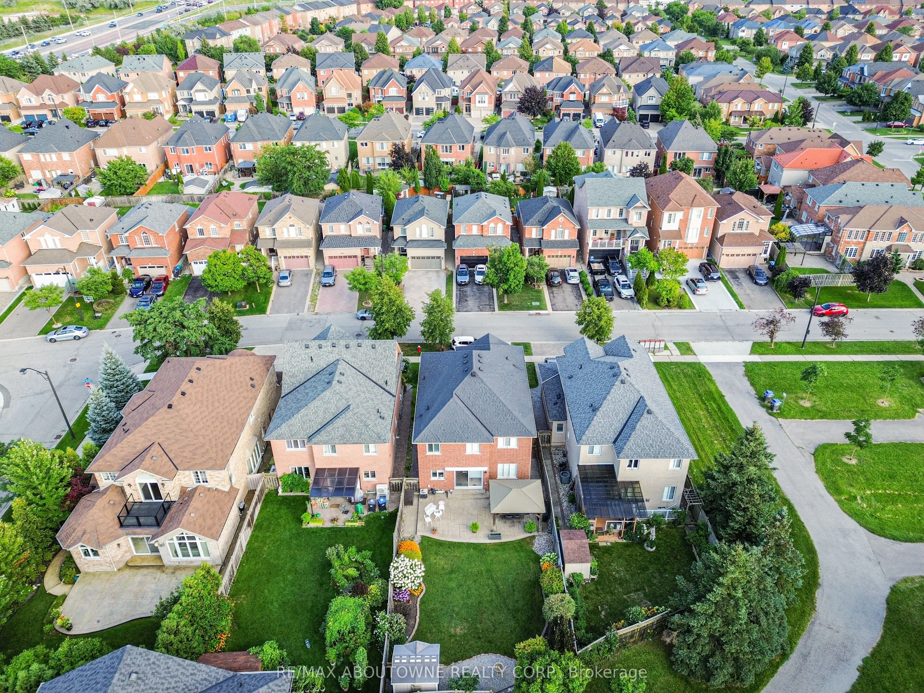
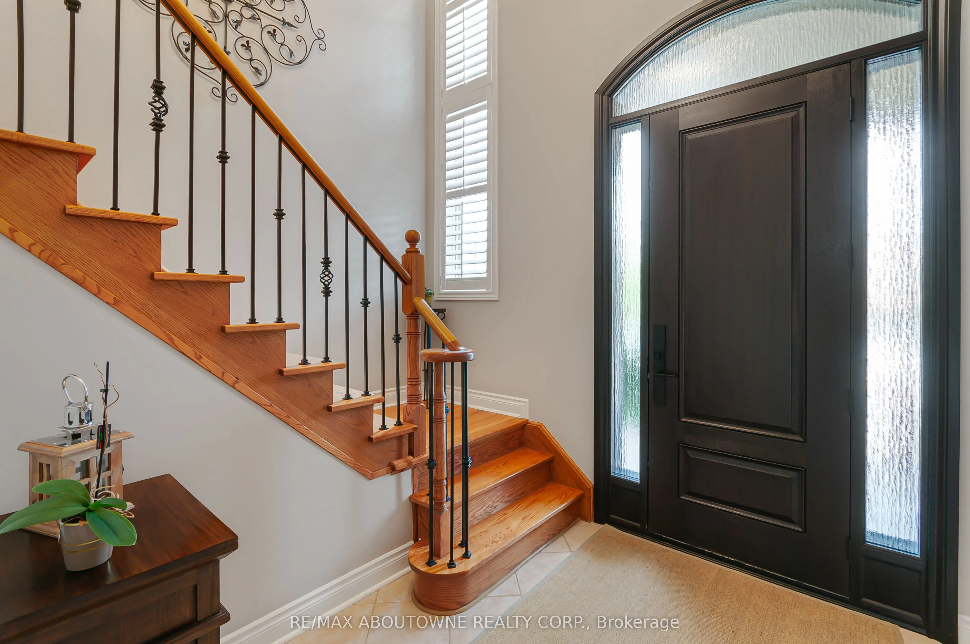
Stunning detached 4 bedroom beauty in prime Meadowvale Village location!! Backing onto superb Greenbelt/Park belt! 2500 Sqft. Walk up to the front entrance and you'll first be greeted by an opulent over-towering front door. Inside you enter into a cavernous sky-reaching foyer. Bright, spacious eat-in modern kitchen with quartz counter tops, gas stove and extra-sized sliding door & W/O to a gorgeous back yard. 4 spacious bedrooms including large Primary Bdrm, custom built-in drawers and ultra-bright 4 pc ensuite with glass shower and double sinks. All 9' celings, ceramic floors and hardwood parquet flooring thruout. Carpet free! Professionally installed patterned concrete from front driveway, side walkway to back yard patio. Nicely landscaped. Inside entry from garage to Main-flr laundry rm. Roof 2021, Front Door 2022. Close to all amenities including Hwys 407, 401, shopping and Pearson Intrn'l Airport!l

Property Details

Full Property Details

Interior

Bedrooms
4
Total Bedrooms
4
Washrooms
3
Square Footage
2000-2500 sqft
Basement
Unfinished
Heating Source
Gas
Heating Fuel
Forced Air
Air Conditioning
Central Air
Family Room
Yes
Kitchens
1
Total Kitchens
1
Fireplace Features
Yes

Exterior

Depth
133.53
Front
40.03
Lot Size
40 x 133.53 ft
Pool
None
Waterfront
None
Parking Spaces
2
Total Parking Spaces
4.00
Parking Description
Built-In
Garage Spaces
2
Zoning
Res

Building Description

Style
2-Storey
Home Type
House
Subtype
Detached
Year Built
16-30
Property Orientation
North
Exterior Finish
Brick Front
Sewers
Sewers
Water Supply
Municipal
Possession Date
No Data

Community

Community
Meadowvale Village

Taxes & Fees

Taxes
$8,365.95 /yr
Tax Year
2026
Occupancy
Owner

Other

Virtual Tour Link

Room Types

Room Dimensions Area Description
Bedroom 11.42 x 11.25 128.48 sqft Parquet, Closet
Bedroom 12.04 x 9.06 109.08 sqft Parquet, Closet, Ceiling Fan(s)
Bedroom 15.58 x 12.34 192.26 sqft Parquet, Double Closet, Walk-In Bath
Breakfast 13.22 x 8.86 117.13 sqft Ceramic Floor, W/O To Patio
Family Room 18.08 x 11.42 206.47 sqft Hardwood Floor, Gas Fireplace
Kitchen 13.22 x 9.02 119.24 sqft B/I Dishwasher, Ceramic Floor, B/I Dishwasher
Laundry 8.14 x 5.31 43.22 sqft Ceramic Floor, Access To Garage
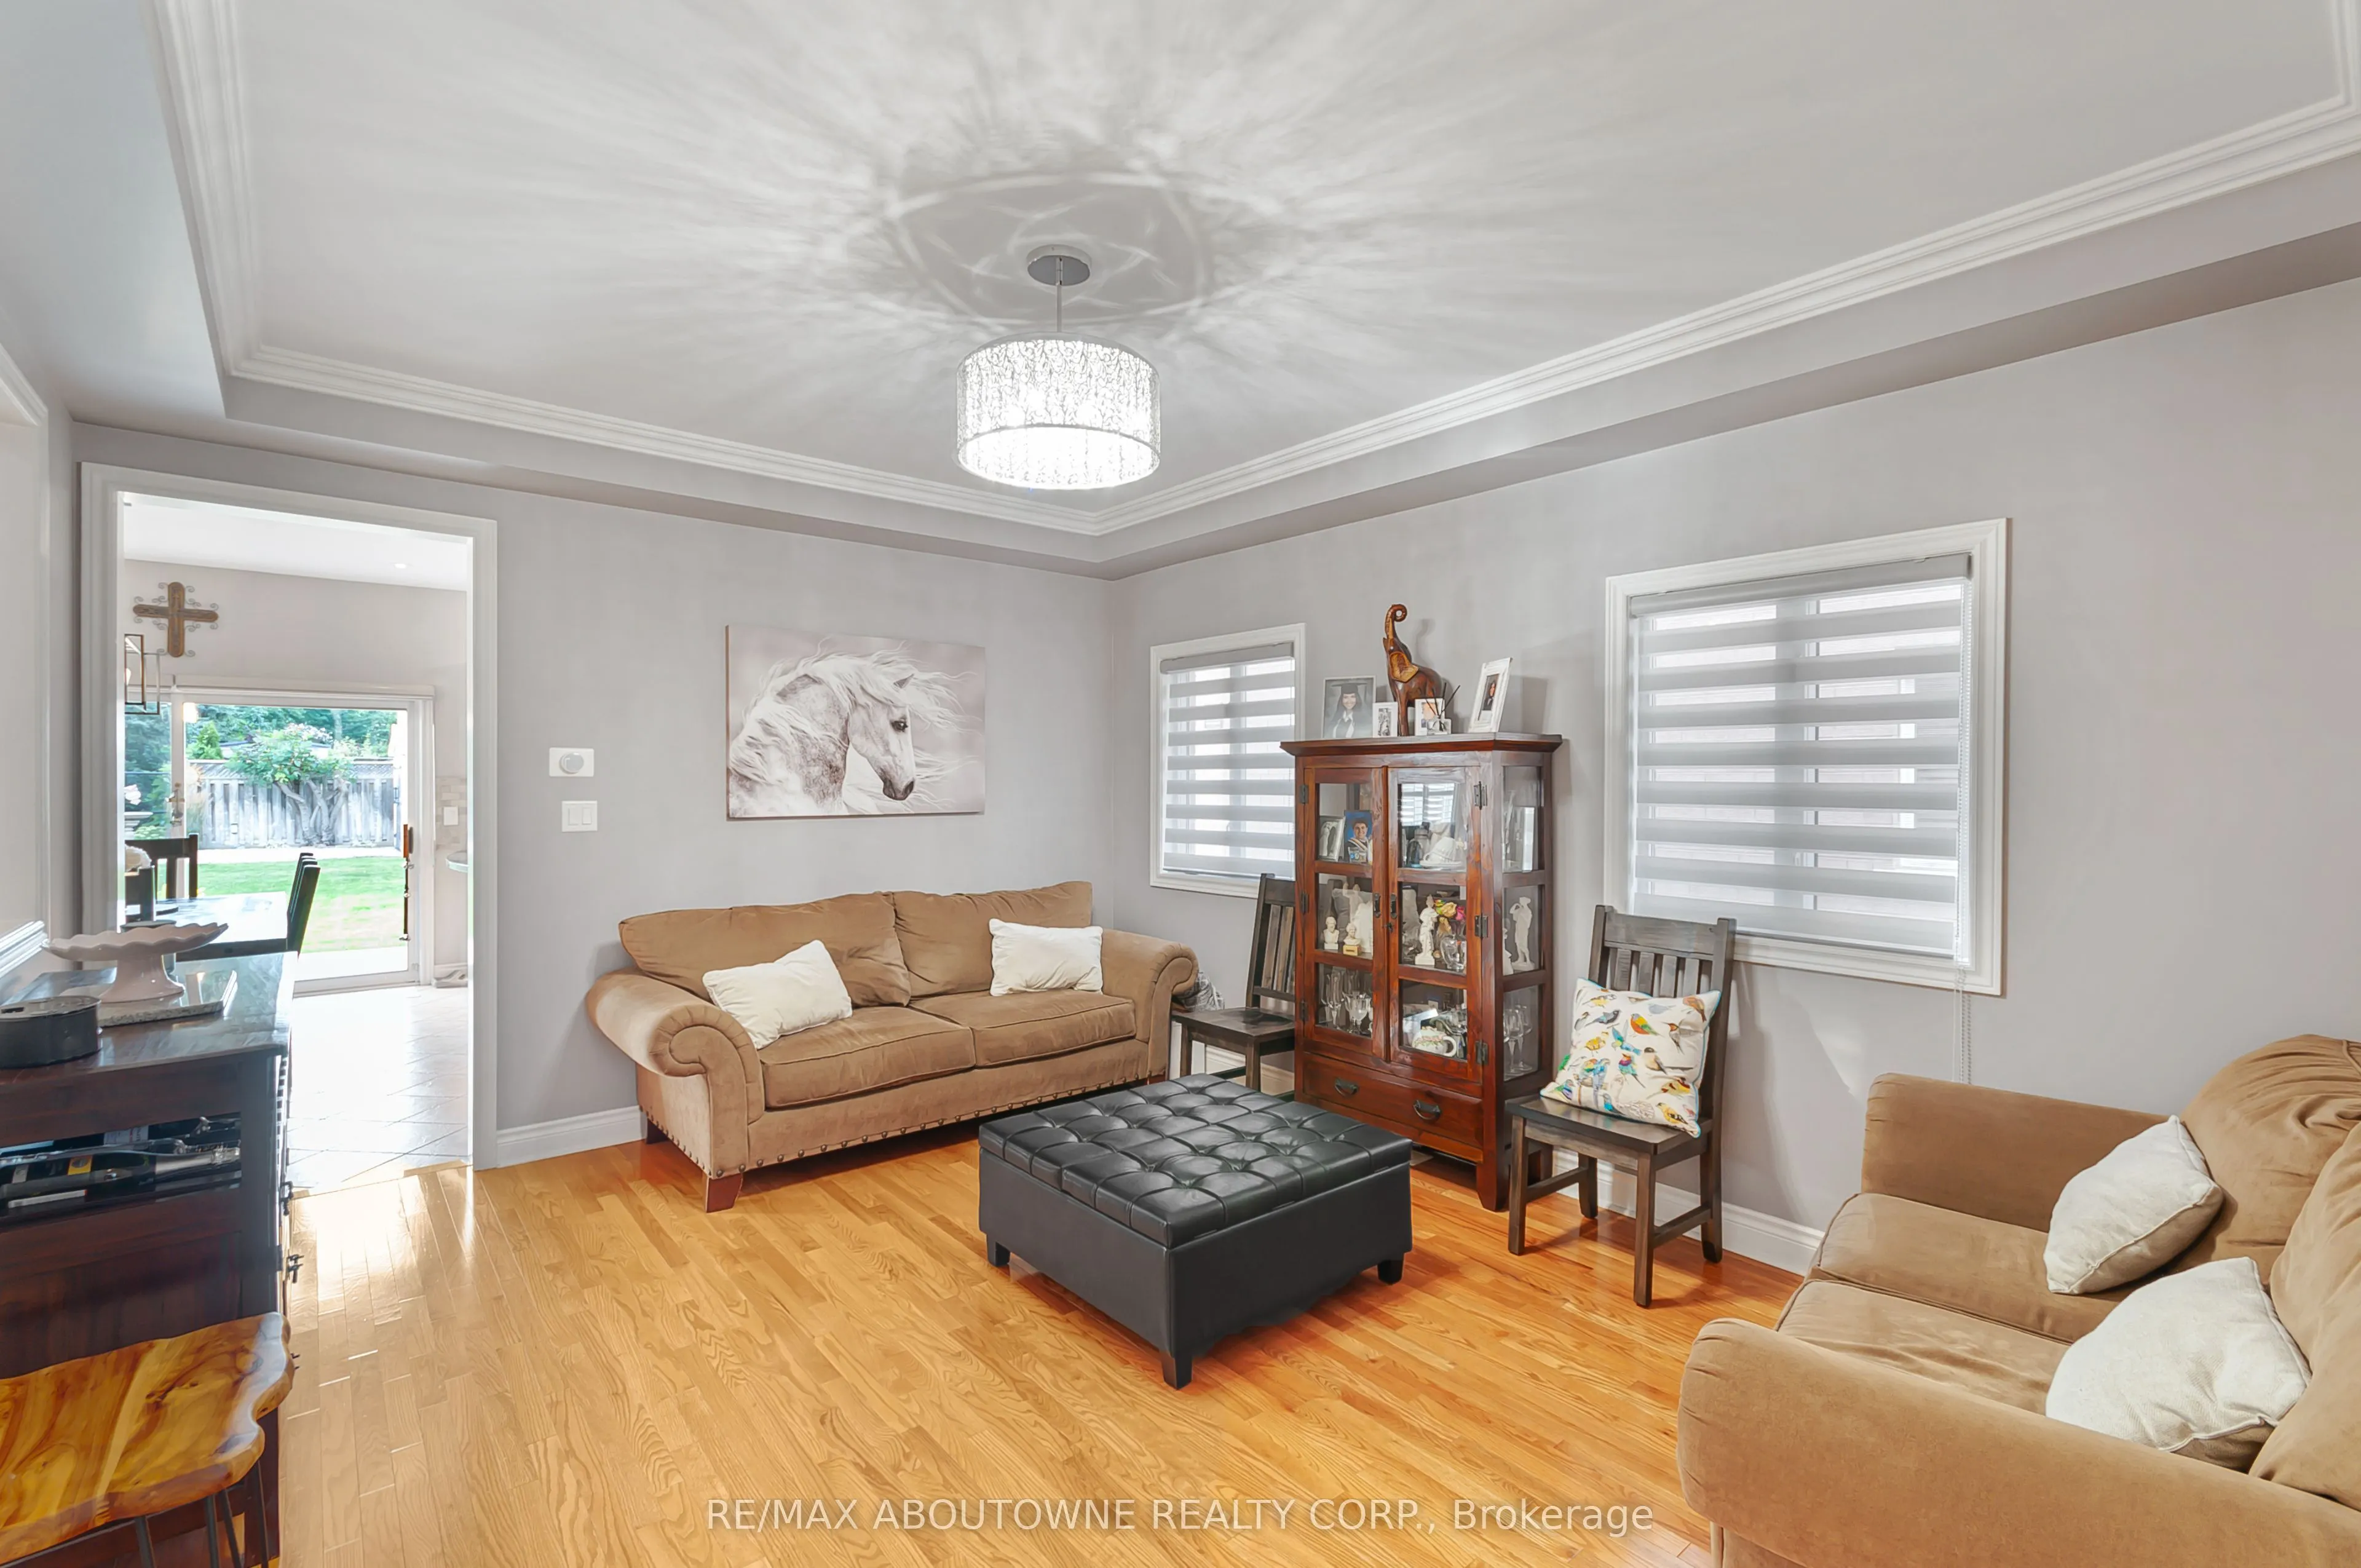
Living Room 116.08 x 12.93 1500.91 sqft Hardwood Floor, Coffered Ceiling(s)
Primary Bedroom 19.19 x 12.76 244.86 sqft Walk-In Closet(s), Ceiling Fan(s), 4 Pc Ensuite
A
Alex Price
RIGHT AT HOME REALTY
Listed by NICK VASSOV, Salesperson
60 days on site
Listing Broker
RE/MAX ABOUTOWNE REALTY CORP.
Courtesy
RE/MAX ABOUTOWNE REALTY CORP.
Listed Date
9/10/2026

Courtesy of PropTx MLS® / RE/MAX ABOUTOWNE REALTY CORP.

Similar homes for sale in Mississauga

Explore Mississauga

Copyright 2026 All rights reserved. Toronto Regional Real Estate Board (TRREB) assumes no responsibility for the accuracy of any information shown. The information provided herein must only be used by consumers that have a bona fide interest in the purchase, sale or lease of real estate and may not be used for any commercial purpose or any other purpose.
Powered by AgentLocator






