
MLS®# W13771010
| Room | Dimensions | Area | Description |
|---|---|---|---|
| Bathroom | 5.25 x 3.94 | 20.68 sqft | Stone Floor, Stone Counters, 2 Pc Bath |
| Bathroom | 8.2 x 7.25 | 59.45 sqft | Tile Floor, Stone Counters, 4 Pc Bath |
| Bedroom | 12.2 x 11.22 | 136.88 sqft | Broadloom, Closet, Window |
| Bedroom | 12.93 x 9.91 | 128.14 sqft | Broadloom, Closet, Window |
| Bedroom | 13.45 x 8.92 | 119.97 sqft | Broadloom, Closet, Window |
| Dining Room | 30.38 x 11.52 | 349.98 sqft | Hardwood Floor, Pot Lights, Window |
| Family Room | 27.1 x 16.57 | 449.05 sqft | Fireplace, Pot Lights, B/I Shelves |
| Kitchen | 27.1 x 10.6 | 287.26 sqft | Stone Floor, Stone Counters, Stainless Steel Appl |
| Laundry | 11.48 x 7.55 | 86.67 sqft | Stone Floor, B/I Shelves, Backsplash |
| Living Room | 14.9 x 10.1 | 150.49 sqft | Laminate, Window |
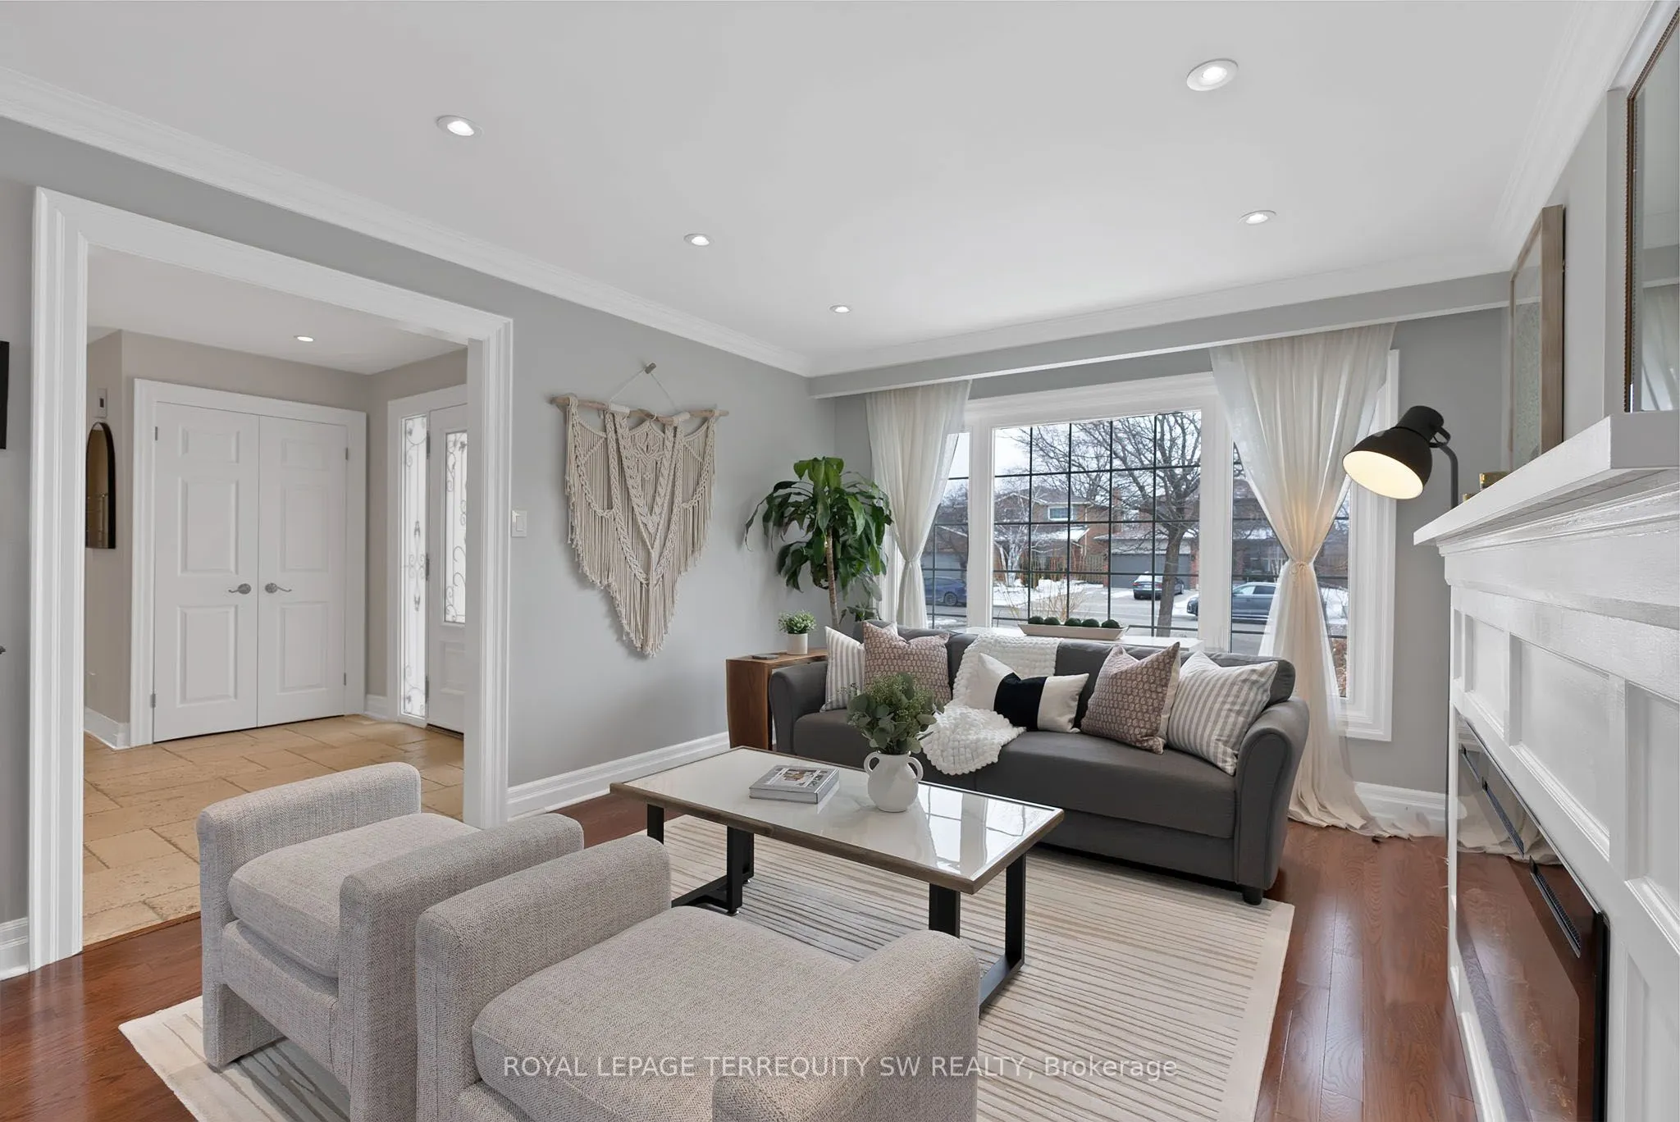
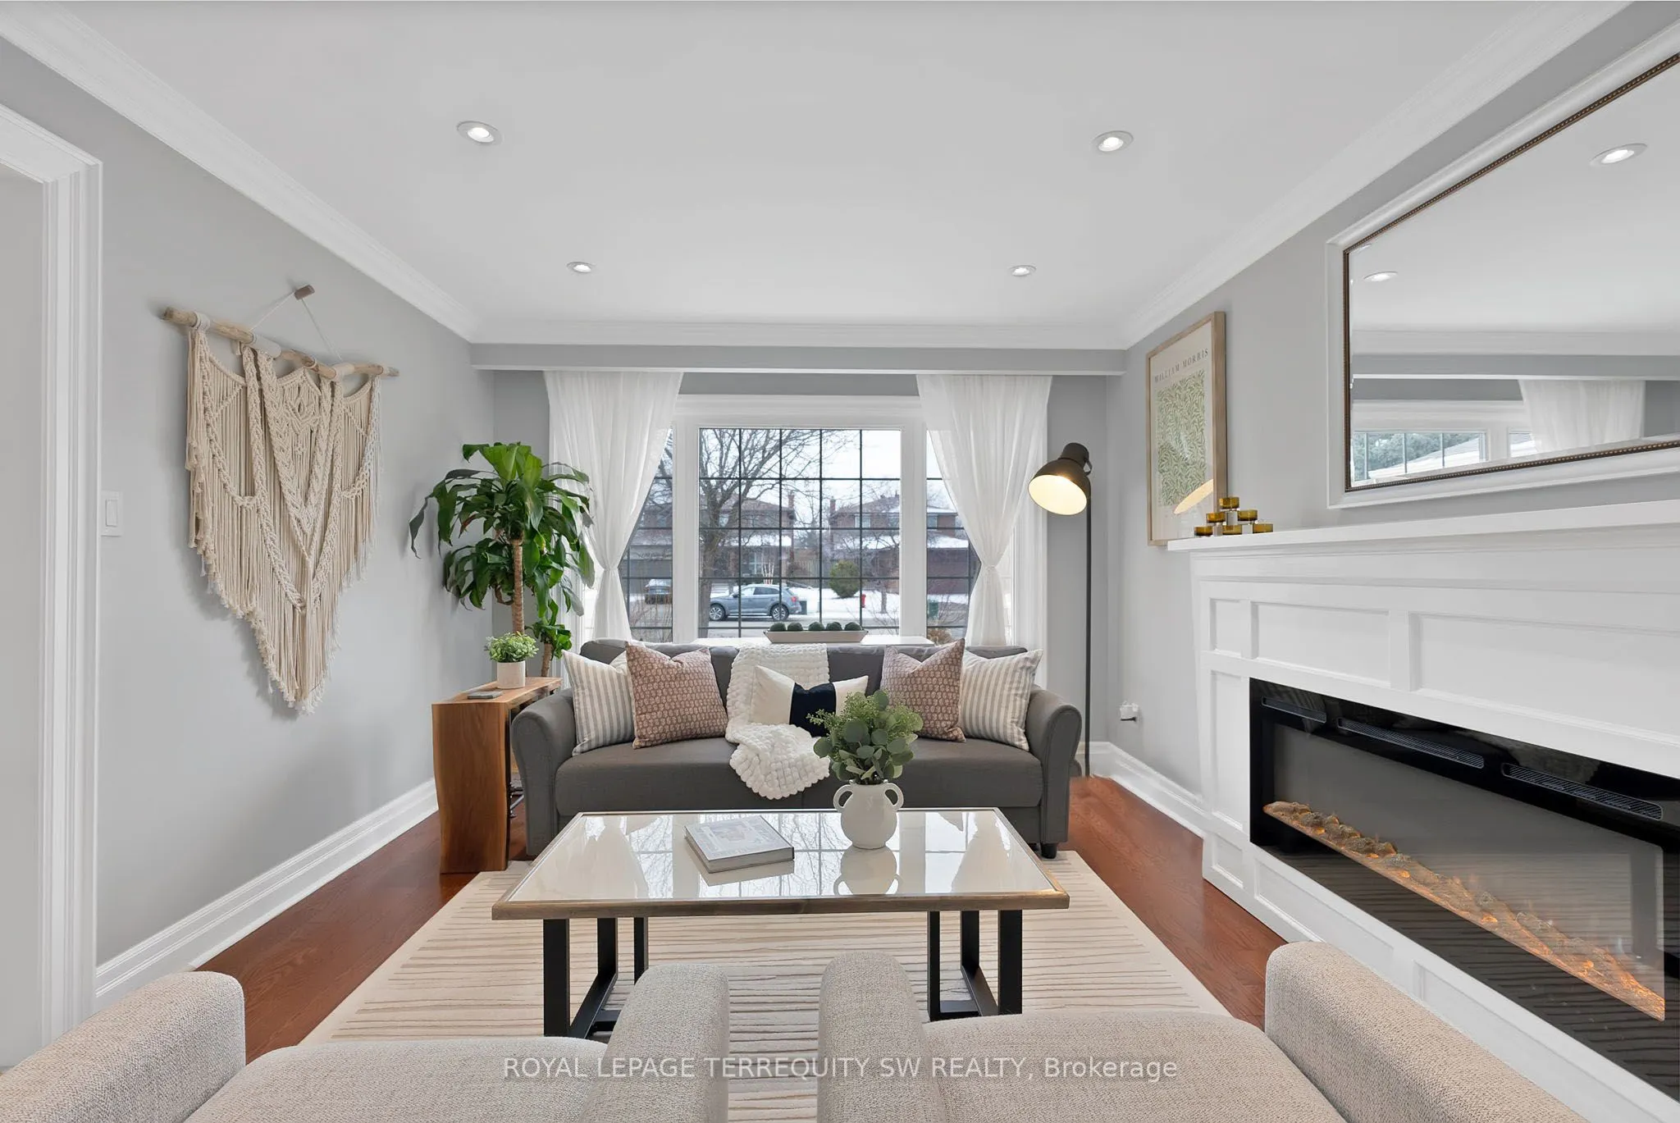
| Living Room | 30.38 x 11.52 | 349.98 sqft | Hardwood Floor, Pot Lights, Combined w/Dining |
| Primary Bedroom | 18.21 x 11.61 | 211.42 sqft | Walk-In Closet(s), 3 Pc Ensuite, Window |
Courtesy of PropTx MLS® / ROYAL LEPAGE TERREQUITY SW REALTY
 For Sale
 For Sale
 For Sale
 For Sale
 For Sale
 For Sale

