5563 Whitehorn Avenue, Mississauga
1 / 46
For Sale
$1,699,999
4+1 bd · 5 ba · 3,000–3,500 sq ft

5563 Whitehorn Avenue, Mississauga L5V 2E2

MLS®# W13771604

Est. mortgage
$6,449/mo
Property taxes $9,203.64/yr

About This Home

Property Type
House, Detached, 2-Storey
Parking
Attached 2 garage, 3 parking
MLS #
W13771604
Size
3000-3500 sqft
Basement
Separate Entrance,Finished
Listed on
2026-09-11
Lot size
54 x 111.09
Tax
$9,203.64 /yr
Days on Market
59
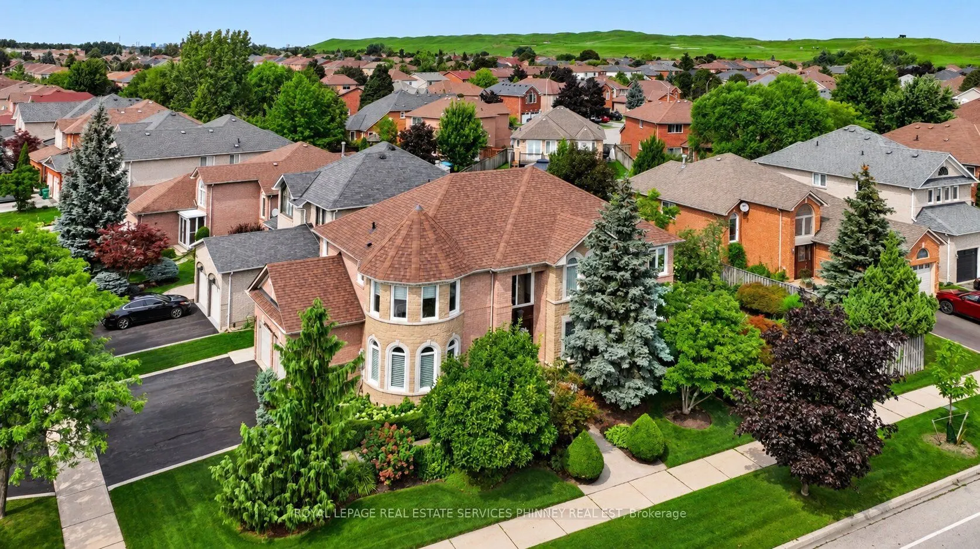
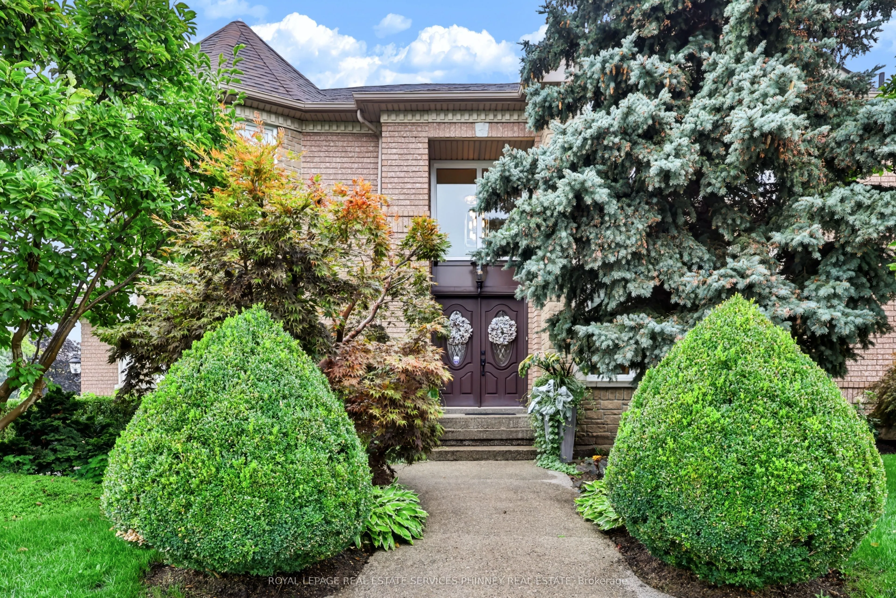
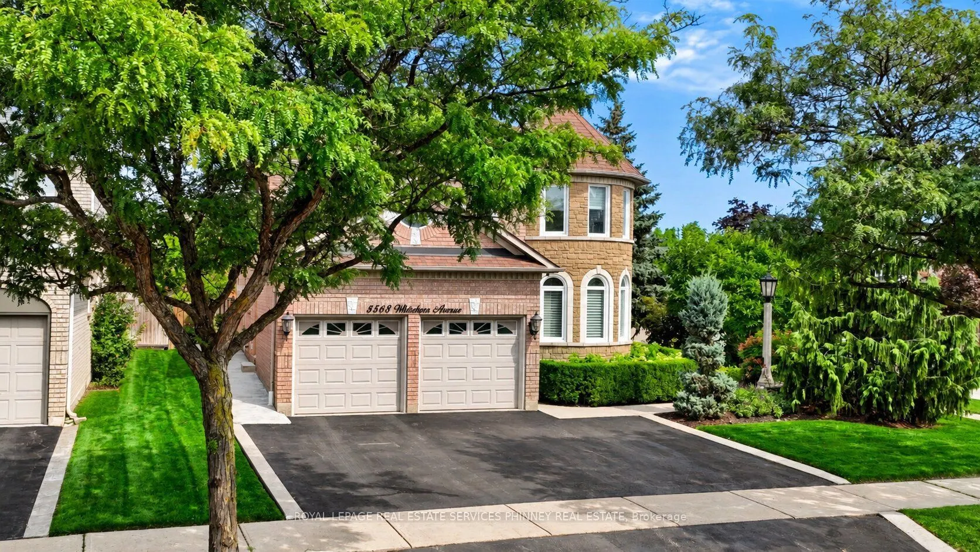
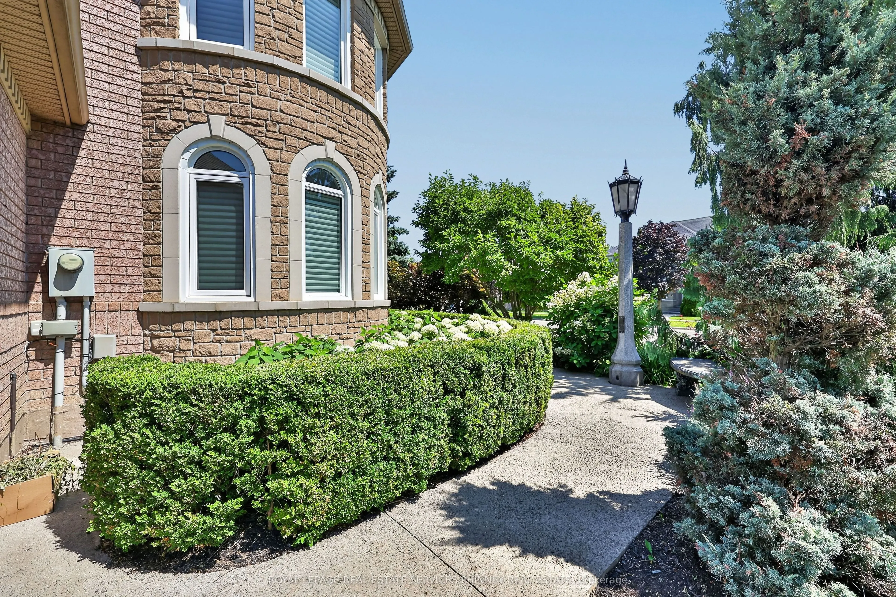
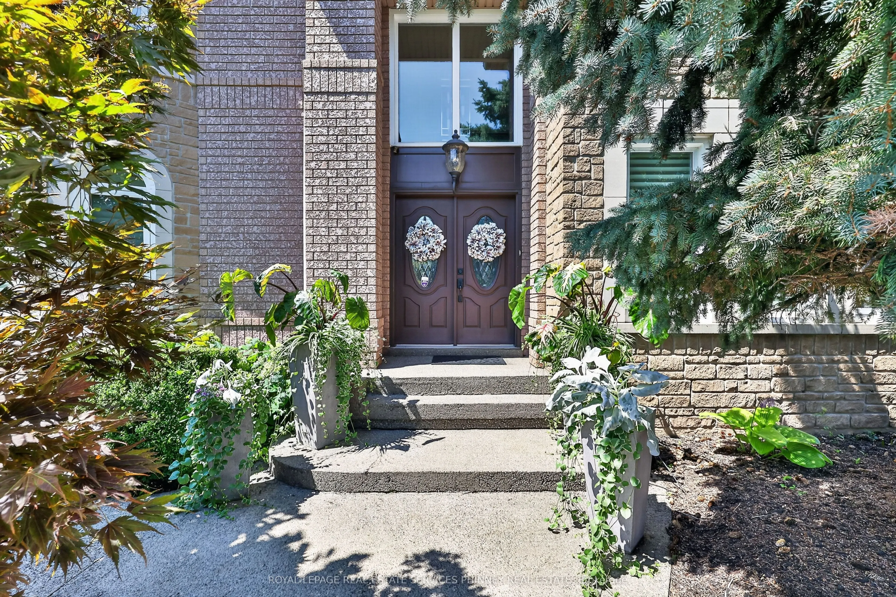
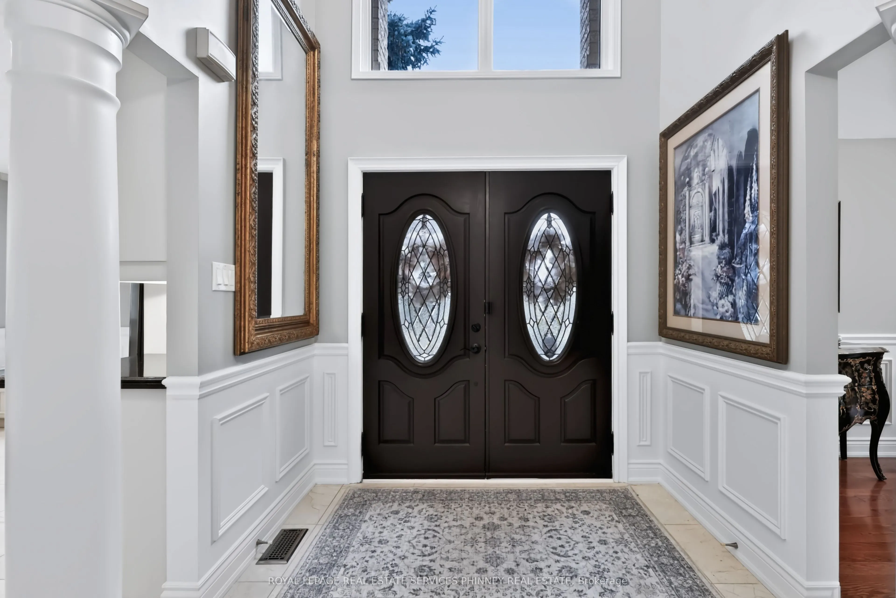
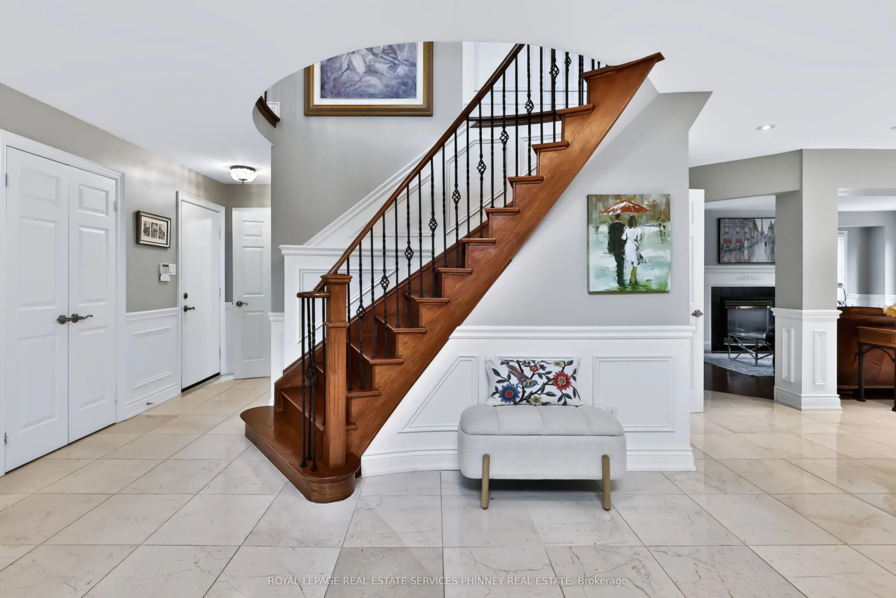
Welcome to this impeccably maintained 4+1 bedroom, 5-bathroom home offering over 3,000 sq. ft. above grade. Beautiful curb appeal welcomes you through double doors into an impressive lobby with a striking two-storey landing. The main floor features smooth ceilings and an extensive renovation designed for modern living and effortless entertaining. The custom chef's kitchen is the heart of the home, showcasing an oversized 10' island, 36" Wolf gas range, built-in banquette and pantry, all open to the spacious family/great room overlooking a lush backyard oasis. A spacious dining room and private office complete the main level. Upstairs, the generous primary retreat features a custom his/hers closets (1 walk-in) and a renovated 6-piece ensuite with a large soaker tub and glass-enclosed shower. The second bedroom offers a walk-in closet and private 4-piece ensuite, while two additional bedrooms share a Jack-and-Jill 4-piece ensuite and oversized closets. A separate basement entrance leads to a versatile space currently used as a home business, easily adaptable to suit a variety of needs. Ideally located in a sought-after school district, with a high school directly across the street and minutes to Streetsville GO, Heartland Shopping Centre and major highways including the 401, 403 and 407. A perfect blend of exceptional family living, entertaining space and everyday convenience.

Property Details

Full Property Details

Interior

Bedrooms
4
Bedrooms Plus
1
Total Bedrooms
5
Washrooms
5
Square Footage
3000-3500 sqft
Basement
Separate Entrance,Finished
Heating Source
Gas
Heating Fuel
Forced Air
Air Conditioning
Central Air
Family Room
Yes
Kitchens
1
Total Kitchens
1
Fireplace Features
Yes

Exterior

Depth
111.09
Front
53.84
Lot Size
54 x 111.09 ft
Pool
None
Parking Spaces
3
Total Parking Spaces
5.00
Parking Description
Attached
Garage Spaces
2
Zoning
R3

Building Description

Style
2-Storey
Home Type
House
Subtype
Detached
Property Orientation
East
Exterior Finish
Brick Veneer,Stone
Sewers
Sewers
Water Supply
Municipal
Possession Date
No Data

Community

Community
East Credit

Taxes & Fees

Taxes
$9,203.64 /yr
Tax Year
2026
Occupancy
Owner

Other

Virtual Tour Link

Room Types

Room Dimensions Area Description
Bedroom 2 12.66 x 12.99 164.45 sqft 4 Pc Ensuite, Walk-In Closet(s), Hardwood Floor
Bedroom 3 13.42 x 12.99 174.33 sqft Large Closet, Semi Ensuite, Hardwood Floor
Bedroom 4 14.24 x 12.99 184.98 sqft Large Closet, Semi Ensuite, Hardwood Floor
Bedroom 5 12.01 x 12.07 144.96 sqft Tile Floor
Breakfast 14.93 x 10.5 156.76 sqft W/O To Patio, Overlooks Garden, Open Concept
Dining Room 16.83 x 13.91 234.11 sqft Separate Room, Wainscoting, Hardwood Floor
Family Room 18.83 x 12.07 227.28 sqft Fireplace, Open Concept, Hardwood Floor
Kitchen 23.1 x 14.93 344.88 sqft Stainless Steel Appl, Centre Island, Open Concept
Office 9.74 x 12.83 124.96 sqft Separate Room, Hardwood Floor
Other 13.68 x 7.09 96.99 sqft Tile Floor, Window
Primary Bedroom 23.26 x 20.24 470.78 sqft 6 Pc Ensuite, Walk-In Closet(s), Hardwood Floor
Recreation 26.08 x 20.08 523.69 sqft Tile Floor, Window
A
Alex Price
RIGHT AT HOME REALTY
59 days on site
Listing Broker
ROYAL LEPAGE REAL ESTATE SERVICES PHINNEY REAL ESTATE

Courtesy
ROYAL LEPAGE REAL ESTATE SERVICES PHINNEY REAL ESTATE
Listed Date
9/11/2026

Courtesy of PropTx MLS® / ROYAL LEPAGE REAL ESTATE SERVICES PHINNEY REAL ESTATE

Similar homes for sale in Mississauga

Explore Mississauga

Copyright 2026 All rights reserved. Toronto Regional Real Estate Board (TRREB) assumes no responsibility for the accuracy of any information shown. The information provided herein must only be used by consumers that have a bona fide interest in the purchase, sale or lease of real estate and may not be used for any commercial purpose or any other purpose.
Powered by AgentLocator






