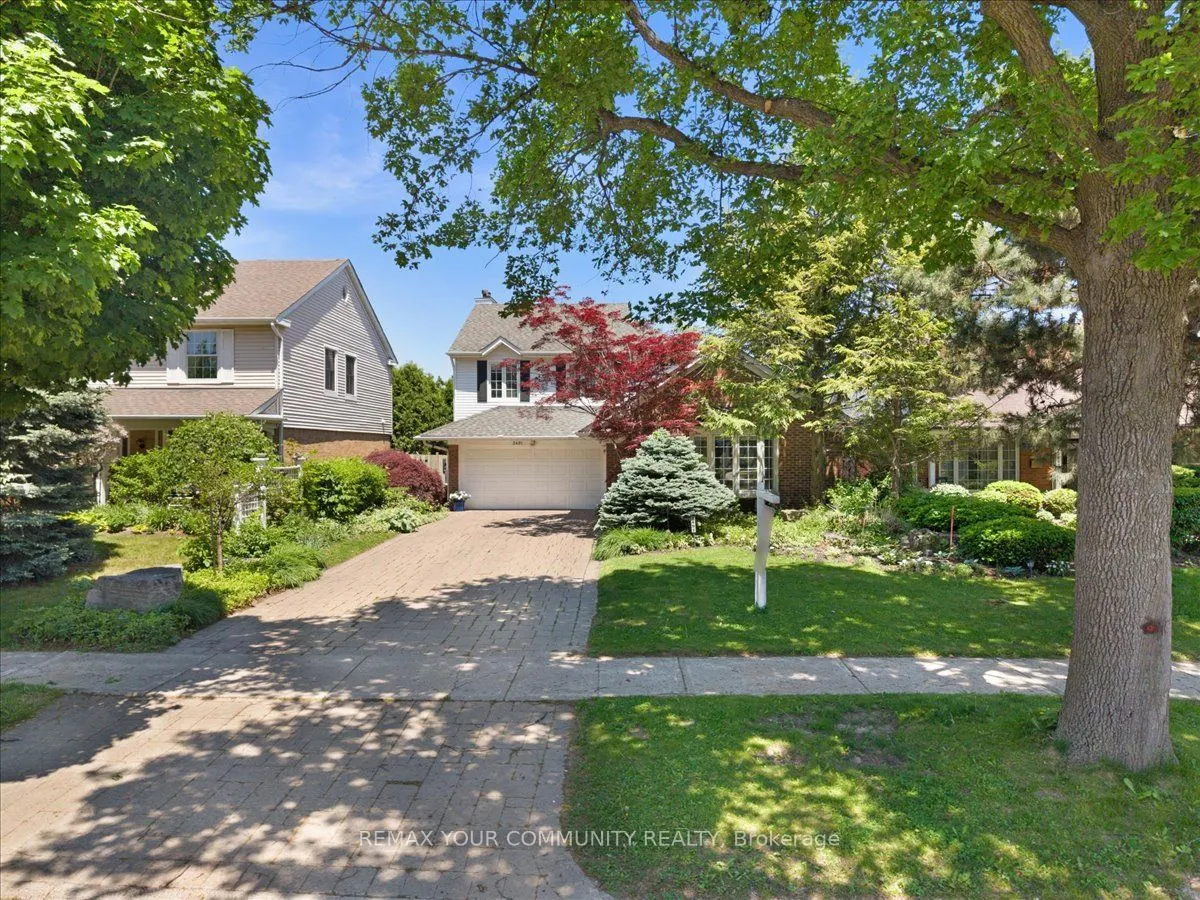
2491 Parmeer Drive, Mississauga
1 / 29
For Sale
$1,489,000
3+1 bd · 3 ba · 2,000–2,500 sq ft

2491 Parmeer Drive, Mississauga L5C 2Y3

MLS®# W13772578

Est. mortgage
$5,649/mo
Property taxes $8,281/yr

About This Home

Property Type
House, Detached, 2-Storey
Parking
Attached 2 garage, 4 parking
MLS #
W13772578
Size
2000-2500 sqft
Basement
Finished
Listed on
2026-09-11
Lot size
50 x 120.0
Tax
$8,281 /yr
Days on Market
59
Experience refined living at 2491 Parmeer Dr! This beautifully curated residence is set in one of Mississauga's most desirable neighbourhoods. This exceptional home blends timeless elegance with thoughtful upgrades, offering a lifestyle defined by comfort, sophistication, and natural beauty. Step inside to a sun filled main floor featuring elegant living and dining spaces, enhanced by French doors, beautiful hardwood flooring, and custom decor. The chef inspired kitchen showcases custom bleached cabinetry, Corian countertops, and a seamless flow to the outdoors -perfect for both everyday living and entertaining. The inviting family room, complete with a fireplace and bay window, creates a warm gathering space for memorable evenings. Upstairs, generously sized bedrooms provide privacy and tranquility, while the finished lower level offers a spacious recreation room and a 4th bedroom, ideal for guests, extended family, or a home office. Outdoors, discover a professionally designed landscape oasis featuring stonework, a serene pond, mature greenery, outdoor lighting, TV and Hot Tub .A rare retreat in the heart of the city! With stone driveway, inside garage access, and proximity to Huron Park Rec Centre, Credit Valley Golf Club, top schools, parks, and transit, this home delivers unmatched value in a coveted location. A truly special property for the buyer who appreciates quality, character, and a beautifully maintained home!

Property Details

Full Property Details

Interior

Bedrooms
3
Bedrooms Plus
1
Total Bedrooms
4
Washrooms
3
Square Footage
2000-2500 sqft
Basement
Finished
Heating Source
Gas
Heating Fuel
Forced Air
Air Conditioning
Central Air
Family Room
Yes
Kitchens
1
Total Kitchens
1
Fireplace Features
Yes

Exterior

Depth
120.0
Front
50.0
Driveway
Private Double
Lot Size
50 x 120.0 ft
Pool
None
Parking Spaces
4
Total Parking Spaces
6.00
Parking Description
Attached
Garage Spaces
2

Building Description

Style
2-Storey
Home Type
House
Subtype
Detached
Property Orientation
East
Exterior Finish
Brick,Vinyl Siding
Sewers
Sewers
Water Supply
Municipal
Possession Date
10/10/2026

Community

Community
Erindale

Taxes & Fees

Taxes
$8,281 /yr
Tax Year
2025
Occupancy
Owner

Other

Virtual Tour Link

Room Types

Room Dimensions Area Description
Bedroom 2 19.03 x 10.01 190.49 sqft -
Bedroom 3 15.42 x 10.17 156.82 sqft -
Bedroom 4 13.45 x 11.15 149.97 sqft -
Dining Room 13.45 x 11.15 149.97 sqft Hardwood Floor, French Doors
Family Room 21.98 x 11.15 245.08 sqft Bay Window, Hardwood Floor, Electric Fireplace
Furnace Room 26.25 x 11.15 292.69 sqft -
Kitchen 15.75 x 10.5 165.38 sqft W/O To Yard, Corian Counter
Laundry 10.83 x 9.02 97.69 sqft -
Living Room 16.4 x 13.78 225.99 sqft Bay Window, Hardwood Floor, French Doors
Primary Bedroom 2.99 x 3.44 10.29 sqft 3 Pc Ensuite
Recreation 19.69 x 18.04 355.21 sqft -
A
Alex Price
RIGHT AT HOME REALTY
Listed by SIMONA TEODORA VILCU, Salesperson
59 days on site
Listing Broker
REMAX YOUR COMMUNITY REALTY
Courtesy
REMAX YOUR COMMUNITY REALTY
Listed Date
9/11/2026

Courtesy of PropTx MLS® / REMAX YOUR COMMUNITY REALTY

Similar homes for sale in Mississauga

Explore Mississauga

Copyright 2026 All rights reserved. Toronto Regional Real Estate Board (TRREB) assumes no responsibility for the accuracy of any information shown. The information provided herein must only be used by consumers that have a bona fide interest in the purchase, sale or lease of real estate and may not be used for any commercial purpose or any other purpose.
Powered by AgentLocator






