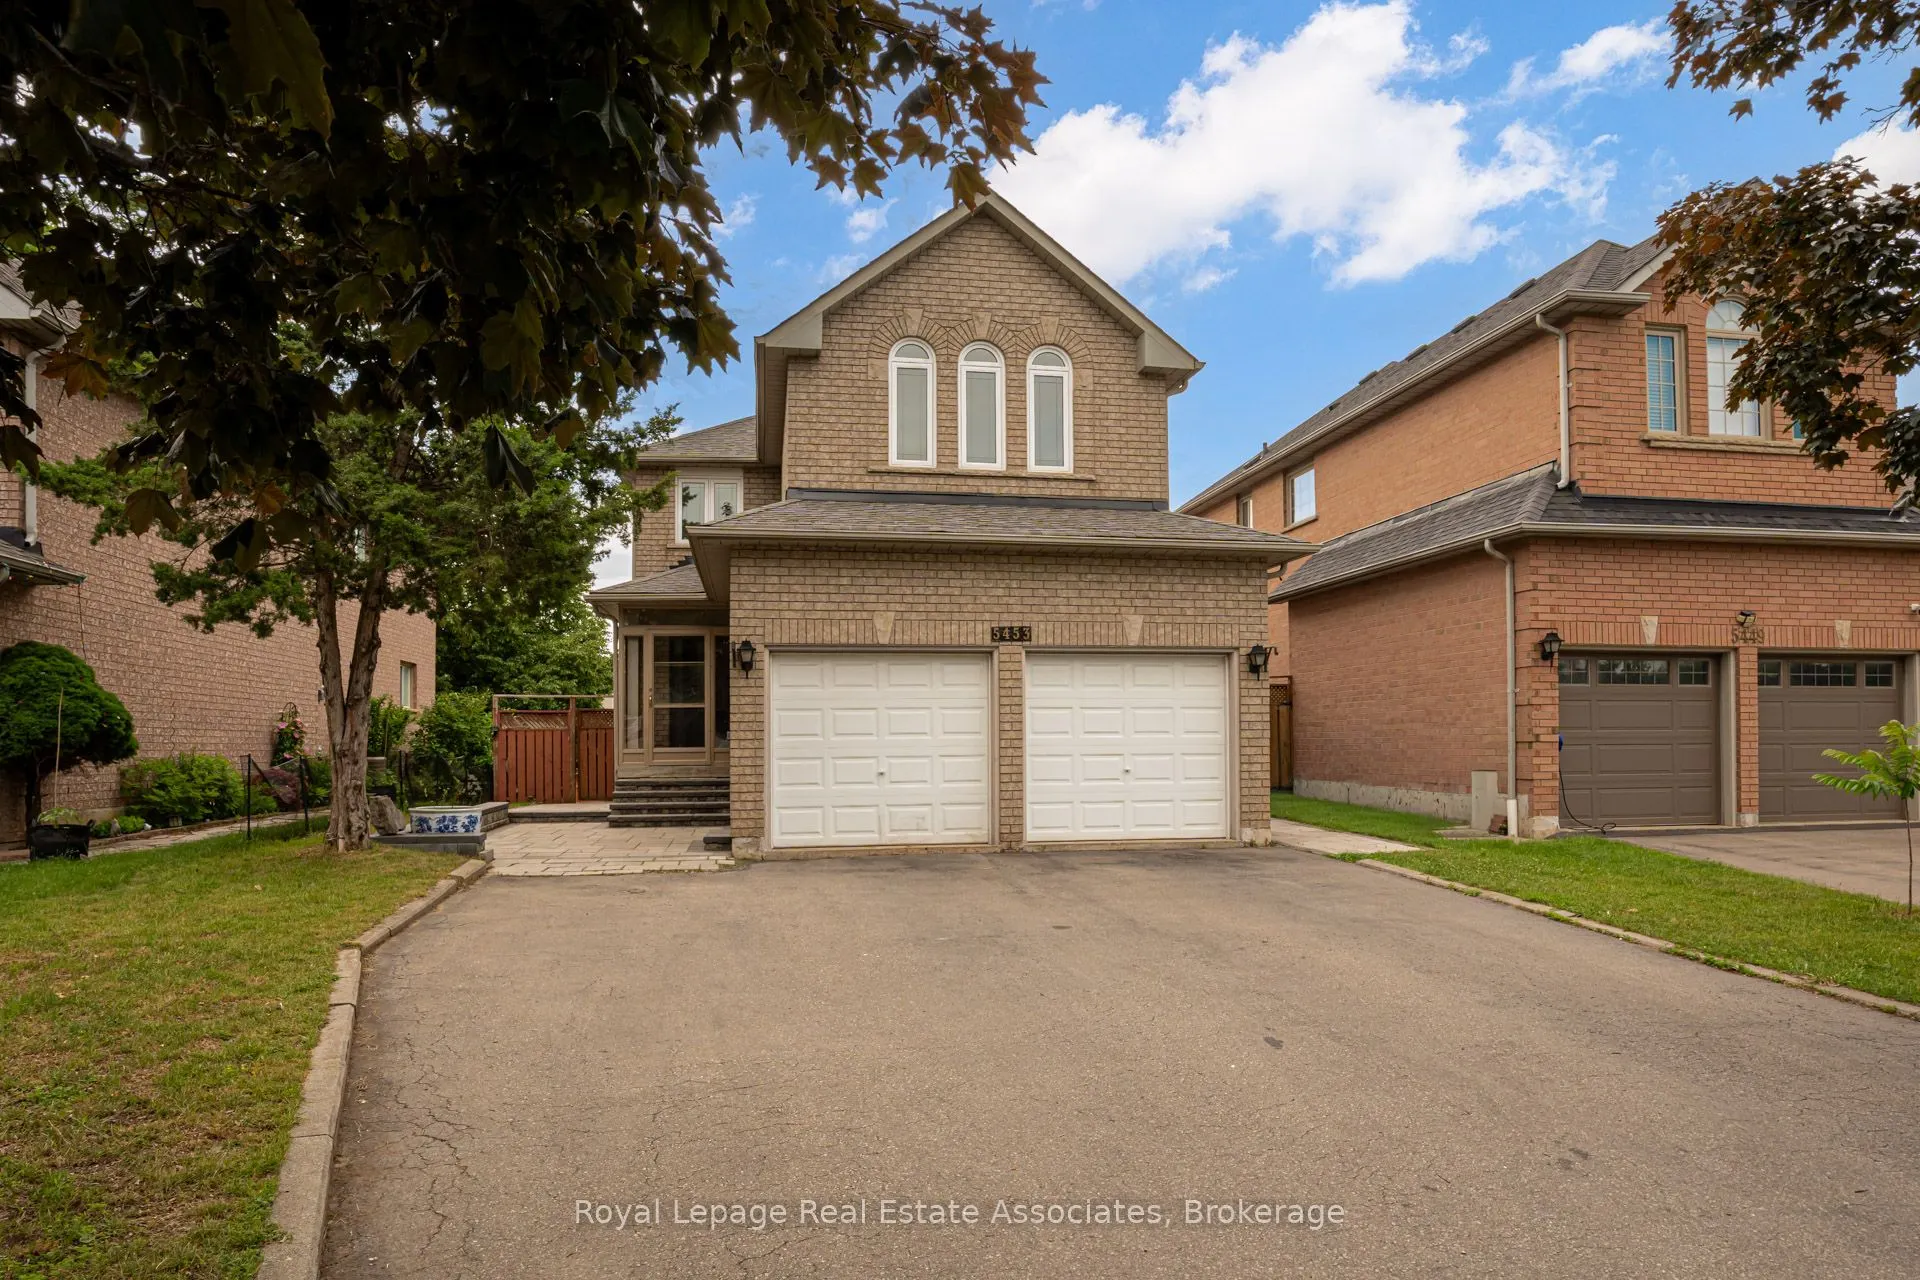


MLS®# W13772672
| Room | Dimensions | Area | Description |
|---|---|---|---|
| Bedroom 2 | 9.91 x 8.92 | 88.4 sqft | - |
| Bedroom 3 | 12.6 x 11.09 | 139.73 sqft | - |
| Bedroom 4 | 10.99 x 8.92 | 98.03 sqft | - |
| Bedroom 5 | 14.76 x 14.11 | 208.26 sqft | - |
| Breakfast | 13.75 x 11.58 | 159.22 sqft | Overlooks Backyard |
| Dining Room | 13.58 x 9.74 | 132.27 sqft | - |
| Kitchen | 10.99 x 9.91 | 108.91 sqft | Granite Counters |
| Kitchen | 19.16 x 17.75 | 340.09 sqft | - |
| Living Room | 13.85 x 10.83 | 150 sqft | Fireplace, Hardwood Floor |
| Primary Bedroom | 13.91 x 13.75 | 191.26 sqft | 4 Pc Ensuite |
Courtesy of PropTx MLS® / Royal LePage Real Estate Associates
 For Sale
 For Sale
 For Sale
 For Sale
 For Sale
 For Sale

