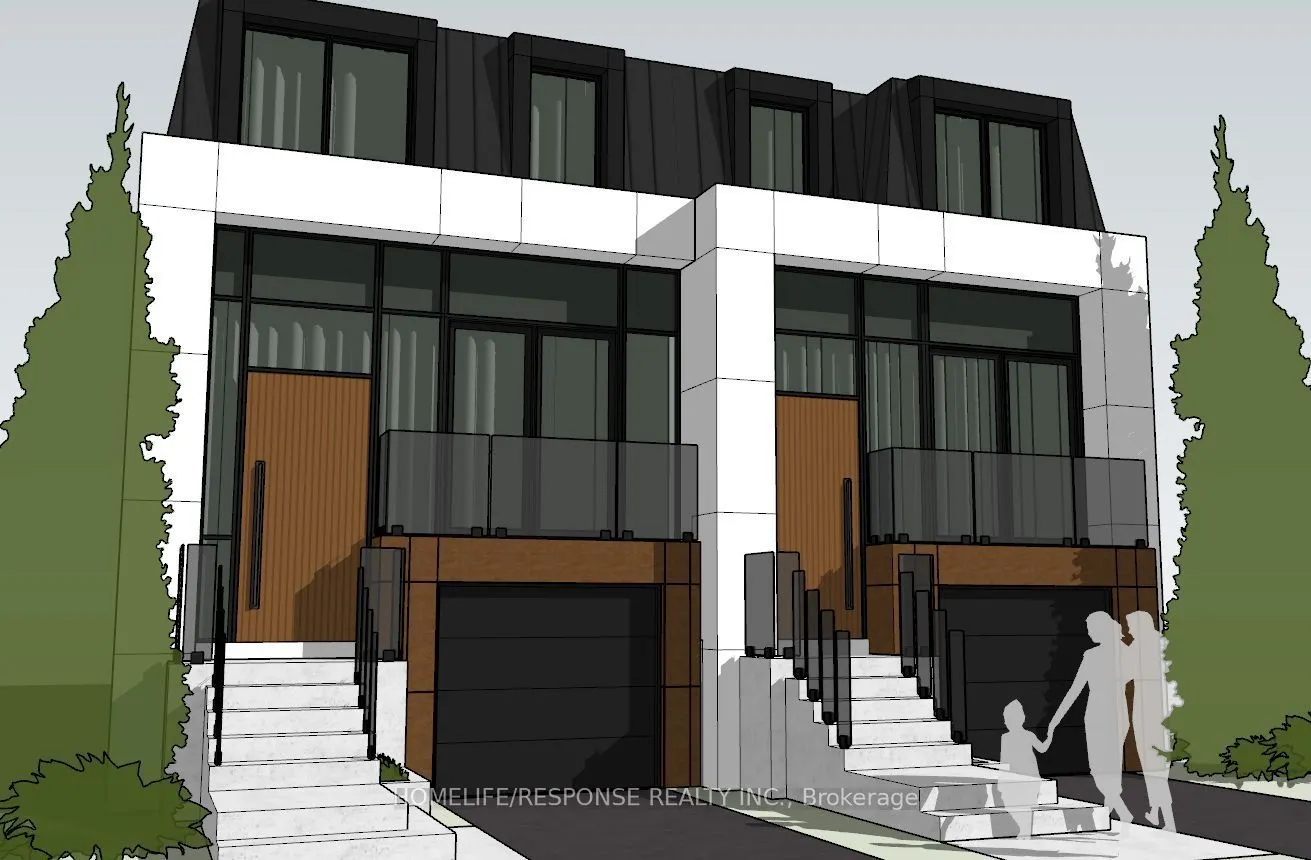
41 PINE Avenue N, Mississauga
1 / 8
For Sale
$1,928,800
3 bd · 5 ba · 1,500–2,000 sq ft

41 PINE Avenue N, Mississauga L5H 2P9

MLS®# W13773040

Est. mortgage
$7,317/mo

About This Home

Property Type
House, Semi-Detached, 2 1/2 Storey
Parking
Built-In 1 garage, 1 parking
MLS #
W13773040
Size
1500-2000 sqft
Basement
Finished with Walk-Out
Listed on
2026-09-11
Lot size
23 x 148.7
Days on Market
59
Approximate Age
New
Welcome to 41 Pine Avenue North, a stunning modern home where thoughtful design meets exceptional craftsmanship. This sophisticated three-bedroom, five-bathroom residence features extensive custom millwork and refined finishes throughout. Each spacious bedroom includes its own private ensuite, while the convenient second-floor laundry adds ease to everyday living. Oversized skylights fill the home with natural light, creating a bright and inviting atmosphere across every level. The finished basement is designed for both wellness and relaxation, complete with heated floors, a private gym and sauna. A beautifully appointed home offering contemporary style, comfort and luxury in a desirable Mississauga neighbourhood. Completion is expected for October 15th 2026.

Property Details

Full Property Details

Interior

Bedrooms
3
Total Bedrooms
3
Washrooms
5
Square Footage
1500-2000 sqft
Basement
Finished with Walk-Out
Heating Source
Gas
Heating Fuel
Forced Air
Air Conditioning
Central Air
Family Room
Yes
Kitchens
1
Total Kitchens
1
Fireplace Features
Yes

Exterior

Depth
148.7
Front
23.1
Driveway
Private
Lot Size
23 x 148.7 ft
Pool
None
Parking Spaces
1
Total Parking Spaces
2.00
Parking Description
Built-In
Garage Spaces
1

Building Description

Style
2 1/2 Storey
Home Type
House
Subtype
Semi-Detached
Year Built
New
Property Orientation
North
Exterior Finish
Other,Stucco (Plaster)
Sewers
Sewers
Water Supply
Municipal
Possession Date
No Data

Community

Community
Port Credit

Taxes & Fees

Tax Year
2026
Occupancy
Vacant

Room Types

Room Dimensions Area Description
Bathroom 13.78 x 5.74 79.1 sqft -
Bedroom 2 13.45 x 9.84 132.35 sqft -
Bedroom 3 10.5 x 10.5 110.25 sqft -
Dining Room 10.83 x 8.86 95.95 sqft -
Exercise Room 12.3 x 10.33 127.06 sqft -
Great Room 13.94 x 17.22 240.05 sqft -
Kitchen 17.22 x 17.22 296.53 sqft -
Laundry 5.74 x 4.1 23.53 sqft -
Powder Room 8.86 x 3.94 34.91 sqft -
Primary Bedroom 18.86 x 11.48 216.51 sqft -
Recreation 16.73 x 17.22 288.09 sqft -
A
Alex Price
RIGHT AT HOME REALTY
Listed by JASON DRUMOND, Salesperson
59 days on site
Listing Broker
HOMELIFE/RESPONSE REALTY INC.
Courtesy
HOMELIFE/RESPONSE REALTY INC.
Listed Date
9/11/2026

Courtesy of PropTx MLS® / HOMELIFE/RESPONSE REALTY INC.

Similar homes for sale in Mississauga

Explore Mississauga

Copyright 2026 All rights reserved. Toronto Regional Real Estate Board (TRREB) assumes no responsibility for the accuracy of any information shown. The information provided herein must only be used by consumers that have a bona fide interest in the purchase, sale or lease of real estate and may not be used for any commercial purpose or any other purpose.
Powered by AgentLocator






