MLS®# W13777572
| Room | Dimensions | Area | Description |
|---|---|---|---|
| Bedroom | 12.86 x 12.4 | 159.46 sqft | 5 Pc Bath, Soaking Tub, Double Closet |
| Bedroom | 13.52 x 11.09 | 149.94 sqft | Above Grade Window, W/W Closet, Laminate |
| Bedroom 2 | 11.09 x 9.06 | 100.48 sqft | Above Grade Window, Laminate |
| Bedroom 3 | 14.34 x 11.15 | 159.89 sqft | 5 Pc Ensuite, Soaking Tub, W/W Closet |
| Bedroom 4 | 11.98 x 9.65 | 115.61 sqft | 3 Pc Ensuite, Electric Fireplace, Walk-In Closet(s) |
| Den | 12.66 x 14.7 | 186.1 sqft | Hardwood Floor, Overlooks Frontyard |
| Kitchen | 11.94 x 13.91 | 166.09 sqft | Stainless Steel Appl, Laminate, Pot Lights |
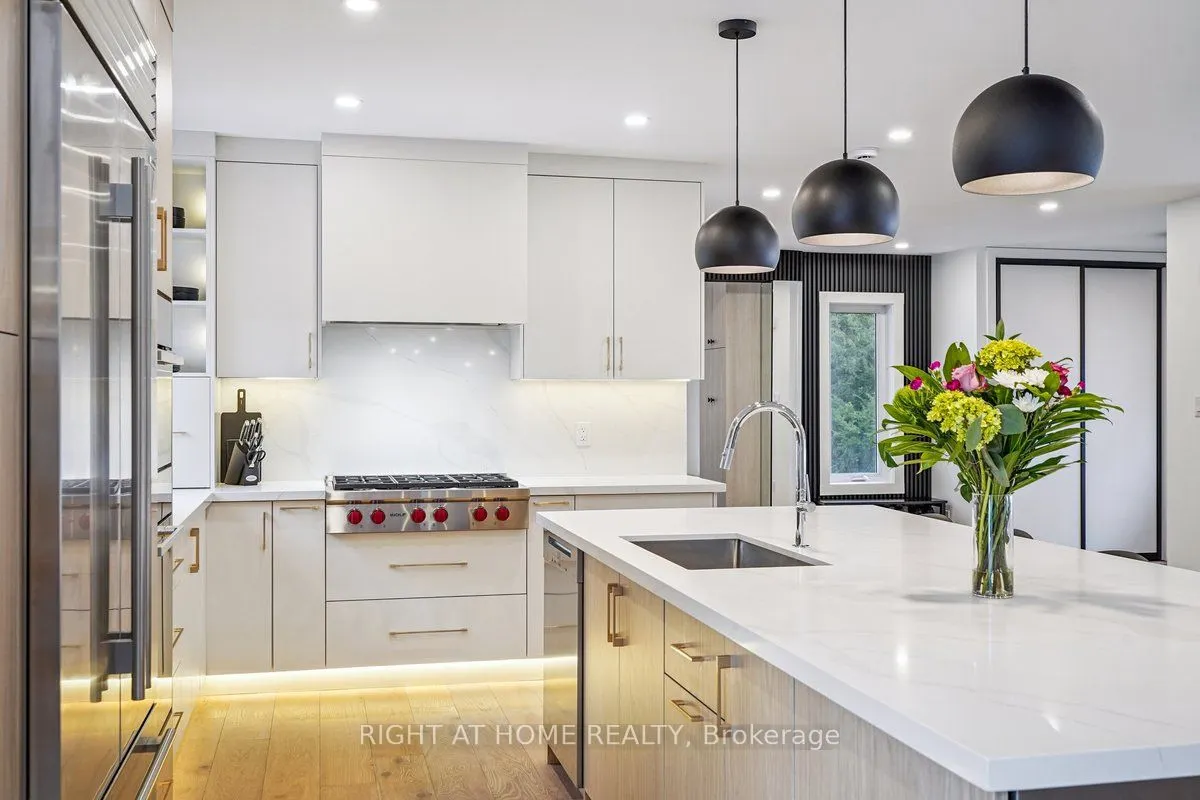
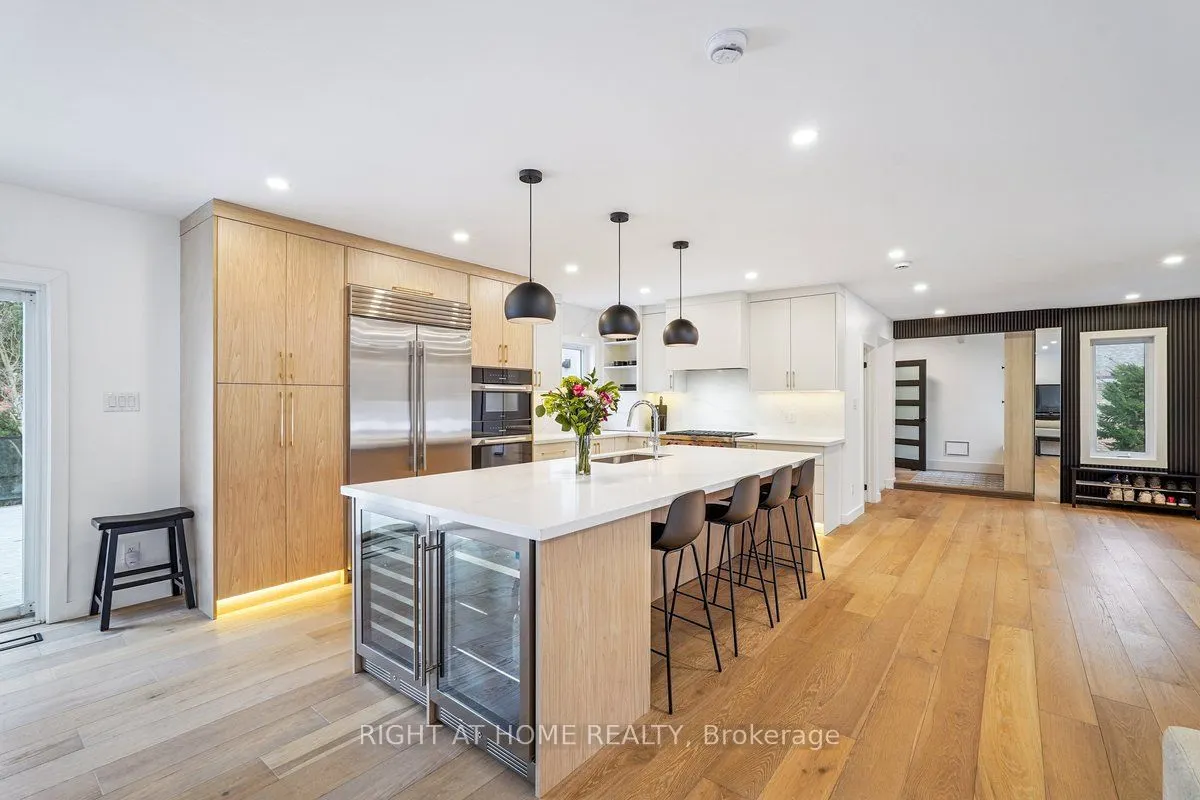
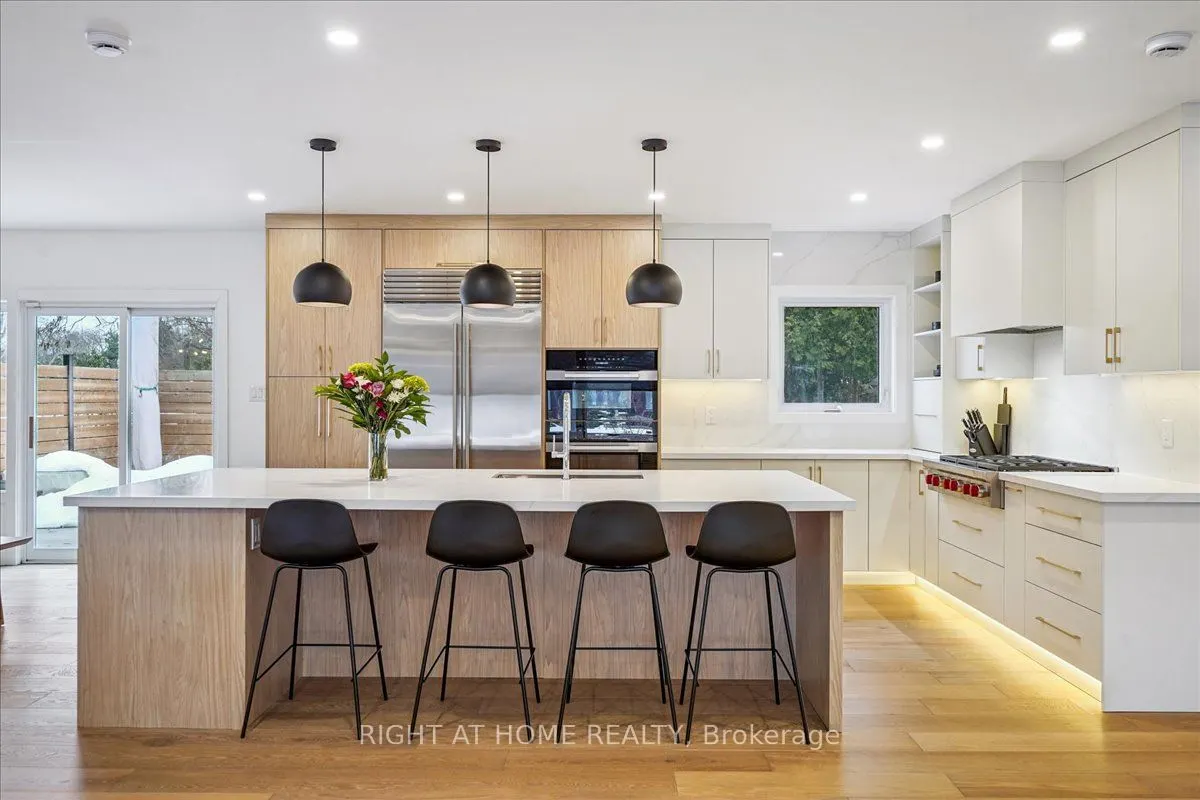
| Kitchen | 27.05 x 29.6 | 800.68 sqft | Stainless Steel Appl, Quartz Counter, W/O To Deck |
| Laundry | 9.25 x 2.66 | 24.6 sqft | - |
| Living Room | 27.05 x 29.6 | 800.68 sqft | Combined w/Kitchen, Open Concept, Hardwood Floor |
| Living Room | 27.95 x 13.94 | 389.62 sqft | Electric Fireplace, Pot Lights |
| Powder Room | 5.09 x 4.69 | 23.87 sqft | 2 Pc Bath, Tile Floor |
Courtesy of PropTx MLS® / RIGHT AT HOME REALTY
 For Sale
 For Sale
 For Sale
 For Sale
 For Sale
 For Sale

