26 Pioneer Drive, Mississauga
1 / 50
For Sale
$2,950,000
4+1 bd · 5 ba · 3,500–5,000 sq ft

26 Pioneer Drive, Mississauga L5M 1G9

MLS®# W13777734

Est. mortgage
$11,191/mo
Property taxes $15,105/yr

About This Home

Property Type
House, Detached, 2-Storey
Parking
Attached 2 garage, 9 parking
MLS #
W13777734
Size
3500-5000 sqft
Basement
Finished,Separate Entrance,Walk-Out
Listed on
2026-09-13
Lot size
125 x 60.0
Tax
$15,105 /yr
Days on Market
57
Approximate Age
0-5
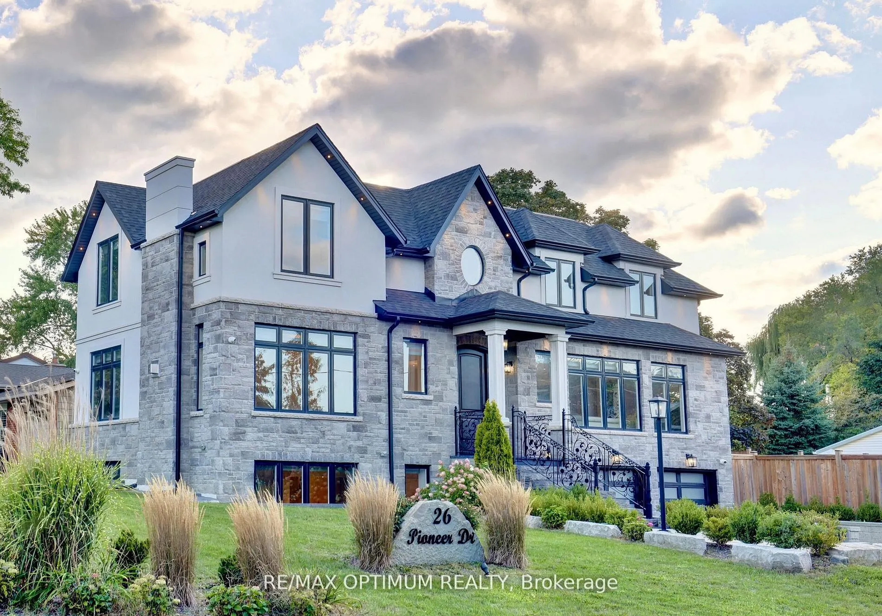
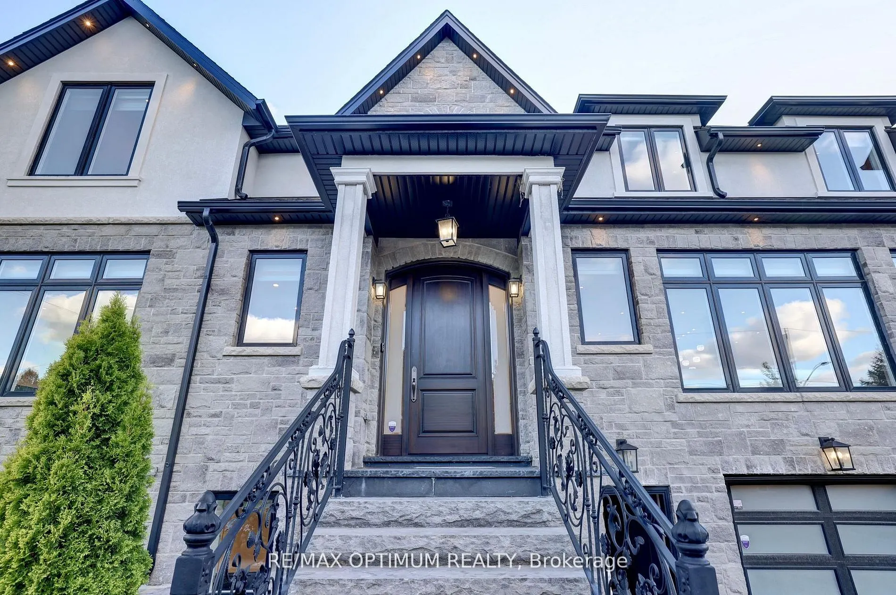
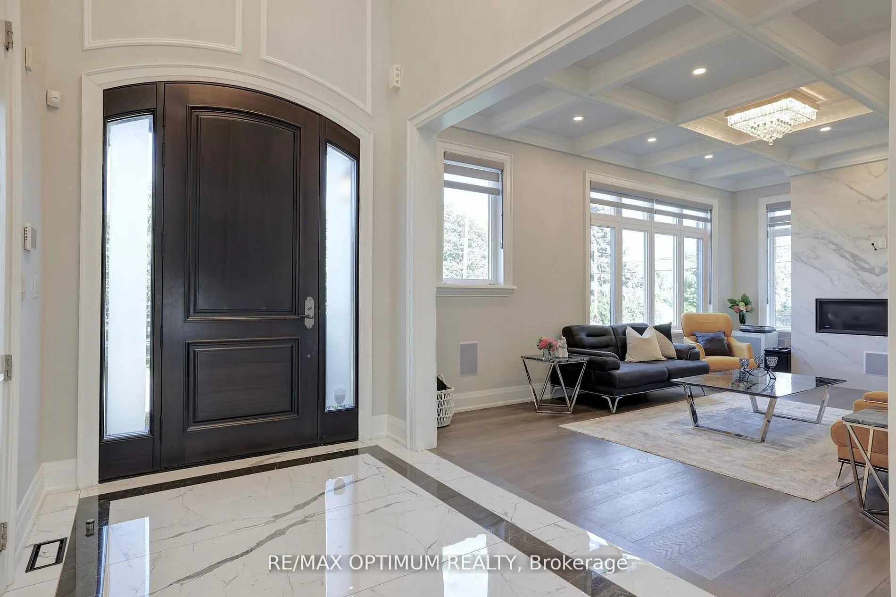
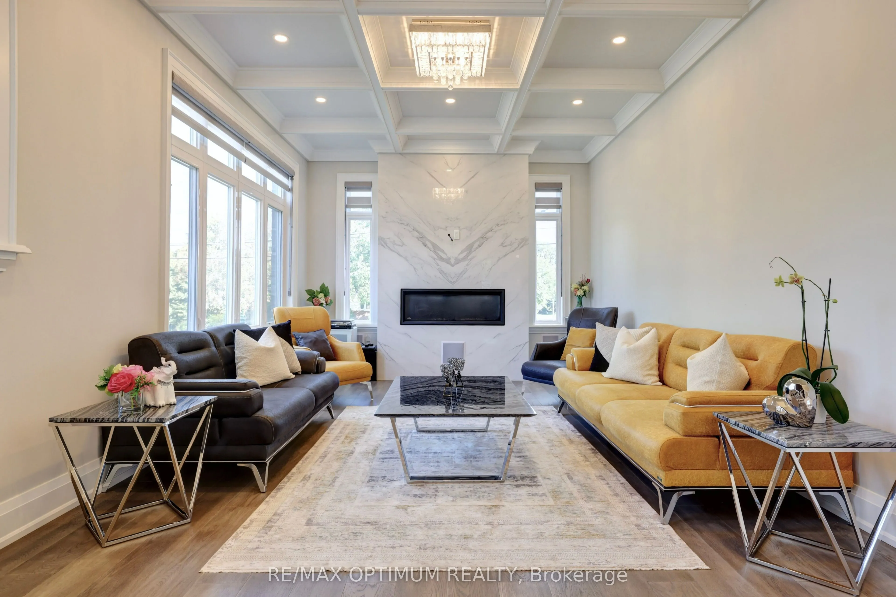
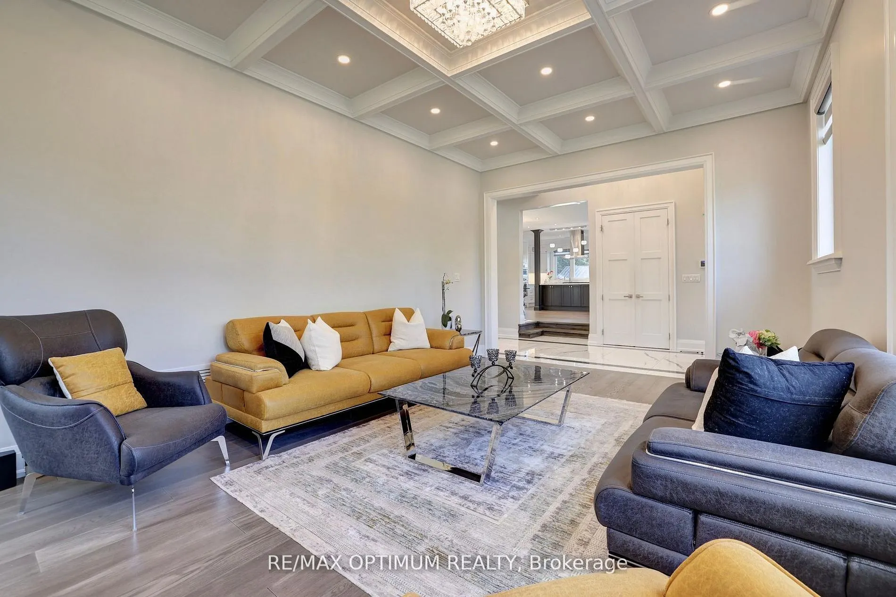
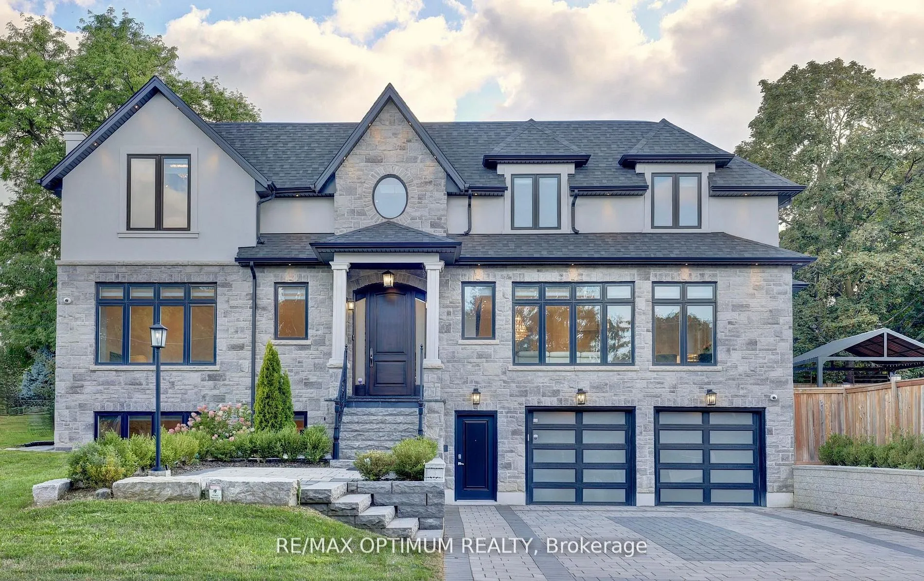
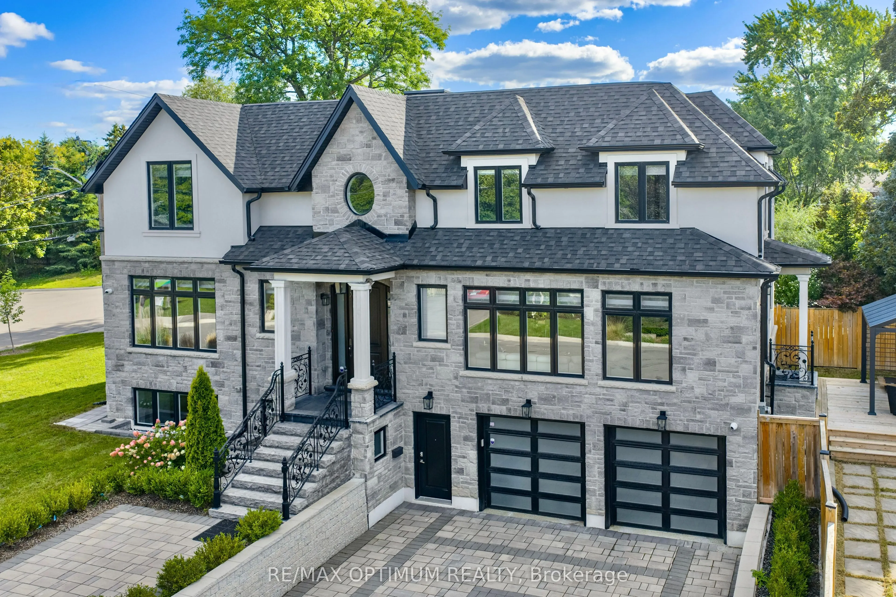
Welcome to this luxury custom-built home offering over 3,550 sq. ft. of elegant living space plus a finished basement apartment with a separate entrance. Situated on a premium 7,500 sq. ft. corner lot across from the park, this residence is designed with sophistication, functionality, and comfort in mind. The main floor boasts a separate living room with a cozy fireplace, a formal dining area, and a spacious family room. Enjoy a gourmet kitchen with quartz countertops, designer backsplash, pot lights, and a bright breakfast area that overlooks the landscaped backyard. A main floor office provides the perfect workspace for todays lifestyle. Upstairs, find 4 generously sized bedrooms with hardwood floors throughout, including a primary suite with walk-in closets, Versace accent tiles in the ensuite, and exquisite crown plaster finishes. The finished basement apartment includes its own living area, kitchen, bedroom, and washroom, ideal for extended family or rental income. Premium finishes elevate the home inside and out: modern light fixtures, LED pot lights, professional landscaping, interlock, epoxy-finished garage, and a 9-car driveway with no sidewalk. Close to top-rated schools, Frank Dowling Park, Credit Valley trails, Erin Mills Town Centre, Streetsville Village, Credit Valley Hospital, Erin Meadows Community Centre, major highways (403/401/407), GO Transit, and local shops, dining & grocery.
Property Details

Full Property Details

Interior

Bedrooms
4
Bedrooms Plus
1
Total Bedrooms
5
Washrooms
5
Square Footage
3500-5000 sqft
Basement
Finished,Separate Entrance,Walk-Out
Heating Source
Gas
Heating Fuel
Forced Air
Air Conditioning
Central Air
Family Room
Yes
Kitchens
1
Kitchens Plus
1
Total Kitchens
2
Fireplace Features
Yes

Exterior

Depth
60.0
Front
125.0
Driveway
Private
Lot Size
125 x 60.0 ft
Pool
None
Parking Spaces
9
Total Parking Spaces
11.00
Parking Description
Attached
Garage Spaces
2

Building Description

Style
2-Storey
Home Type
House
Subtype
Detached
Year Built
0-5
Property Orientation
North
Exterior Finish
Stone,Stucco (Plaster)
Sewers
Sewers
Water Supply
Municipal
Possession Date
No Data

Community

Community
Streetsville

Taxes & Fees

Taxes
$15,105 /yr
Tax Year
2025
Occupancy
Owner

Other

Virtual Tour Link

Room Types

Room Dimensions Area Description
Office 9.58 x 12.89 123.49 sqft Hardwood Floor, Pot Lights, Picture Window
A
Alex Price
RIGHT AT HOME REALTY
Listed by PARVEEN ARORA, Broker of Record
57 days on site
Listing Broker
RE/MAX OPTIMUM REALTY
Courtesy
RE/MAX OPTIMUM REALTY
Listed Date
9/13/2026

Courtesy of PropTx MLS® / RE/MAX OPTIMUM REALTY

Similar homes for sale in Mississauga

Explore Mississauga

Copyright 2026 All rights reserved. Toronto Regional Real Estate Board (TRREB) assumes no responsibility for the accuracy of any information shown. The information provided herein must only be used by consumers that have a bona fide interest in the purchase, sale or lease of real estate and may not be used for any commercial purpose or any other purpose.
Powered by AgentLocator