1287 Willowbank Trail, Mississauga
1 / 50
For Sale
$1,288,777
3+2 bd · 4 ba · 2,000–2,500 sq ft

1287 Willowbank Trail, Mississauga L4W 3P9

MLS®# W13778540

Est. mortgage
$4,889/mo
Property taxes $7,811.13/yr

About This Home

Property Type
House, Detached, 2-Storey
Parking
Attached 2 garage, 4 parking
MLS #
W13778540
Size
2000-2500 sqft
Basement
Finished
Listed on
2026-09-14
Lot size
41 x 126.82
Tax
$7,811.13 /yr
Days on Market
56
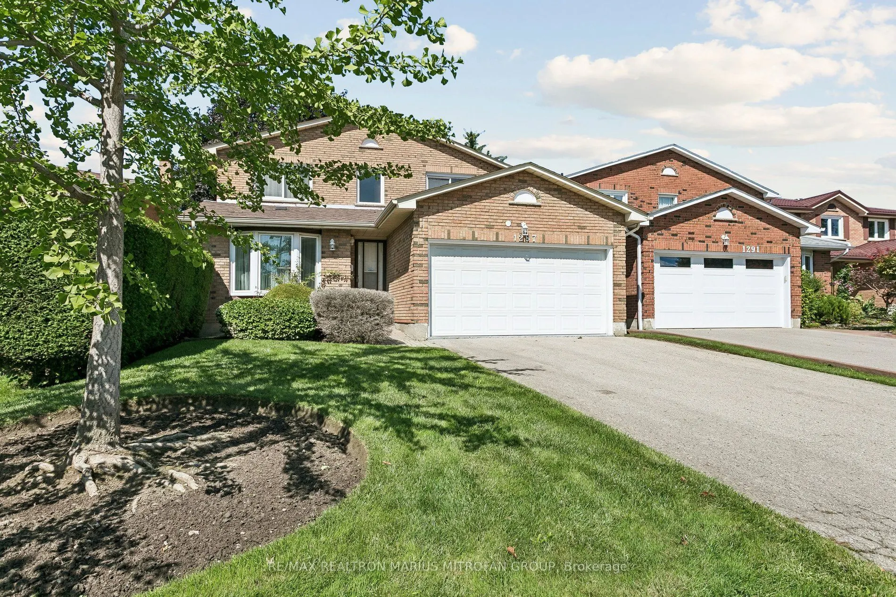
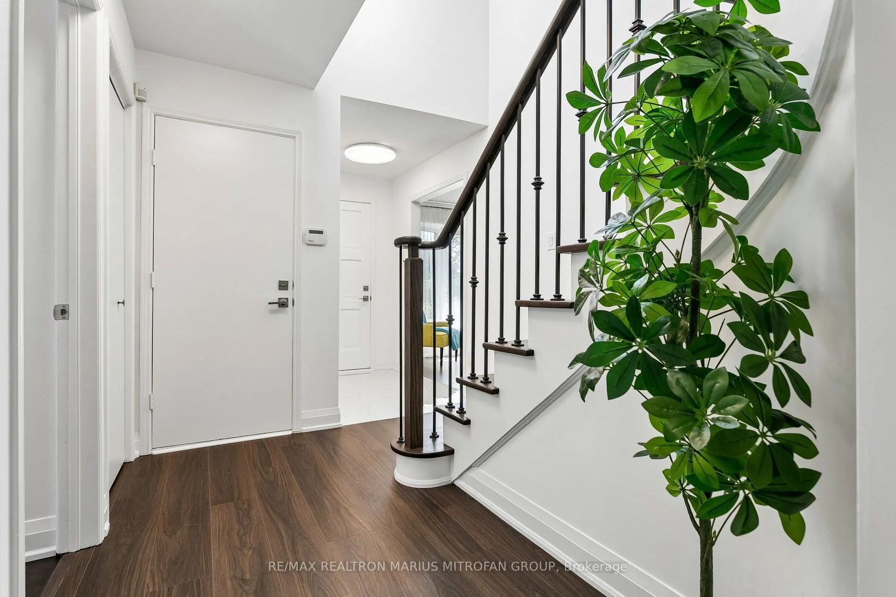
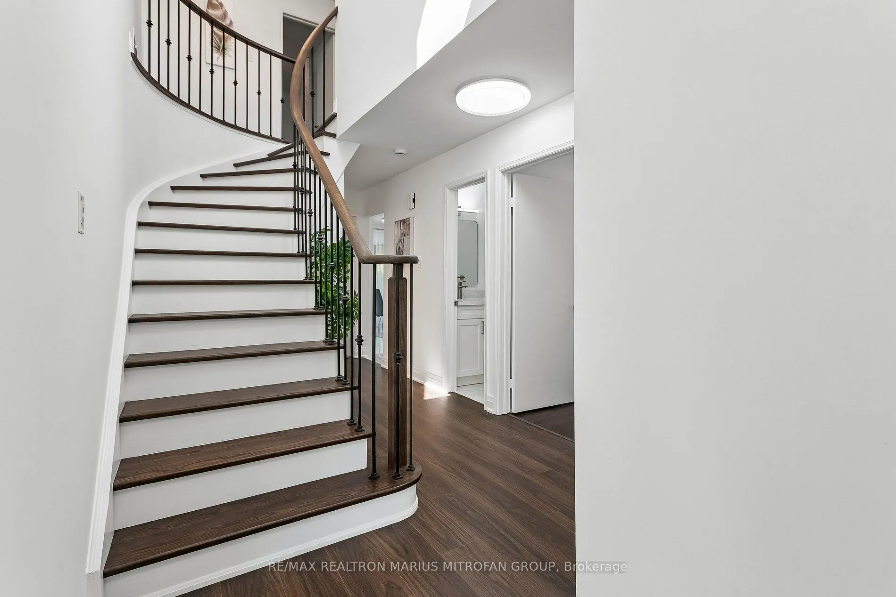
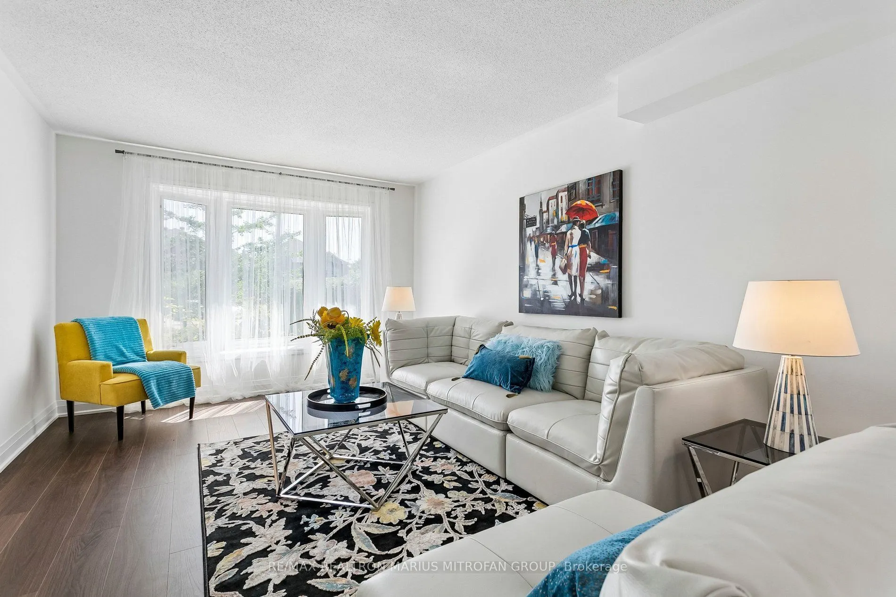
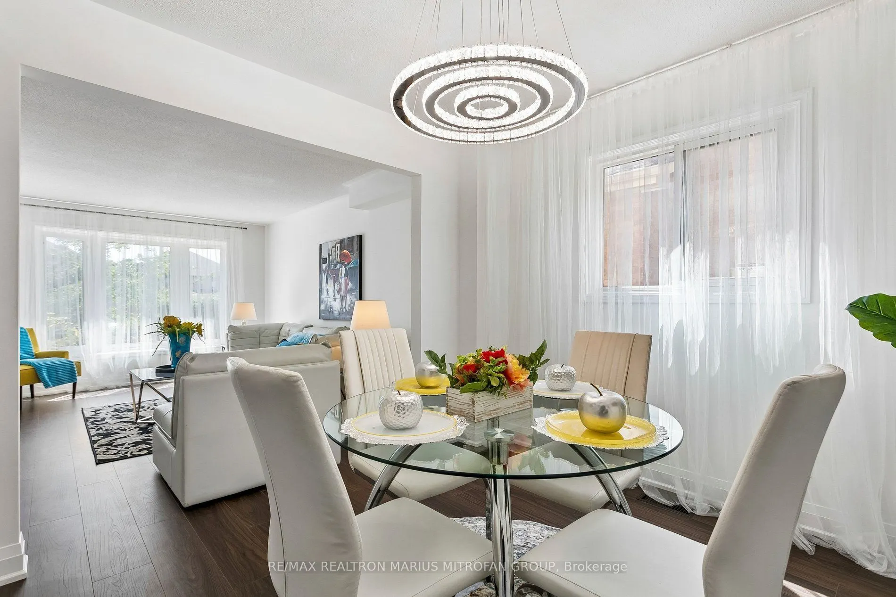
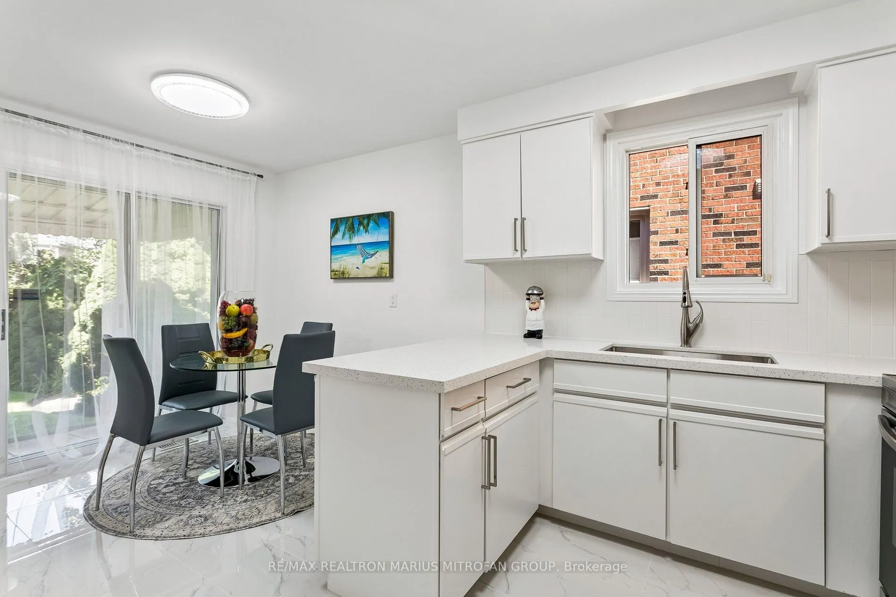
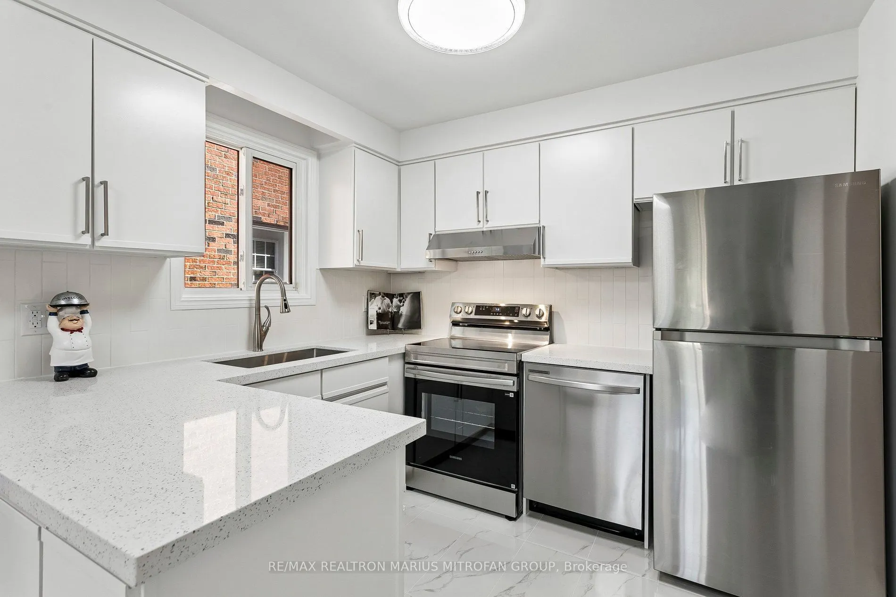
Welcome to 1287 Willowbank Trail-an extraordinary 3+2 Br, 2,071 sq ft family sanctuary lovingly owned by the seller for 31 years in Mississauga's coveted Rathwood community. Boasting over $100K in countless upgrades, this turn-key residence offers a rare blend of modern luxury and warm comfort on a quiet, safe street. Step inside a bright foyer featuring 12"x 24" Carrara floor tiles that flow seamlessly into the main entrance and kitchen, paired with a refinished oak stairwell and new iron pickets stained to match. New main-level ceiling light fixtures-including a radiant dining room chandelier-illuminate open living spaces, complemented by new brushed nickel house door hardware throughout. The gourmet kitchen features new quartz countertops, new kitchen appliances, and matching luxury vinyl plank flooring. A renovated main-floor powder room includes a new vanity, mirror, and light fixture, while upstairs offers 15 mm laminate flooring, new baseboards, trim, updated ceiling fixtures, and a renovated 4-piece family washroom. The finished basement adds new luxury vinyl plank flooring matching the home's cohesive colour palette throughout. Designed for vibrant family living, this home offers a warm invitation, with steps to top-rated schools including Burnhamthorpe PS (French Immersion), Tomken MS, and St. Basil Catholic ES. Kids will love being minutes from Hickory Green Park and Rockwood Glen Park, while parents will appreciate quick access to Dixie GO Station for an easy commute to Downtown Toronto. Enjoy exceptional connectivity with seamless access to Hwy 403, 401, 410, and the QEW, plus an easy ~12-minute drive to Toronto Pearson Airport and fast access to Trillium Health Partners. Enjoy premier lifestyle convenience surrounded by vibrant local amenities. Explore nearby shopping at Rockwood Mall, Square One, and Sherway Gardens. Golf enthusiasts will love proximity to Markland Wood Golf Club, while scenic drives lead straight to the waterfront along Lake Ontario.

Property Details

Full Property Details

Interior

Bedrooms
3
Bedrooms Plus
2
Total Bedrooms
5
Washrooms
4
Square Footage
2000-2500 sqft
Basement
Finished
Heating Source
Gas
Heating Fuel
Forced Air
Air Conditioning
Central Air
Family Room
Yes
Kitchens
1
Total Kitchens
1
Fireplace Features
Yes

Exterior

Depth
126.82
Front
40.52
Driveway
Private Double
Lot Size
41 x 126.82 ft
Pool
None
Waterfront
None
Parking Spaces
4
Total Parking Spaces
6.00
Parking Description
Attached
Garage Spaces
2

Building Description

Style
2-Storey
Home Type
House
Subtype
Detached
Property Orientation
North
Exterior Finish
Brick
Sewers
Sewers
Water Supply
Municipal
Possession Date
No Data

Community

Community
Rathwood

Taxes & Fees

Taxes
$7,811.13 /yr
Tax Year
2026
Occupancy
Owner

Other

Virtual Tour Link

Room Types

Room Dimensions Area Description
Bedroom 2 11.32 x 16.93 191.65 sqft Laminate, Closet Organizers, Overlooks Frontyard
Bedroom 3 12.93 x 9.32 120.51 sqft Laminate, Closet, Overlooks Frontyard
Bedroom 4 15.09 x 9.84 148.49 sqft Laminate, Closet
Bedroom 5 10.93 x 10.24 111.92 sqft Laminate, Closet
Dining Room 11.42 x 10.33 117.97 sqft Laminate, Large Window
Family Room 20.34 x 10.93 222.32 sqft Laminate, Brick Fireplace, Overlooks Backyard
Foyer 4.27 x 7.09 30.27 sqft Porcelain Floor, Walk Through
Kitchen 9.15 x 16.5 150.98 sqft Porcelain Floor, Ceramic Backsplash, Stainless Steel Appl
Laundry 9.32 x 11.09 103.36 sqft Laminate, Quartz Counter, Side Door
Living Room 11.42 x 16.93 193.34 sqft Laminate, Bay Window, Overlooks Frontyard
Living Room 12.17 x 19.16 233.18 sqft Laminate, Stone Fireplace
Primary Bedroom 19.26 x 10.99 211.67 sqft Laminate, 4 Pc Ensuite, Walk-In Closet(s)
A
Alex Price
RIGHT AT HOME REALTY
56 days on site
Listing Broker
RE/MAX REALTRON MARIUS MITROFAN GROUP
Courtesy
RE/MAX REALTRON MARIUS MITROFAN GROUP
Listed Date
9/14/2026

Courtesy of PropTx MLS® / RE/MAX REALTRON MARIUS MITROFAN GROUP

Similar homes for sale in Mississauga

Explore Mississauga

Copyright 2026 All rights reserved. Toronto Regional Real Estate Board (TRREB) assumes no responsibility for the accuracy of any information shown. The information provided herein must only be used by consumers that have a bona fide interest in the purchase, sale or lease of real estate and may not be used for any commercial purpose or any other purpose.
Powered by AgentLocator






