3275 Credit Heights Drive, Mississauga
1 / 50
For Sale
$1,660,000
4 bd · 3 ba · 2,000–2,500 sq ft

3275 Credit Heights Drive, Mississauga L5C 2L8

MLS®# W13778888

Est. mortgage
$6,298/mo
Property taxes $7,991.77/yr

About This Home

Property Type
House, Detached, Sidesplit 4
Parking
Attached 2 garage, 6 parking
MLS #
W13778888
Size
2000-2500 sqft
Basement
Half
Listed on
2026-09-14
Lot size
61 x 117.0
Tax
$7,991.77 /yr
Days on Market
56
Approximate Age
31-50
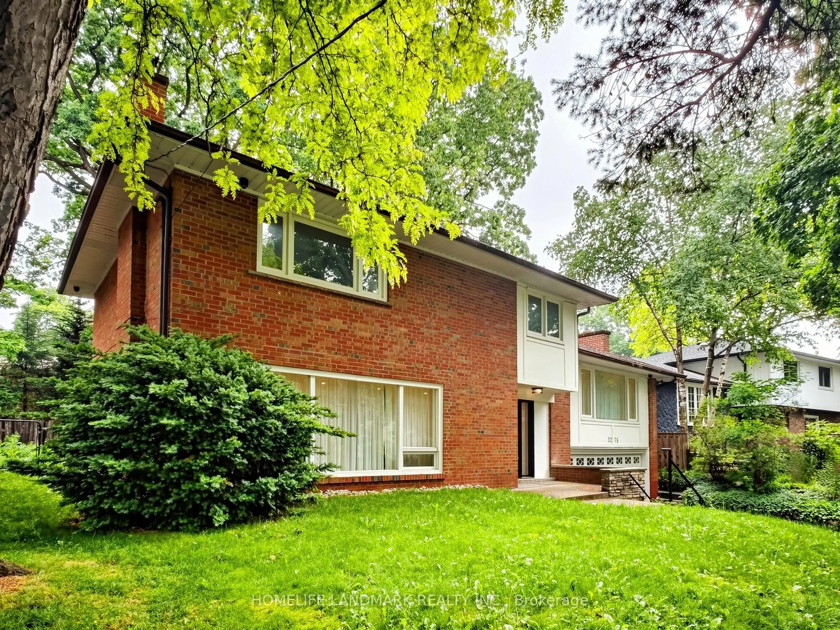
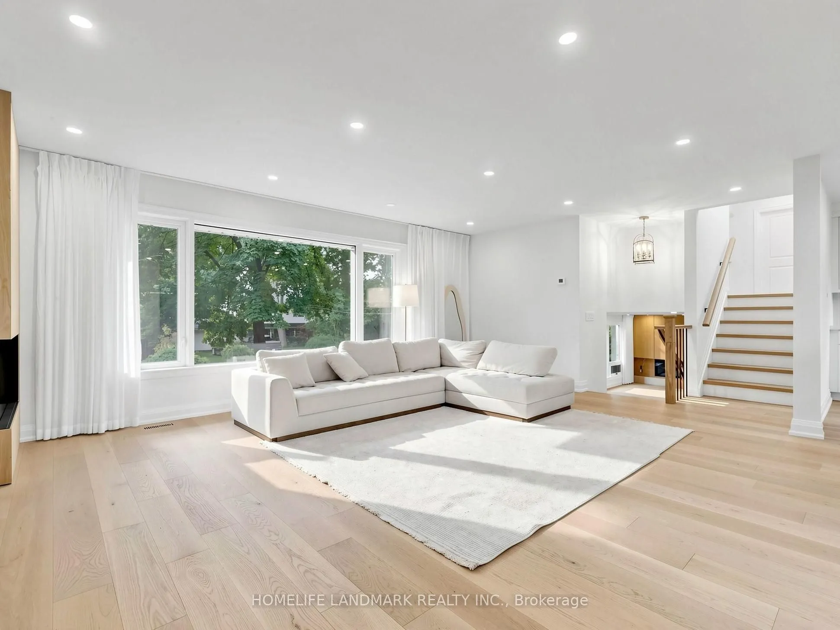
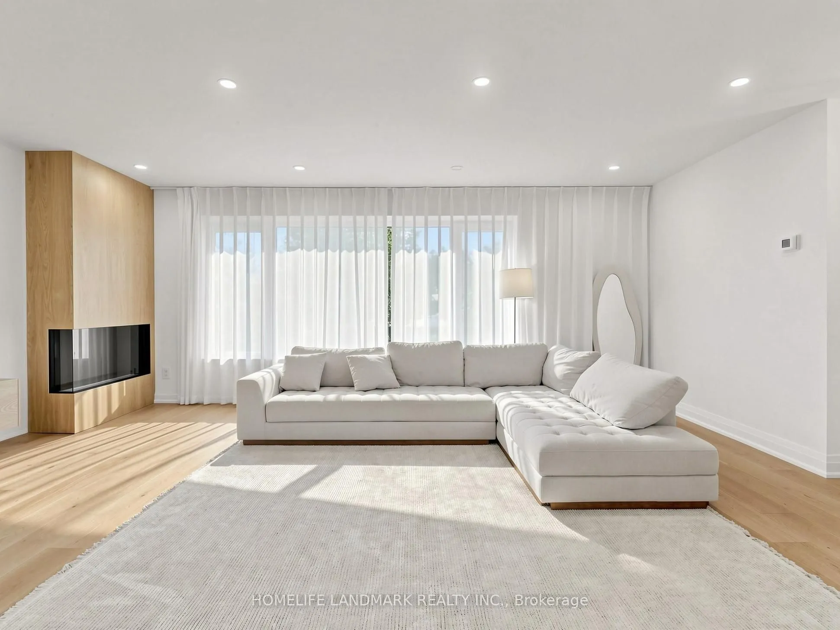
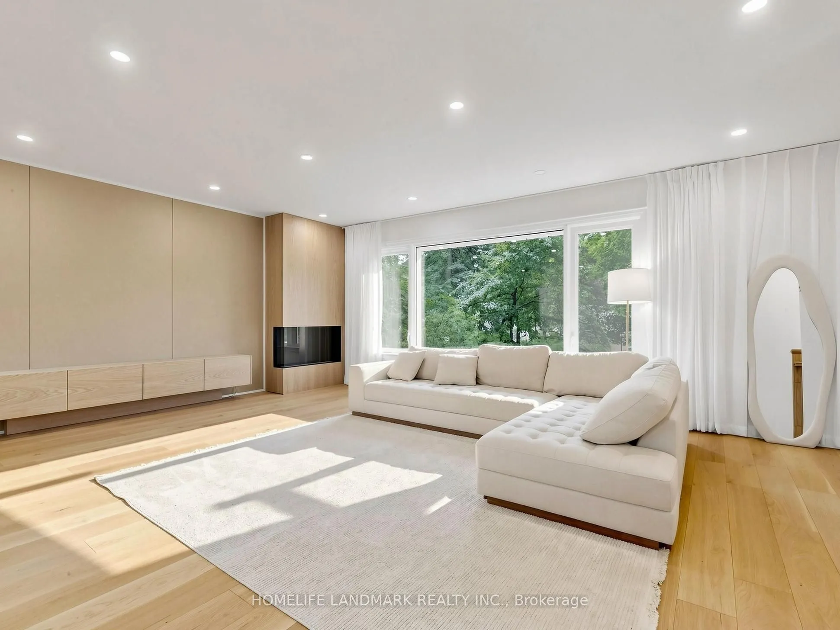
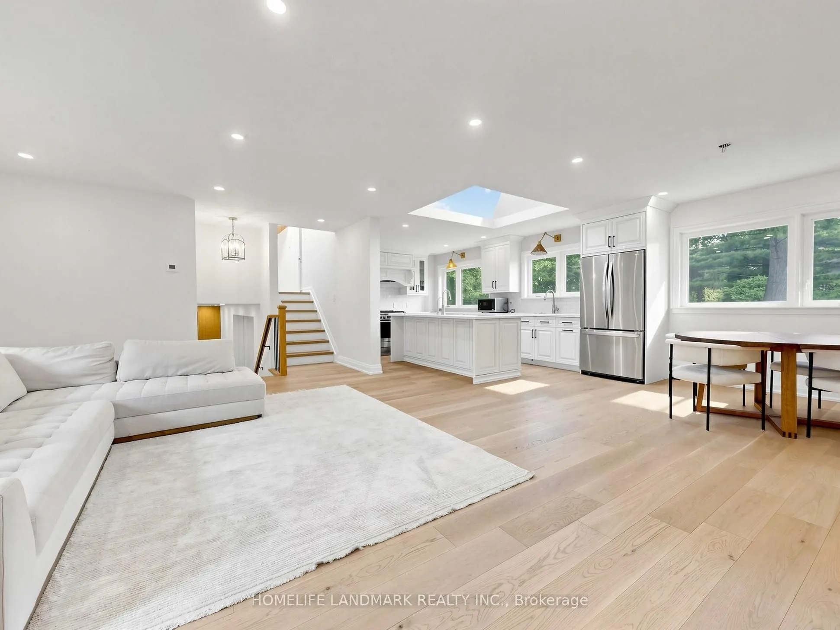
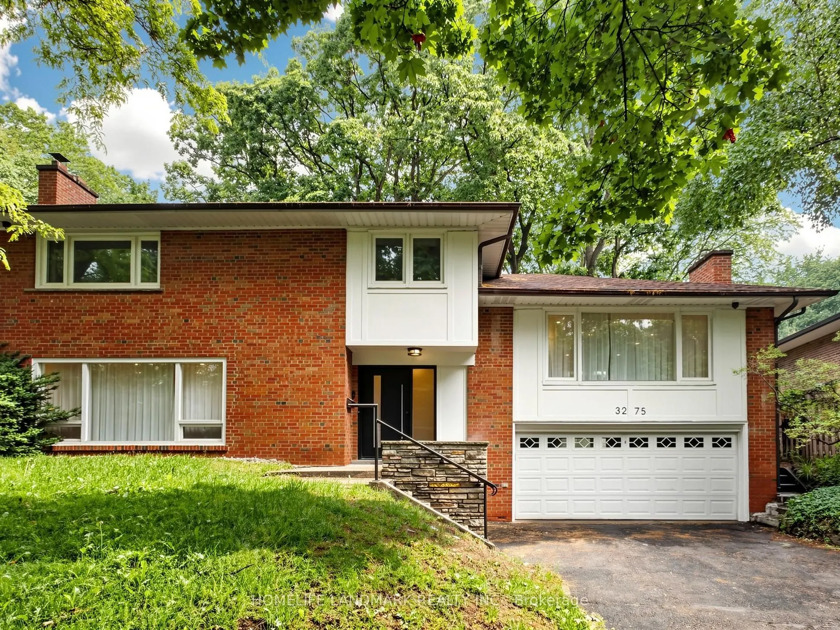
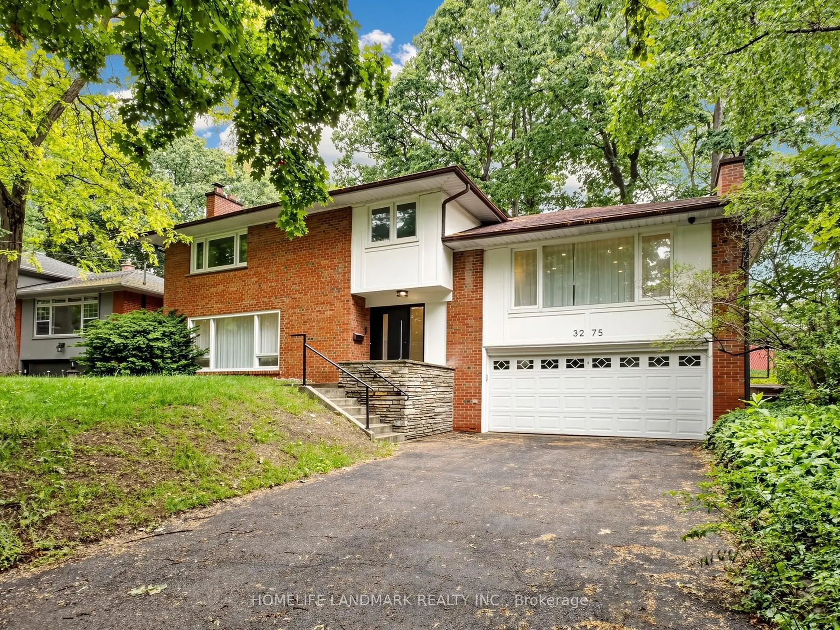
Client RemarksStunning Masterpiece of Luxury Living in Erindale!Welcome to this absolutely breathtaking 4-level sidesplit, meticulously transformed from top to bottom, inside and out, with a lavish $400,000 complete custom renovation. No expense has been spared in creating this ultimate modern sanctuary, combining flawless master craftsmanship with high-end designer finishes.As you step inside, you will be captivated by the incredible abundance of natural light streaming through two massive custom skylights, illuminating the spectacular herringbone hardwood flooring that flows elegantly throughout the main living areas.The heart of this home features a chef's dream kitchen with exquisite, unparalleled workmanship, boasting premium custom cabinetry, top-tier stone countertops, and high-end integrated appliances-a perfect space for both intimate family dinners and grand-scale entertaining.Retreat to the ultra-luxurious, spa-like bathrooms that rival 5-star boutique hotels, showcasing premium marble-inspired porcelain tiles, polished fixtures, and meticulous attention to detail.From the brand-new exterior aesthetics to the pristine, untouched interior, every corner of this home radiates "light luxury" and sophistication. Truly a rare opportunity to own a brand-new, turnkey masterpiece in a highly coveted Mississauga neighborhood. Just move in and enjoy!
Property Details

Full Property Details

Interior

Bedrooms
4
Total Bedrooms
4
Washrooms
3
Square Footage
2000-2500 sqft
Basement
Half
Heating Source
Gas
Heating Fuel
Forced Air
Air Conditioning
Central Air
Family Room
Yes
Kitchens
1
Total Kitchens
1
Fireplace Features
Yes

Exterior

Depth
117.0
Front
61.0
Acreage
< .50
Driveway
Private
Lot Size
61 x 117.0 ft
Pool
None
Parking Spaces
6
Total Parking Spaces
8.00
Parking Description
Attached
Garage Spaces
2

Building Description

Style
Sidesplit 4
Home Type
House
Subtype
Detached
Year Built
31-50
Property Orientation
East
Exterior Finish
Brick
Sewers
Sewers
Water Supply
Municipal
Possession Date
9/14/2026

Community

Community
Erindale

Taxes & Fees

Taxes
$7,991.77 /yr
Tax Year
2026
Occupancy
Owner
A
Alex Price
RIGHT AT HOME REALTY
Listed by IVAN JIAN, Salesperson
56 days on site
Listing Broker
HOMELIFE LANDMARK REALTY INC.
Courtesy
HOMELIFE LANDMARK REALTY INC.
Listed Date
9/14/2026

Courtesy of PropTx MLS® / HOMELIFE LANDMARK REALTY INC.

Similar homes for sale in Mississauga

Explore Mississauga

Copyright 2026 All rights reserved. Toronto Regional Real Estate Board (TRREB) assumes no responsibility for the accuracy of any information shown. The information provided herein must only be used by consumers that have a bona fide interest in the purchase, sale or lease of real estate and may not be used for any commercial purpose or any other purpose.
Powered by AgentLocator