MLS®# W13781826
| Room | Dimensions | Area | Description |
|---|---|---|---|
| Bedroom | 15.09 x 11.48 | 173.23 sqft | 3 Pc Bath, Walk-In Closet(s), Laminate |
| Bedroom 2 | 16.99 x 14.4 | 244.66 sqft | 4 Pc Ensuite, Window, Laminate |
| Bedroom 3 | 14.63 x 11.98 | 175.27 sqft | Semi Ensuite, Window, Laminate |
| Bedroom 4 | 17.98 x 13.02 | 234.1 sqft | Semi Ensuite, Juliette Balcony, Laminate |
| Breakfast | 11.68 x 12.5 | 146 sqft | W/O To Yard, Overlooks Family, Ceramic Floor |
| Dining Room | 16.96 x 12.99 | 220.31 sqft | Formal Rm, Coffered Ceiling(s), Hardwood Floor |
| Family Room | 20.77 x 15.12 | 314.04 sqft | Fireplace, Coffered Ceiling(s), Hardwood Floor |
| Kitchen | 15.49 x 15.75 | 243.97 sqft | Window, Centre Island, Ceramic Floor |
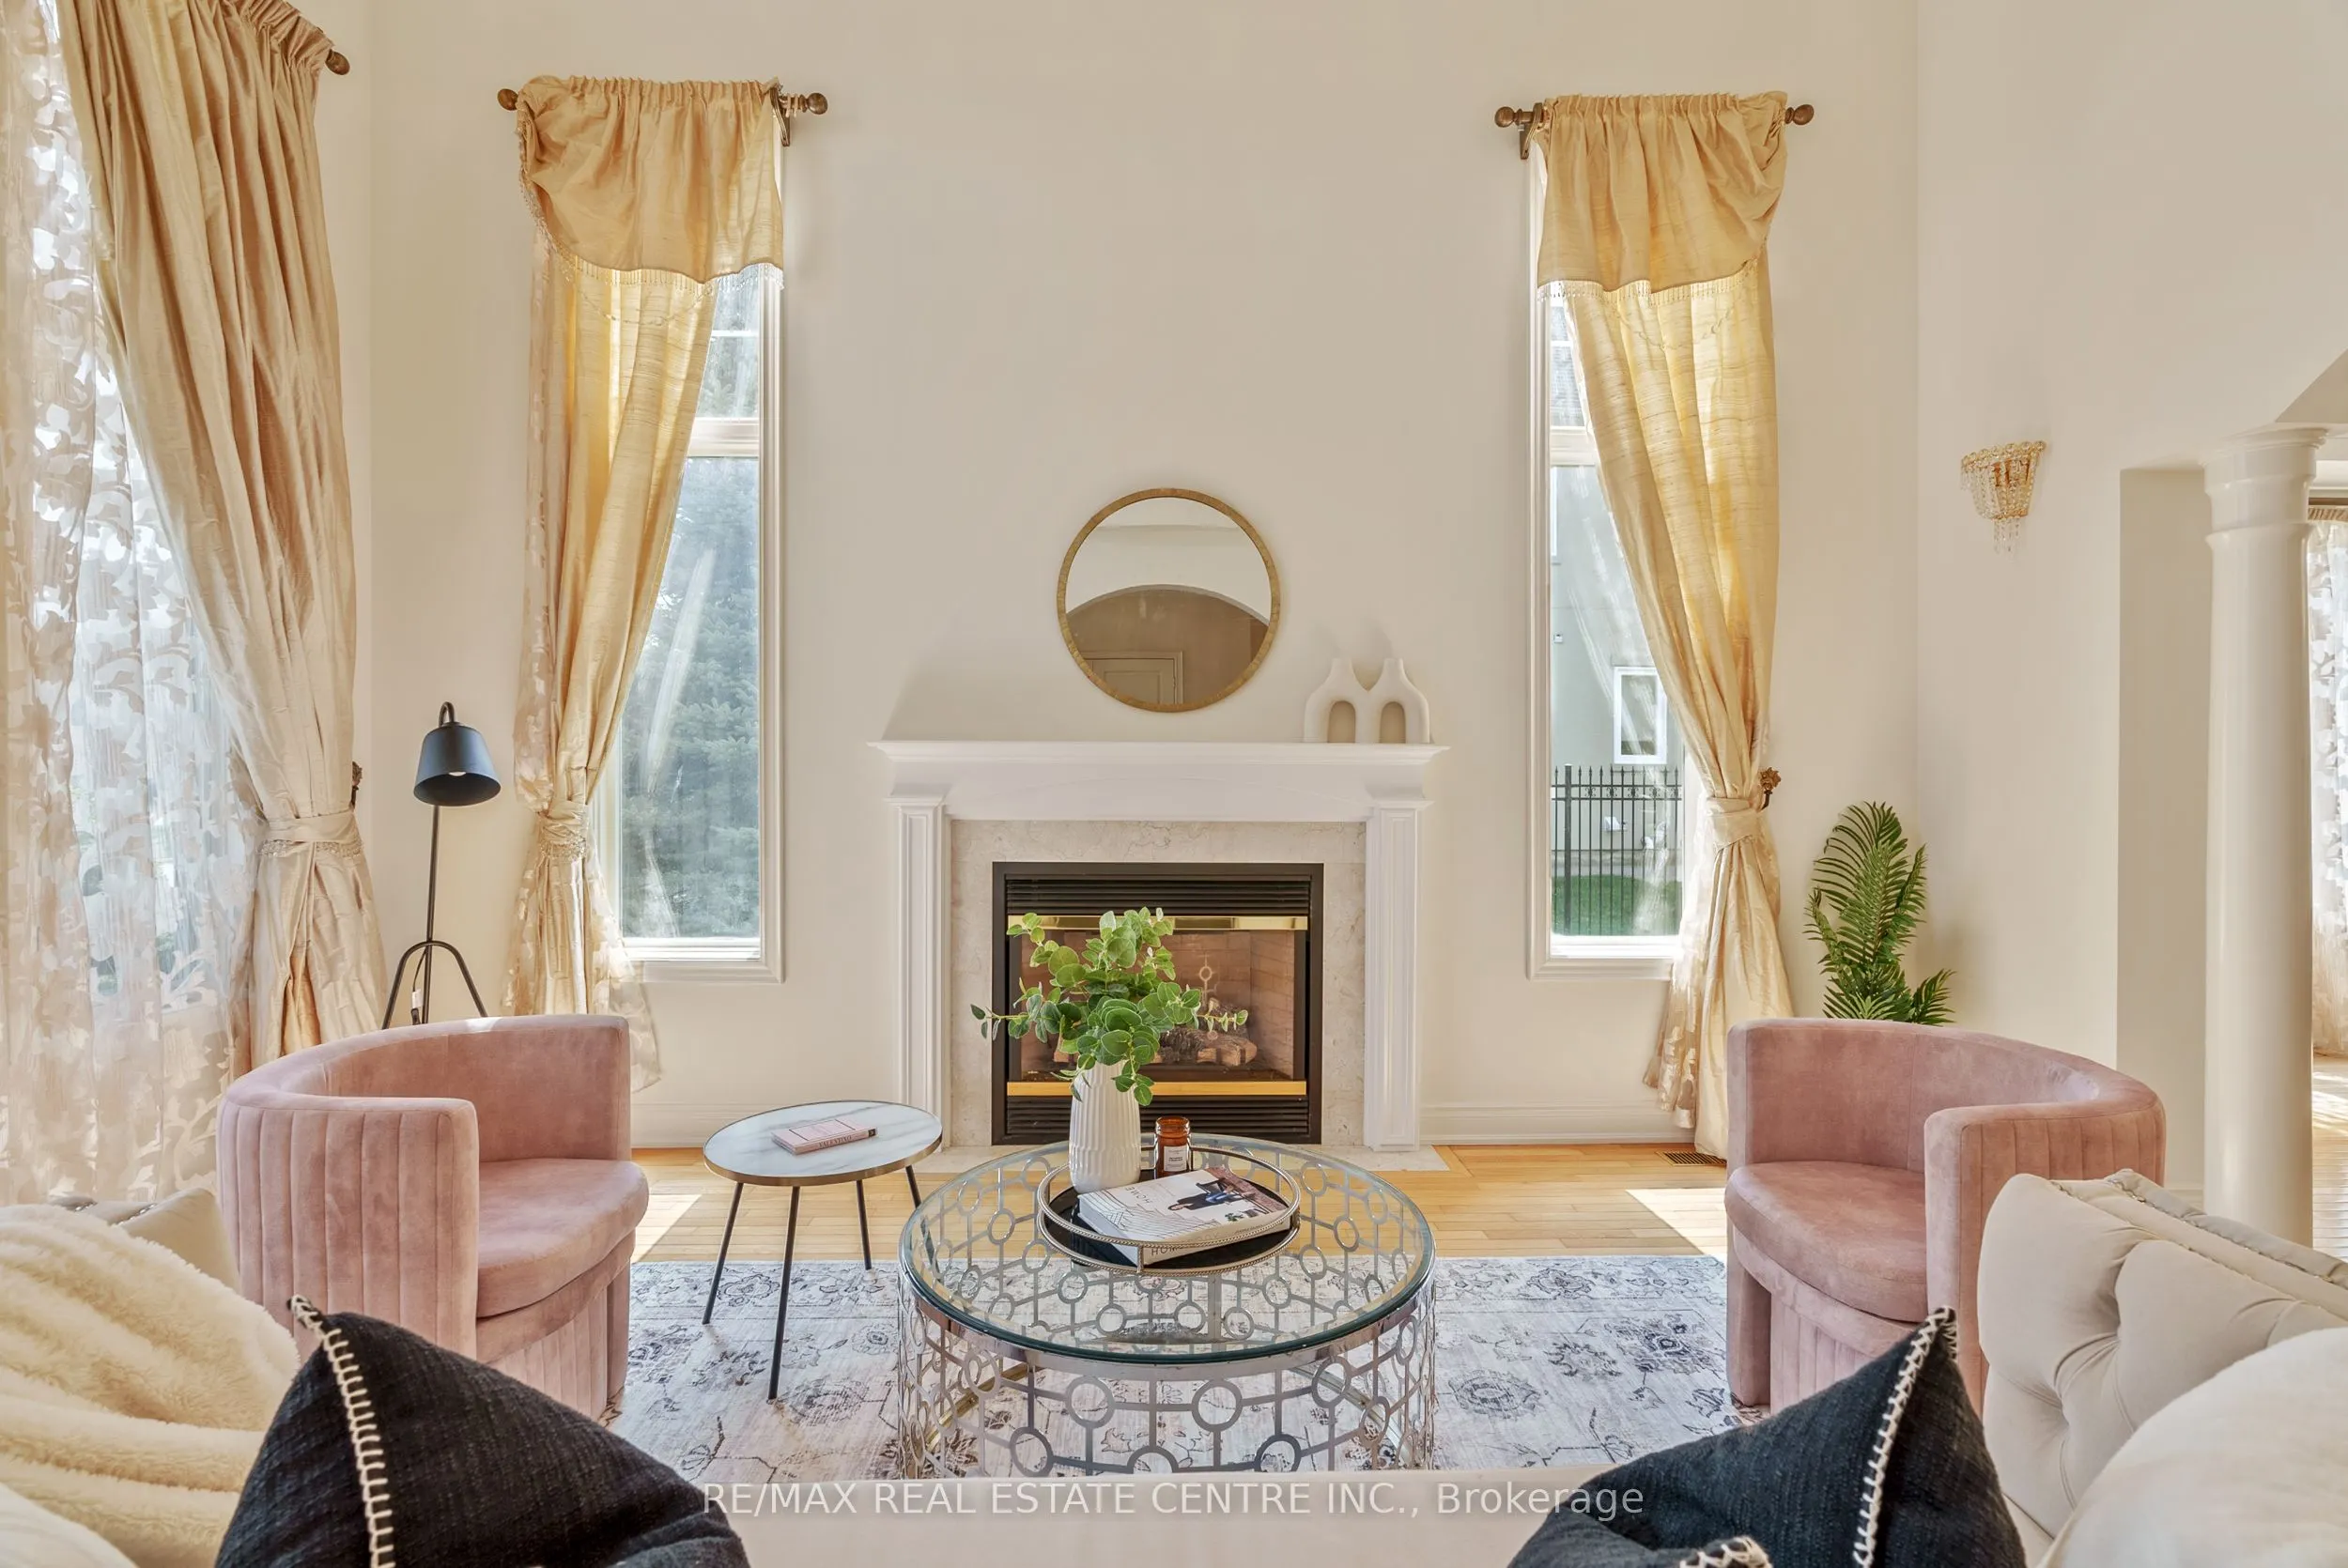
| Living Room | 17.72 x 13.19 | 233.73 sqft | Fireplace, Vaulted Ceiling(s), Hardwood Floor |
| Office | 13.22 x 10.56 | 139.6 sqft | Formal Rm, Window, Hardwood Floor |
| Primary Bedroom | 21.65 x 14.6 | 316.09 sqft | 5 Pc Ensuite, Walk-In Closet(s), Laminate |
| Recreation | 51.18 x 34.06 | 1743.19 sqft | Fireplace, B/I Bar, Laminate |
Courtesy of PropTx MLS® / RE/MAX REAL ESTATE CENTRE INC.
 For Sale
 For Sale
 For Sale
 For Sale
 For Sale
 For Sale

