496 Fendalton Street, Mississauga
1 / 33
For Sale
$1,049,900
4+2 bd · 3 ba · 1,500–2,000 sq ft

496 Fendalton Street, Mississauga L5B 2L9

MLS®# W13782662

Est. mortgage
$3,983/mo
Property taxes $7,016.96/yr

About This Home

Property Type
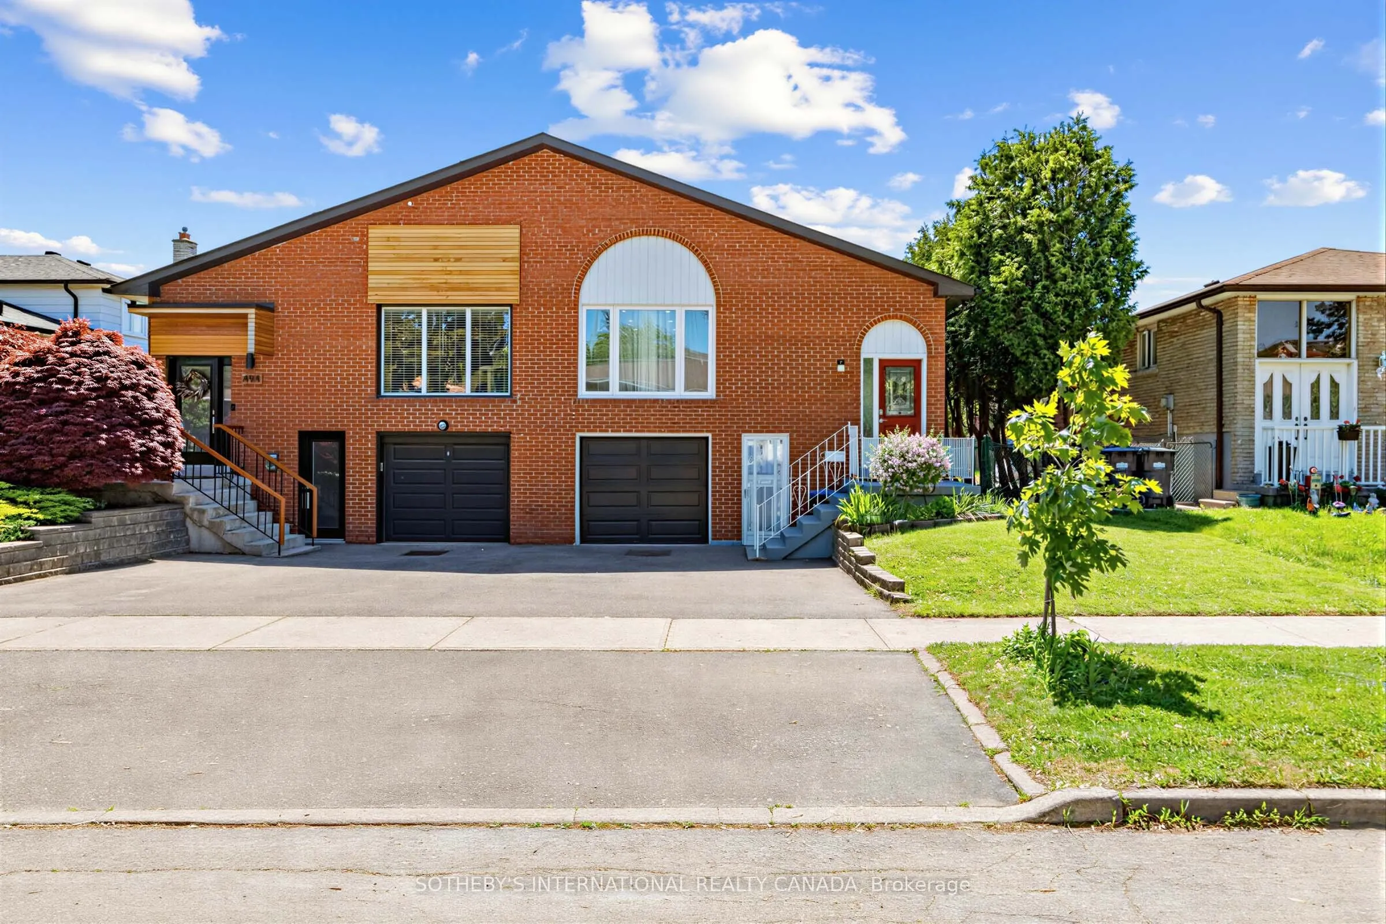
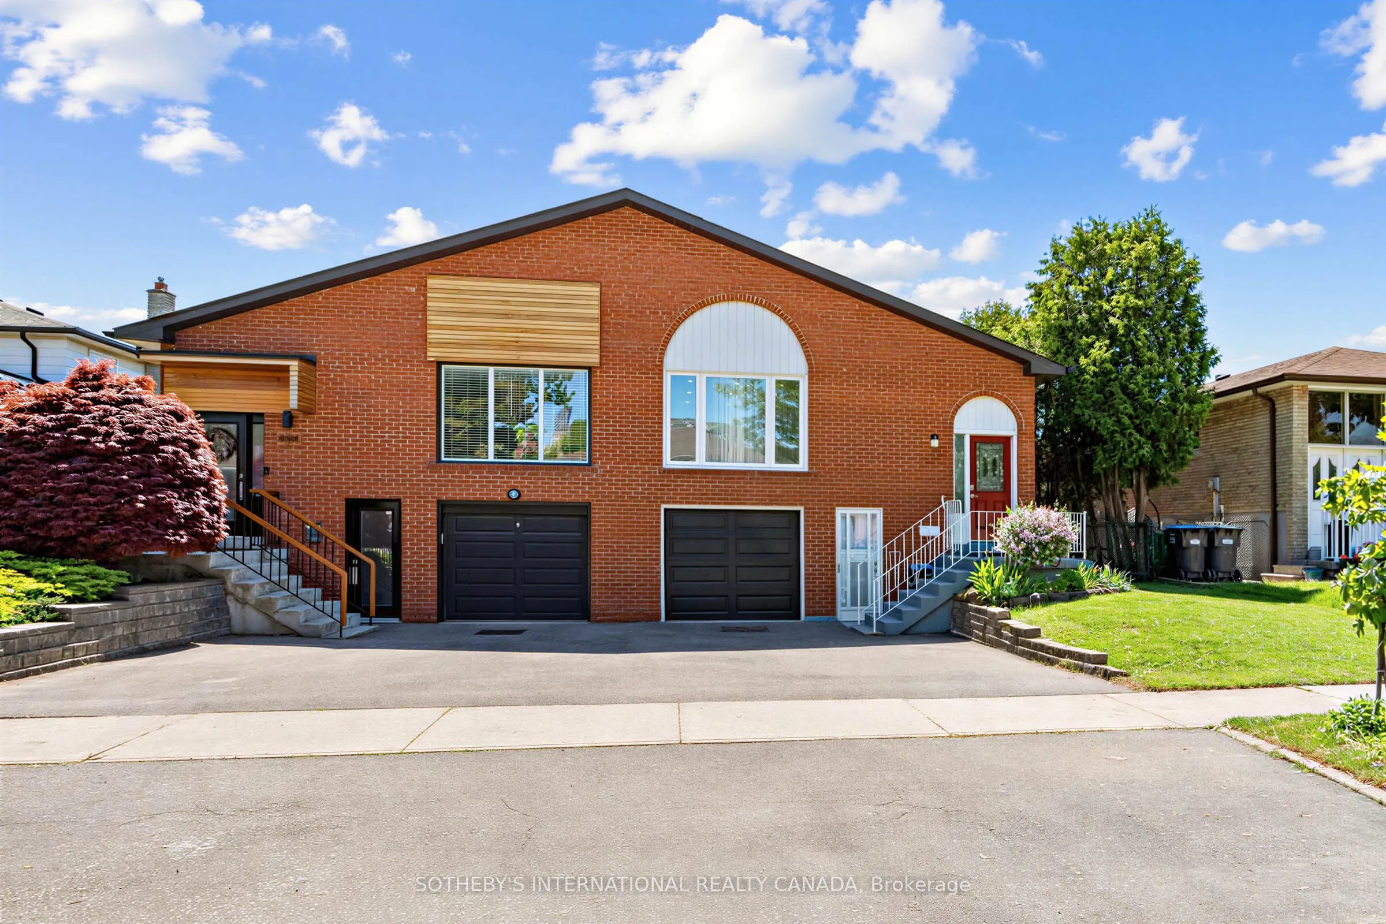
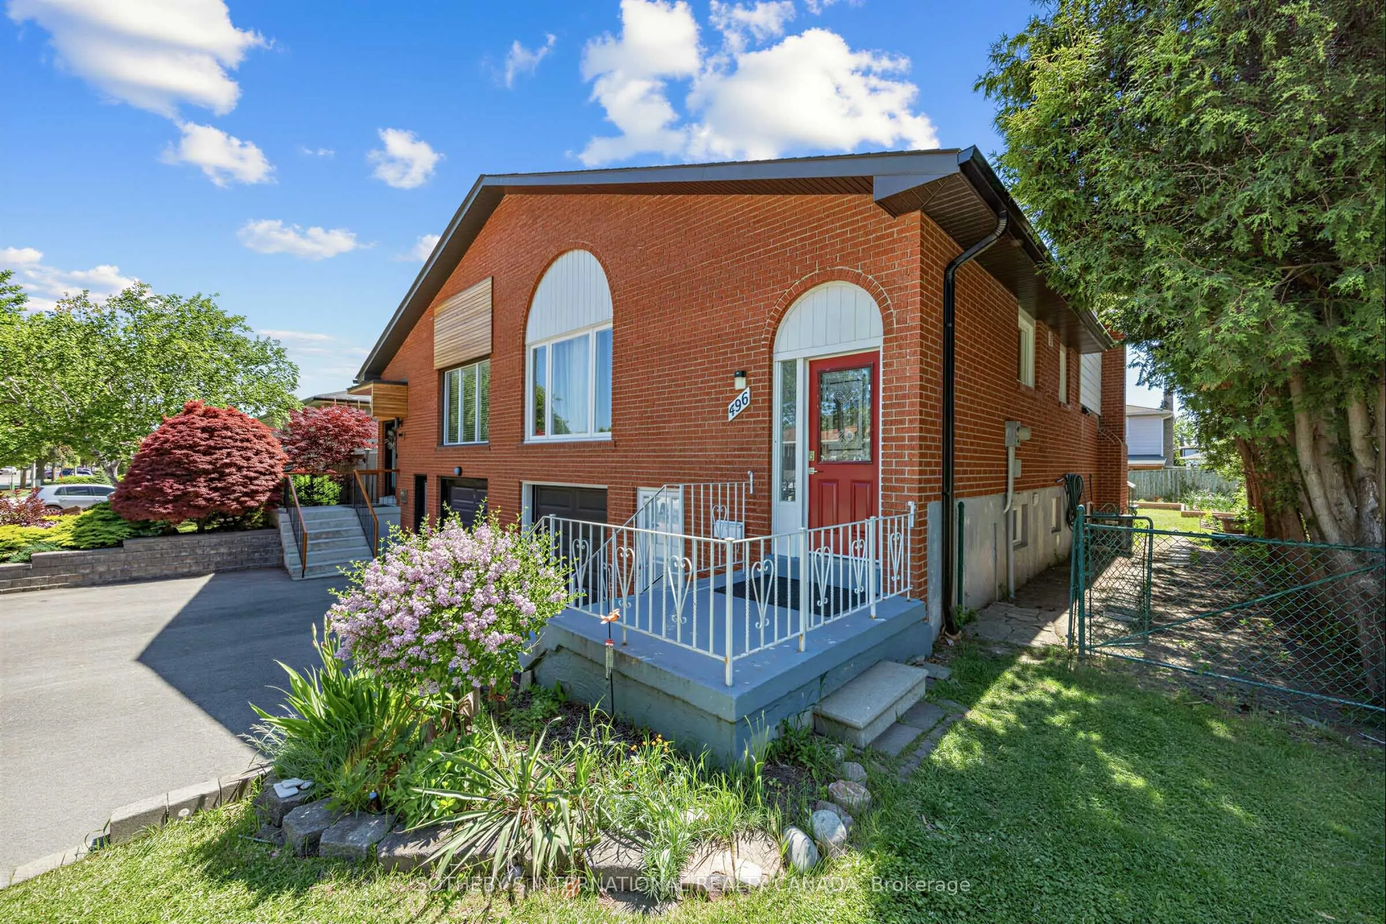
House, Semi-Detached, Backsplit 5
Parking
Built-In 1 garage, 2 parking
MLS #
W13782662
Size
1500-2000 sqft
Basement
Apartment,Separate Entrance
Listed on
2026-09-14
Lot size
34 x 110.31
Tax
$7,016.96 /yr
Days on Market
56
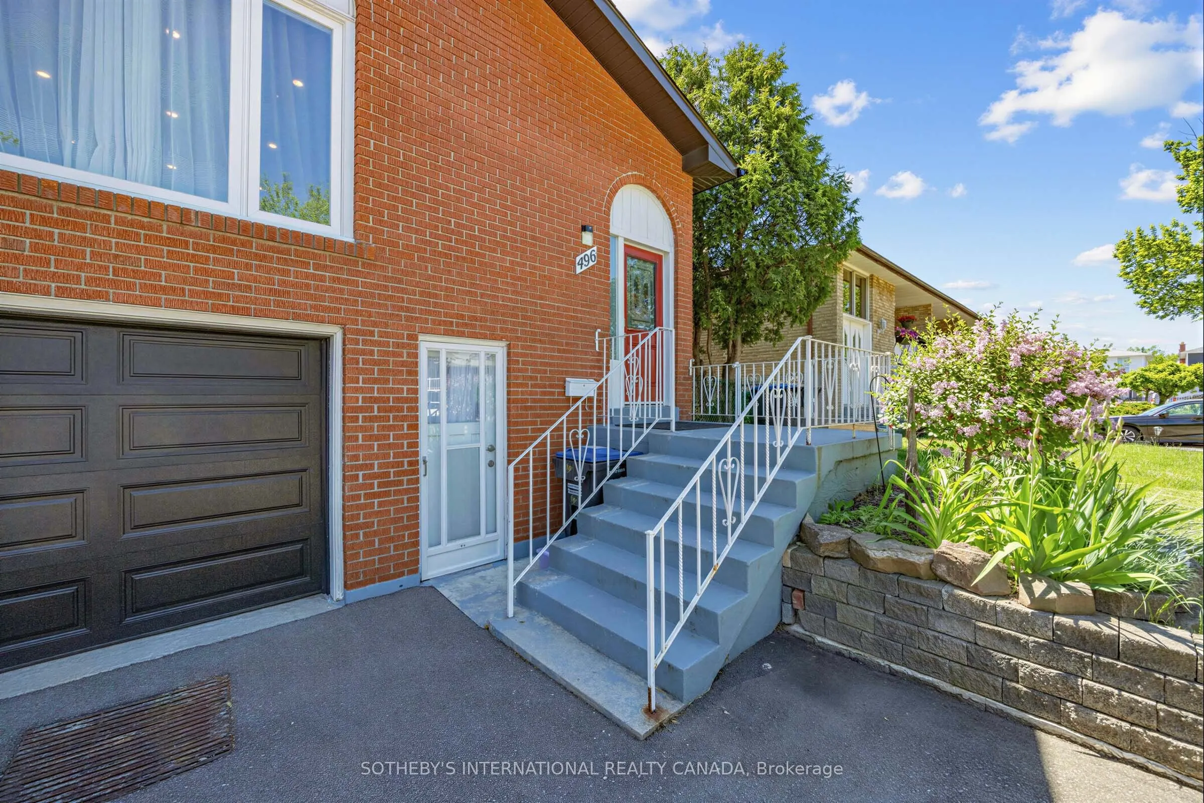
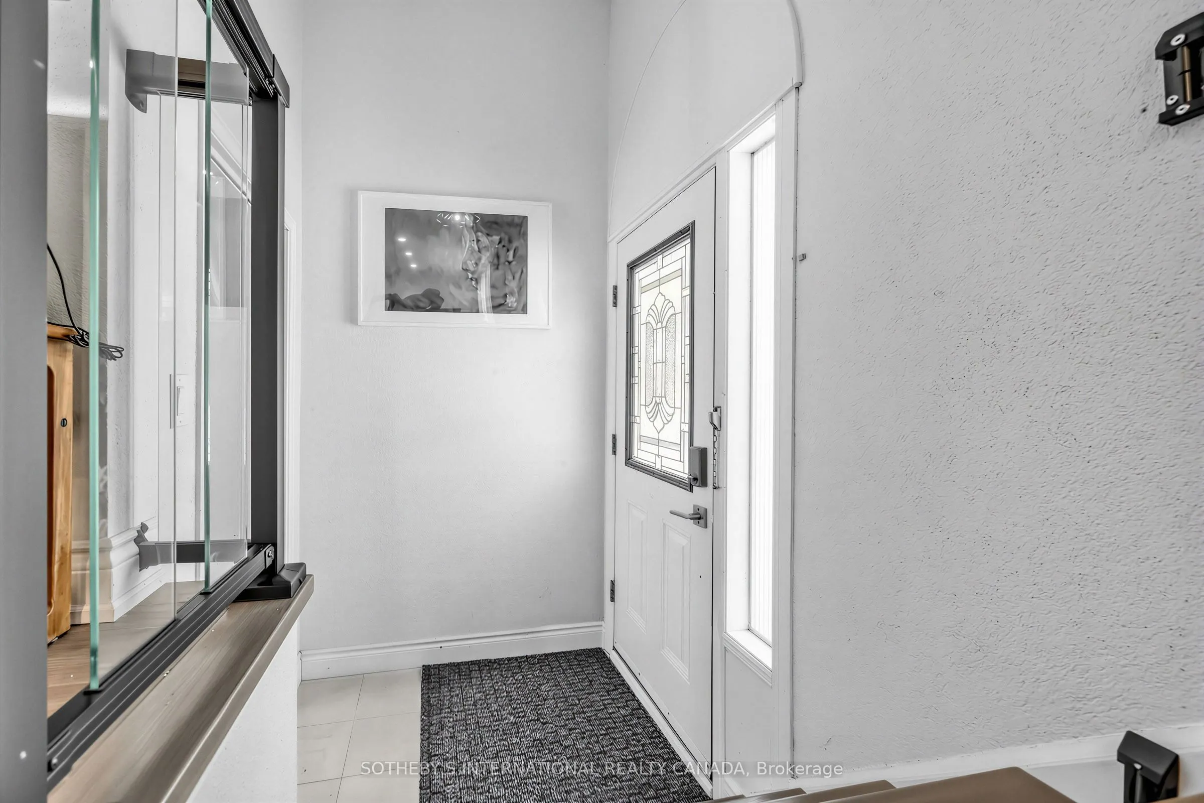
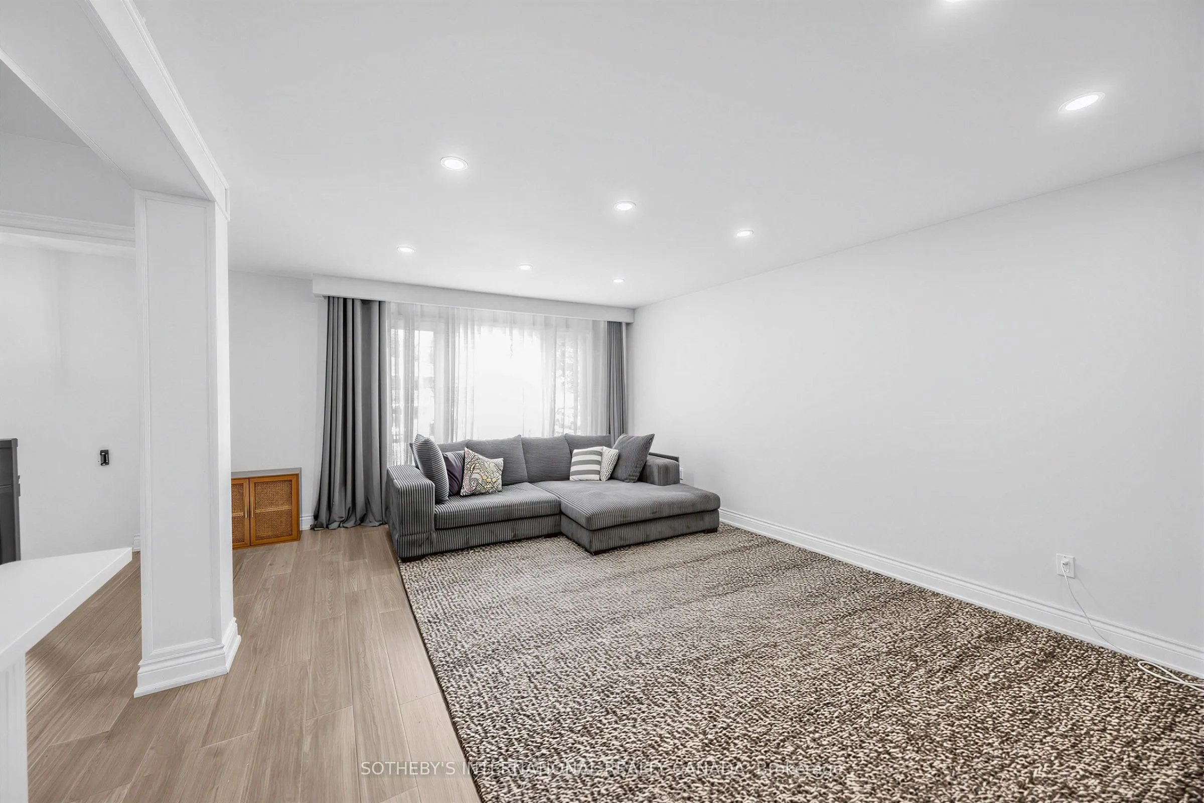
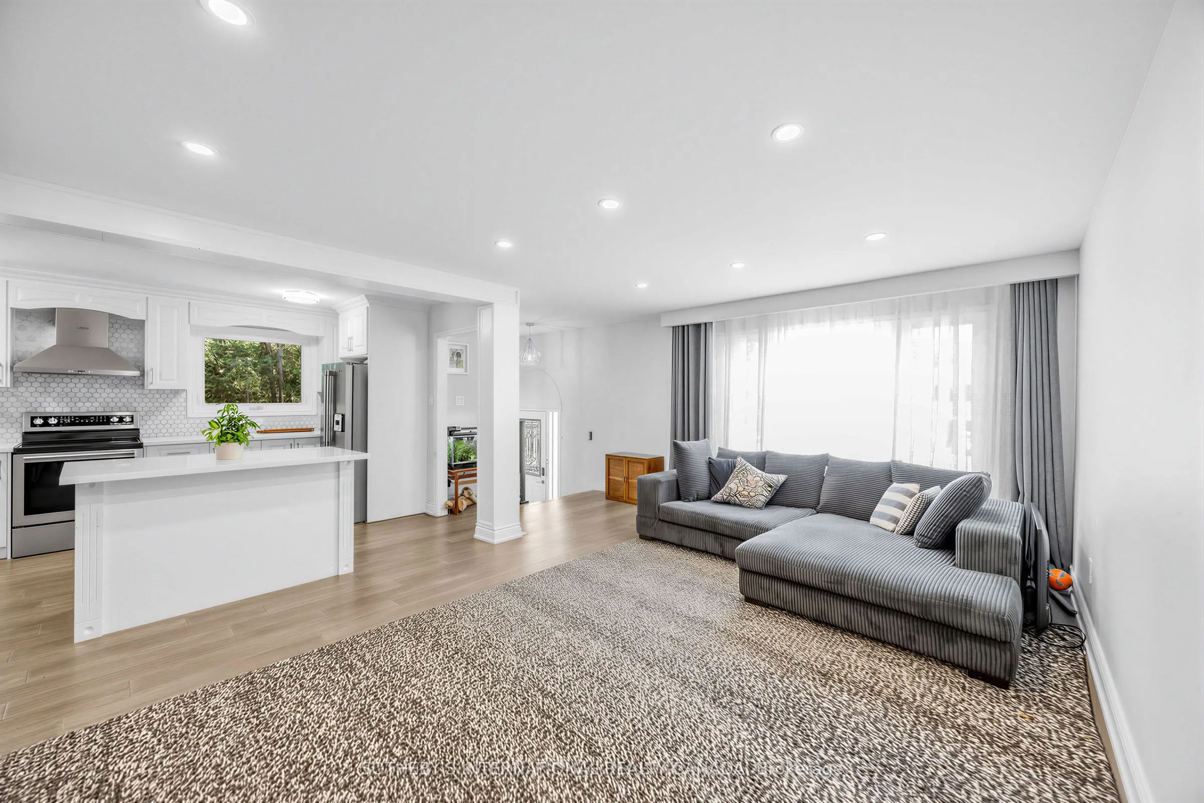
Renovated on all levels in 2021, this versatile 4+2 bed, 3-bath home with a 3-car drive is ideal for families or investors. Situated near the highly affluent area of Queensway and Mavis 7 minutes from Square One and WholeFoods. You will be steps away from Healthy Planet, excellent schools, conservation parks, public transit, a community center, and Trillium Health Partners hospital. The home is nestled in a safe, united, and friendly neighborhood with deep European roots. It is a tight-knit community where neighbors truly know each other-ranging from long-time Italian, Portuguese, and Polish families to younger families with children who have moved in recently. The property also features wonderful next-door neighbors who have been incredibly helpful over the years. Main levels offer bright open living/dining and a custom quartz kitchen overlooking 24 private cedar trees. Upper floor has 3 beds and a 4-pc bath. Lower level features a family room, office, laundry, 4-pc bath, and walkout to an organic garden. Includes a bright separate-entrance 2-bed, 1-bath basement apartment with premium ground-level kitchen. Pristine air quality via integrated HVAC HEPA filtration. Property is lived in by holistic family. Tested at the highest standard for moisture, mold and air quality.

Property Details

Full Property Details

Interior

Bedrooms
4
Bedrooms Plus
2
Total Bedrooms
6
Washrooms
3
Square Footage
1500-2000 sqft
Basement
Apartment,Separate Entrance
Heating Source
Gas
Heating Fuel
Forced Air
Air Conditioning
Central Air
Family Room
Yes
Kitchens
1
Kitchens Plus
1
Total Kitchens
2
Fireplace Features
Yes

Exterior

Depth
110.31
Front
33.97
Acreage
< .50
Driveway
Private Double
Lot Size
34 x 110.31 ft
Pool
None
Parking Spaces
2
Total Parking Spaces
3.00
Parking Description
Built-In
Garage Spaces
1

Building Description

Style
Backsplit 5
Home Type
House
Subtype
Semi-Detached
Property Orientation
North
Exterior Finish
Brick
Sewers
Sewers
Water Supply
Municipal
Possession Date
No Data

Community

Community
Cooksville

Taxes & Fees

Taxes
$7,016.96 /yr
Tax Year
2026
Occupancy
Owner

Other

Virtual Tour Link

Room Types

Room Dimensions Area Description
Bedroom 9.19 x 6.56 60.29 sqft Laminate, Window
Bedroom 2 13.45 x 12.14 163.28 sqft Hardwood Floor, Large Closet, Large Window
Bedroom 3 9.84 x 8.86 87.18 sqft Hardwood Floor, Large Closet, Large Window
Bedroom 4 16.4 x 9.84 161.38 sqft Laminate, Large Closet, Large Window
Bedroom 5 12.14 x 10.83 131.48 sqft Laminate, Large Window
Dining Room 24.93 x 12.8 319.1 sqft Hardwood Floor, Combined w/Living, Pot Lights
Family Room 15.75 x 13.12 206.64 sqft Laminate, Fireplace, W/O To Yard
Kitchen 17.39 x 9.19 159.81 sqft Hardwood Floor, Stainless Steel Appl, Quartz Counter
Kitchen 21 x 11.15 234.15 sqft Laminate, Stainless Steel Appl, Pot Lights
Living Room 24.93 x 12.8 319.1 sqft Hardwood Floor, Combined w/Dining, Pot Lights
Primary Bedroom 15.75 x 9.84 154.98 sqft Hardwood Floor, Large Closet, Large Window
A
Alex Price
RIGHT AT HOME REALTY
Listed by MARIO TOLJA, Salesperson
56 days on site
Listing Broker
SOTHEBY'S INTERNATIONAL REALTY CANADA
Courtesy
SOTHEBY'S INTERNATIONAL REALTY CANADA
Listed Date
9/14/2026

Courtesy of PropTx MLS® / SOTHEBY'S INTERNATIONAL REALTY CANADA

Similar homes for sale in Mississauga

Explore Mississauga

Copyright 2026 All rights reserved. Toronto Regional Real Estate Board (TRREB) assumes no responsibility for the accuracy of any information shown. The information provided herein must only be used by consumers that have a bona fide interest in the purchase, sale or lease of real estate and may not be used for any commercial purpose or any other purpose.
Powered by AgentLocator






