1425 Solana Crescent, Mississauga
1 / 44
For Sale
$2,450,000
3+2 bd · 4 ba · 2,000–2,500 sq ft

1425 Solana Crescent, Mississauga L5H 3X9

MLS®# W13782874

Est. mortgage
$9,295/mo
Property taxes $11,803.73/yr

About This Home

Property Type
House, Detached, 2-Storey
Parking
Detached 3 garage, 6 parking
MLS #
W13782874
Size
2000-2500 sqft
Basement
Finished
Listed on
2026-09-14
Lot size
83 x 137.76
Tax
$11,803.73 /yr
Days on Market
56
Approximate Age
51-99
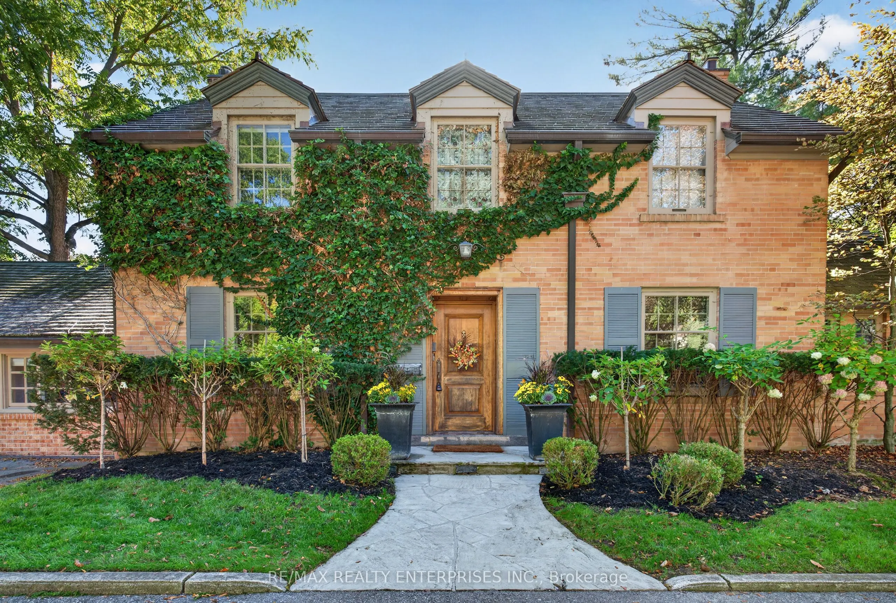
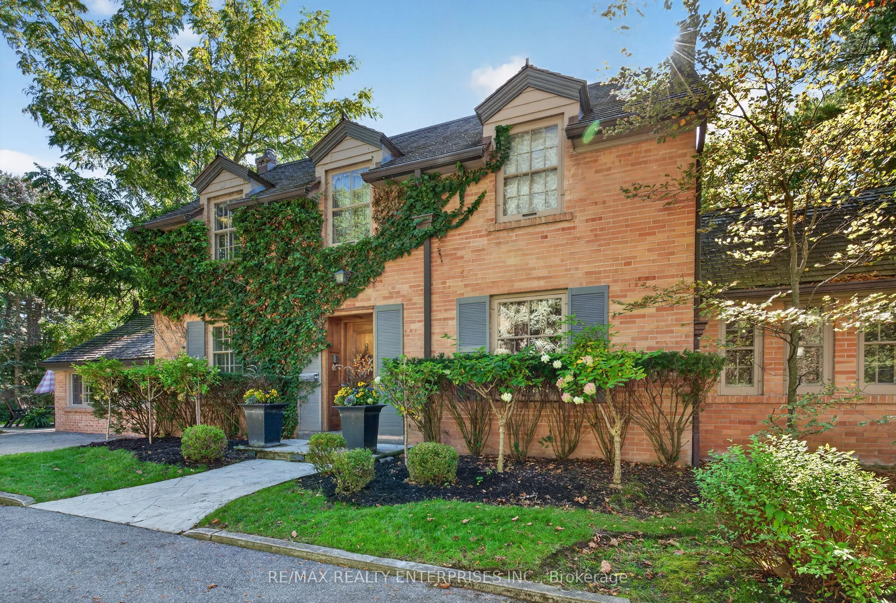
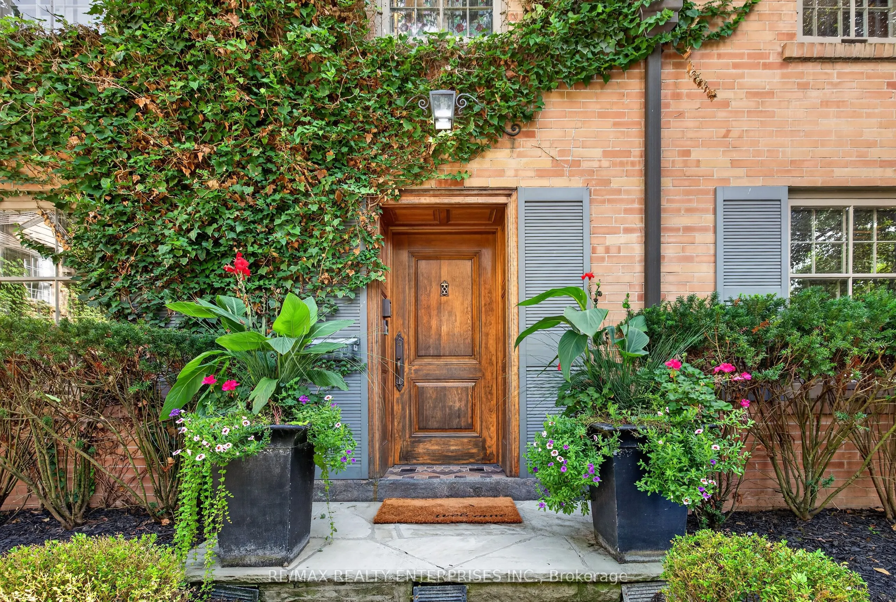
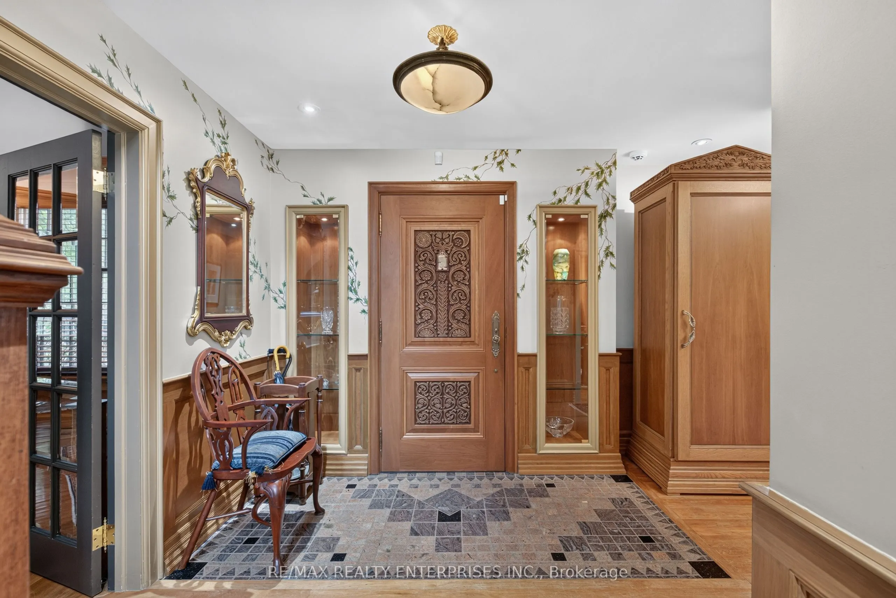
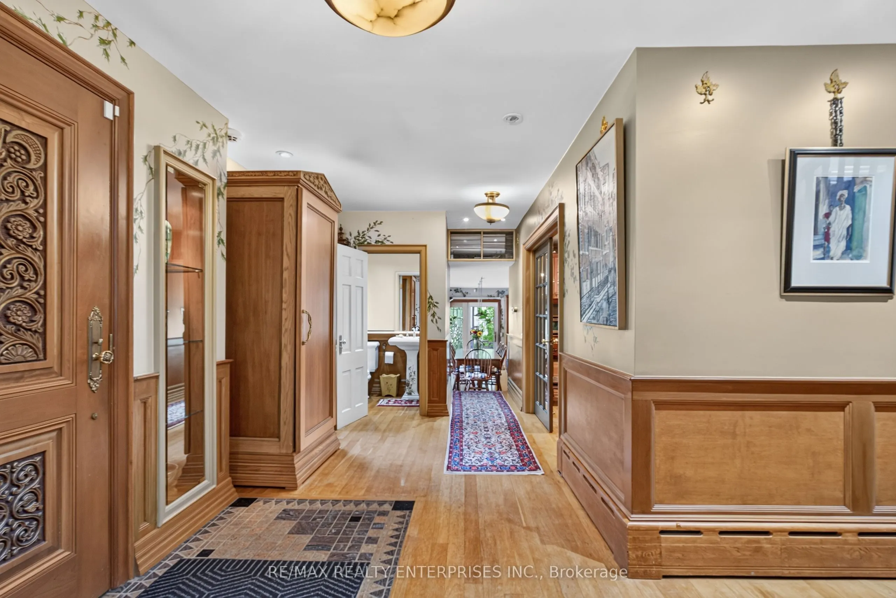
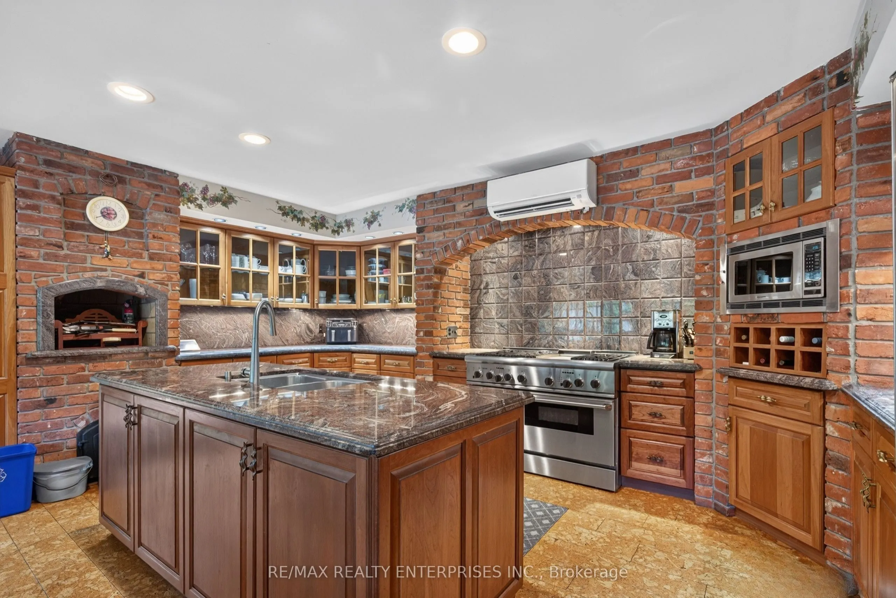
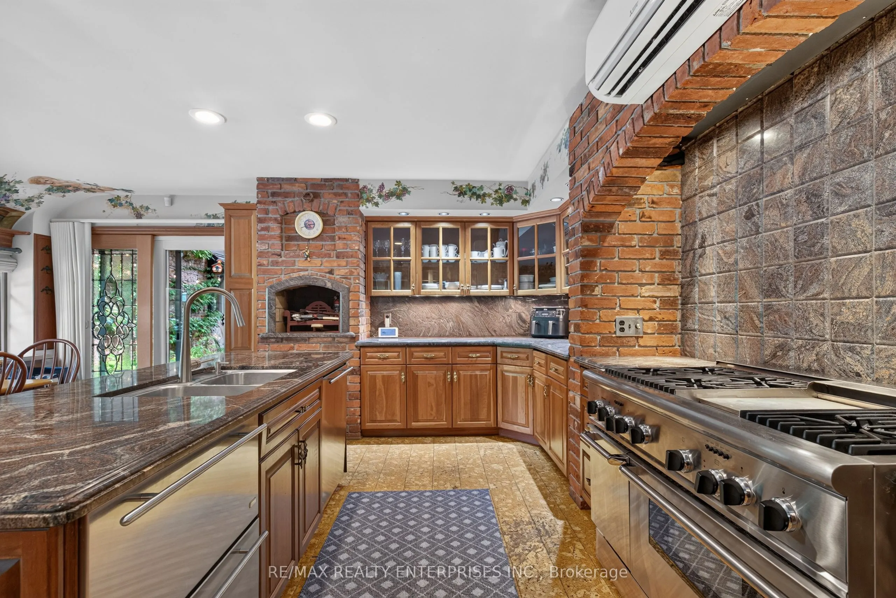
Welcome to this quiet court location in the highly desirable Lorne Park area. Enjoy easy access to major highways and the GO Train, making downtown Toronto easily accessible. Located in the charming Clarkson/Lorne Park community, you'll be close to excellent restaurants, shopping, schools, the library, and places of worship. This spectacular turn-of-the-century home, built in the 1900's, has been lovingly updated while retaining its original character and charm. Beautiful wood floors and hand-painted accents add warmth and distinction throughout. The main floor features a dedicated office or family room, separate dining room, and a charming living room with fireplace. The inviting family kitchen walks out to a private, tree-lined patio area-perfect for relaxing or entertaining. Additional features include a sauna and wine cellar. The property also offers a three-car garage with a fabulous two-bedroom apartment above, built in the late 1980s. This separate living space is ideal for an in-law suite, nanny, extended family, guests, or a private getaway with its own space and versatility. Cedar Shake Roof (2024); Kitchen roof (2019); and driveway (2021).

Property Details

Full Property Details

Interior

Bedrooms
3
Bedrooms Plus
2
Total Bedrooms
5
Washrooms
4
Square Footage
2000-2500 sqft
Basement
Finished
Heating Source
Gas
Heating Fuel
Radiant
Air Conditioning
Wall Unit
Family Room
No
Kitchens
1
Kitchens Plus
1
Total Kitchens
2
Fireplace Features
Yes

Exterior

Depth
137.76
Front
83.48
Driveway
Private
Lot Size
83 x 137.76 ft
Pool
None
Parking Spaces
6
Total Parking Spaces
9.00
Parking Description
Detached
Garage Spaces
3
Zoning
R2

Building Description

Style
2-Storey
Home Type
House
Subtype
Detached
Year Built
51-99
Property Orientation
East
Exterior Finish
Brick
Sewers
Sewers
Water Supply
Municipal
Possession Date
No Data

Community

Community
Lorne Park

Taxes & Fees

Taxes
$11,803.73 /yr
Tax Year
2026
Occupancy
Owner

Other

Virtual Tour Link

Room Types

Room Dimensions Area Description
Bathroom 10.7 x 6.63 70.94 sqft 3 Pc Bath, Separate Shower, Sauna
Bedroom 2 13.19 x 11.09 146.28 sqft Hardwood Floor, Closet, Window
Bedroom 3 13.19 x 8.43 111.19 sqft Hardwood Floor, Closet, Window
Den 11.98 x 9.15 109.62 sqft Hardwood Floor, B/I Shelves, Window
Dining Room 10.76 x 10.76 115.78 sqft Hardwood Floor, B/I Shelves, Window
Dining Room 11.32 x 10.99 124.41 sqft Open Concept, Window
Kitchen 18.34 x 17.72 324.98 sqft Cork Floor, Stainless Steel Appl, W/O To Garden
Laundry 13.62 x 7.05 96.02 sqft Above Grade Window, Closet
Living Room 10.99 x 10.43 114.63 sqft Open Concept, Window
Living Room 20.64 x 13.12 270.8 sqft Hardwood Floor, Fireplace, Window
Primary Bedroom 16.99 x 11.91 202.35 sqft Hardwood Floor, His and Hers Closets, Fireplace
Recreation 18.77 x 12.99 243.82 sqft Above Grade Window, Fireplace
A
Alex Price
RIGHT AT HOME REALTY
Listed by RARNIE BROWN, ASA, Salesperson
56 days on site
Listing Broker
RE/MAX REALTY ENTERPRISES INC.
Courtesy
RE/MAX REALTY ENTERPRISES INC.
Listed Date
9/14/2026

Courtesy of PropTx MLS® / RE/MAX REALTY ENTERPRISES INC.

Similar homes for sale in Mississauga

Explore Mississauga

Copyright 2026 All rights reserved. Toronto Regional Real Estate Board (TRREB) assumes no responsibility for the accuracy of any information shown. The information provided herein must only be used by consumers that have a bona fide interest in the purchase, sale or lease of real estate and may not be used for any commercial purpose or any other purpose.
Powered by AgentLocator






