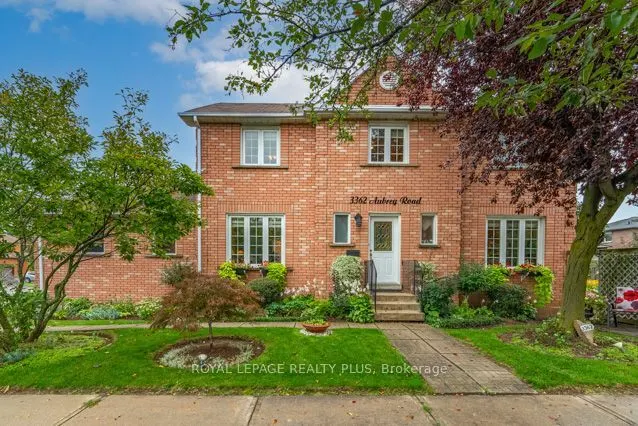


MLS®# W13783782
| Room | Dimensions | Area | Description |
|---|---|---|---|
| Bedroom 2 | 10.6 x 10.01 | 106.11 sqft | Closet, Window, Laminate |
| Bedroom 3 | 10.99 x 10.6 | 116.49 sqft | Closet, Window, Laminate |
| Bedroom 4 | 10.66 x 10.6 | 113 sqft | Closet, Window, Laminate |
| Breakfast | 9.84 x 8.43 | 82.95 sqft | Pot Lights, Sliding Doors, Ceramic Floor |
| Dining Room | 11.84 x 11.15 | 132.02 sqft | Access To Garage, Combined w/Living, Hardwood Floor |
| Family Room | 14.67 x 11.09 | 162.69 sqft | Track Lighting, Fireplace, Hardwood Floor |
| Foyer | 5.15 x 4.99 | 25.7 sqft | 2 Pc Bath, Window, Hardwood Floor |
| Kitchen | 10.93 x 6.82 | 74.54 sqft | Double Sink, Combined w/Laundry, Ceramic Floor |
| Kitchen | 13.91 x 8.43 | 117.26 sqft | Granite Counters, Pantry, Ceramic Floor |
| Living Room | 11.84 x 11.15 | 132.02 sqft | French Doors, Combined w/Dining, Hardwood Floor |
| Primary Bedroom | 18.01 x 11.32 | 203.87 sqft | Walk-In Closet(s), 4 Pc Ensuite, Laminate |
| Recreation | 22.93 x 15.85 | 363.44 sqft | Pot Lights, Fireplace, Ceramic Floor |
Courtesy of PropTx MLS® / ROYAL LEPAGE REALTY PLUS
 For Sale
 For Sale
 For Sale
 For Sale
 For Sale
 For Sale

