31 Maple Avenue N, Mississauga
1 / 45
For Sale
$1,799,000
4+1 bd · 3 ba · 2,000–2,500 sq ft

31 Maple Avenue N, Mississauga L5H 2R9

MLS®# W13785498

Est. mortgage
$6,825/mo
Property taxes $11,310.48/yr

About This Home

Property Type
House, Detached, 2-Storey
Parking
None 0 garage, 3 parking
MLS #
W13785498
Size
2000-2500 sqft
Basement
Finished with Walk-Out,Separate Entrance
Listed on
2026-09-15
Lot size
43 x 149.77
Tax
$11,310.48 /yr
Days on Market
55
Approximate Age
51-99
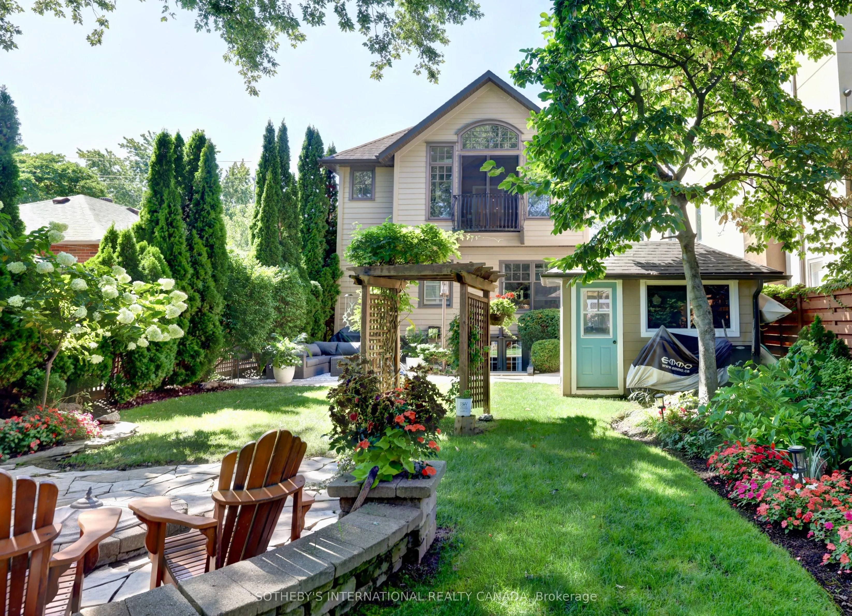
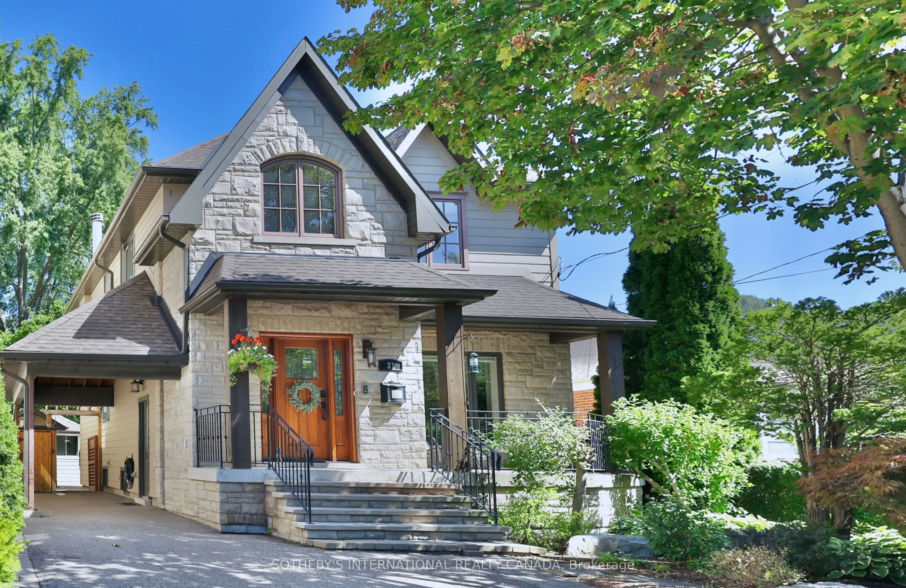
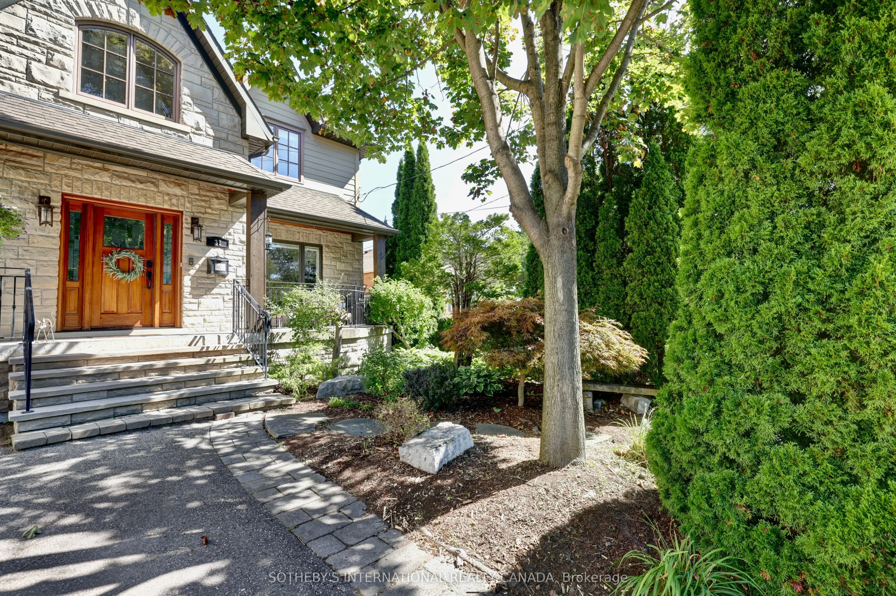
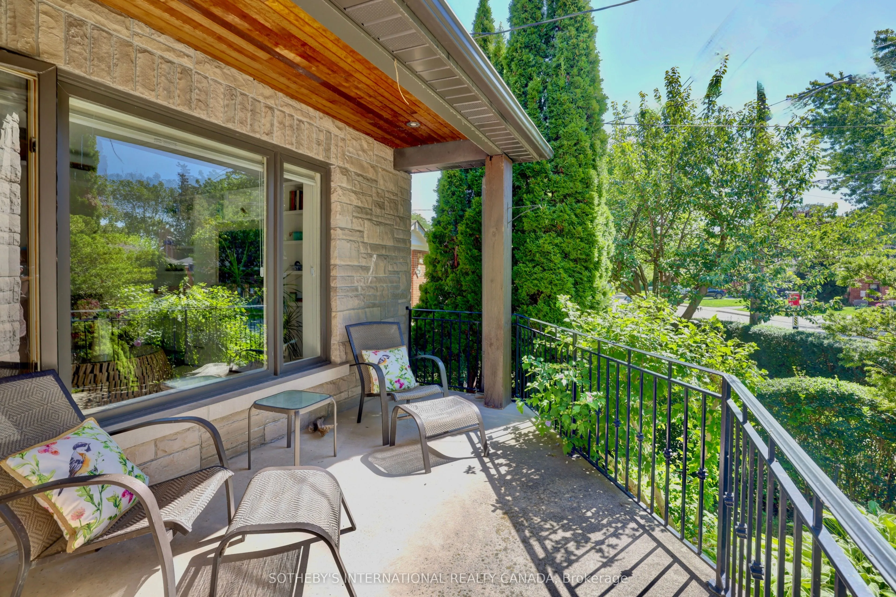
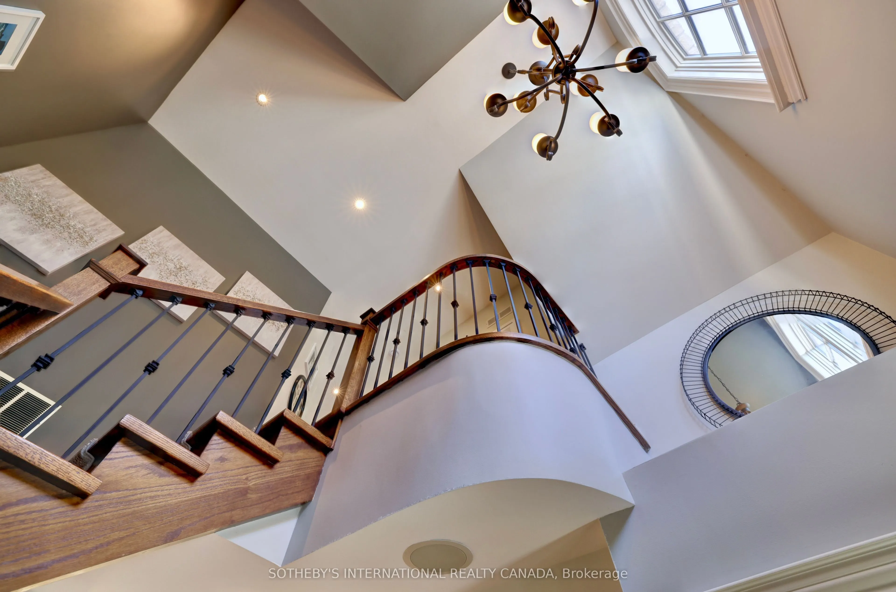
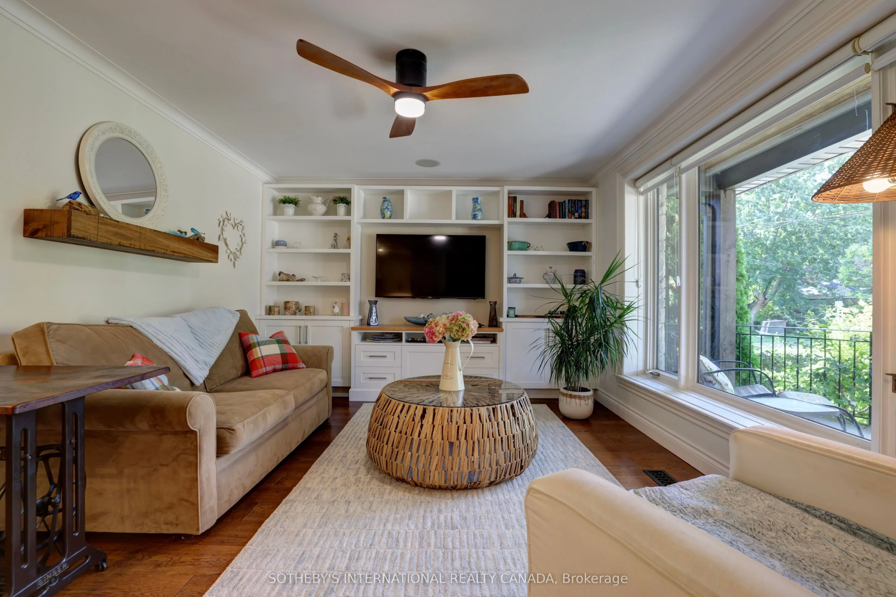
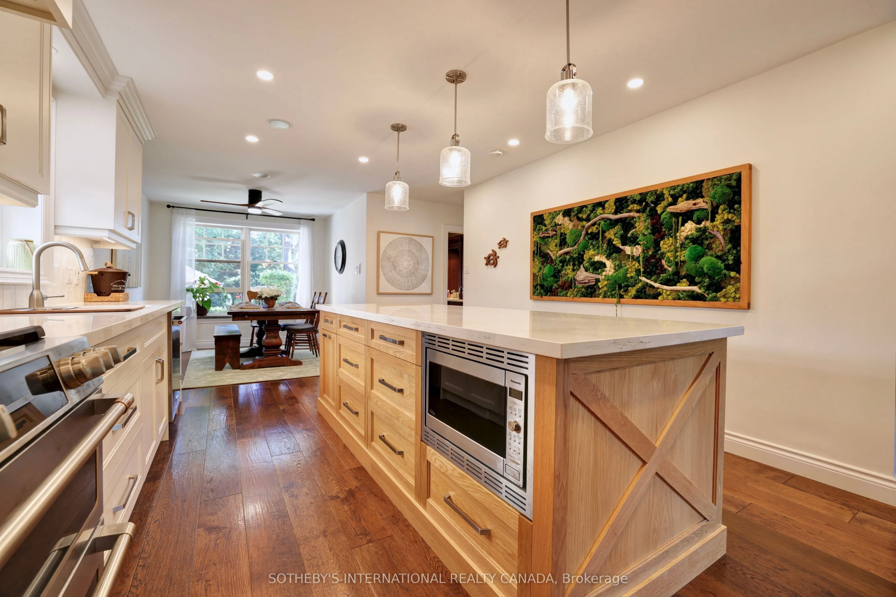
A refreshing alternative to new construction in the heart of Port Credit. Set on an exceptionally deep 149-foot lot, 31 Maple Ave N is a warm and inviting home surrounded by mature trees, established gardens and wonderful outdoor living. Inside, the beautifully renovated kitchen is the heart of the home, while the Muskoka room opens to a remarkably private backyard that feels more cottage country than city. Gather around the outdoor fireplace, entertain under the trees or simply enjoy a garden that has taken years to become what it is today. Offering 4+1 bedrooms, three baths, a main-floor bedroom, finished walkout lower level with in-law potential, custom wine cellar and exceptional storage, there is room here for family to grow, gather and stay. All of this within walking distance of the lake, Port Credit Village, restaurants, shops and GO. For the buyer who loves Port Credit but wants character, space, privacy and a little bit of magic.

Property Details

Full Property Details

Interior

Bedrooms
4
Bedrooms Plus
1
Total Bedrooms
5
Washrooms
3
Square Footage
2000-2500 sqft
Basement
Finished with Walk-Out,Separate Entrance
Heating Source
Gas
Heating Fuel
Forced Air
Air Conditioning
Central Air
Family Room
Yes
Kitchens
1
Kitchens Plus
1
Total Kitchens
2
Fireplace Features
Yes

Exterior

Depth
149.77
Front
43.4
Driveway
Covered,Private Double
Lot Size
43 x 149.77 ft
Pool
None
Parking Spaces
3
Total Parking Spaces
3.00
Parking Description
None
Garage Spaces
0
Zoning
301

Building Description

Style
2-Storey
Home Type
House
Subtype
Detached
Year Built
51-99
Property Orientation
North
Exterior Finish
Aluminum Siding,Stone
Sewers
Sewers
Water Supply
Municipal
Possession Date
No Data

Community

Community
Port Credit

Taxes & Fees

Taxes
$11,310.48 /yr
Tax Year
2026
Occupancy
Owner

Room Types

Room Dimensions Area Description
Bedroom 2 8.83 x 8.23 72.67 sqft Laminate, West View, Closet
Bedroom 3 12.07 x 11.94 144.12 sqft Laminate, South View, Closet
Bedroom 4 12.07 x 11.81 142.55 sqft Laminate, North View, Closet
Bedroom 5 10.27 x 13.58 139.47 sqft Broadloom, Double Closet, Window
Dining Room 9.58 x 10.7 102.51 sqft Hardwood Floor, Overlooks Garden, Open Concept
Family Room 18.34 x 14.14 259.33 sqft Hardwood Floor, Floor/Ceil Fireplace, Wet Bar
Kitchen 12.5 x 9.65 120.62 sqft Cork Floor, Pot Lights, Breakfast Area
Kitchen 12.6 x 19.03 239.78 sqft Hardwood Floor, Quartz Counter, Stainless Steel Appl
Laundry 7.12 x 10.01 71.27 sqft Slate Flooring, Pot Lights, Window
Living Room 14.5 x 12.01 174.14 sqft Hardwood Floor, Picture Window, B/I Shelves
Primary Bedroom 10.99 x 15.68 172.32 sqft Hardwood Floor, Walk-In Closet(s), Window
Recreation 10.5 x 17.26 181.23 sqft Cork Floor, French Doors, Walk-Out
A
Alex Price
RIGHT AT HOME REALTY
Listed by PHYLLIS HENDERSON, Salesperson
55 days on site
Listing Broker
SOTHEBY'S INTERNATIONAL REALTY CANADA
Courtesy
SOTHEBY'S INTERNATIONAL REALTY CANADA
Listed Date
9/15/2026

Courtesy of PropTx MLS® / SOTHEBY'S INTERNATIONAL REALTY CANADA

Similar homes for sale in Mississauga

Explore Mississauga

Copyright 2026 All rights reserved. Toronto Regional Real Estate Board (TRREB) assumes no responsibility for the accuracy of any information shown. The information provided herein must only be used by consumers that have a bona fide interest in the purchase, sale or lease of real estate and may not be used for any commercial purpose or any other purpose.
Powered by AgentLocator






